
50 Inverness Avenue, Halifax
1 / 41
For Sale
$585,000
2+2 bd · 2.0 ba · 1,830 sq ft

50 Inverness Avenue, Halifax B3P1X7

MLS®# 202624352

Est. mortgage
$2,219/mo

About This Home

Property Type
House, 2 Level
Parking
Garage: No, 0 parking
MLS #
202624352
Size
1830 sqft
Year Built
1969
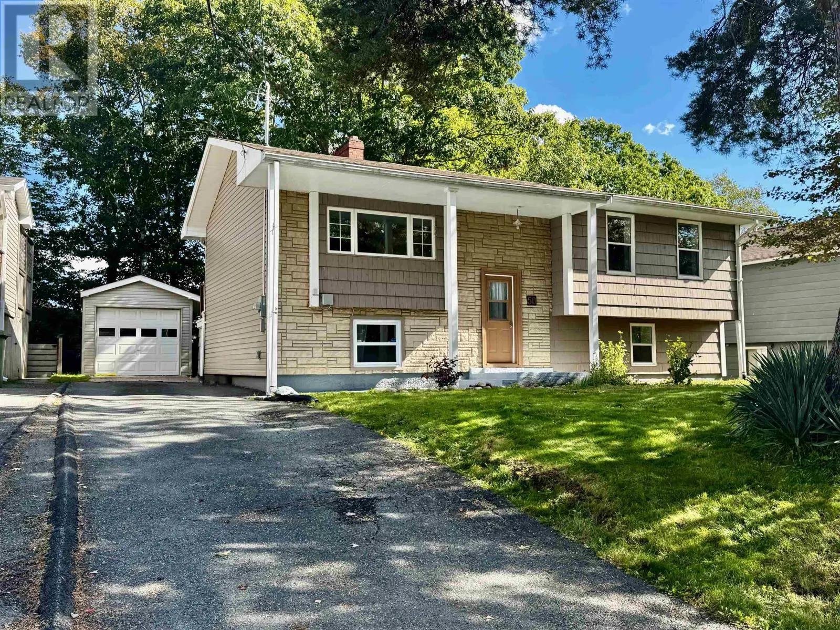
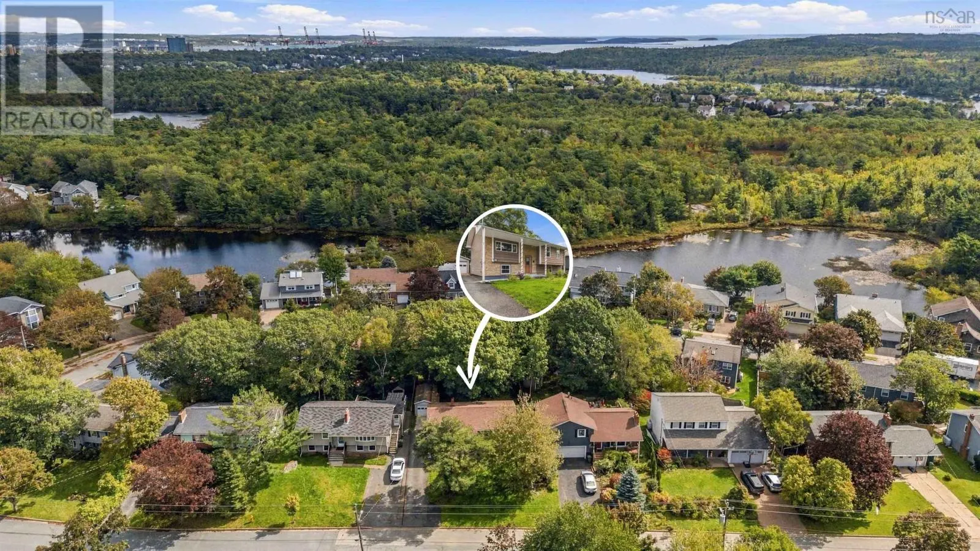
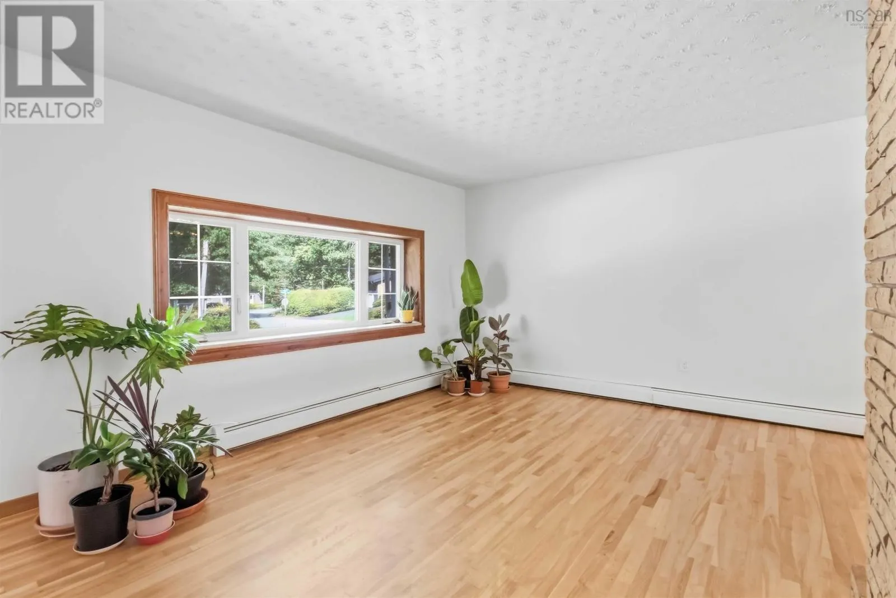
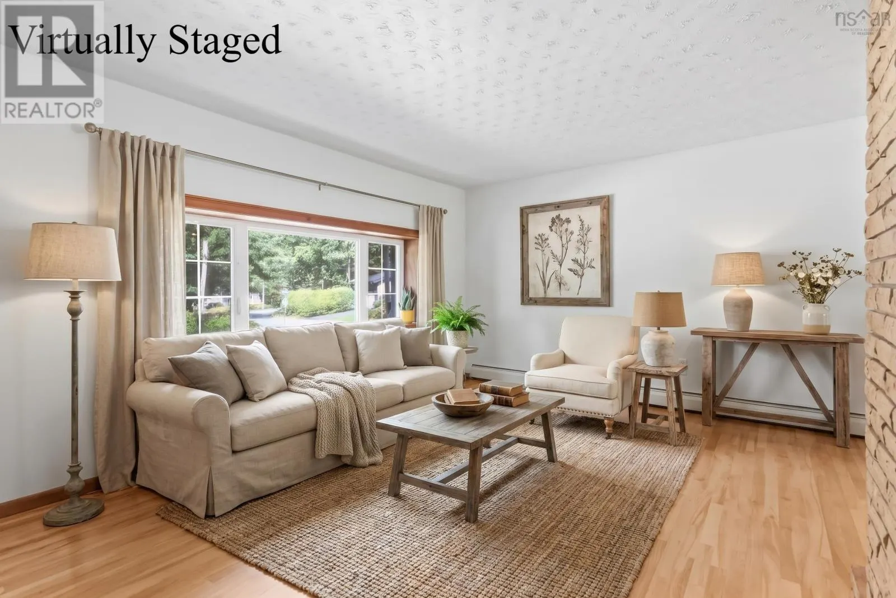
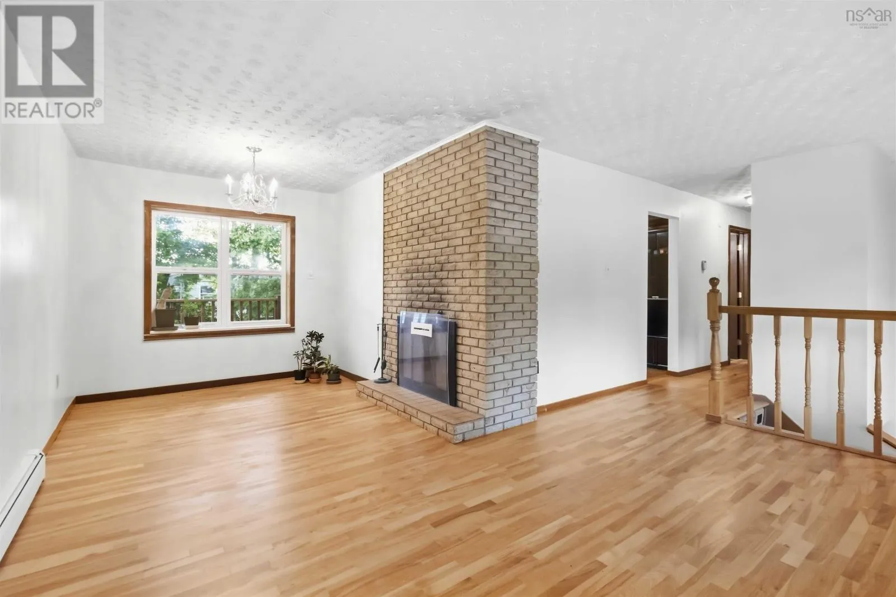
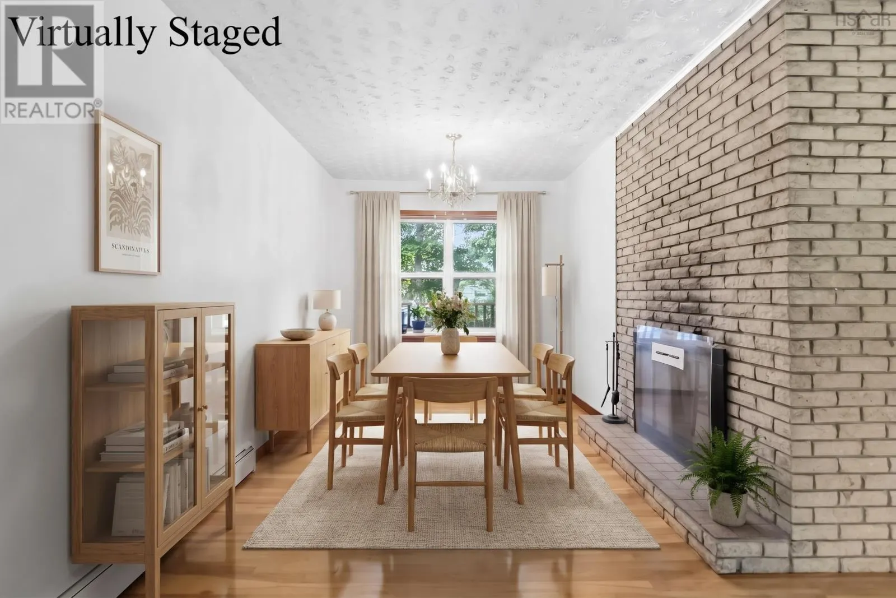
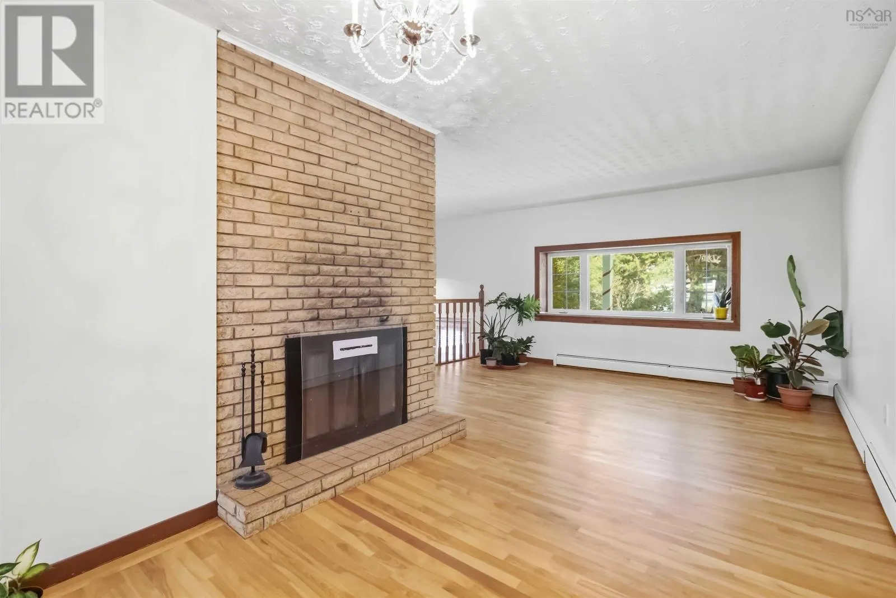
Imagine mornings with an easy walk to the local schools, and weekend walks beneath towering trees at the Dingle and nearby Frog Pond, all before returning to the quiet of your own tree-lined street. With the Armdale Roundabout, major highways, and downtown close by, everyday life stays connected without giving up the calm of the neighbourhood. At 50 Inverness Avenue, that lifestyle comes with a flexible four-bedroom, two-bathroom home. Original hardwood floors on the main level have been refinished, while a fireplace adds character to the main living space. The kitchen features solid wood cabinets, granite countertops, and porcelain tile. The lower level creates room for real life: a large family room with a second fireplace, walkout access to the backyard, two additional bedrooms, and a second full bathroom. Custom built-ins in one bedroom make an ideal home office or library. Outside, a private backyard shaded by a mature oak invites slow mornings, family dinners, and weekend projects. A large wired workshop, as well as a separate garden shed, provides dedicated space for hobbies, storage, and projects. A 200-amp electrical panel and new four-layer asphalt flat roof over the rear porch add practical peace of mind. A solid foundation, with the opportunity to personalize this home in a wonderful setting. (id:10452)

Property Details

Full Property Details

Interior

Bedrooms
2
Bedrooms Plus
2
Washrooms
2.0
Square Footage
1830 sqft
Heating Source
Oil
Heating Type
Baseboard heaters, Hot Water
Kitchens
1
Full Bathrooms
2
Half Bathrooms
0
Flooring Type
Ceramic Tile, Hardwood, Porcelain Tile

Exterior

Acreage
0.1469 ac
Parking Spaces
0
Garage Spaces Y/N
No
Land Amenities
Park, Playground, Public Transit, Beach

Building Description

Style
2 Level
Home Type
House
Subtype
House
Year Built
1969
Exterior
Wood shingles, Stucco, Vinyl
Sewers
Municipal sewage system
Water Supply
Municipal water
Architectural Style
2 Level

Community

Community
Halifax
Area Code
Halifax
Features
Recreational Facilities

Other

Virtual Tour Link

Room Types

Room Dimensions Area Description
4pc Bathroom 4.11 x 9.3 38.22 sqft -
4pc Bathroom 5 x 7 35 sqft -
Bedroom 10.1 x 10.6 107.06 sqft -
Bedroom 7.4 x 10 74 sqft -
Bedroom 9.3 x 14 130.2 sqft -
Dining room 8.7 x 10 87 sqft -
Family room 14.5 -jog x 20.2 0 sqft -
Kitchen 9. +jog x 11.8 0 sqft -
Laundry room 7.10 x 11.4 80.94 sqft -
Living room 11.4 x 14.6 166.44 sqft -
Primary Bedroom 9.5 x 14.6 138.7 sqft -
Robert Scanlan & Andre Lajo
Royal LePage Atlantic (Dartmouth)
Listed by Cheryl Cook
55 days on site
Listing Broker
RE/MAX Nova (Halifax)
Courtesy
RE/MAX Nova (Halifax)

Similar homes for sale in Halifax

Explore Halifax

Copyright 2026 All rights reserved. Canadian Real Estate Association assumes no responsibility for the accuracy of any information shown. The information provided herein must only be used by consumers that have a bona fide interest in the purchase, sale or lease of real estate and may not be used for any commercial purpose or any other purpose. The trademark DDF® is owned by The Canadian Real Estate Association (CREA) and identifies CREA’s Data Distribution Facility (DDF®). The trademarks REALTOR®, REALTORS®, and the REALTOR® logo are controlled by The Canadian Real Estate Association (CREA) and identify real estate professionals who are members of CREA. The trademarks MLS®, Multiple Listing Service®, and the associated logos are owned by CREA and identify the quality of services provided by real estate professionals who are members of CREA
Powered by AgentLocator







