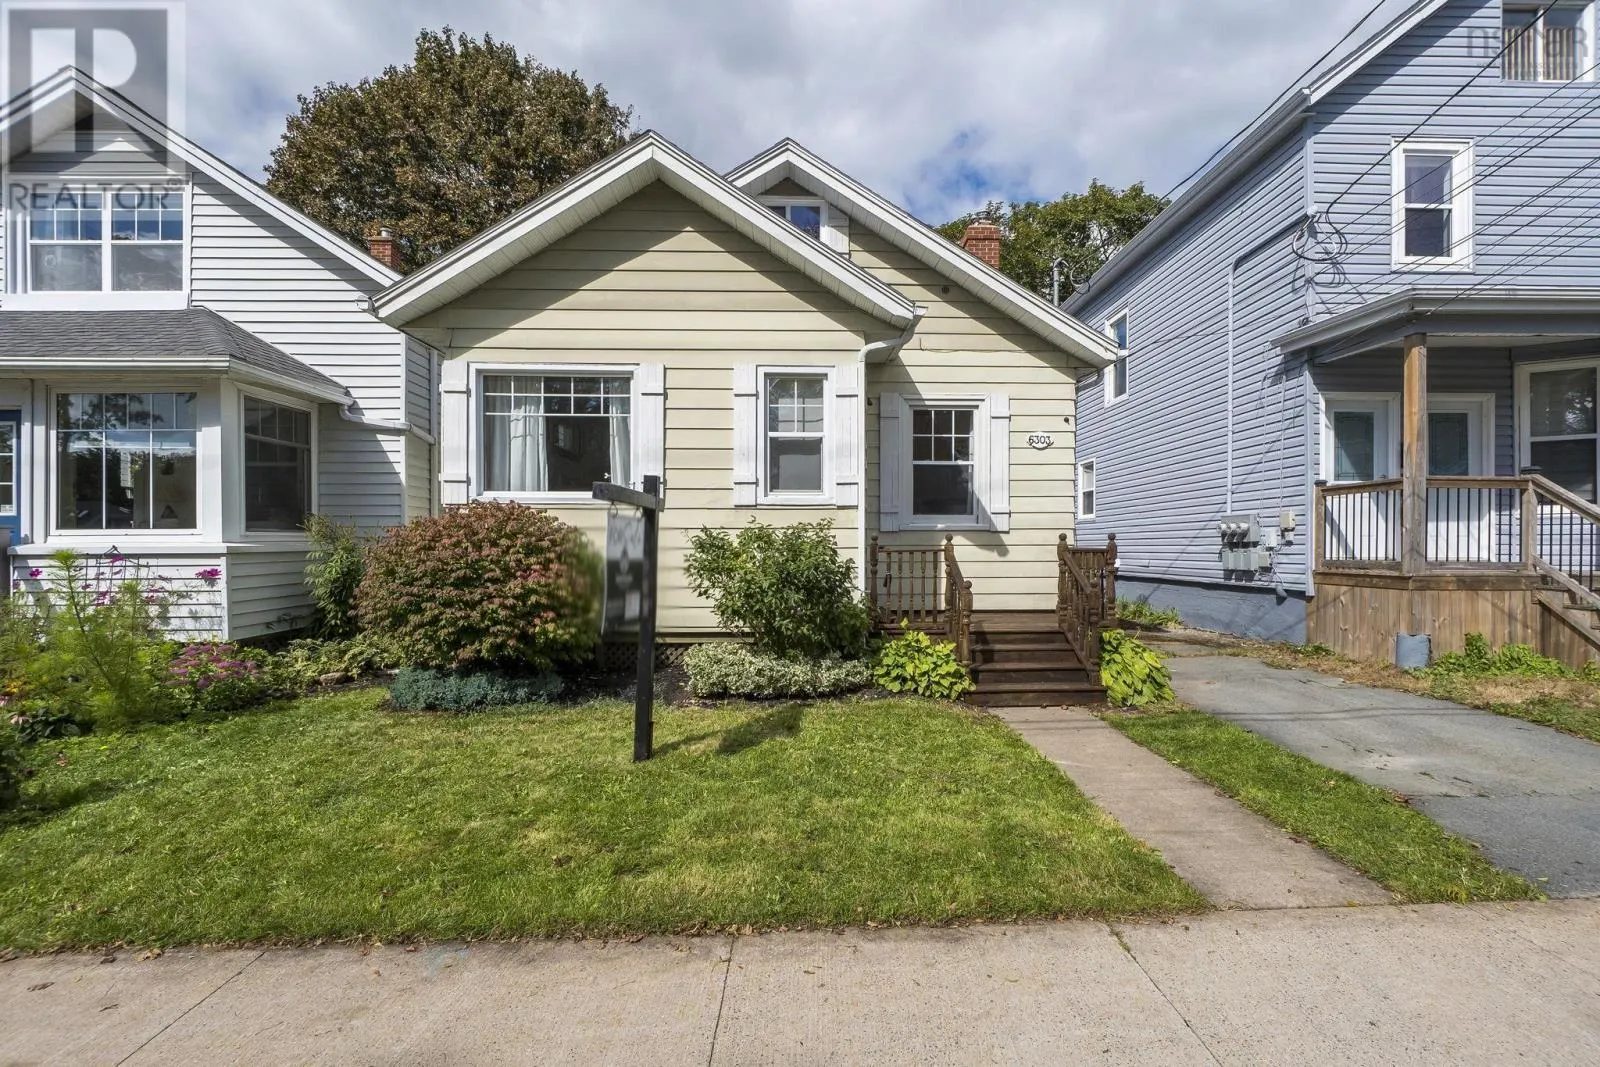
6303 Almon Street, Halifax
1 / 47
For Sale
$575,000
3 bd · 2.0 ba · 1,598 sq ft

6303 Almon Street, Halifax B3L1V1

MLS®# 202624290

Est. mortgage
$2,181/mo

About This Home

Property Type
House
Parking
Garage: No, 0 parking
MLS #
202624290
Size
1598 sqft
Year Built
1929
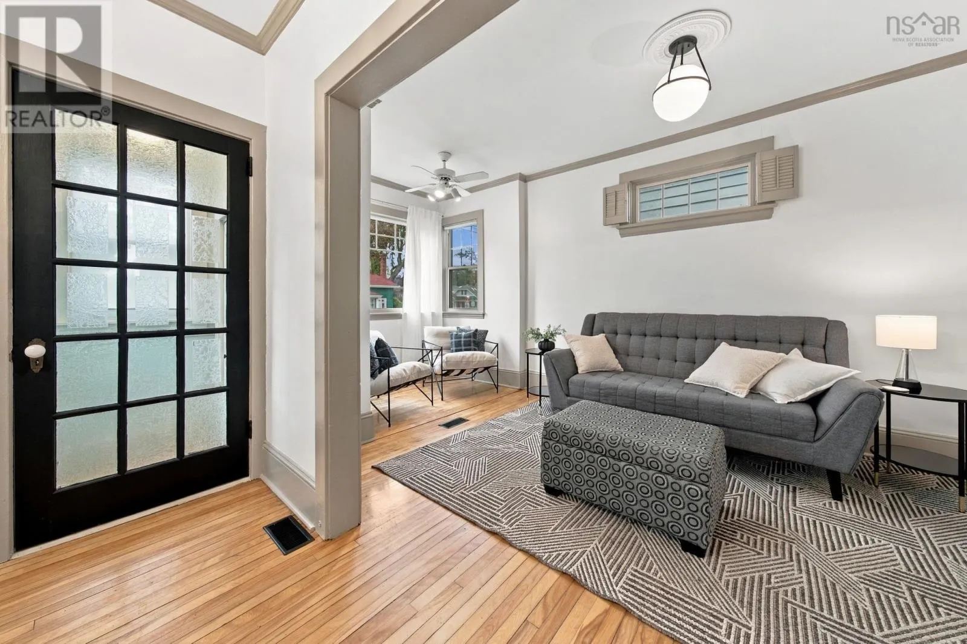
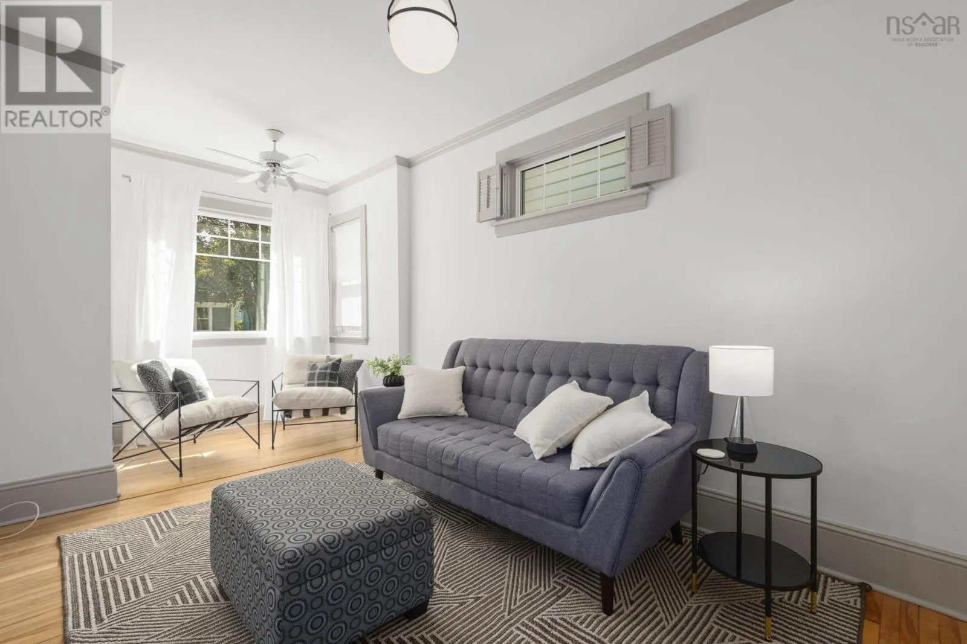
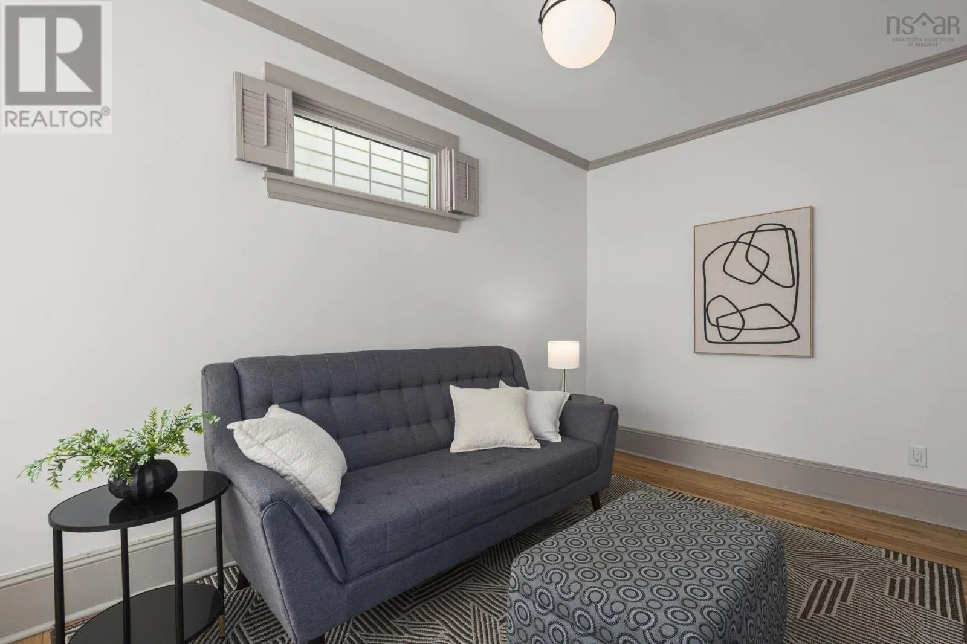
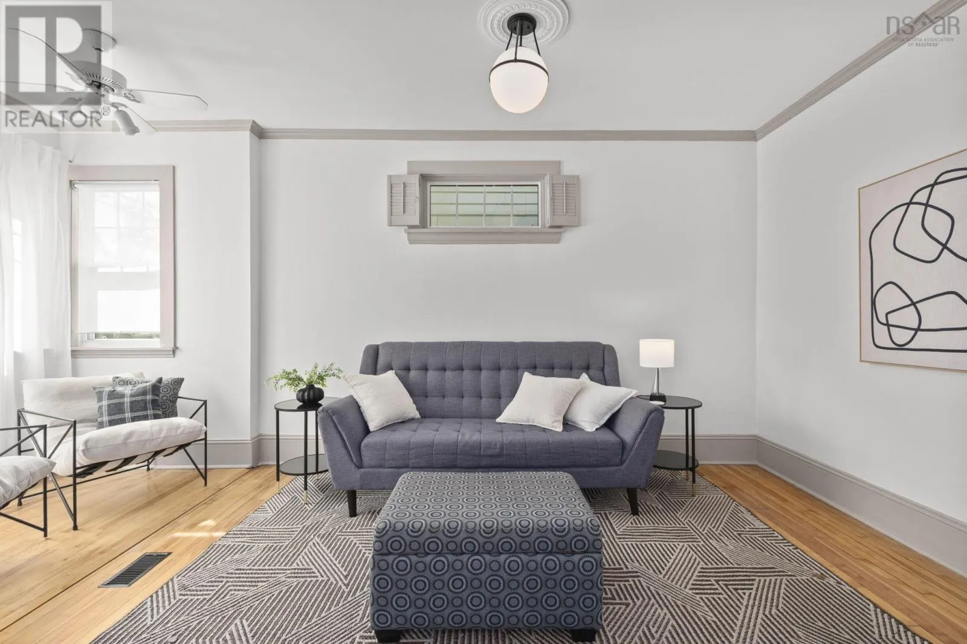
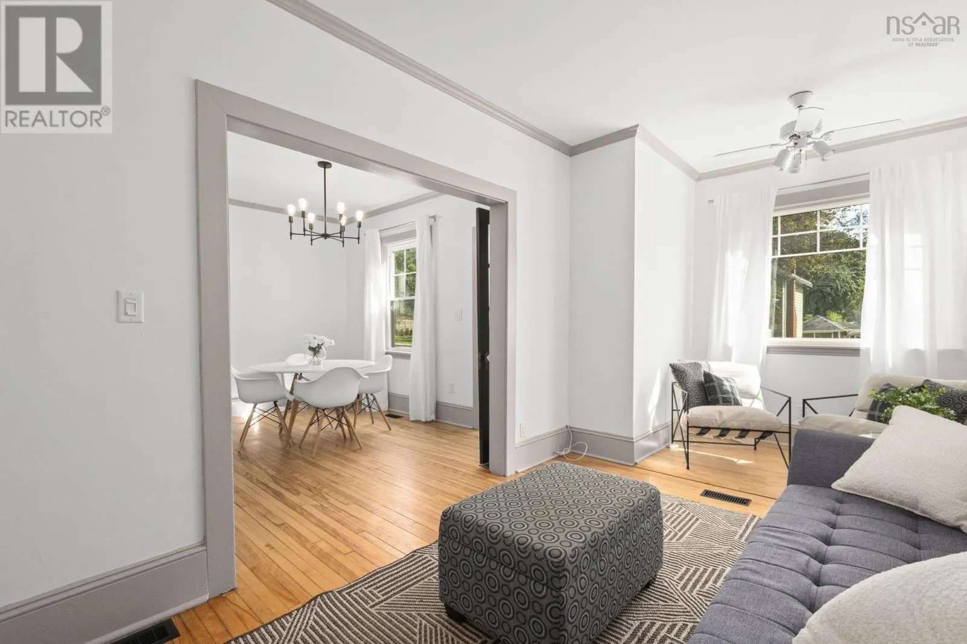
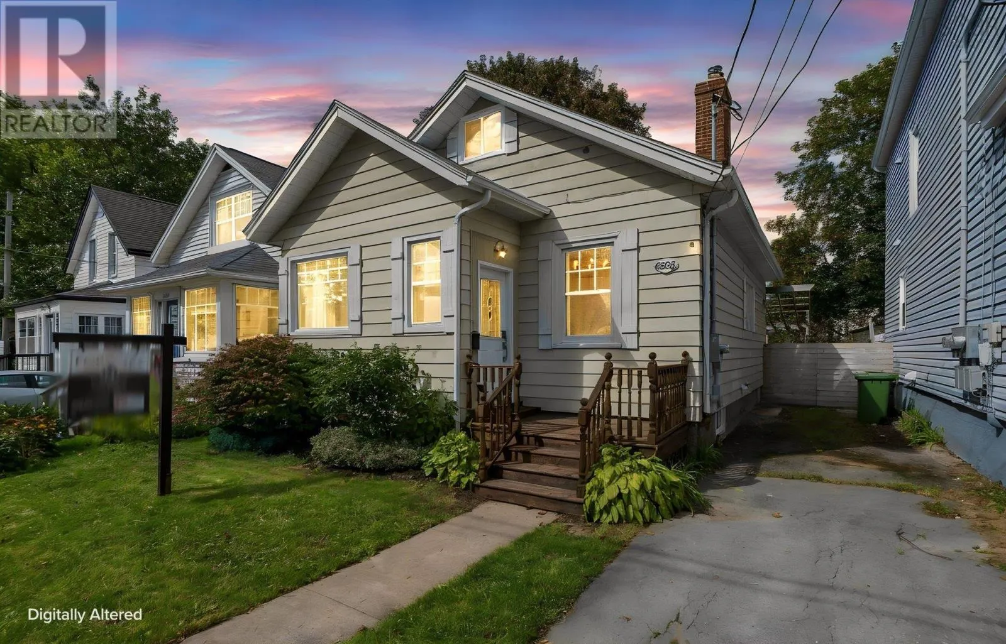
Built in 1929, back when Almon Street was still called Paris Street, this home is quintessential Halifax character with a modern touch. Original hardwood floors, solid wood doors, tall baseboards and classic trim carry the charm, while high ceilings and a south-facing picture window flood the front living room with morning light. The formal dining room is anchored by a gorgeous wood-burning fireplace with a new insert and steel liner, the perfect spot to watch the snow fall this winter. The upper level, redone in 2024-25 with spray foam insulation, new flooring, drywall and window, is ideal for visiting guests or a hobby room. The lower level offers a second living space, kitchen area, a brand new full bathroom (2025), new flooring and trim, and plenty of storage, giving you two full baths in total. Comfort comes first here: a fully ducted air source heat pump keeps every room on all three floors comfortable year round, backed by 200-amp electrical service, updated lighting and fresh paint throughout (2026). Step outside to a rare find on the peninsula: a large, fully fenced backyard with a big deck, pergola, cedar shed, and gardens full of blueberries, blackberries, hops and arctic kiwi. Parking for two cars. Enjoy your morning coffee on the front deck and get to know your neighbours in this friendly community. Walk five minutes to the cafes, restaurants and shops of Agricola Street and the new Richmond Yards, or head the other way into the quiet, tree-lined West End. Groceries, pharmacies and banks are minutes away, the protected bike lanes take you right downtown, and quick access to Bayers Road and the MacKay Bridge makes commuting easy. Character, comfort and location, all in one. (id:10452)

Property Details

Full Property Details

Interior

Bedrooms
3
Bedrooms Plus
0
Washrooms
2.0
Square Footage
1598 sqft
Heating Source
Electric, Wood
Heating Type
Forced air, Heat Pump
Air Conditioning
Heat Pump
Kitchens
2
Full Bathrooms
2
Half Bathrooms
0
Flooring Type
Hardwood

Exterior

Acreage
0.0644 ac
Parking Spaces
0
Garage Spaces Y/N
No
Land Amenities
Park, Public Transit

Building Description

Home Type
House
Subtype
House
Year Built
1929
Exterior
Aluminum siding
Sewers
Municipal sewage system
Water Supply
Municipal water

Community

Community
Halifax
Area Code
Halifax
Features
School Bus

Other

Virtual Tour Link

Room Types

Room Dimensions Area Description
3pc Bathroom 7.7 x 4.4 33.88 sqft -
4pc Bathroom 5.11 x 7.9 40.37 sqft -
Bedroom 25.5 x 11. 0 sqft -
Bedroom 8.5 x 10.9 92.65 sqft -
Dining room 11.3 x 12.6 142.38 sqft -
Kitchen 15.2 x 8.5 129.2 sqft -
Kitchen 9.9 x 12.8 126.72 sqft -
Living room 18.3 x 9.4 172.02 sqft -
Other 8.4 x 16.8 141.12 sqft -
Primary Bedroom 14.2 x 8. 0 sqft -
Recreational, Games room 10 x 11.5 115 sqft -
Utility room 5.11 x 11.9 60.81 sqft -
Robert Scanlan & Andre Lajo
Royal LePage Atlantic (Dartmouth)
Listed by Don Ranni
55 days on site
Listing Broker
Royal LePage Atlantic
Courtesy
Royal LePage Atlantic

Similar homes for sale in Halifax

Explore Halifax

Copyright 2026 All rights reserved. Canadian Real Estate Association assumes no responsibility for the accuracy of any information shown. The information provided herein must only be used by consumers that have a bona fide interest in the purchase, sale or lease of real estate and may not be used for any commercial purpose or any other purpose. The trademark DDF® is owned by The Canadian Real Estate Association (CREA) and identifies CREA’s Data Distribution Facility (DDF®). The trademarks REALTOR®, REALTORS®, and the REALTOR® logo are controlled by The Canadian Real Estate Association (CREA) and identify real estate professionals who are members of CREA. The trademarks MLS®, Multiple Listing Service®, and the associated logos are owned by CREA and identify the quality of services provided by real estate professionals who are members of CREA
Powered by AgentLocator