158 Brunello Blvd, Timberlea
For Sale
$829,000
3 bd · 2.5 ba · 1,912 sq ft

158 Brunello Blvd, Timberlea B3T0J4

MLS®# 202624194

Est. mortgage
$3,145/mo

About This Home

Property Type
House, 2 Level
Parking
Garage: Yes, 0 parking
MLS #
202624194
Size
1912 sqft
Basement
None
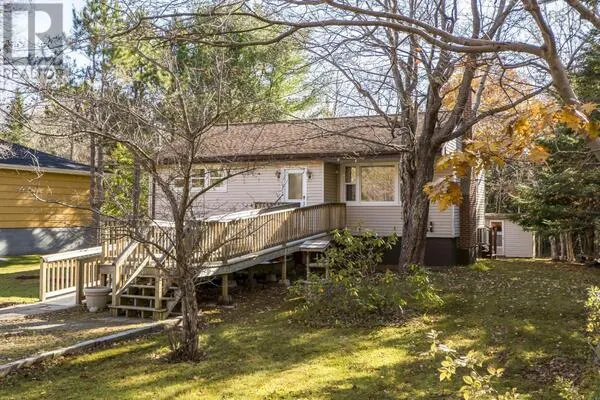
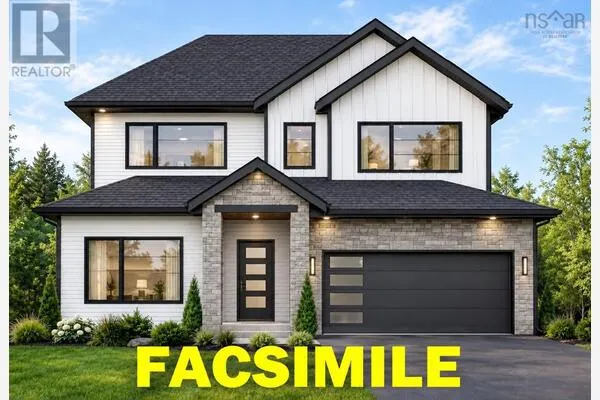
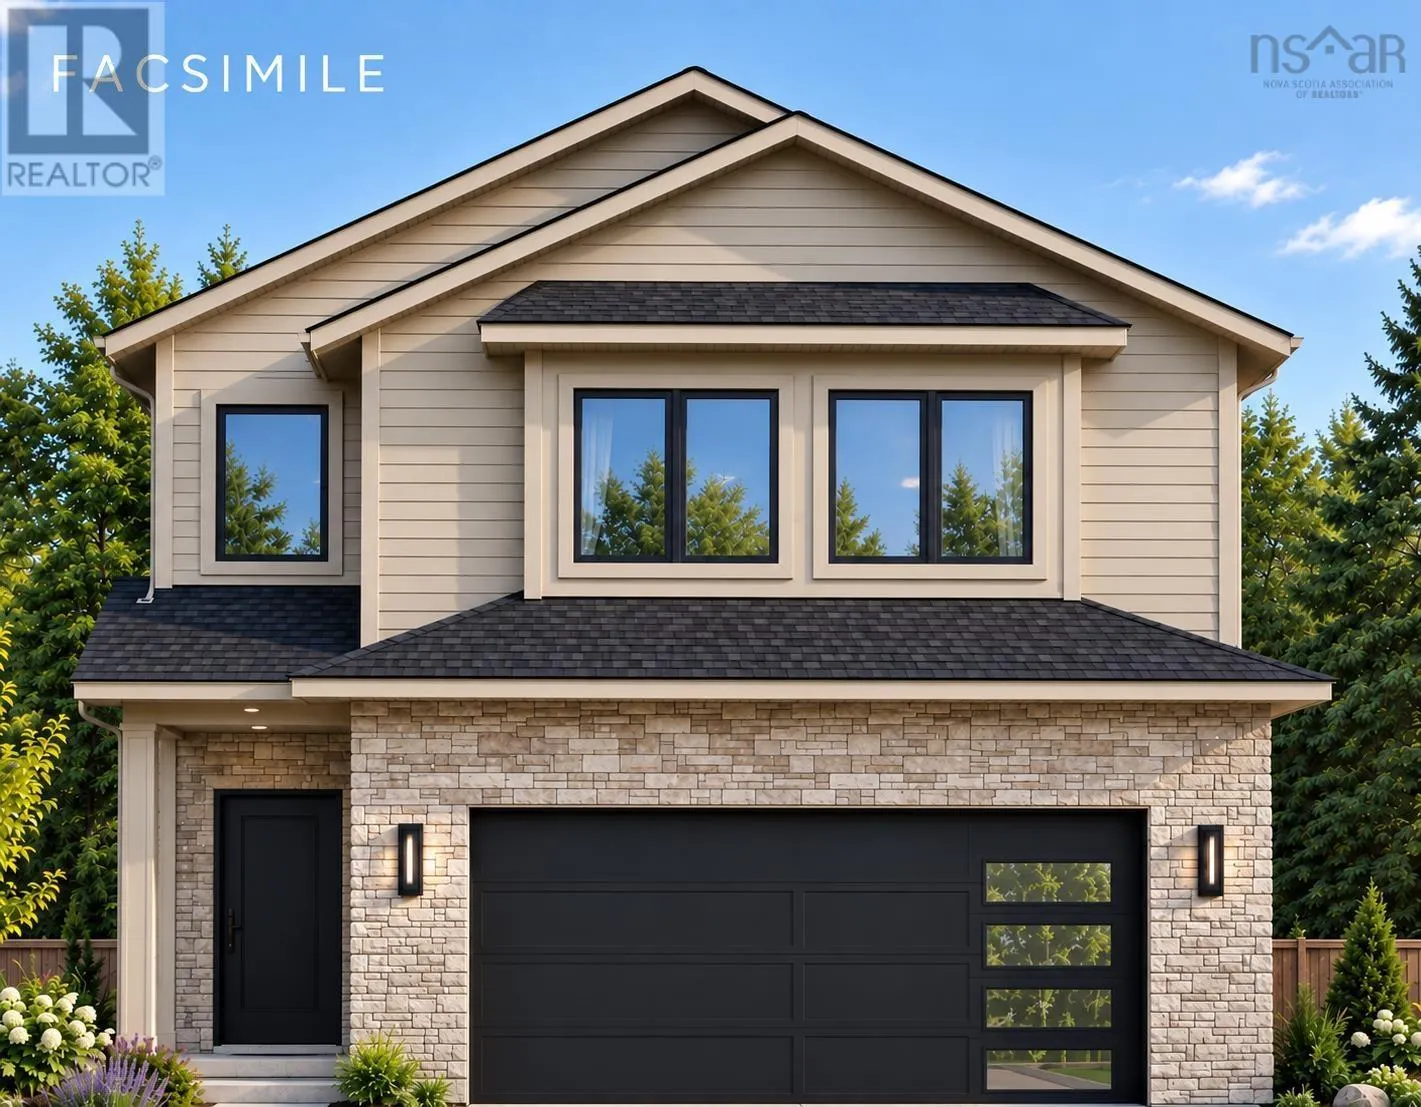
Check to see if you qualify for the First-Time Home Buyers GST Rebate! Built by Signature Homes Limited, this quality new construction offers modern comfort and style in the sought-after Brunello community. Welcome to The Range at 158 Brunello Blvd a beautifully designed home featuring two fully finished levels, perfect for todays lifestyle. From the moment you enter, youll appreciate the thoughtful finishes, including ceramic tiles in the bathrooms, upgraded vinyl plank flooring, and a stunning hardwood staircase. The open-concept main living area is ideal for both relaxing and entertaining, complete with an electric fireplace and stylish quartz countertops in the kitchen. Comfort is ensured year-round with two upgraded ductless heat pumps, conveniently located on the main floor and in the primary bedroom. The well-appointed laundry room offers ample cabinet storage, dedicated hanging space, and a convenient sinkproviding a functional and organized space to tackle laundry, cleaning, and everyday household tasks while keeping the mess contained. Outside, enjoy a concrete driveway, landscaped lot, and the convenience of a double car garage. Backed by a 10-Year Warranty, this home offers peace of mind along with exceptional value. Dont miss your opportunity to own a beautifully finished new home in a fantastic location! (id:10452)

Property Details

Full Property Details

Interior

Bedrooms
3
Bedrooms Plus
0
Washrooms
2.5
Square Footage
1912 sqft
Basement
None
Heating Source
Electric
Heating Type
Baseboard heaters, Heat Pump, Ductless
Air Conditioning
Air Conditioned
Kitchens
1
Full Bathrooms
3
Half Bathrooms
1
Flooring Type
Ceramic Tile, Vinyl Plank

Exterior

Acreage
0.1071 ac
Parking Spaces
0
Garage Spaces Y/N
Yes
Land Amenities
Golf Course, Park, Playground, Public Transit, Shopping

Building Description

Style
2 Level
Home Type
House
Subtype
House
Exterior
Vinyl, Other
Sewers
Municipal sewage system
Water Supply
Municipal water
Architectural Style
2 Level

Community

Community
Timberlea
Area Code
Timberlea
Features
Recreational Facilities, School Bus

Room Types

Room Dimensions Area Description
2pc Bathroom 4.11 x 5.3 21.78 sqft -
4pc Bathroom 5.8 x 9.5 55.1 sqft -
5pc Ensuite bath 5.8 x 17.10 99.18 sqft -
Bedroom 9.9 x 15.4 152.46 sqft -
Dining room 10.6 x 10.6 112.36 sqft -
Kitchen 10.6 x 8.5 90.1 sqft -
Laundry room 5.9 x 8.11 47.85 sqft -
Living room 13.8 x 18.11 249.92 sqft -
Other 9.2 WIC x 5.4 0 sqft -
Other 9.6 WIC x 5.4 0 sqft -
Primary Bedroom 14 x 18 252 sqft -
Robert Scanlan & Andre Lajo
Royal LePage Atlantic (Dartmouth)
Listed by Sandra Pike
56 days on site
Listing Broker
Royal LePage Atlantic
Courtesy
Royal LePage Atlantic

Similar homes for sale in Timberlea

Explore Timberlea

Copyright 2026 All rights reserved. Canadian Real Estate Association assumes no responsibility for the accuracy of any information shown. The information provided herein must only be used by consumers that have a bona fide interest in the purchase, sale or lease of real estate and may not be used for any commercial purpose or any other purpose. The trademark DDF® is owned by The Canadian Real Estate Association (CREA) and identifies CREA’s Data Distribution Facility (DDF®). The trademarks REALTOR®, REALTORS®, and the REALTOR® logo are controlled by The Canadian Real Estate Association (CREA) and identify real estate professionals who are members of CREA. The trademarks MLS®, Multiple Listing Service®, and the associated logos are owned by CREA and identify the quality of services provided by real estate professionals who are members of CREA
Powered by AgentLocator