5 Arthur Lismer Court, Bedford
1 / 44
For Sale
$825,000
3+1 bd · 3.0 ba · 2,247 sq ft

5 Arthur Lismer Court, Bedford B4A4B4

MLS®# 202624135

Est. mortgage
$3,130/mo

About This Home

Property Type
Townhome, Att/Row/Townhouse
Parking
Garage: Yes, 0 parking
MLS #
202624135
Size
2247 sqft
Basement
Finished, Full (Finished)
Year Built
1995
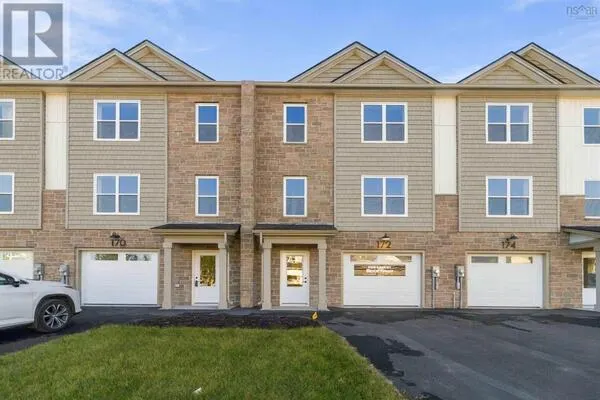
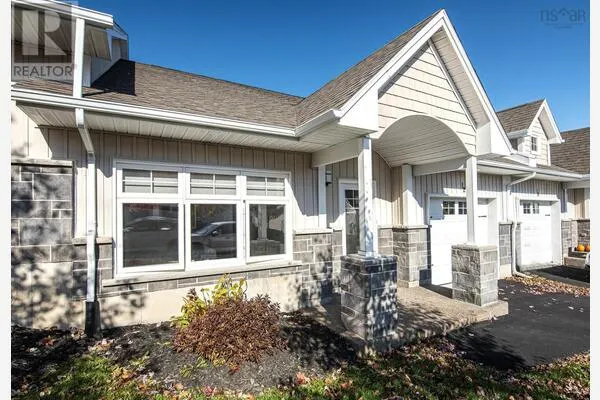
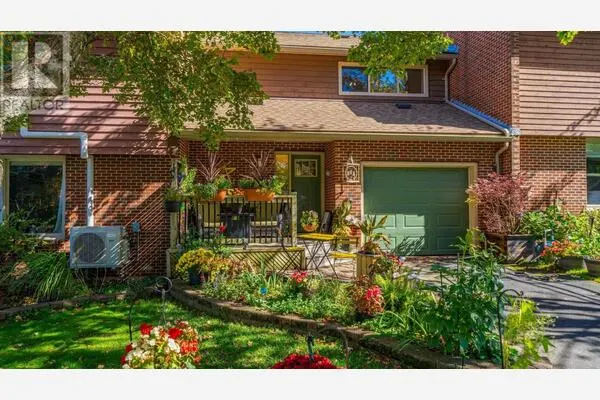
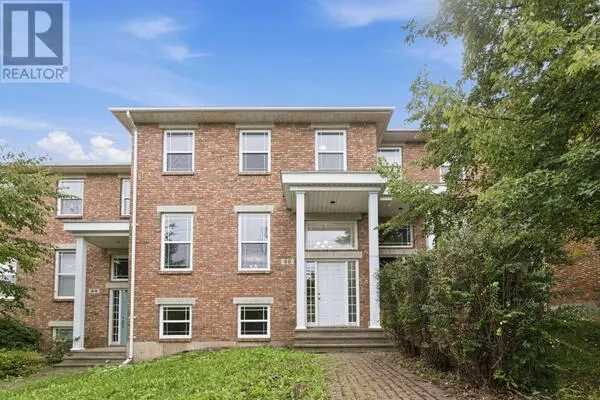
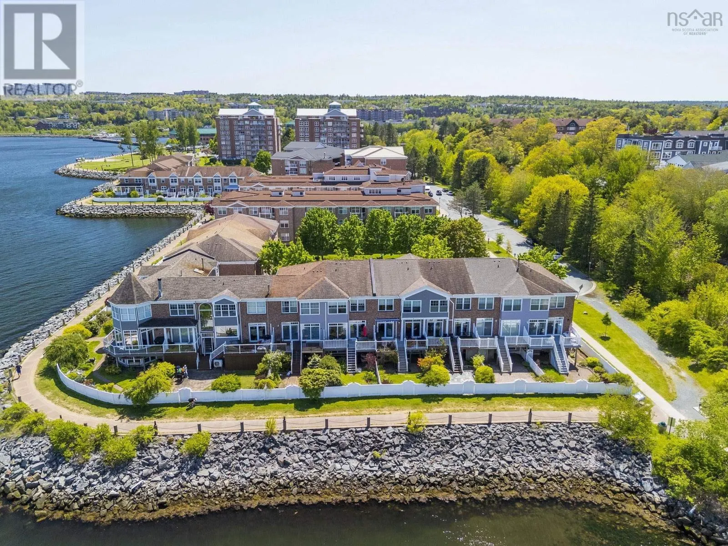
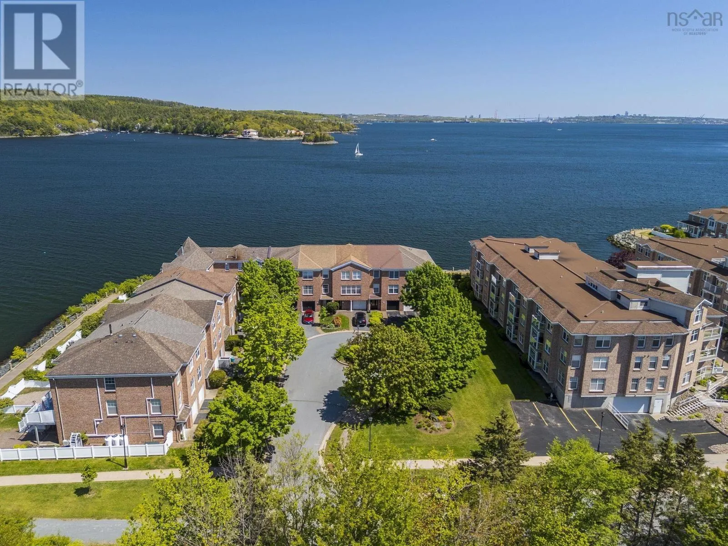
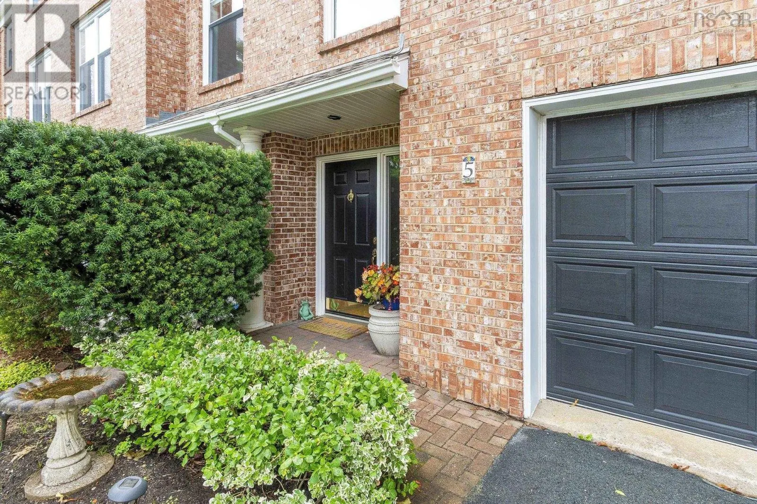
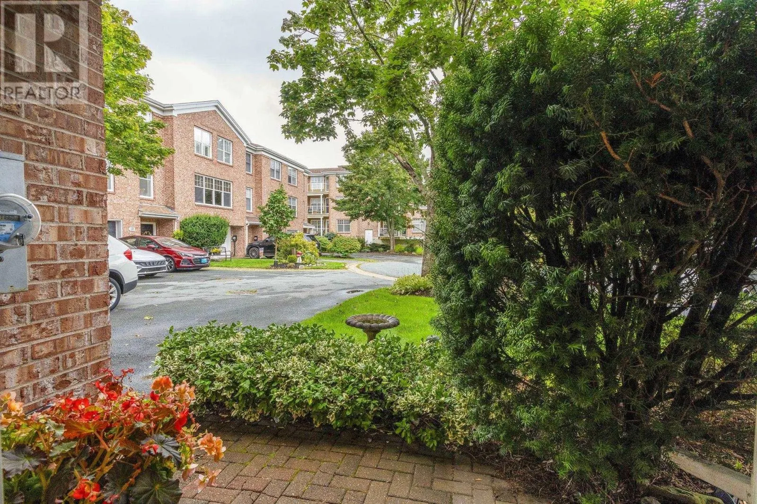
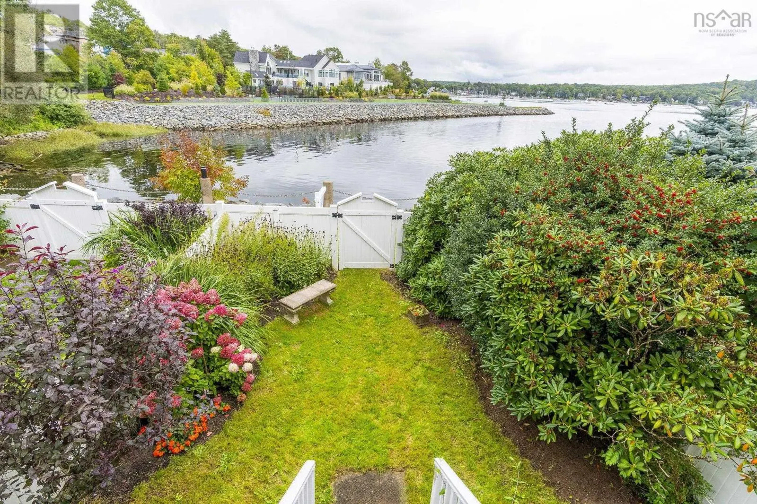
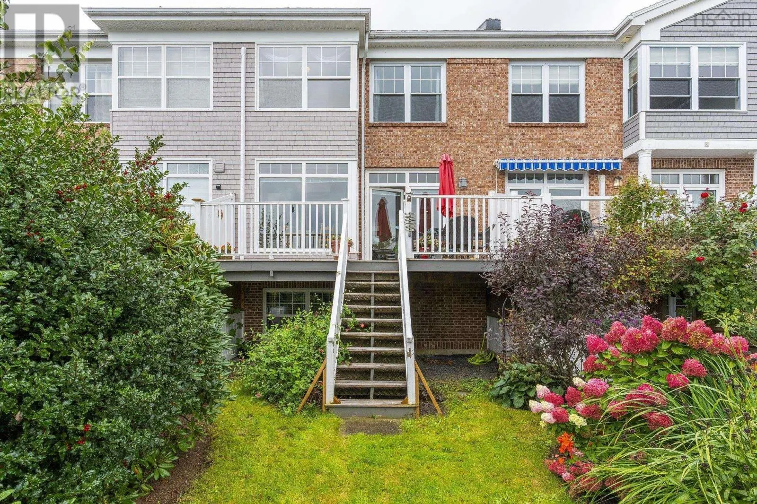
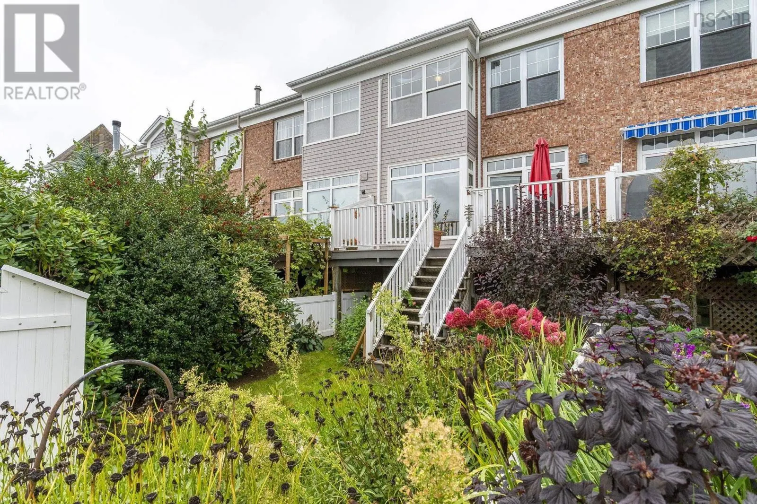
Discover this beautifully appointed executive townhome offering breathtaking, panoramic basin views! Quality built by Provident, this elegant 3+1 bdrm, 4 bath townhome is tucked on a private cul-de-sac in the heart of Bedford & has been lovingly maintained and updated by its original owner. The main floor offers an enormous open concept living & dining room with 9 ceilings & crown moulding. Enjoy the sunny family room & upgraded eat-in kitchen with granite counter tops & stylish white cabinetry plus floor to ceiling windows offering unobstructed eastward ocean views. Walk out to the deck from this level for direct access to the private fenced garden, or to stroll the Dewolf Park boardwalk directly beyond the gate! The upper level features an enormous elegant primary suite with panoramic views, walk-in closet, ensuite & sitting area. Two more spacious bdrms, an updated 4pce main bath and laundry completes this level. The lower entry level offers a convenient single garage, powder room/utility and enormous flex space for guests, rec room, home office or gym. This well-established neighbourhood offers abundant opportunities for a vibrant lifestyle. Enjoy walking trails, parks, tennis courts, the Bedford Basin Yacht Club, easy access to shops, restaurants & all amenities. This is the lifestyle youve been dreaming of! (id:10452)

Property Details

Full Property Details

Interior

Bedrooms
3
Bedrooms Plus
1
Washrooms
3.0
Square Footage
2247 sqft
Basement
Finished, Full (Finished)
Heating Source
Electric
Heating Type
Baseboard heaters, Forced air, Heat Pump, Ductless
Air Conditioning
Air Conditioned
Kitchens
1
Full Bathrooms
4
Half Bathrooms
2
Basement Features
Walk out
Flooring Type
Carpeted, Hardwood, Tile

Exterior

Acreage
0.0449 ac
Parking Spaces
0
Garage Spaces Y/N
Yes
Land Amenities
Park, Playground, Public Transit, Shopping

Building Description

Home Type
Townhome
Subtype
Att/Row/Townhouse
Year Built
1995
Exterior
Brick
Sewers
Municipal sewage system
Water Supply
Municipal water

Community

Community
Bedford
Area Code
Bedford
Features
Recreational Facilities, School Bus

Other

Virtual Tour Link

Room Types

Room Dimensions Area Description
4pc Bathroom 4.11 x 8.4 34.52 sqft -
5pc Ensuite bath 8 x 11.5 92 sqft -
Bedroom 9.2 x 14. 0 sqft -
Bedroom 9.4 x 14. 0 sqft -
Dining nook 7.7 x 8.2 63.14 sqft -
Dining room 9.7 -jogs x 11.9 0 sqft -
Family room 10.9 -jog x 16.10 0 sqft -
Kitchen 8.1 -jogs x 12.6 0 sqft -
Laundry room Laundry x Laundry 0 sqft -
Living room 14.8 -jogs x 18.10 0 sqft -
Primary Bedroom 18.10 -jogs x 19.1 0 sqft -
Recreational, Games room 12.2 x 18.10 220.82 sqft -
Robert Scanlan & Andre Lajo
Royal LePage Atlantic (Dartmouth)
Listed by Heather Morgan
57 days on site
Listing Broker
Royal LePage Atlantic
Courtesy
Royal LePage Atlantic

Similar homes for sale in Bedford

Explore Bedford

Copyright 2026 All rights reserved. Canadian Real Estate Association assumes no responsibility for the accuracy of any information shown. The information provided herein must only be used by consumers that have a bona fide interest in the purchase, sale or lease of real estate and may not be used for any commercial purpose or any other purpose. The trademark DDF® is owned by The Canadian Real Estate Association (CREA) and identifies CREA’s Data Distribution Facility (DDF®). The trademarks REALTOR®, REALTORS®, and the REALTOR® logo are controlled by The Canadian Real Estate Association (CREA) and identify real estate professionals who are members of CREA. The trademarks MLS®, Multiple Listing Service®, and the associated logos are owned by CREA and identify the quality of services provided by real estate professionals who are members of CREA
Powered by AgentLocator