118 Summer Field Way, Dartmouth
1 / 45
For Sale
$1,195,000
3 bd · 3.0 ba · 3,595 sq ft

118 Summer Field Way, Dartmouth B2W6M7

MLS®# 202624090

Est. mortgage
$4,533/mo

About This Home

Property Type
House
Parking
Garage: Yes, 0 parking
MLS #
202624090
Size
3595 sqft
Year Built
2003
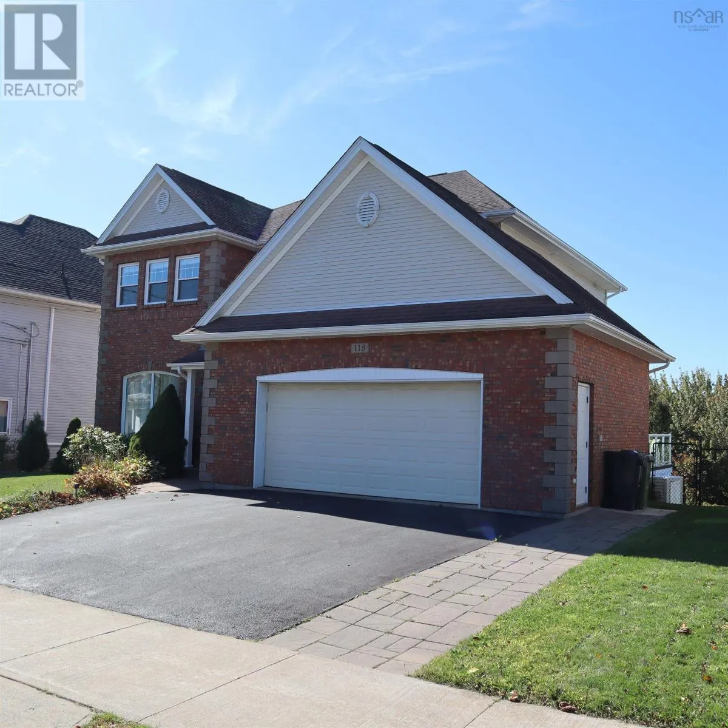
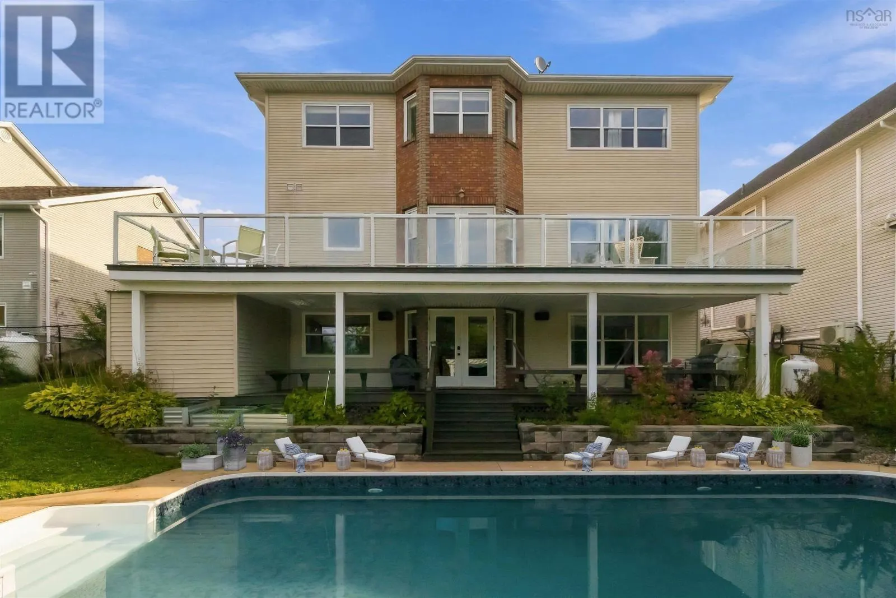
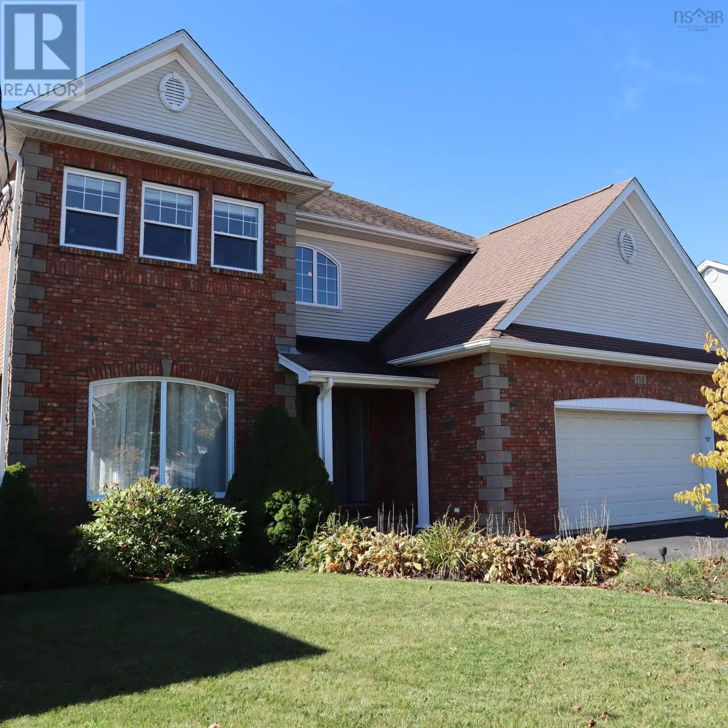
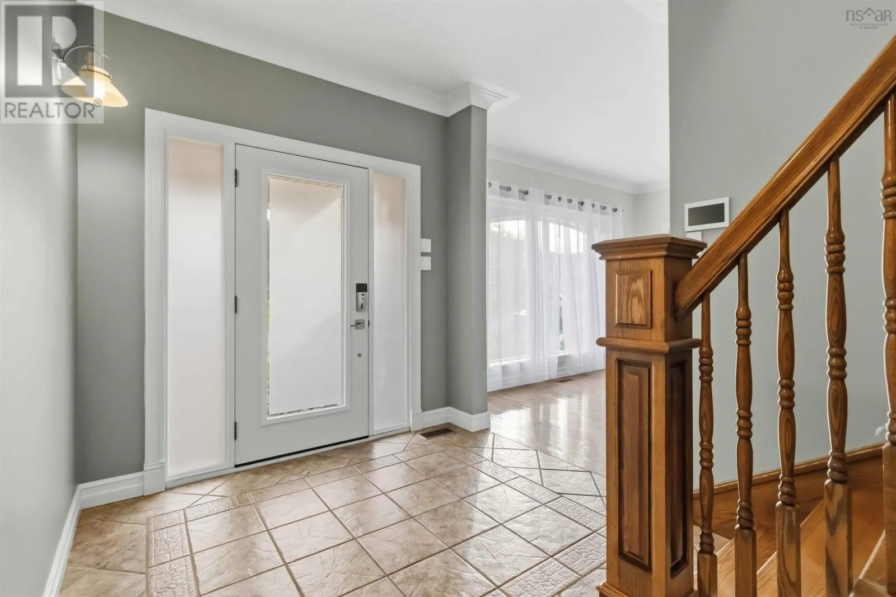
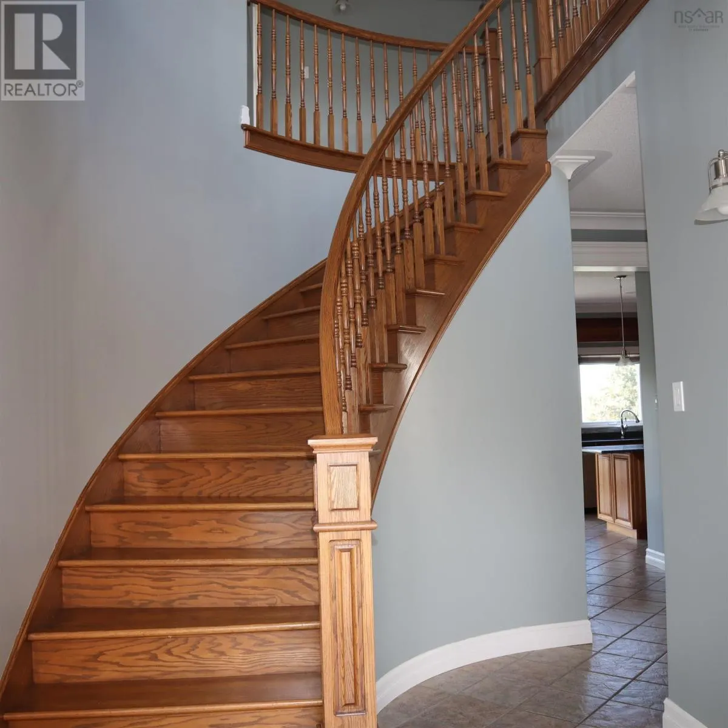
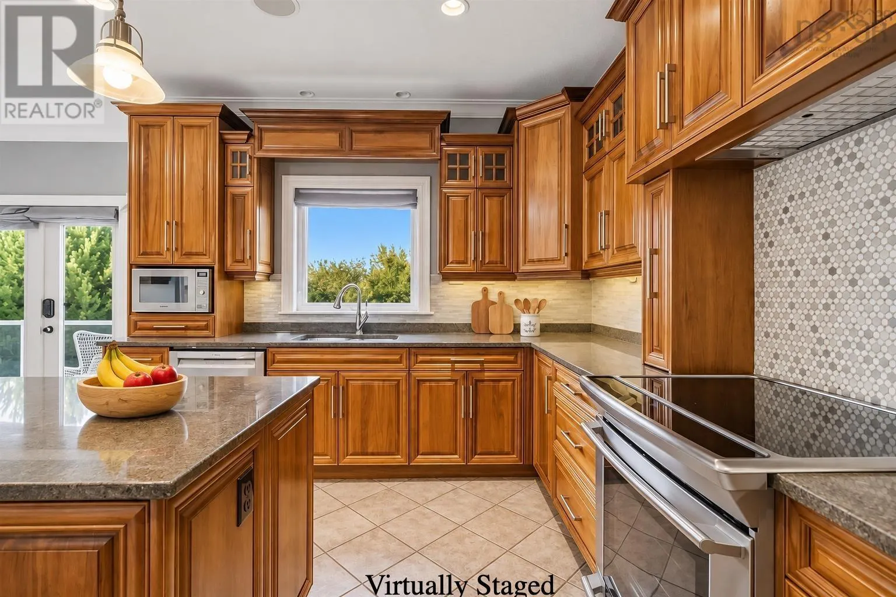
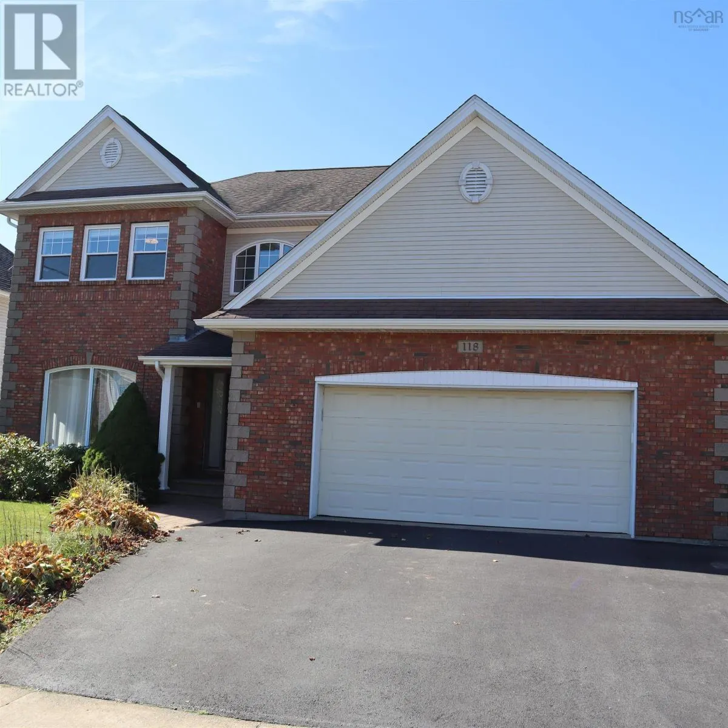
3 bedrooms and den/office an extraordinary, original-owner home that reflects true pride of ownership and offers every bell and whistle. Ideally located in the highly sought-after Portland Hills, this impressive property is within walking distance of Portland Estates Elementary, trails, parks, and playgrounds, with shopping and everyday amenities just minutes away. The main level features a stunning new kitchen with natural walnut cabinetry, granite countertops, a marble backsplash, and soaring 9-foot ceilings. An inviting dining area and separate formal dining room provide plenty of space for everyday living and entertaining. From here, step onto the spacious deck overlooking the private, heated in-ground swimming pool. Upstairs, youll find three spacious, carpet-free bedrooms, including an impressive primary suite with an oversized walk-in closet and a luxurious five-piece ensuite. Designed for entertaining, the walkout lower level offers a versatile den or home office, a cozy fireplace, a recreation room, a wet bar, a three-piece bathroom, and direct access to the pool area. Additional flexible space could easily serve as a playroom, home gym, or family area. Outside, enjoy the covered backyard porch, mature landscaping, a fully fenced yard, a storage shed, and a heated in-ground pool. Additional highlights include an attached double garage, hardwood, ceramic, and laminate flooring, a unique Bluetooth speaker system throughout all three levels, motion-activated lighting, and a one-year-old, new, centrally ducted heat pump that provides energy-efficient heating and air conditioning for year-round comfort. This exceptional Portland Hills home must be seen to be fully appreciated. (id:10452)

Property Details

Full Property Details

Interior

Bedrooms
3
Bedrooms Plus
0
Washrooms
3.0
Square Footage
3595 sqft
Heating Source
Electric, Propane
Heating Type
Heat Pump
Air Conditioning
Heat Pump
Kitchens
1
Full Bathrooms
4
Half Bathrooms
2
Flooring Type
Carpeted, Ceramic Tile, Engineered hardwood, Hardwood, Laminate

Exterior

Acreage
0.3111 ac
Pool
Inground pool
Parking Spaces
0
Garage Spaces Y/N
Yes
Land Amenities
Park, Playground, Public Transit, Shopping, Place of Worship

Building Description

Home Type
House
Subtype
House
Year Built
2003
Exterior
Brick, Vinyl
Sewers
Municipal sewage system
Water Supply
Municipal water

Community

Community
Dartmouth
Area Code
Dartmouth
Features
Recreational Facilities, School Bus

Other

Virtual Tour Link

Room Types

Room Dimensions Area Description
2pc Bathroom 7.9 x 8.3 65.57 sqft -
4pc Bathroom 11 x 9 99 sqft -
5pc Ensuite bath 9 x 10 90 sqft -
Bedroom 12 x 13 156 sqft -
Bedroom 14.8 x 10 148 sqft -
Den 8 x 11.8 94.4 sqft -
Family room 9 x 13 117 sqft -
Games room 9 x 23 207 sqft -
Laundry room 11 x 5.2 57.2 sqft -
Primary Bedroom 15 x 16.2 243 sqft -
Storage 3.9 x 7.4 28.86 sqft -
Utility room 8 x 12 96 sqft -
Robert Scanlan & Andre Lajo
Royal LePage Atlantic (Dartmouth)
Listed by Daniel Cyr
57 days on site
Listing Broker
RE/MAX Nova
Courtesy
RE/MAX Nova

Similar homes for sale in Dartmouth

Explore Dartmouth

Copyright 2026 All rights reserved. Canadian Real Estate Association assumes no responsibility for the accuracy of any information shown. The information provided herein must only be used by consumers that have a bona fide interest in the purchase, sale or lease of real estate and may not be used for any commercial purpose or any other purpose. The trademark DDF® is owned by The Canadian Real Estate Association (CREA) and identifies CREA’s Data Distribution Facility (DDF®). The trademarks REALTOR®, REALTORS®, and the REALTOR® logo are controlled by The Canadian Real Estate Association (CREA) and identify real estate professionals who are members of CREA. The trademarks MLS®, Multiple Listing Service®, and the associated logos are owned by CREA and identify the quality of services provided by real estate professionals who are members of CREA
Powered by AgentLocator