
1531 lemarchant Street, Halifax
1 / 48
For Sale
$1,289,000
8+1 bd · 5.5 ba · 3,437 sq ft

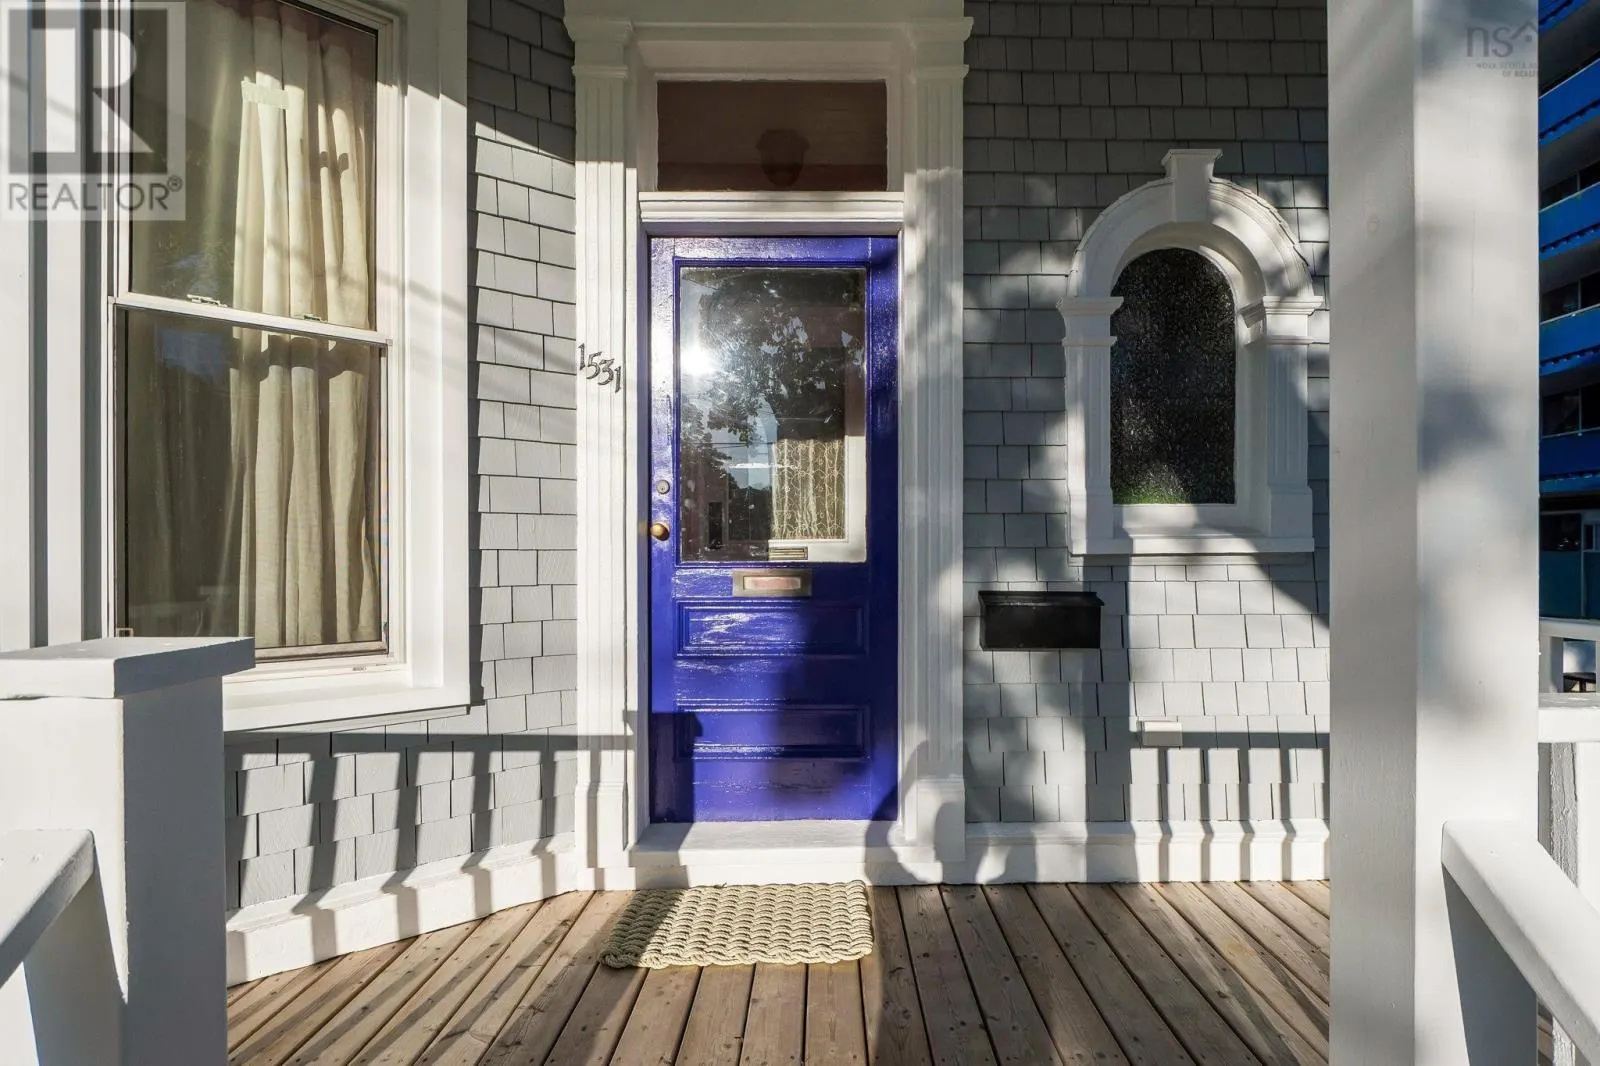
1531 lemarchant Street, Halifax B3H3R2

MLS®# 202624036

Est. mortgage
$4,890/mo

About This Home

Property Type
House, 3 Level
Parking
Garage: No, 0 parking
MLS #
202624036
Size
3437 sqft
Year Built
1920
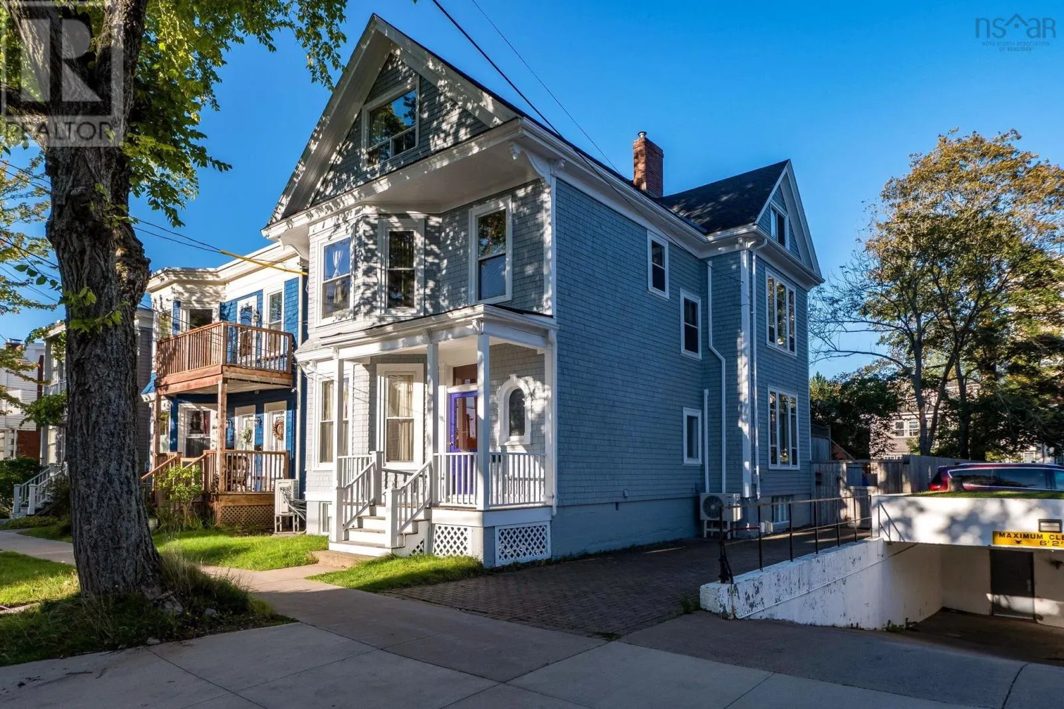
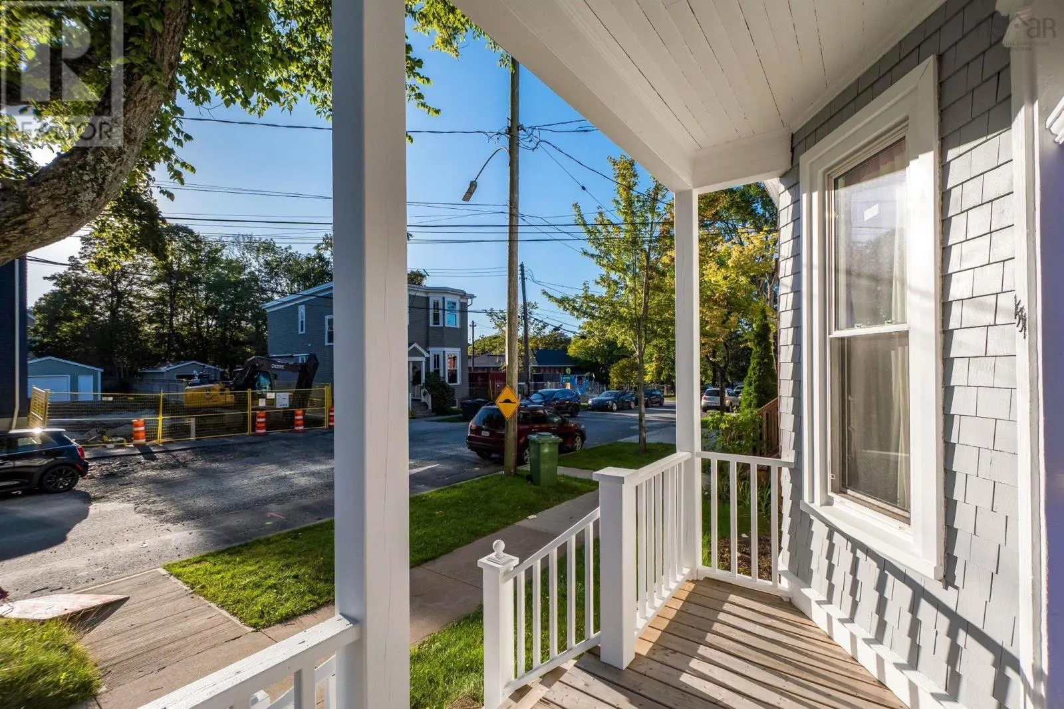
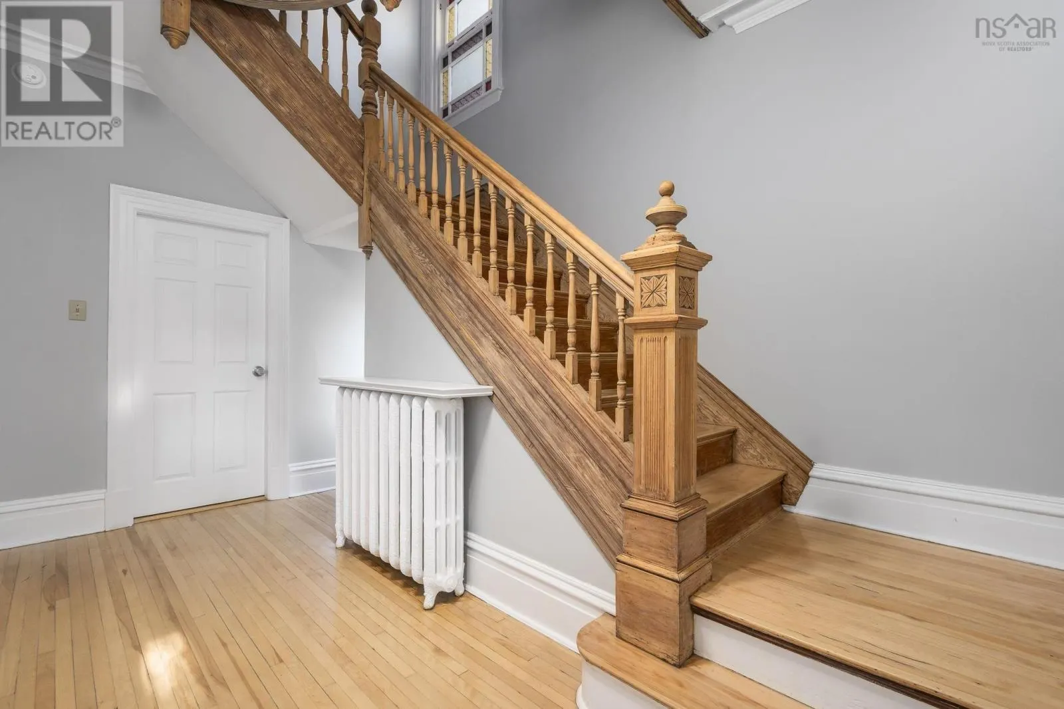
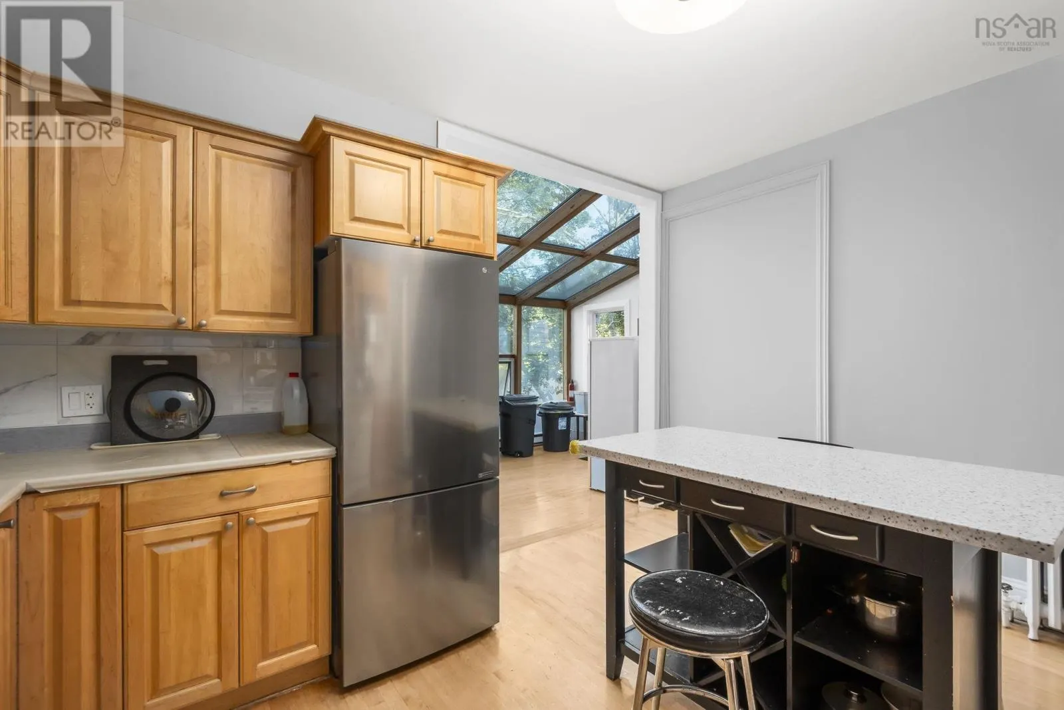
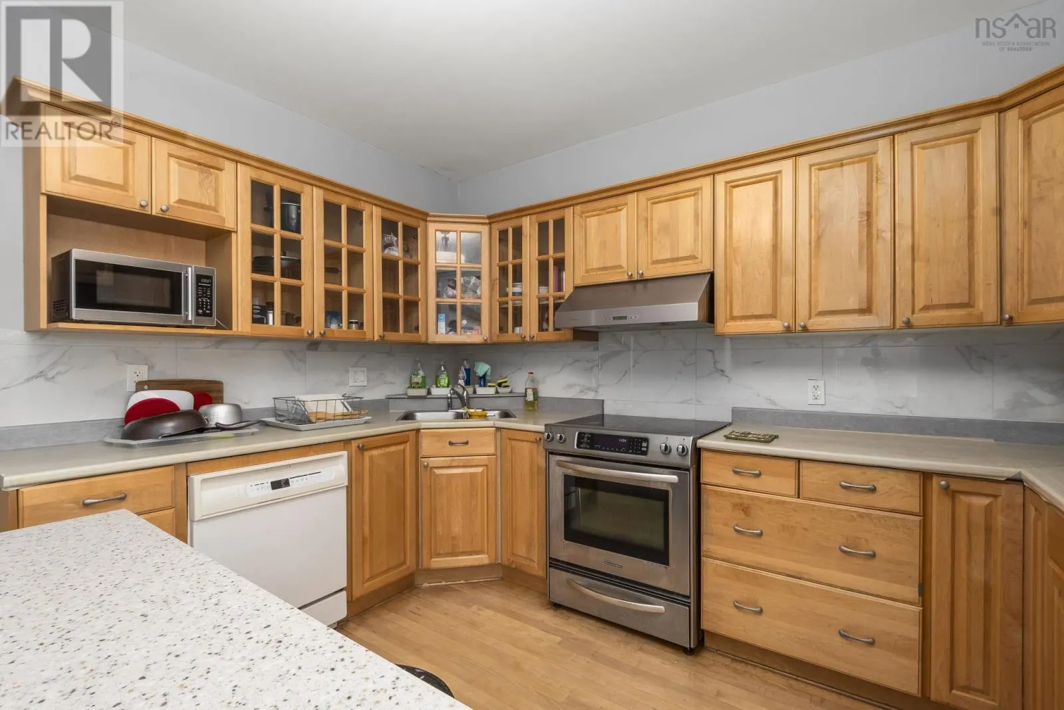
Prime investment opportunity in the heart of Halifaxs university neighbourhood! Located in the Dalhousie campus area, 1531 LeMarchant Street offers 9 bedrooms and 6 bathrooms on a combined 4,121 sq. ft. lot (3,779 + 342 sq. ft.). With university facilities at your doorstep and hospitals, cafés, restaurants and shopping nearby, this South End location offers everyday convenience and easy access to downtown Halifax. Well maintained and in great condition, the property features a new roof installed in 2025 and a heat pump installed in 2026. Living accommodation spans three above-ground floors and the basement, which has a separate entrance and its own electricity meter. Based on the supplied rent schedule, projected gross rental income at full occupancy is $8,190 per month, or $98,280 annually, including $750 per month for the currently vacant room. Combining recent improvements, substantial rental accommodation and a central location close to campus, this property is an attractive opportunity for investors seeking to establish or expand their Halifax rental portfolio. (id:10452)

Property Details

Full Property Details

Interior

Bedrooms
8
Bedrooms Plus
1
Washrooms
5.5
Square Footage
3437 sqft
Heating Source
Electric, Oil
Heating Type
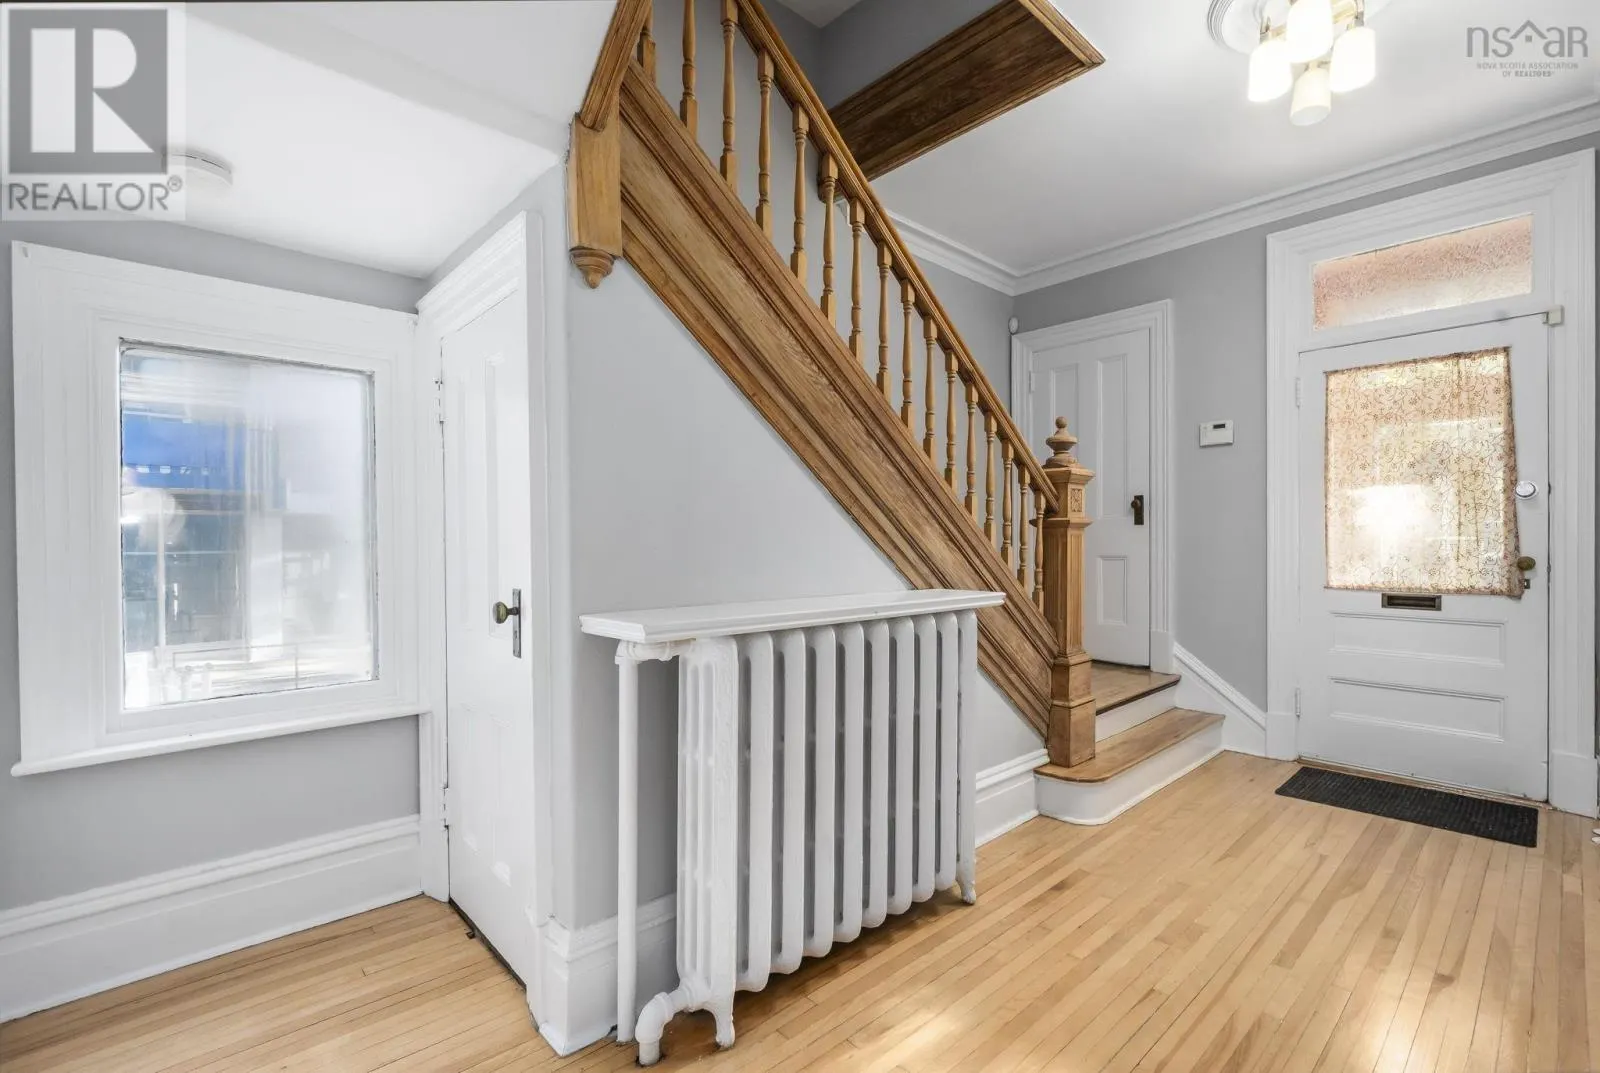
Baseboard heaters, Heat Pump, Ductless, Hot Water, Radiator
Air Conditioning
Air Conditioned
Kitchens
2
Full Bathrooms
6
Half Bathrooms
1
Flooring Type
Hardwood, Laminate, Vinyl

Exterior

Acreage
0.0946 ac
Parking Spaces
0
Garage Spaces Y/N
No
Land Amenities
Park, Playground, Public Transit, Shopping, Place of Worship, Beach

Building Description

Style
3 Level
Home Type
House
Subtype
House
Year Built
1920
Exterior
Wood shingles
Sewers
Municipal sewage system
Water Supply
Municipal water
Architectural Style
3 Level

Community

Community
Halifax
Area Code
Halifax
Features
Recreational Facilities, School Bus

Room Types

Room Dimensions Area Description
3pc Bathroom 62 x 6 372 sqft -
3pc Bathroom 95 x 311 29545 sqft -
3pc Bathroom 95 x 54 5130 sqft -
Bedroom 113 x 97 10961 sqft -
Bedroom 12 x 2210 26520 sqft -
Bedroom 131 x 113 14803 sqft -
Bedroom 151 x 133 20083 sqft -
Bedroom 151 x 2610 394110 sqft -
Bedroom 1611 x 135 217485 sqft -
Bedroom 911 x 91 82901 sqft -
Eat in kitchen 132 x 124 16368 sqft -
Family room 13 x 124 1612 sqft -
Robert Scanlan & Andre Lajo
Royal LePage Atlantic (Dartmouth)
Listed by Lei Tang
57 days on site
Listing Broker
Royal LePage Atlantic
Courtesy
Royal LePage Atlantic

Similar homes for sale in Halifax

Explore Halifax

Copyright 2026 All rights reserved. Canadian Real Estate Association assumes no responsibility for the accuracy of any information shown. The information provided herein must only be used by consumers that have a bona fide interest in the purchase, sale or lease of real estate and may not be used for any commercial purpose or any other purpose. The trademark DDF® is owned by The Canadian Real Estate Association (CREA) and identifies CREA’s Data Distribution Facility (DDF®). The trademarks REALTOR®, REALTORS®, and the REALTOR® logo are controlled by The Canadian Real Estate Association (CREA) and identify real estate professionals who are members of CREA. The trademarks MLS®, Multiple Listing Service®, and the associated logos are owned by CREA and identify the quality of services provided by real estate professionals who are members of CREA
Powered by AgentLocator







