1523 White Hills Run, Hammonds Plains
1 / 49
For Sale
$684,900
3+1 bd · 3.5 ba · 2,900 sq ft

1523 White Hills Run, Hammonds Plains B4B1W1

MLS®# 202623962

Est. mortgage
$2,598/mo

About This Home

Property Type
House
Parking
Garage: Yes, 0 parking
MLS #
202623962
Size
2900 sqft
Basement
Finished, Full (Finished)
Year Built
2011
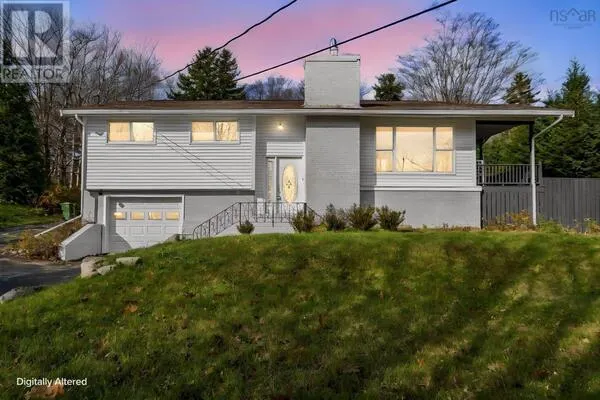
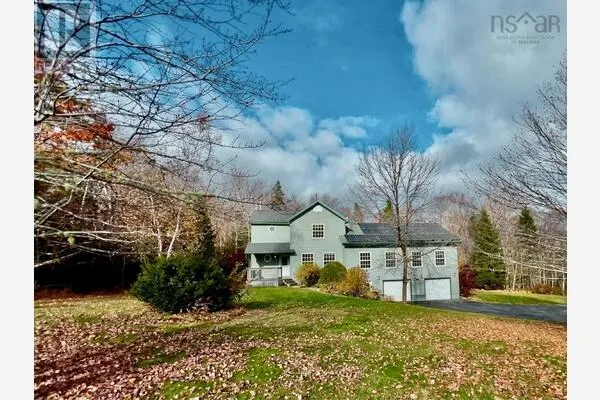
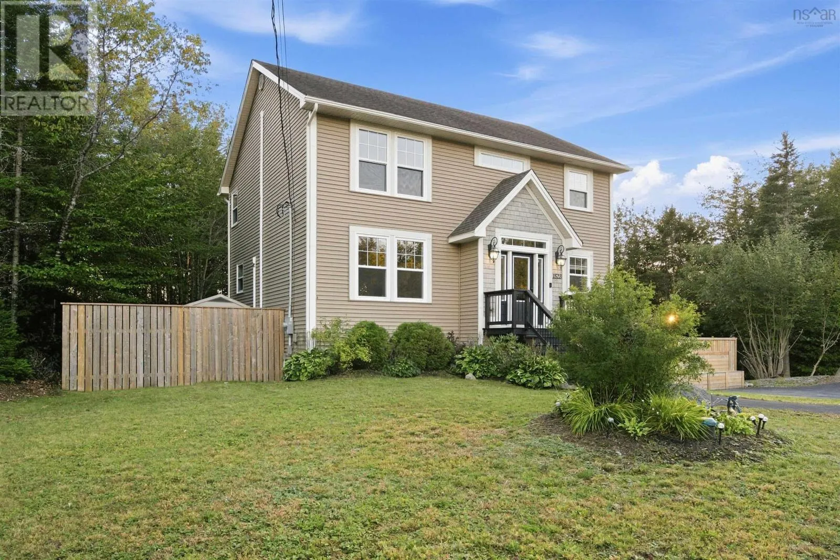
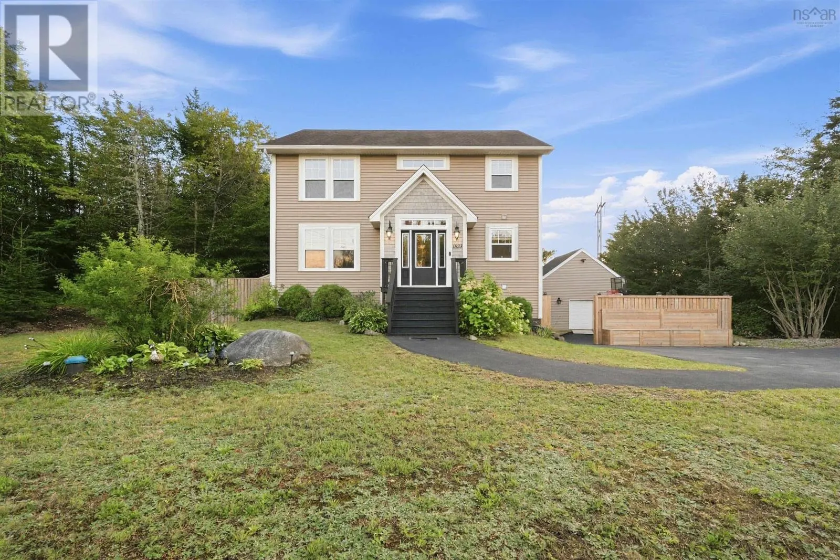
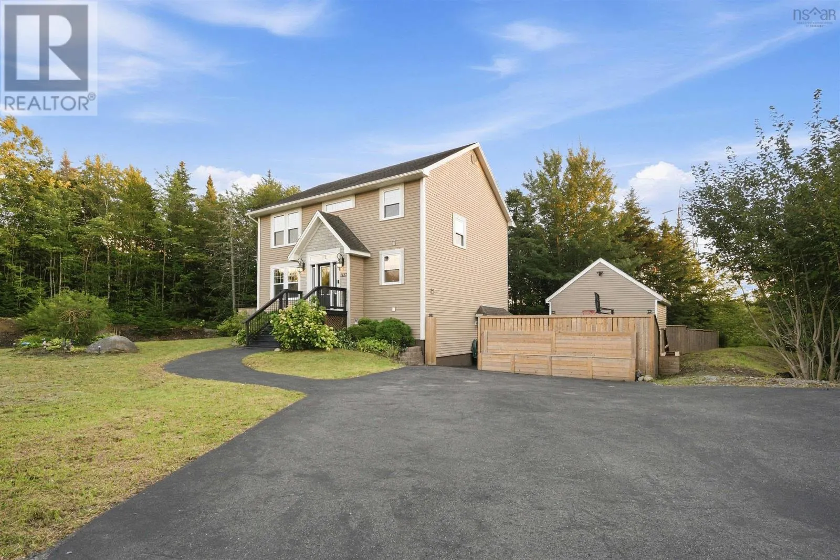
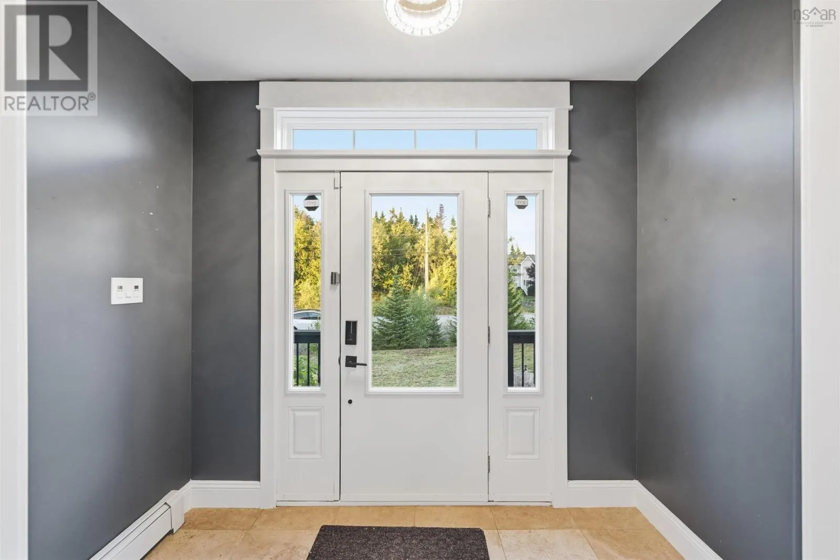
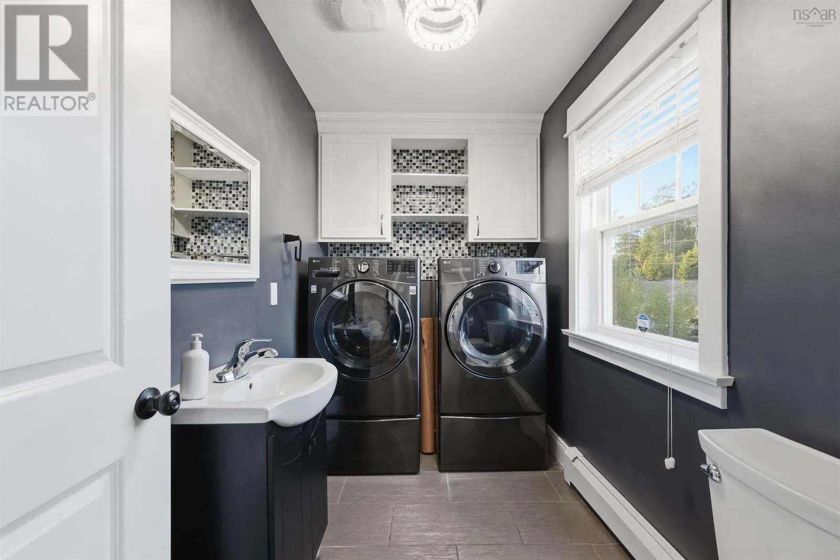
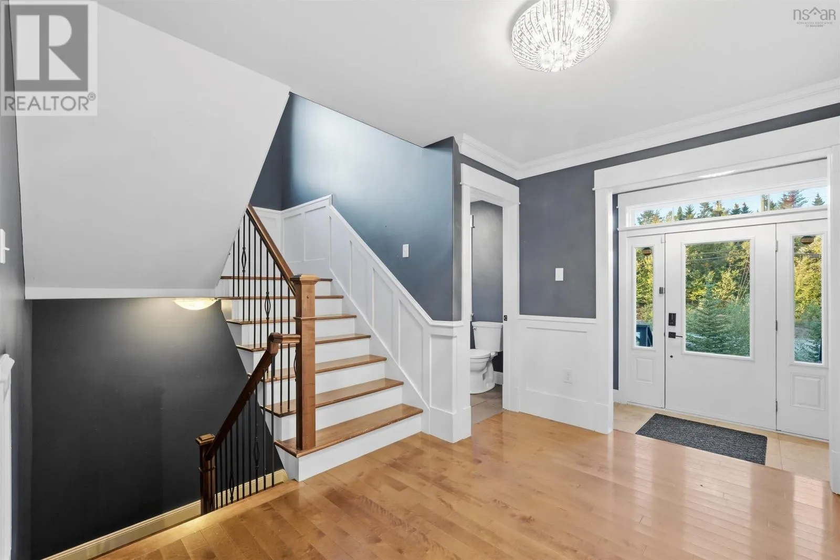
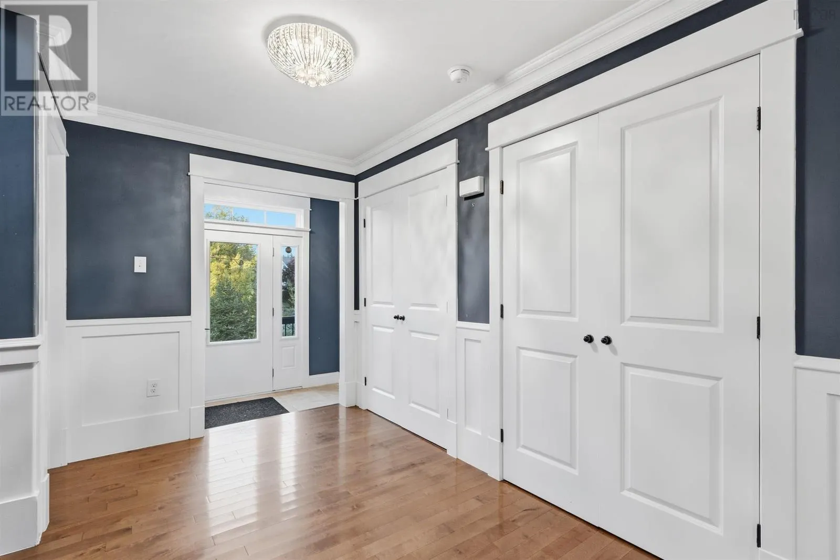
Golden opportunity to live in this gorgeous home on 3.3 acres of property with trails and duck pond. From the recently paved driveway and walkway to the grand staircase and wide welcoming foyer. The grand hall opens to the laundry and half bath to the right and 2 double closets on the left. Open concept kitchen, eating area and family room with electric fireplace and patio doors to a massive back deck overlooking your playground, fire pit, pergola, playhouses. trampoline, all fenced for kids and dogs. Up the hardwood stairway to the 2nd floor flex space for office,den or playroom, full bath, primary bedroom with spa tub, separate shower and 2 walk-in closets and 2 other bedrooms. The lower level has another full bath, foyer area from garage and large bedroom with built-in closets and desk. Garage is currently used as a gym and all equipment is to stay. New 16 x 16 2 story reinforced shed, gate to backyard and new raised parking pad for 2 more vehicles. (id:10452)

Property Details

Full Property Details

Interior

Bedrooms
3
Bedrooms Plus
1
Washrooms
3.5
Square Footage
2900 sqft
Basement
Finished, Full (Finished)
Heating Source
Electric
Heating Type
Baseboard heaters, Heat Pump, In Floor Heating, Radiant heat
Air Conditioning
Heat Pump
Kitchens
1
Full Bathrooms
4
Half Bathrooms
1
Flooring Type
Hardwood, Laminate, Tile

Exterior

Acreage
3.3 ac
Parking Spaces
0
Garage Spaces Y/N
Yes

Building Description

Home Type
House
Subtype
House
Year Built
2011
Exterior
Aluminum siding
Sewers
Septic System
Water Supply
Drilled Well

Community

Community
Hammonds Plains
Area Code
Hammonds Plains

Room Types

Room Dimensions Area Description
4pc Bathroom 5 x 4.7 23.5 sqft -
4pc Bathroom 6 x 9.10 54.6 sqft -
4pc Ensuite bath 7.8 x 10.6 82.68 sqft -
Bedroom 9.6 x 12.8 122.88 sqft -
Bedroom 9.6 x 15.2 145.92 sqft -
Den 8.10 x 15.11 122.39 sqft -
Eat in kitchen 11.2 x 12.6 141.12 sqft -
Family room 15 x 21 315 sqft -
Foyer 12 x 15 180 sqft -
Laundry / Bath 5 x 7 35 sqft -
Primary Bedroom 13.3 x 16 212.8 sqft -
Recreational, Games room 12.8 x 30 384 sqft -
Robert Scanlan & Andre Lajo
Royal LePage Atlantic (Dartmouth)
Listed by Janet Josselyn
59 days on site
Listing Broker
Sutton Group Professional Realty
Courtesy
Sutton Group Professional Realty

Similar homes for sale in Hammonds Plains

Explore Hammonds Plains

Copyright 2026 All rights reserved. Canadian Real Estate Association assumes no responsibility for the accuracy of any information shown. The information provided herein must only be used by consumers that have a bona fide interest in the purchase, sale or lease of real estate and may not be used for any commercial purpose or any other purpose. The trademark DDF® is owned by The Canadian Real Estate Association (CREA) and identifies CREA’s Data Distribution Facility (DDF®). The trademarks REALTOR®, REALTORS®, and the REALTOR® logo are controlled by The Canadian Real Estate Association (CREA) and identify real estate professionals who are members of CREA. The trademarks MLS®, Multiple Listing Service®, and the associated logos are owned by CREA and identify the quality of services provided by real estate professionals who are members of CREA
Powered by AgentLocator