58 Longard Drive, Timberlea
1 / 34
For Sale
$659,900
3 bd · 2.0 ba · 1,524 sq ft

58 Longard Drive, Timberlea B3T2E1

MLS®# 202623889

Est. mortgage
$2,503/mo

About This Home

Property Type
House, Bungalow
Parking
Garage: Yes, 0 parking
MLS #
202623889
Size
1524 sqft
Basement
None
Year Built
2002
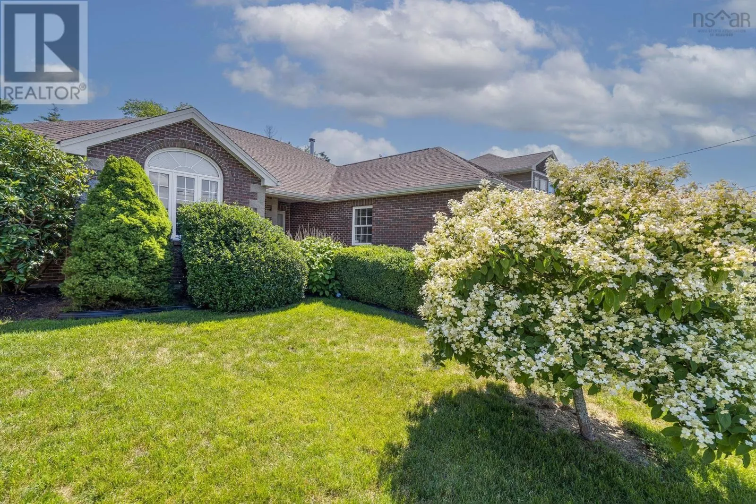
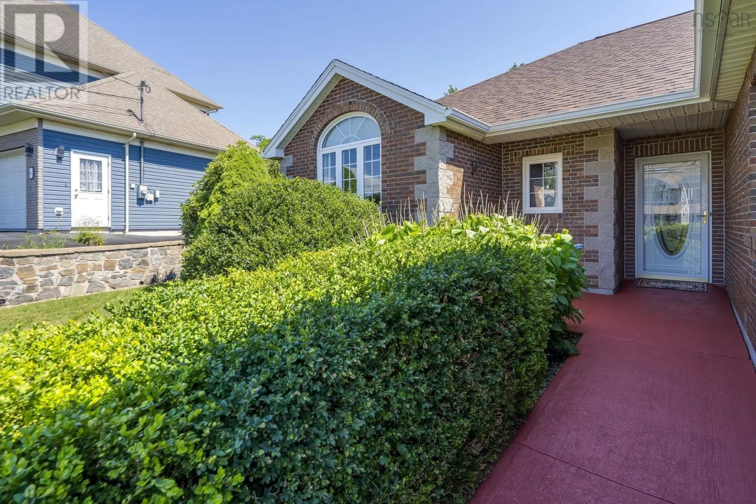
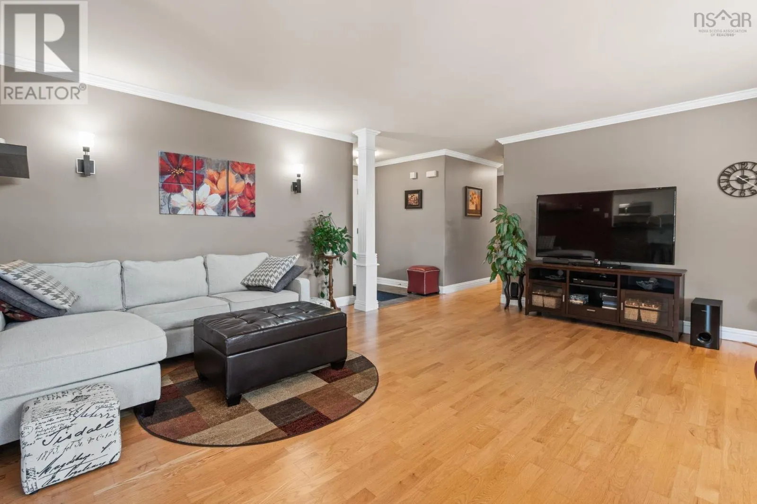
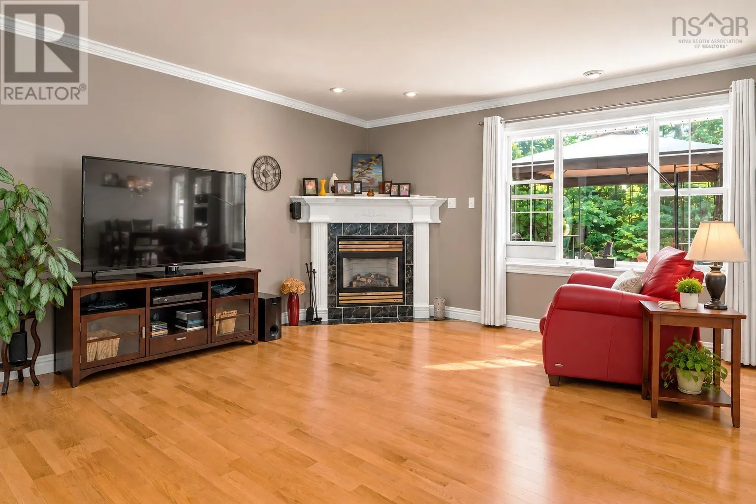
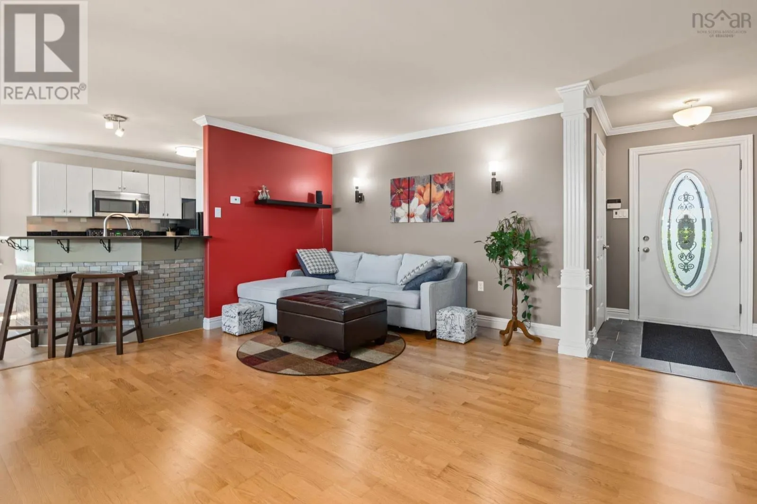
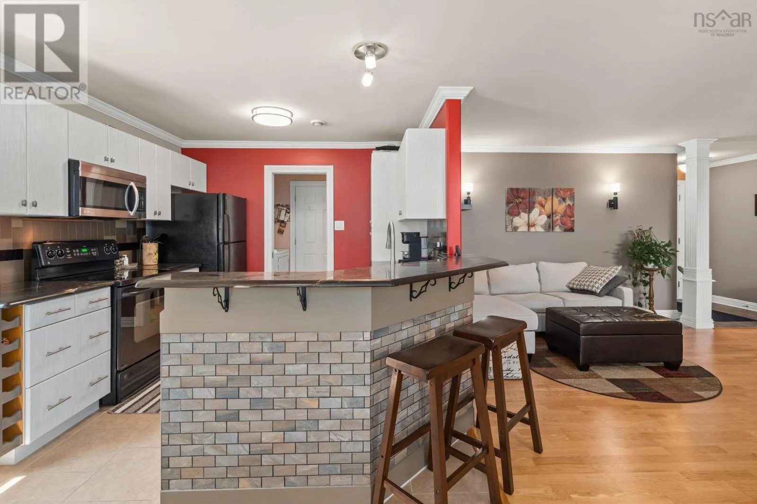
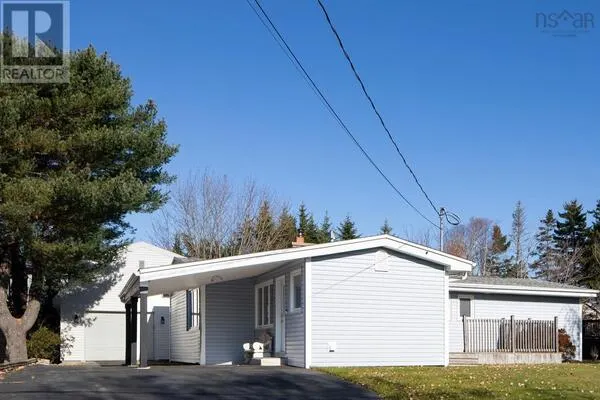
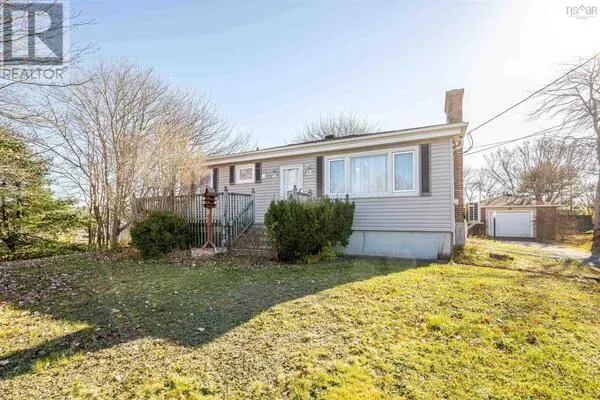
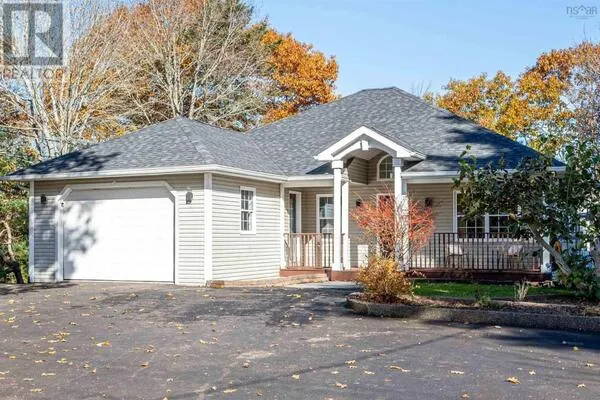
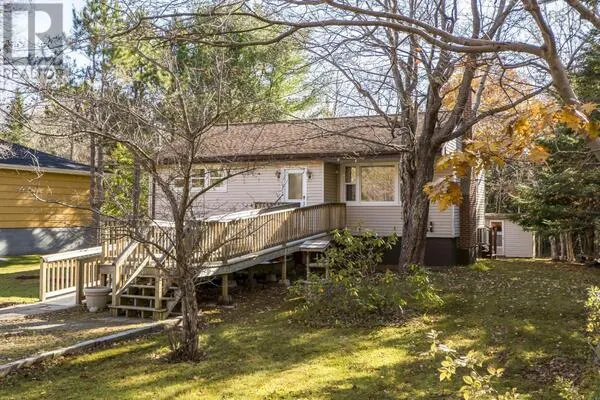
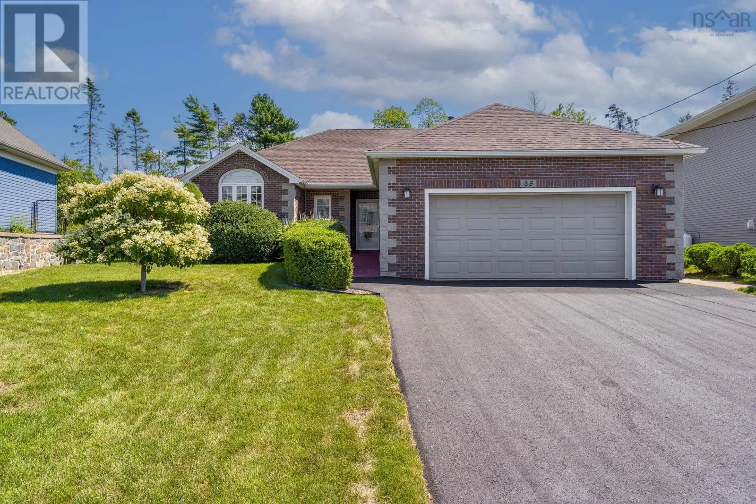
Welcome to 58 Longard Drive, located in Royal Oaks, one of Timberleas most sought-after communities. This beautifully maintained rancher-style bungalow offers three bedrooms, two full baths, a double-car garage, and a beautifully landscaped lot backing onto Brunello Estates Golf Course. Adding to the homes appeal, the new owners will benefit from a brand-new low maintenance electric heating system, recently converted from oil. The inviting main living area features an open-concept design with engineered hardwood flooring, a cozy propane fireplace, and an abundance of natural light. The dining area provides direct access to the private backyard, creating the perfect setting for entertaining or simply enjoying the peaceful surroundings. The well-appointed kitchen offers a functional layout with easy access to a dedicated laundry room and the double-car garage. Down the hall, the primary bedroom features a walk-in closet and an updated ensuite bath with a stylish glass-enclosed shower. Two additional bedrooms and a second full bath complete the interior. The location is equally impressive, with convenient access to a wide range of amenities. Enjoy walking access to Metro Transit, the BLT Rails to Trails system, parks, and nearby lakes. Golf enthusiasts will appreciate being just minutes from Brunello Golf Course, while everyday amenities including Sobeys, NSLC, and the many services of Bayers Lake Business Park are only a short drive away. Dont miss this opportunity to enjoy low-maintenance, one-level living in a desirable Timberlea community, with the added benefit of a recently updated heating system, beautiful golf course surroundings, and a convenient location close to recreation and everyday amenities. (id:10452)

Property Details

Full Property Details

Interior

Bedrooms
3
Bedrooms Plus
0
Washrooms
2.0
Square Footage
1524 sqft
Basement
None
Heating Source
Electric, Propane
Heating Type
Baseboard heaters
Kitchens
1
Full Bathrooms
2
Half Bathrooms
0
Flooring Type
Ceramic Tile, Engineered hardwood, Vinyl

Exterior

Acreage
0.2149 ac
Parking Spaces
0
Garage Spaces Y/N
Yes
Land Amenities
Golf Course, Park, Playground, Public Transit, Shopping, Place of Worship

Building Description

Style
Bungalow
Home Type
House
Subtype
House
Year Built
2002
Exterior
Stone, Vinyl
Sewers
Municipal sewage system
Water Supply
Municipal water
Architectural Style
Bungalow

Community

Community
Timberlea
Area Code
Timberlea
Features
Recreational Facilities, School Bus

Other

Virtual Tour Link

Room Types

Room Dimensions Area Description
3pc Ensuite bath 7.11 x 8.3 59.01 sqft -
4pc Bathroom 5.2 x 9.7 50.44 sqft -
Bedroom 10 x 10 100 sqft -
Bedroom 11.5 x 10.3 118.45 sqft -
Dining room 11 x 13.4 147.4 sqft -
Kitchen 10.2 x 9.1 92.82 sqft -
Laundry room 9.10 x 5.6 50.96 sqft -
Living room 17.6 x 18.10 318.56 sqft -
Primary Bedroom 12.7 x 13.5 171.45 sqft -
Utility room 8.11 x 4.11 33.33 sqft -
Robert Scanlan & Andre Lajo
Royal LePage Atlantic (Dartmouth)
Listed by Ian Angus
59 days on site
Listing Broker
Royal LePage Atlantic
Courtesy
Royal LePage Atlantic

Similar homes for sale in Timberlea

Explore Timberlea

Copyright 2026 All rights reserved. Canadian Real Estate Association assumes no responsibility for the accuracy of any information shown. The information provided herein must only be used by consumers that have a bona fide interest in the purchase, sale or lease of real estate and may not be used for any commercial purpose or any other purpose. The trademark DDF® is owned by The Canadian Real Estate Association (CREA) and identifies CREA’s Data Distribution Facility (DDF®). The trademarks REALTOR®, REALTORS®, and the REALTOR® logo are controlled by The Canadian Real Estate Association (CREA) and identify real estate professionals who are members of CREA. The trademarks MLS®, Multiple Listing Service®, and the associated logos are owned by CREA and identify the quality of services provided by real estate professionals who are members of CREA
Powered by AgentLocator