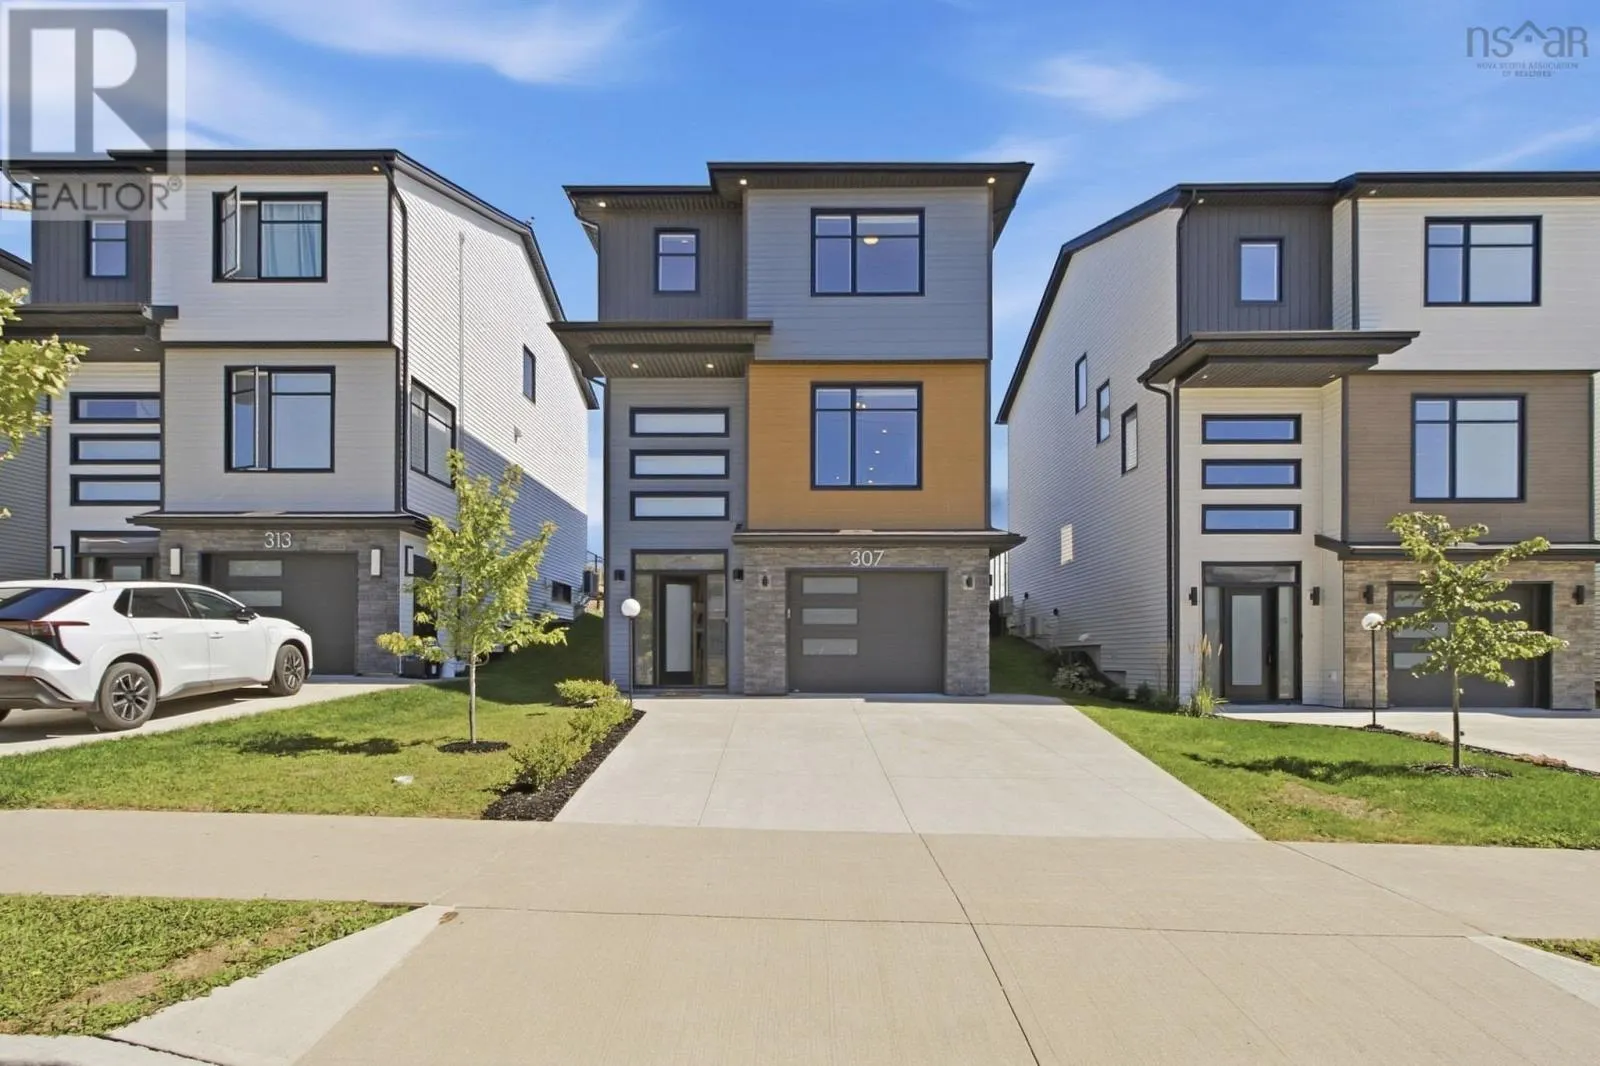
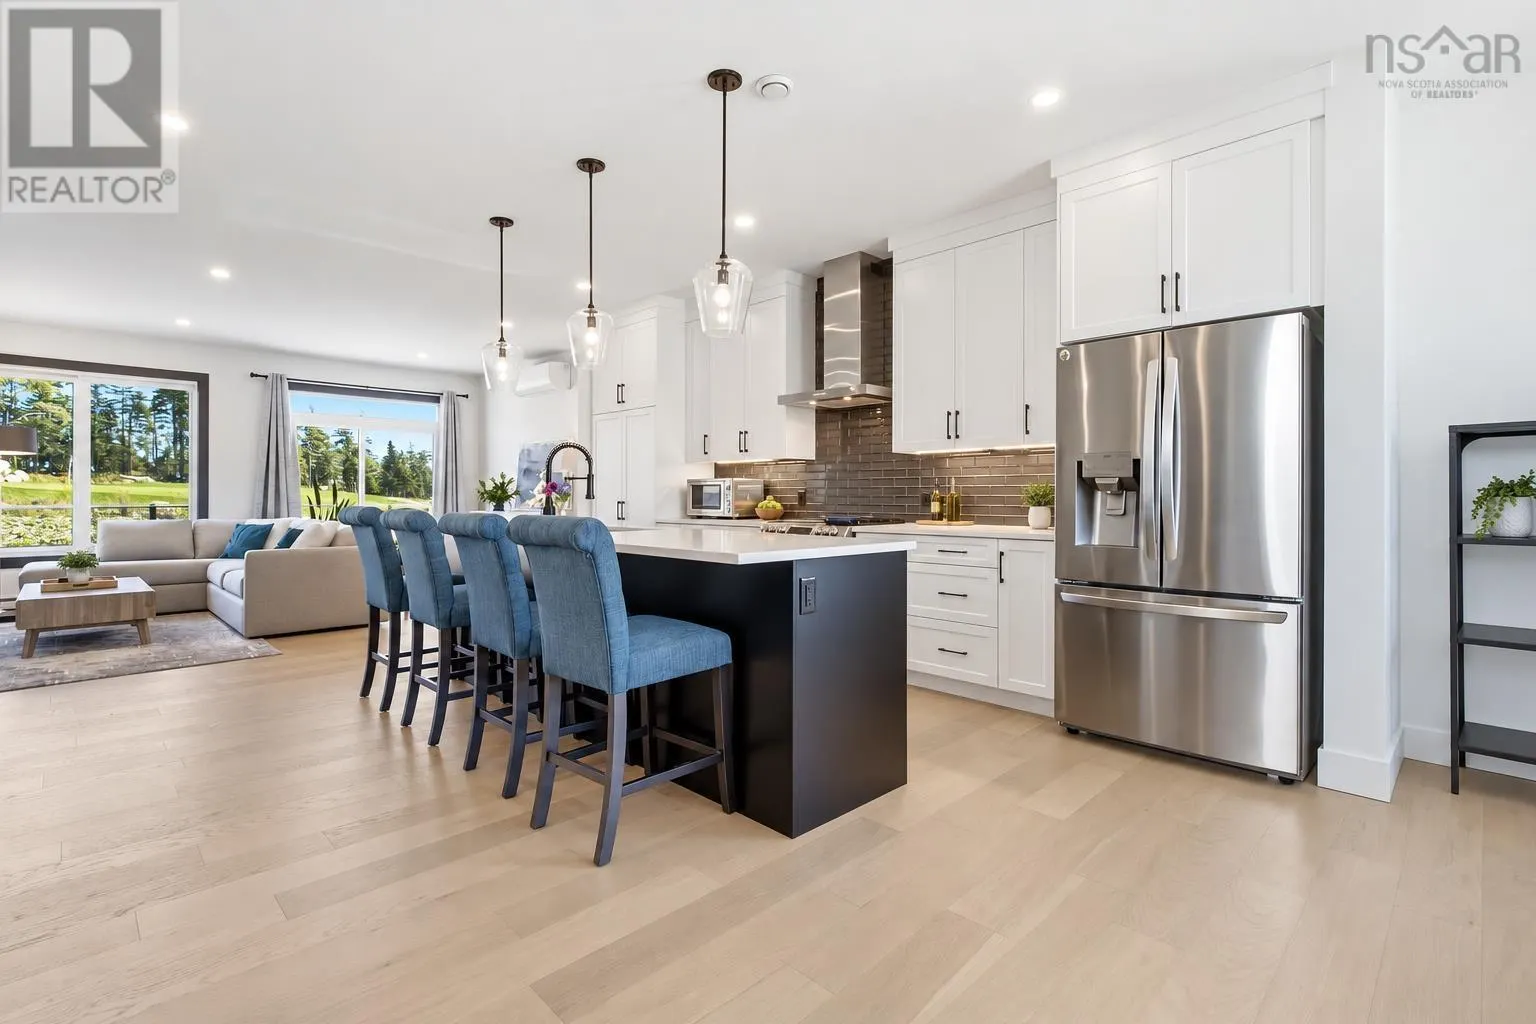
307 Marketway Lane, Timberlea
1 / 36
For Sale
$764,999
3 bd · 3.0 ba · 2,319 sq ft

307 Marketway Lane, Timberlea B3T0K9

MLS®# 202623821

Est. mortgage
$2,902/mo

About This Home

Property Type
House
Parking
Garage: Yes, 0 parking
MLS #
202623821
Size
2319 sqft
Year Built
2022
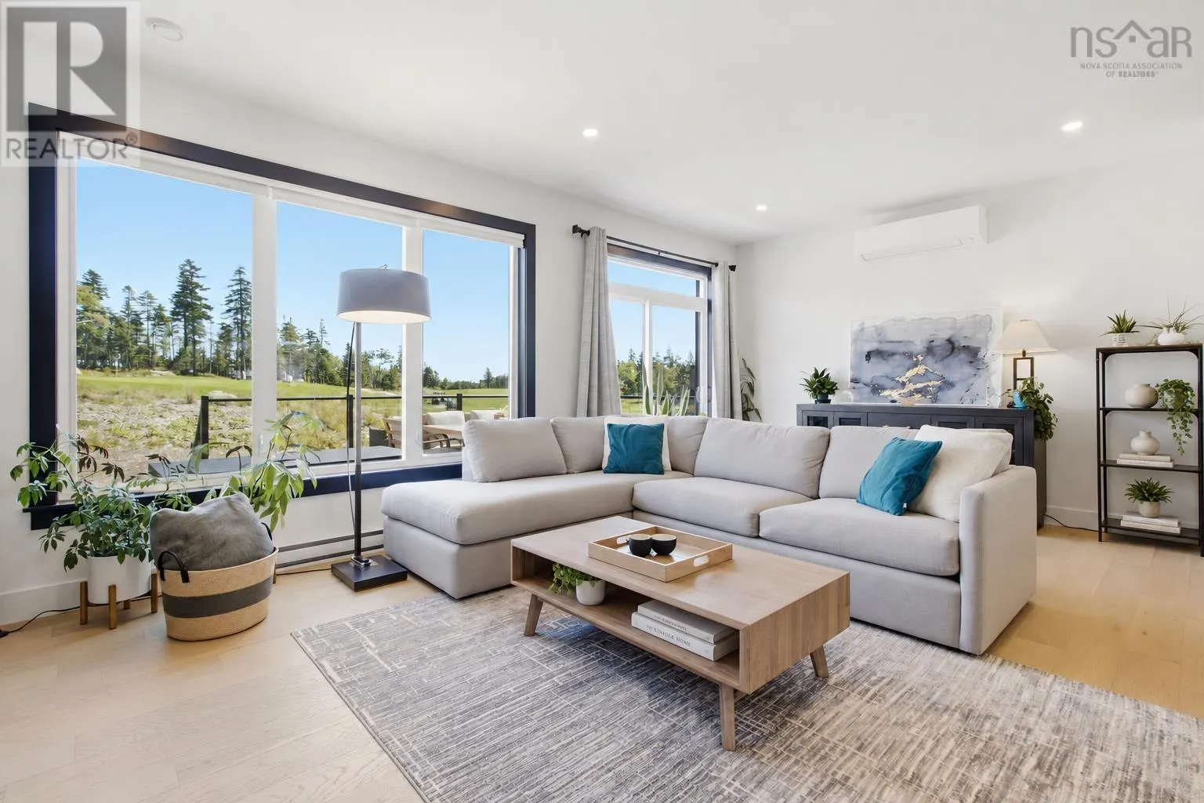
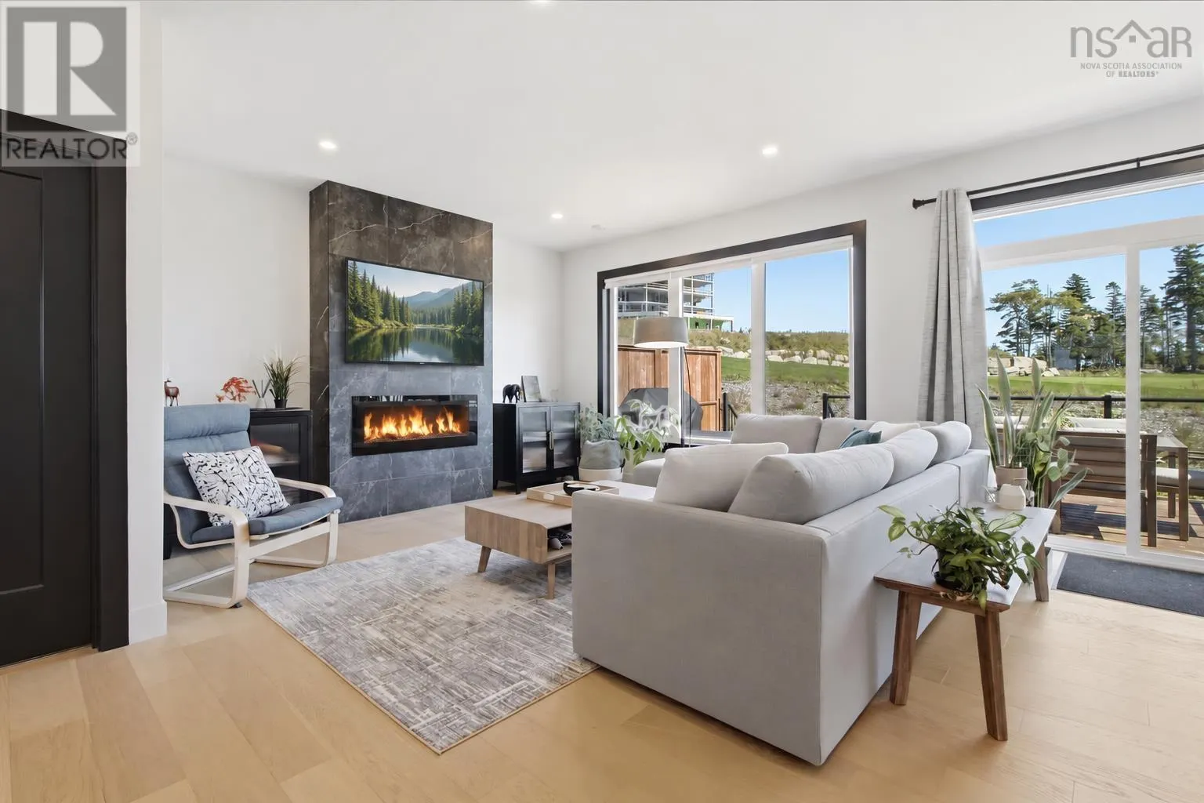
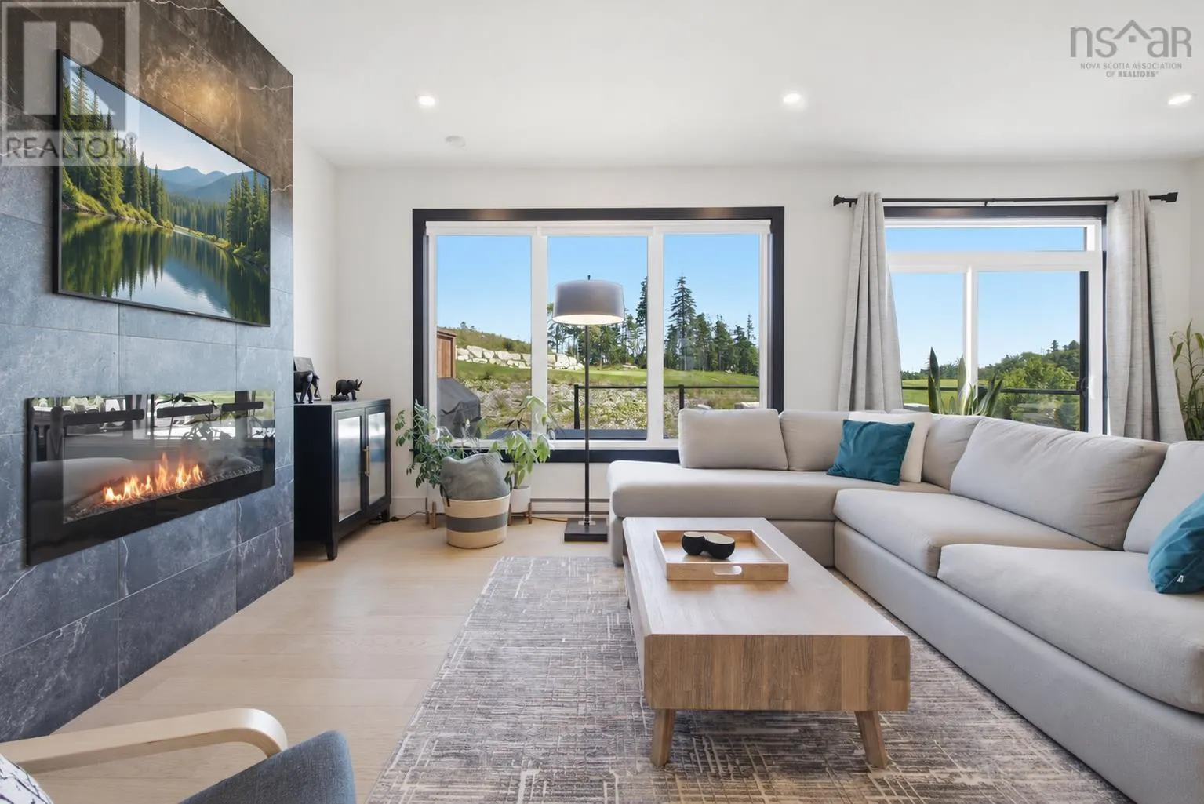
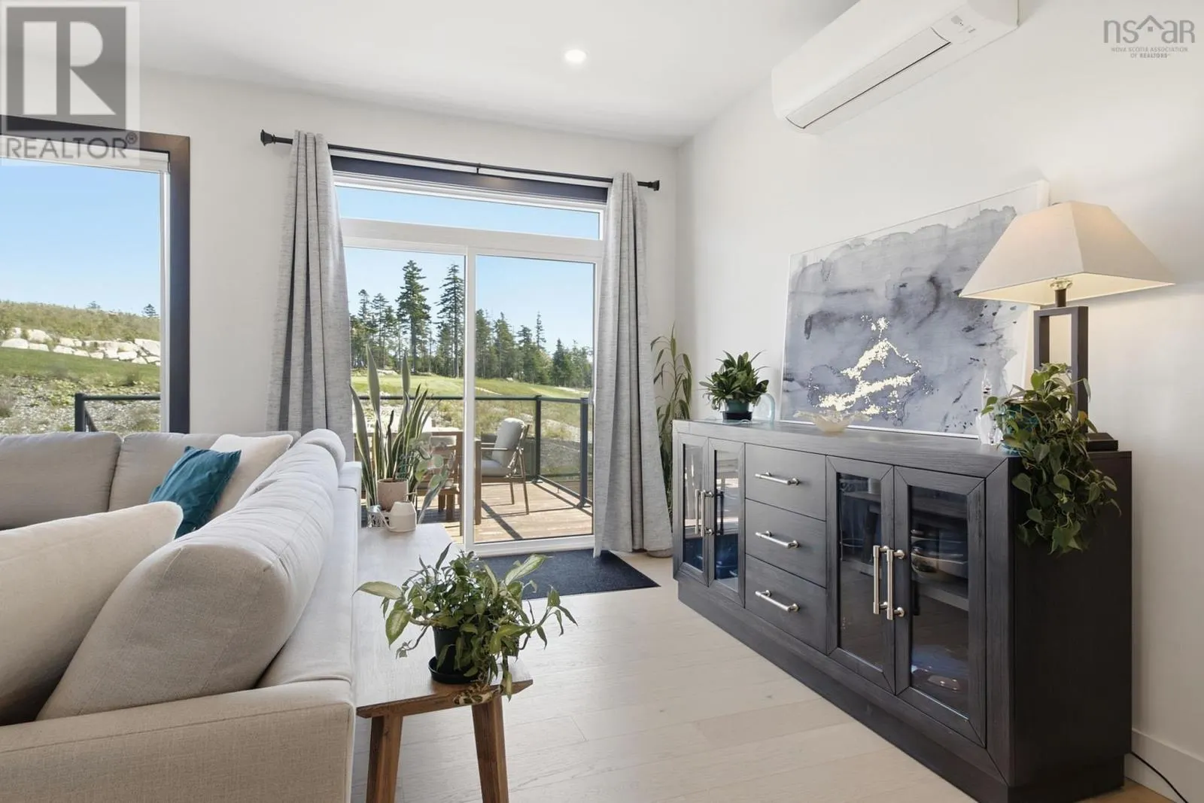
The golf course isn't just nearby, it's your backyard. Set in Brunello with sweeping views of The Links, this bright three-bedroom home pairs an easy, open-concept layout with a spot you'll be proud to call home. Natural light pours into the open kitchen and living area, creating a warm, comfortable space for everyday life and effortless entertaining. The kitchen has been thoughtfully upgraded with ceiling-height cabinets, a striking backsplash, and custom blinds that carry the same polished feel throughout the home. Just off the kitchen, a wet bar gives you a dedicated spot to mix drinks and keep the conversation flowing while dinner comes together. Upstairs, three bedrooms offer plenty of room to settle in and make the space your own, anchored by a primary suite that feels like a true retreat, complete with a walk-in closet and a spa-like ensuite featuring a double sink, soaker tub, and oversized shower. A double-car driveway adds everyday convenience, and out back, the yard is full of possibilities: plant the garden you've been dreaming about, unwind on a sunny afternoon, or simply relax and watch a round of golf unfold just beyond your property line. Golfers can enjoy The Links right outside their door, while a Nordic spa is planned to open in the community in the spring of 2027. A new Pre-primary to Grade 9 school is also planned for Timberlea, adding to the appeal of this growing neighbourhood. From a round of golf to a relaxing spa day, there's plenty to look forward to close to home, with Halifax's shopping, services, and conveniences never far away. This is the kind of location people wait years to find. (id:10452)

Property Details

Full Property Details

Interior

Bedrooms
3
Bedrooms Plus
0
Washrooms
3.0
Square Footage
2319 sqft
Heating Source
Electric
Heating Type
Baseboard heaters, Heat Pump, Ductless
Air Conditioning
Air Conditioned
Kitchens
1
Full Bathrooms
4
Half Bathrooms
2
Flooring Type
Ceramic Tile, Hardwood, Laminate

Exterior

Acreage
0.102 ac
Parking Spaces
0
Garage Spaces Y/N
Yes
Land Amenities
Golf Course, Park, Playground, Public Transit, Shopping, Place of Worship

Building Description

Home Type
House
Subtype
House
Year Built
2022
Exterior
Stone, Vinyl
Sewers
Municipal sewage system
Water Supply
Municipal water

Community

Community
Timberlea
Area Code
Timberlea
Features
Recreational Facilities, School Bus

Other

Virtual Tour Link

Room Types

Room Dimensions Area Description
2pc Bathroom 6.7 x 3.1 20.77 sqft -
4pc Bathroom 5.6 x 8.10 45.36 sqft -
5pc Ensuite bath 13 x 7.1 92.3 sqft -
Bedroom 10.2 x 12.9 131.58 sqft -
Bedroom 12 x 10 120 sqft -
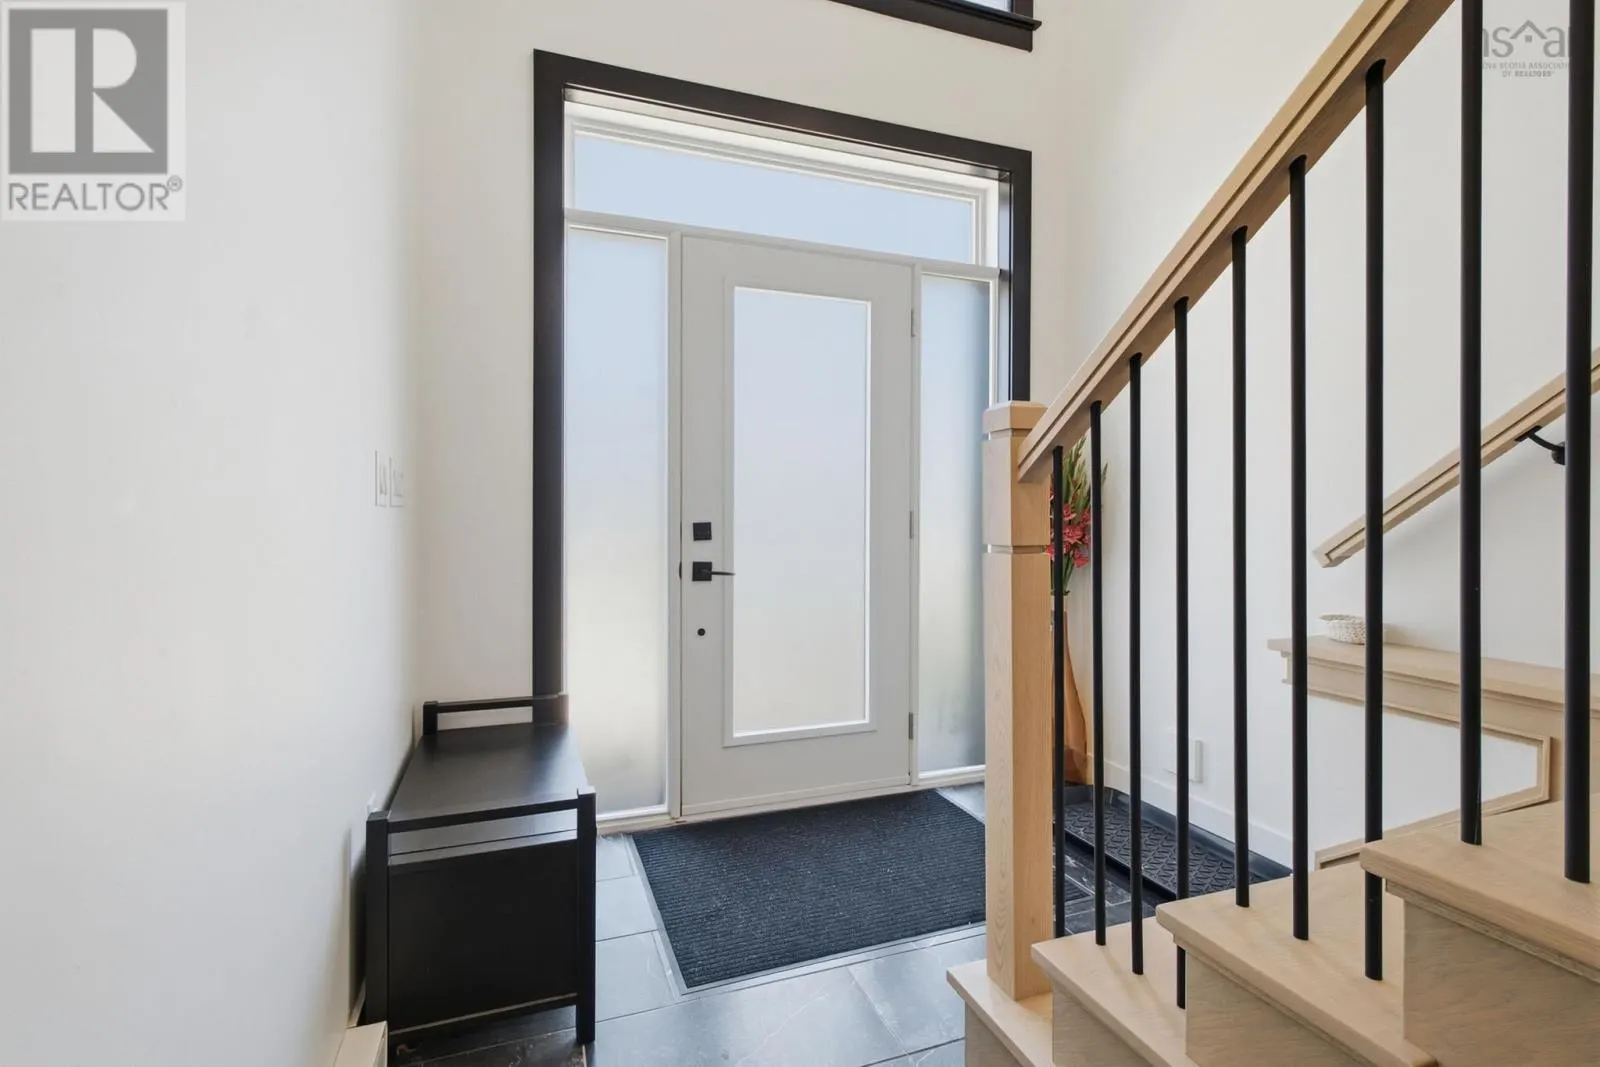
Foyer 4.3 x 8 34.4 sqft -
Mud room 6.5 x 5.9 38.35 sqft -
Other 6.4 x WIC - 6.4 0 sqft -
Other 8.2 x laundry - 7.7 0 sqft -
Primary Bedroom 13 x 13.6 176.8 sqft -
Recreational, Games room 12 x 19.8 237.6 sqft -
Utility room 6.6 x 4 26.4 sqft -
Robert Scanlan & Andre Lajo
Royal LePage Atlantic (Dartmouth)
Listed by Marshall Smith
61 days on site
Listing Broker
RE/MAX Nova
Courtesy
RE/MAX Nova

Similar homes for sale in Timberlea

Explore Timberlea

Copyright 2026 All rights reserved. Canadian Real Estate Association assumes no responsibility for the accuracy of any information shown. The information provided herein must only be used by consumers that have a bona fide interest in the purchase, sale or lease of real estate and may not be used for any commercial purpose or any other purpose. The trademark DDF® is owned by The Canadian Real Estate Association (CREA) and identifies CREA’s Data Distribution Facility (DDF®). The trademarks REALTOR®, REALTORS®, and the REALTOR® logo are controlled by The Canadian Real Estate Association (CREA) and identify real estate professionals who are members of CREA. The trademarks MLS®, Multiple Listing Service®, and the associated logos are owned by CREA and identify the quality of services provided by real estate professionals who are members of CREA
Powered by AgentLocator