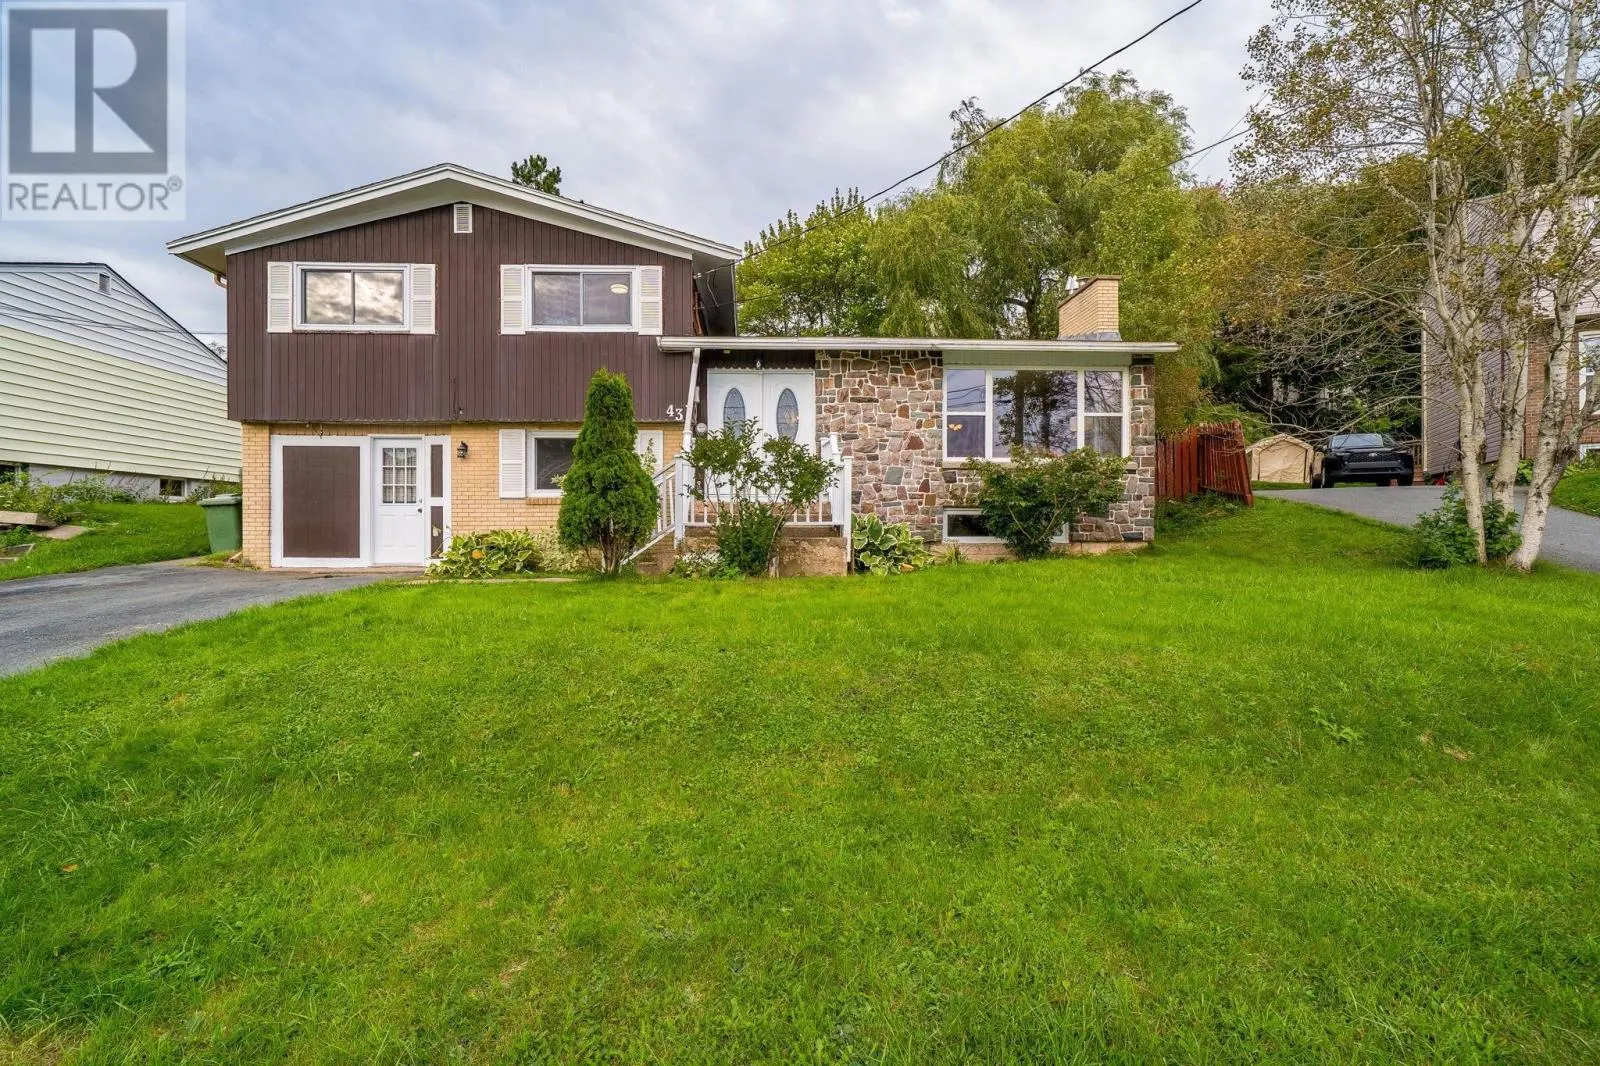
43 Lynn Drive, Dartmouth
1 / 50
For Sale
$579,900
4 bd · 2.0 ba · 2,300 sq ft

43 Lynn Drive, Dartmouth B2Y3V8

MLS®# 202623568

Est. mortgage
$2,200/mo

About This Home

Property Type
House, 4 Level
Parking
Garage: No, 0 parking
MLS #
202623568
Size
2300 sqft
Basement
Finished, Full (Finished)
Year Built
1967
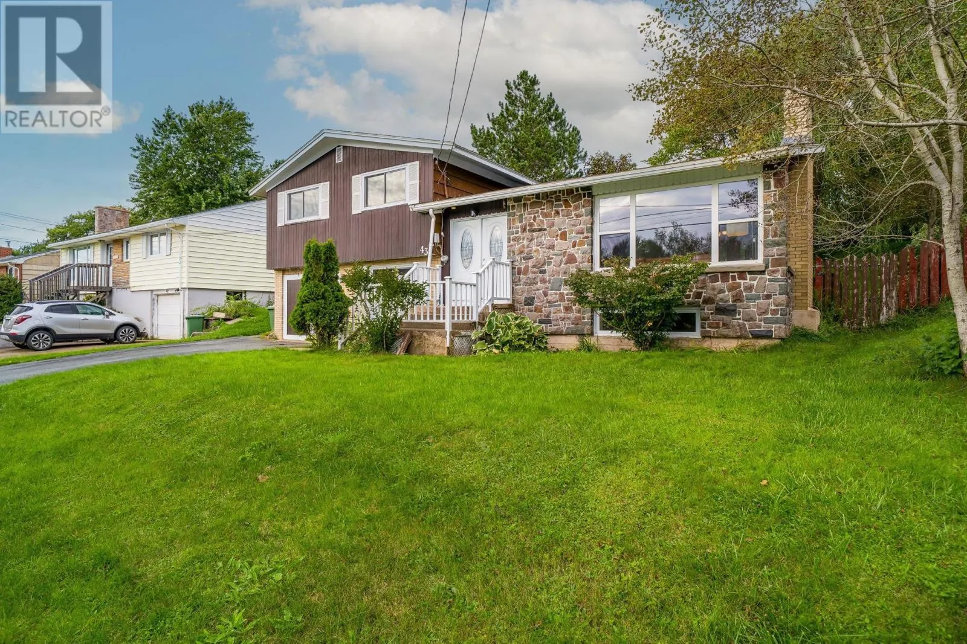
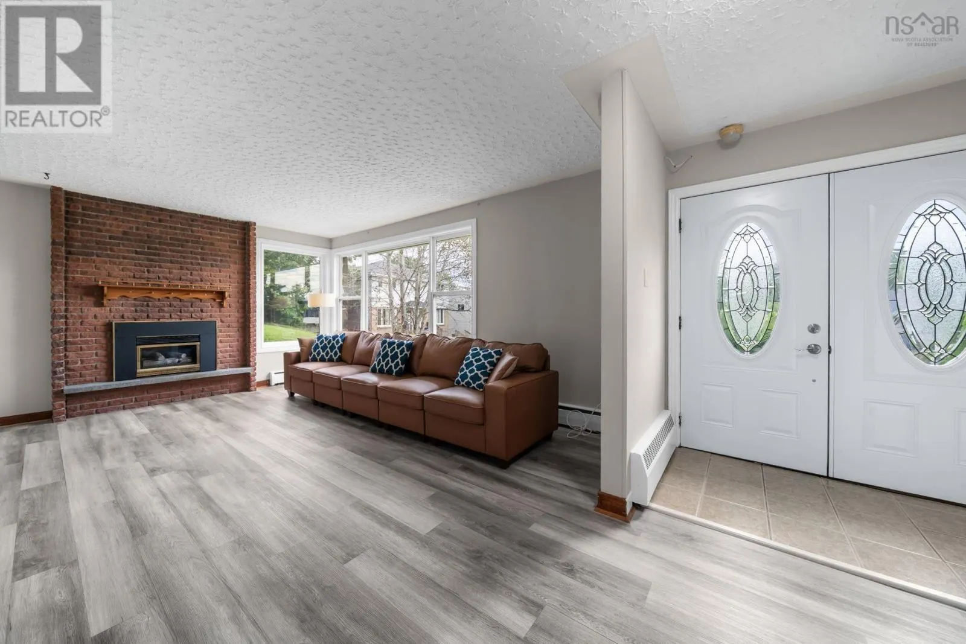
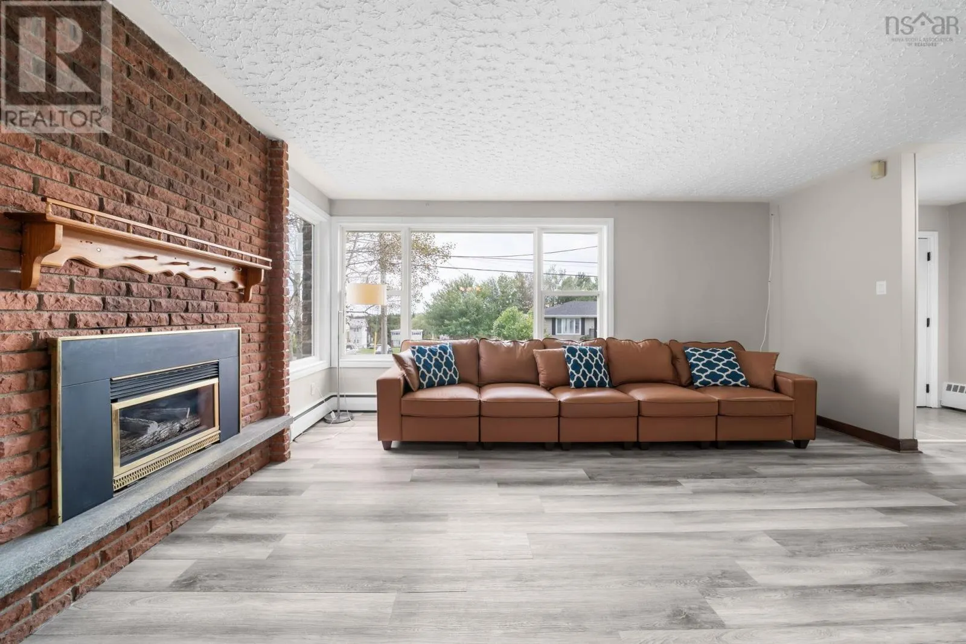
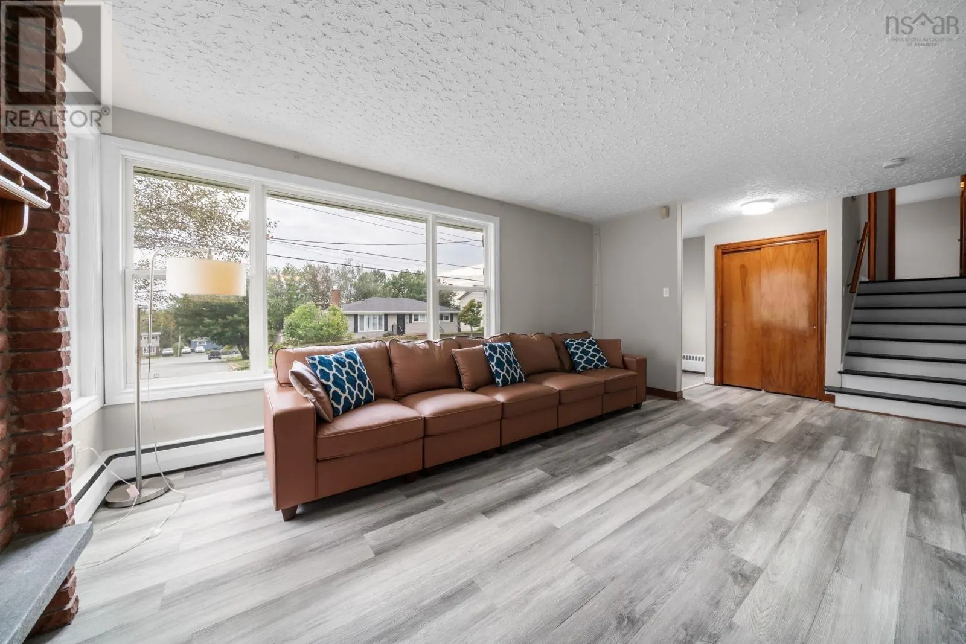
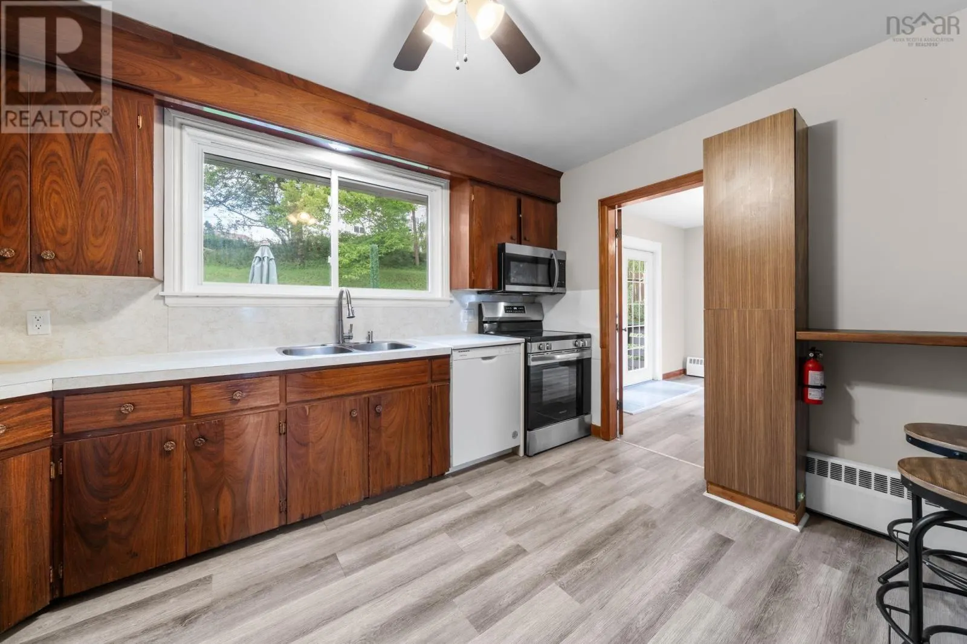
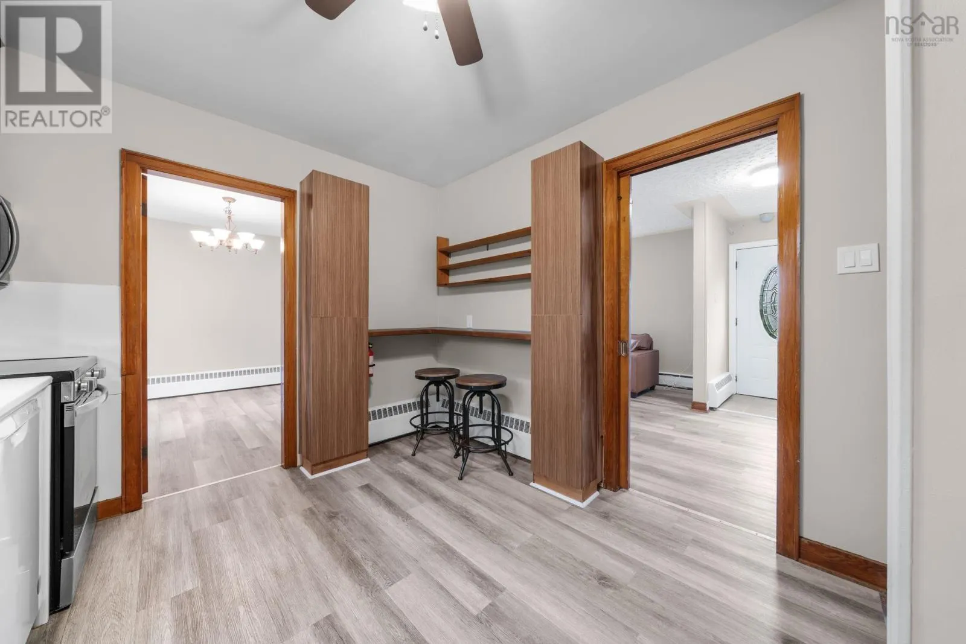
Welcome to a home where "space" and "value" truly deliver! This exceptional home features 1,700 sq ft of bright, beautiful, fully ABOVE-GRADE living space, ensuring all 4 spacious bedrooms enjoy maximum natural light and comfort. [*FUTURE INCOME POTENTIAL*] With premium ER-3 zoning and a 600 sq ft finished basement, this home offers fantastic cash-flow potential: adapt to utilize it as a 1-Bed Suite or create a 2-Bed Income Maximizer by integrating the basement with the second entry level. BONUS: the basement half bath is pre-sized for a shower conversion with an exhaust fan already installed for an easy, low-cost upgrade to a full bath! [*TURN-KEY PEACE OF MIND*] Many meticulous updates, offering you incredible peace of mind and massive future maintenance savings: freshly painted, electrical & bathroom updates 2026, new flooring 2025, new roof 2023, all windows and exterior doors updated to energy-efficient models, new stove 2025, new Over-The-Range Microwave 2026, new dishwasher 2024, new high-efficiency furnace 2018, and an AquaTight basement drain system including a battery back up sump pump with a lifetime warranty. PLUS: to be upgraded to a brand-new 200-amp electrical panel and a brand-new oil tank prior to closing upon acceptable offer! [*SUPER FLEXIBLE LAYOUT*] UPPER: 3 good-sized bedrooms and 1 full bath. MAIN: large living room with a propane fireplace, a spacious eat-in kitchen and a separate dining room with patio doors to the deck-perfect for summer evenings. SECOND ENTRY LEVEL: Nice entry with convenient mudroom, large family room, and a 4th large bedroom with a built-in desk perfect for a home office, or for parents, teens, or extended family to enjoy a private separate space near the half bath and laundry room. == An expansive family haven above, a fantastic opportunity to create a potential mortgage-helper below this is the definition of a smart, secure, and turn-key move! (id:10452)

Property Details

Full Property Details

Interior

Bedrooms
4
Bedrooms Plus
0
Washrooms
2.0
Square Footage
2300 sqft
Basement
Finished, Full (Finished)
Heating Source
Oil
Heating Type
Baseboard heaters, Furnace, Hot Water
Kitchens
1
Full Bathrooms
3
Half Bathrooms
2
Flooring Type
Ceramic Tile, Laminate, Vinyl Plank

Exterior

Acreage
0.1791 ac
Parking Spaces
0
Garage Spaces Y/N
No
Land Amenities
Public Transit

Building Description

Style
4 Level
Home Type
House
Subtype
House
Year Built
1967
Exterior
Brick, Wood siding, Other
Sewers
Municipal sewage system
Water Supply
Municipal water
Architectural Style
4 Level

Community

Community
Dartmouth
Area Code
Dartmouth

Other

Virtual Tour Link

Room Types

Room Dimensions Area Description
2pc Bathroom 4.4 x 4.5 19.8 sqft -
2pc Bathroom 7.5 x 7.5 56.25 sqft -
4pc Bathroom 6.6 x 6.9 45.54 sqft -
Bedroom 10.11 x 13.4 135.47 sqft -
Bedroom 8.4 x 9.2 77.28 sqft -
Bedroom 9.9 x 11.4 112.86 sqft -
Family room 10.9 x 15.2 165.68 sqft -
Foyer 5.7 x 5.9 33.63 sqft -
Laundry room 5.11 x 6.4 32.7 sqft -
Mud room 3.8 x 4.11 15.62 sqft -
Primary Bedroom 11.1 x 13.3 147.63 sqft -
Recreational, Games room 11.3 x 14.4 162.72 sqft -
Robert Scanlan & Andre Lajo
Royal LePage Atlantic (Dartmouth)
Listed by Patrick Stubbert
63 days on site
Listing Broker
PLUMB LINE REALTY INC. - 12234
Courtesy
PLUMB LINE REALTY INC. - 12234

Similar homes for sale in Dartmouth

Explore Dartmouth

Copyright 2026 All rights reserved. Canadian Real Estate Association assumes no responsibility for the accuracy of any information shown. The information provided herein must only be used by consumers that have a bona fide interest in the purchase, sale or lease of real estate and may not be used for any commercial purpose or any other purpose. The trademark DDF® is owned by The Canadian Real Estate Association (CREA) and identifies CREA’s Data Distribution Facility (DDF®). The trademarks REALTOR®, REALTORS®, and the REALTOR® logo are controlled by The Canadian Real Estate Association (CREA) and identify real estate professionals who are members of CREA. The trademarks MLS®, Multiple Listing Service®, and the associated logos are owned by CREA and identify the quality of services provided by real estate professionals who are members of CREA
Powered by AgentLocator