2365 Agricola Street, Halifax
1 / 34
For Sale
$649,900
2 bd · 1.0 ba · 1,080 sq ft

2365 Agricola Street, Halifax B3K4B7

MLS®# 202623439

Est. mortgage
$2,466/mo

About This Home

Property Type
House
Parking
Garage: No, 0 parking
MLS #
202623439
Size
1080 sqft
Basement
Unfinished, Full (Unfinished)
Year Built
1867
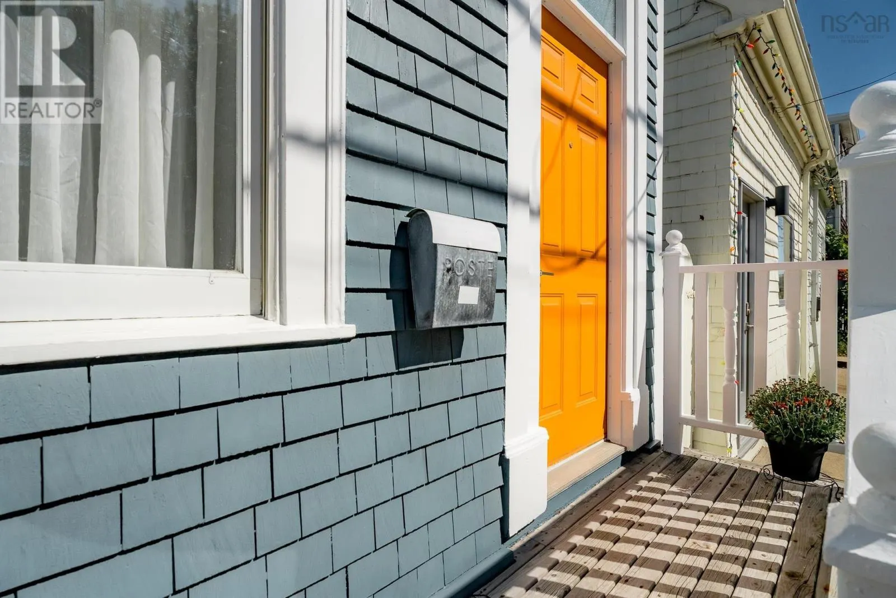
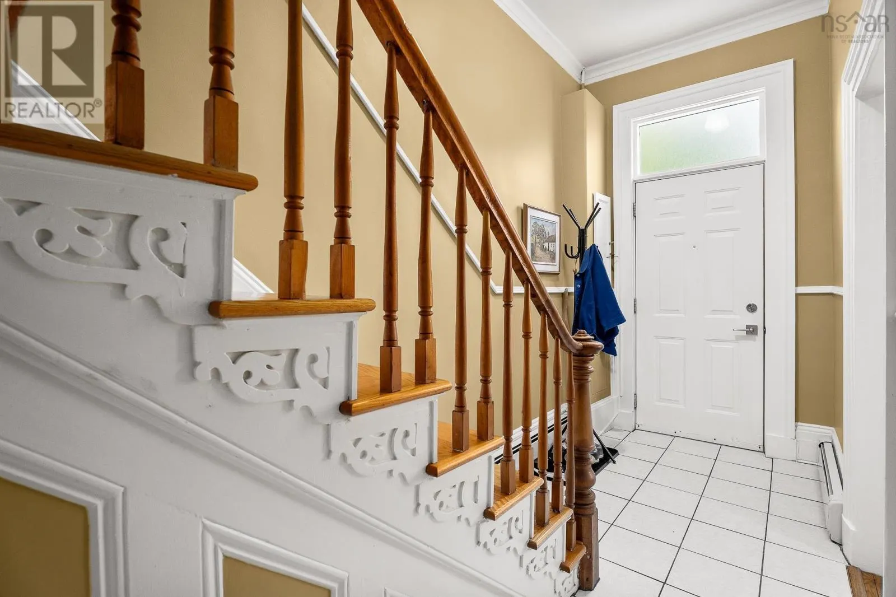
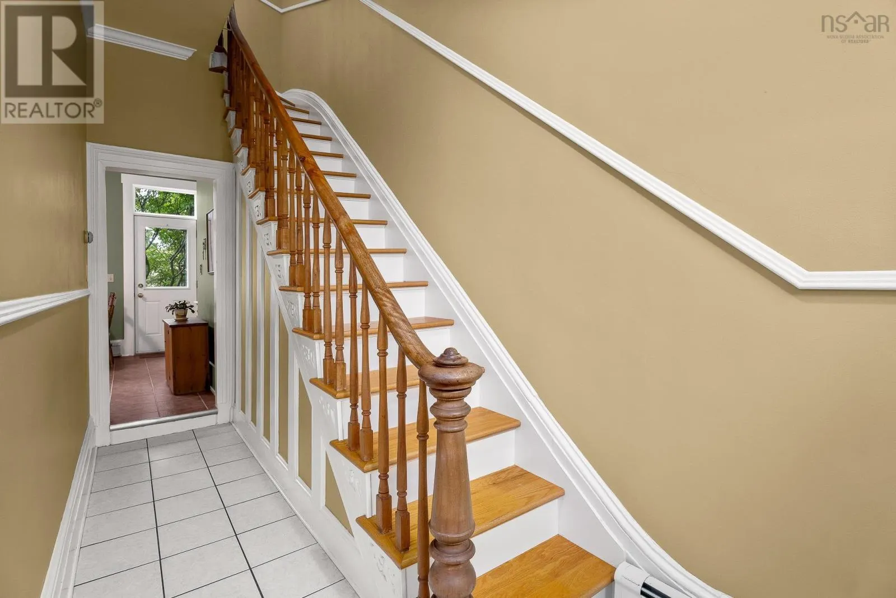
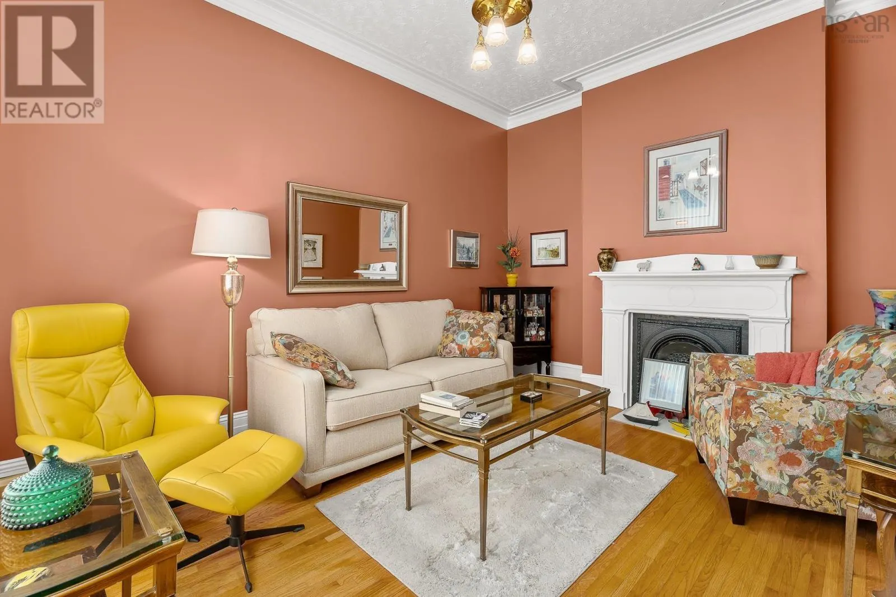
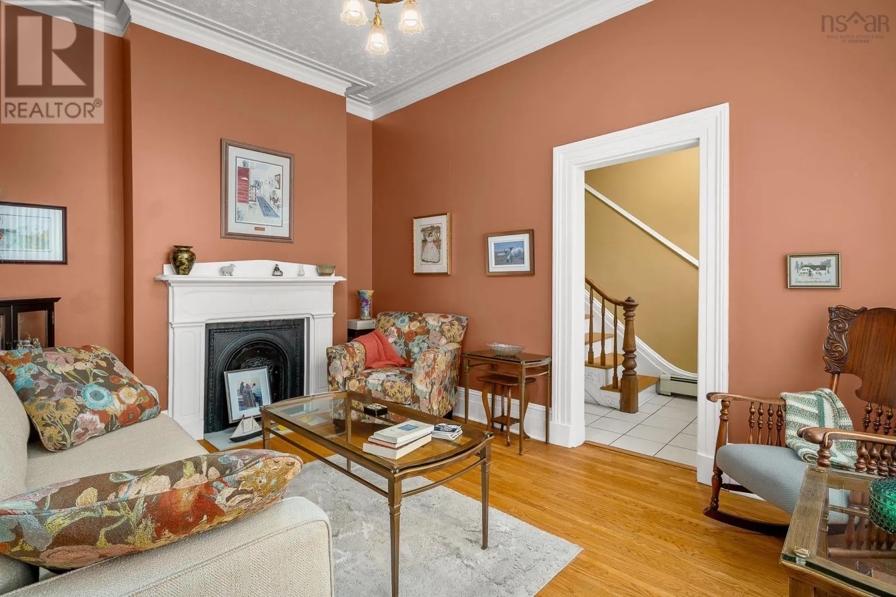
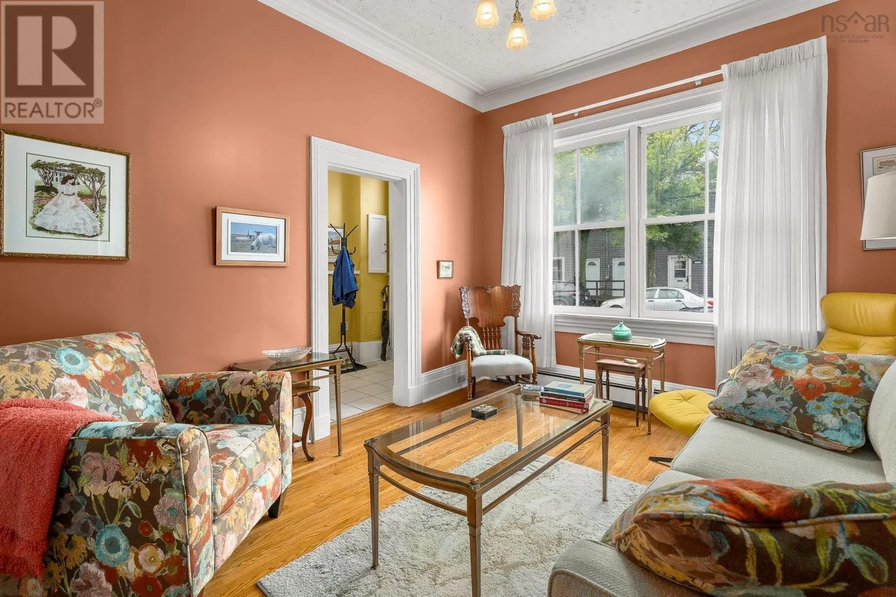
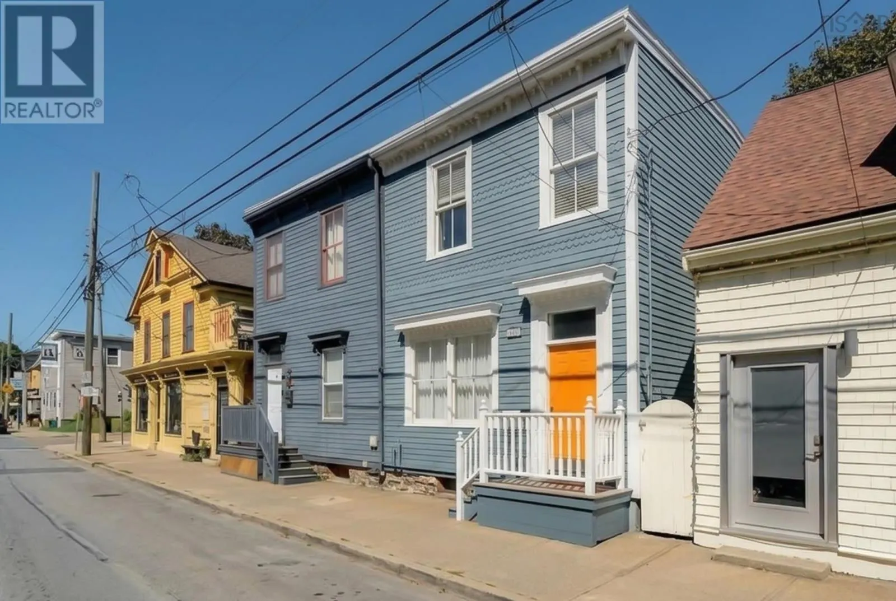
Come home to Agricola, the area where everyone wants to live, with friendly neighbours and just steps from shops, restaurants, the Commons and the Oval, or a short stroll to downtown, hospitals & universities! This bright and welcoming semi-detached home features a front living room with large windows, white oak floors and the original plaster rosette & mouldings, light fixture, and fireplace mantel, plus a large eat-in kitchen with lots of custom cabinetry, room for a rocking chair, a stacking washer/dryer in the corner closet, and a door to the back deck. Upstairs you'll find 2 large bedrooms (one with an original mantel), plus an office/den that could be used as a 3rd bedroom or hobby room, and a fully renovated bath. And there's lots of room for storage or a workshop in the tidy basement as well. Built in 1867, this charming home has all the character you'd expect, with high ceilings, large windows, lots of original trim and fireplace mantels, plaster mouldings in the front hall and a gorgeous staircase with original gingerbread. Having been thoughtfully cared for and upgraded by the same owner for the past 43 years, this home also has lots of modern upgrades like a custom kitchen, completely renovated bath with a rain head shower and vintage taps, newer double paned windows throughout, a new roof in 2017, stone foundation parged inside & out, new front shingles since 2020, and all cast iron plumbing replaced with ABS. Street permit parking is available, but with a Walk Score of 97, you may want to get rid of the car completely! (id:10452)

Property Details

Full Property Details

Interior

Bedrooms
2
Bedrooms Plus
0
Washrooms
1.0
Square Footage
1080 sqft
Basement
Unfinished, Full (Unfinished)
Heating Source
Oil
Heating Type
Baseboard heaters, Hot Water
Kitchens
1
Full Bathrooms
1
Half Bathrooms
0
Flooring Type
Ceramic Tile, Hardwood

Exterior

Acreage
0.0149 ac
Parking Spaces
0
Garage Spaces Y/N
No
Land Amenities
Park, Playground, Public Transit, Shopping, Place of Worship

Building Description

Home Type
House
Subtype
House
Year Built
1867
Exterior
Wood shingles
Sewers
Municipal sewage system
Water Supply
Municipal water

Community

Community
Halifax
Area Code
Halifax
Features
Recreational Facilities

Other

Virtual Tour Link

Room Types

Room Dimensions Area Description
4pc Bathroom 5.7 x 8.8 50.16 sqft -
Bedroom 10.6+/-JOGS x 12.2 0 sqft -
Den 5.4-JOG x 9.4 0 sqft -
Eat in kitchen 16.2+/- JOGS x 11.8 0 sqft -
Foyer 6.6 x 5.2 34.32 sqft -
Living room 14-JOG x 10.8 0 sqft -
Primary Bedroom 10.9+/-JOGS x 13 0 sqft -
Robert Scanlan & Andre Lajo
Royal LePage Atlantic (Dartmouth)
Listed by Rosie Porter
64 days on site
Listing Broker
Royal LePage Atlantic
Courtesy
Royal LePage Atlantic

Similar homes for sale in Halifax

Explore Halifax

Copyright 2026 All rights reserved. Canadian Real Estate Association assumes no responsibility for the accuracy of any information shown. The information provided herein must only be used by consumers that have a bona fide interest in the purchase, sale or lease of real estate and may not be used for any commercial purpose or any other purpose. The trademark DDF® is owned by The Canadian Real Estate Association (CREA) and identifies CREA’s Data Distribution Facility (DDF®). The trademarks REALTOR®, REALTORS®, and the REALTOR® logo are controlled by The Canadian Real Estate Association (CREA) and identify real estate professionals who are members of CREA. The trademarks MLS®, Multiple Listing Service®, and the associated logos are owned by CREA and identify the quality of services provided by real estate professionals who are members of CREA
Powered by AgentLocator