
1695 Edward Street, Halifax
1 / 42
For Sale
$874,000
4 bd · 1.5 ba · 1,989 sq ft

1695 Edward Street, Halifax B3H3J2

MLS®# 202623361

Est. mortgage
$3,316/mo

About This Home

Property Type
House, 2 Level
Parking
Garage: No, 0 parking
MLS #
202623361
Size
1989 sqft
Basement
Unfinished, Full (Unfinished)
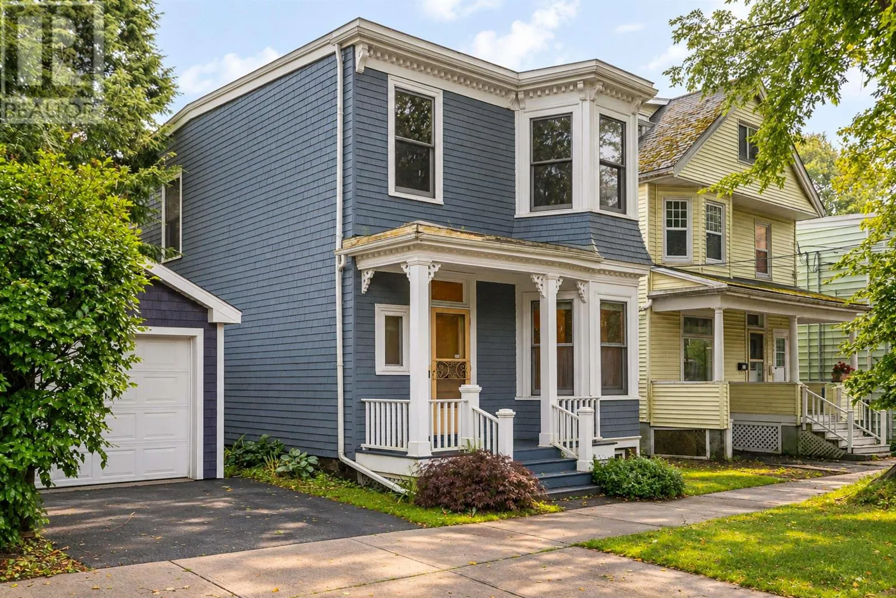
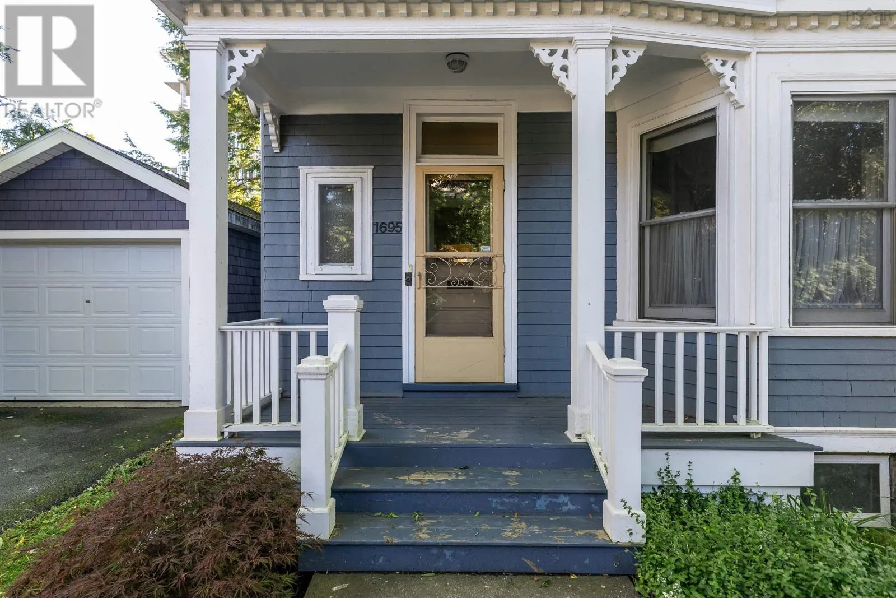
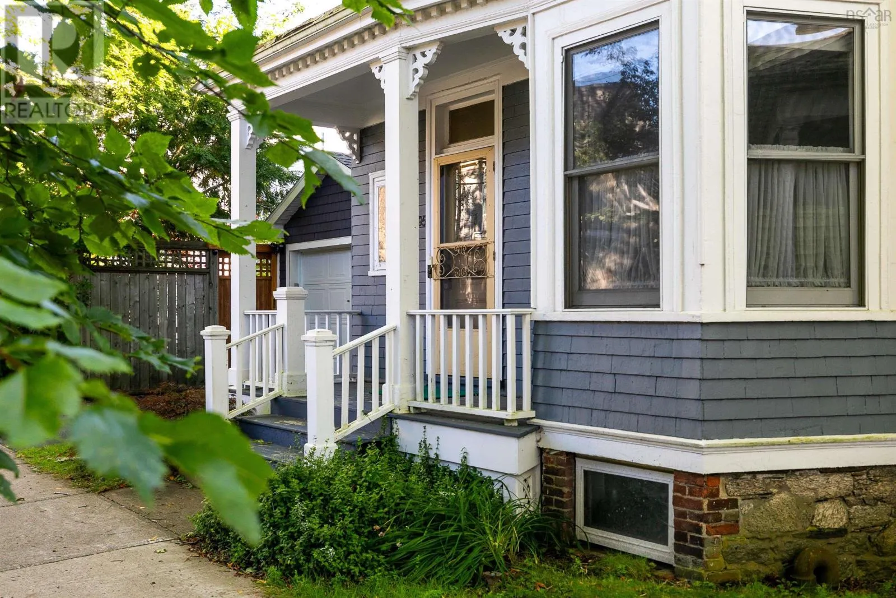
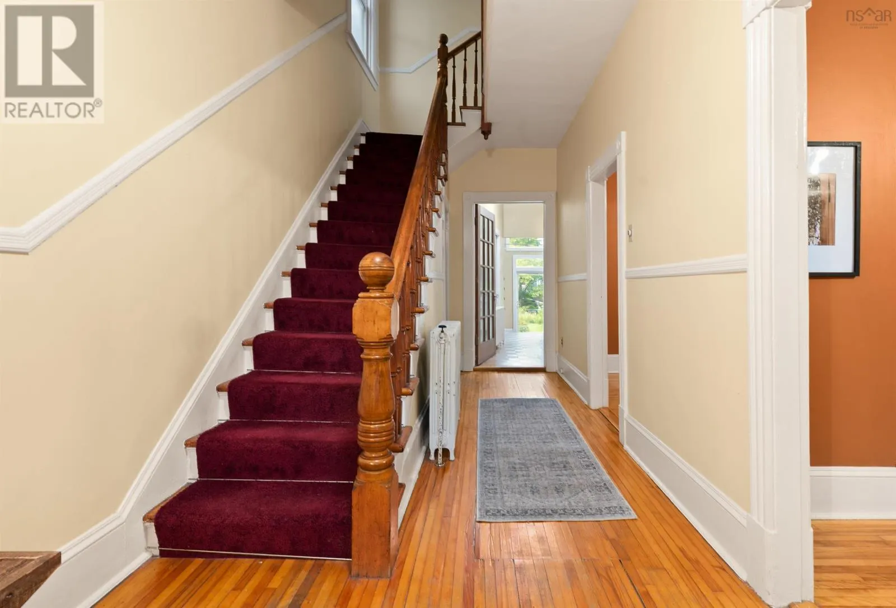
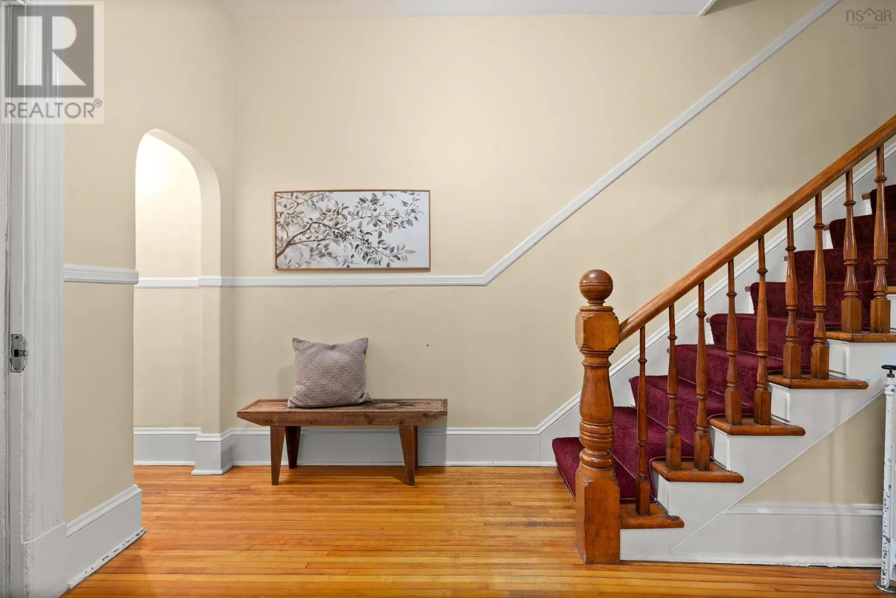
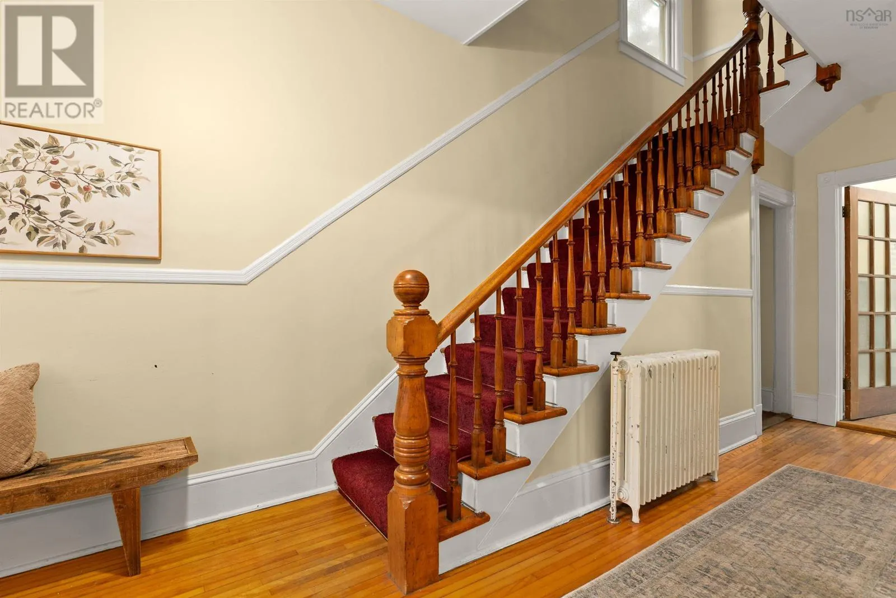
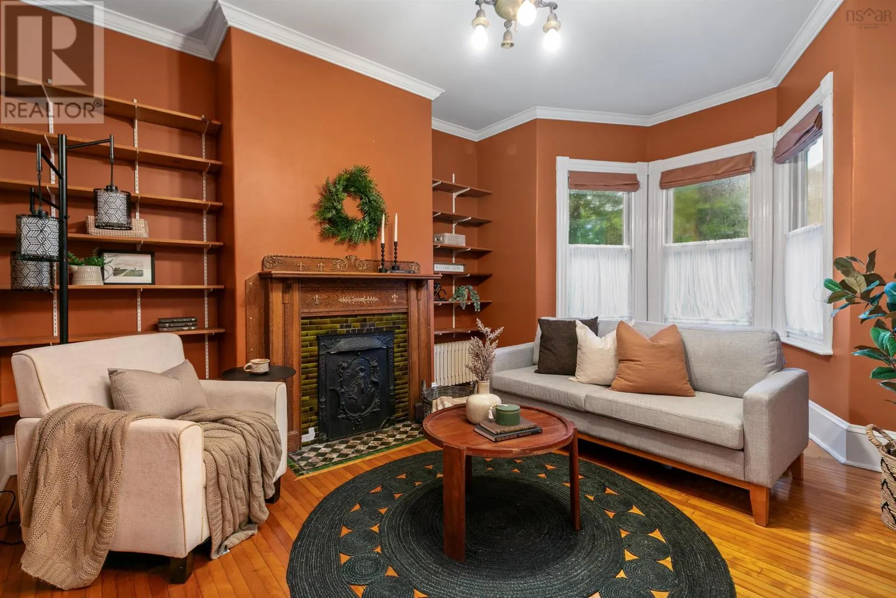
This classic Victorian home has been lovingly cared for by the same family for more than 50 years. Featuring four spacious bedrooms, 1.5 baths, and convenient main-floor laundry, the residence blends timeless character with functional living. A large kitchen and family room addition provides ideal extra space, while high ceilings and a decorative fireplace with original tile and metalwork offer rare neighbourhood charm. Welcoming you inside are a large foyer, wide hallways, and a stunning original banister. Hardwood floors flow through the living and dining rooms, complemented by large bay windows that flood the home with natural light. Outside, enjoy beautifully established perennial gardens, a private driveway with a 120 V outlet, and close proximity to LeMarchant St. Thomas and Tupper schools. (id:10452)

Property Details

Full Property Details

Interior

Bedrooms
4
Bedrooms Plus
0
Washrooms
1.5
Square Footage
1989 sqft
Basement
Unfinished, Full (Unfinished)
Heating Source
Oil
Heating Type
Hot Water, Radiator
Kitchens
1
Full Bathrooms
2
Half Bathrooms
1
Basement Features
Walk out
Flooring Type
Carpeted, Hardwood, Wood, Vinyl

Exterior

Acreage
0.0918 ac
Parking Spaces
0
Garage Spaces Y/N
No
Land Amenities
Park, Playground, Public Transit, Shopping, Place of Worship

Building Description

Style
2 Level
Home Type
House
Subtype
House
Exterior
Wood shingles
Sewers
Municipal sewage system
Water Supply
Municipal water
Architectural Style
2 Level

Community

Community
Halifax
Area Code
Halifax
Features
Recreational Facilities

Other

Virtual Tour Link

Room Types

Room Dimensions Area Description
4pc Bathroom 12.1 x 5.8 70.18 sqft -
Bedroom 10.1 x 8.2 82.82 sqft -
Bedroom 10.11 x 11.5 116.26 sqft -
Bedroom 17.3 x 12.9 223.17 sqft -
Dining room 11.7 x 13.3 155.61 sqft -
Family room 16 x 12.3 196.8 sqft -
Kitchen 12.10 x 17.7 214.17 sqft -
Laundry / Bath 6.9 x 4.6 31.74 sqft -
Living room 16.4 x 13.3 218.12 sqft -
Primary Bedroom 10.2 x 15.3 156.06 sqft -
Robert Scanlan & Andre Lajo
Royal LePage Atlantic (Dartmouth)
Listed by Anne Pryde
65 days on site
Listing Broker
Domus Realty Limited
Courtesy
Domus Realty Limited

Similar homes for sale in Halifax

Explore Halifax

Copyright 2026 All rights reserved. Canadian Real Estate Association assumes no responsibility for the accuracy of any information shown. The information provided herein must only be used by consumers that have a bona fide interest in the purchase, sale or lease of real estate and may not be used for any commercial purpose or any other purpose. The trademark DDF® is owned by The Canadian Real Estate Association (CREA) and identifies CREA’s Data Distribution Facility (DDF®). The trademarks REALTOR®, REALTORS®, and the REALTOR® logo are controlled by The Canadian Real Estate Association (CREA) and identify real estate professionals who are members of CREA. The trademarks MLS®, Multiple Listing Service®, and the associated logos are owned by CREA and identify the quality of services provided by real estate professionals who are members of CREA
Powered by AgentLocator







