2875 Connaught Avenue, Halifax
1 / 35
For Sale
$699,000
6 bd · 2.5 ba · 1,761 sq ft

2875 Connaught Avenue, Halifax B3L3A2

MLS®# 202623267

Est. mortgage
$2,652/mo

About This Home

Property Type
House
Parking
Garage: No, 0 parking
MLS #
202623267
Size
1761 sqft
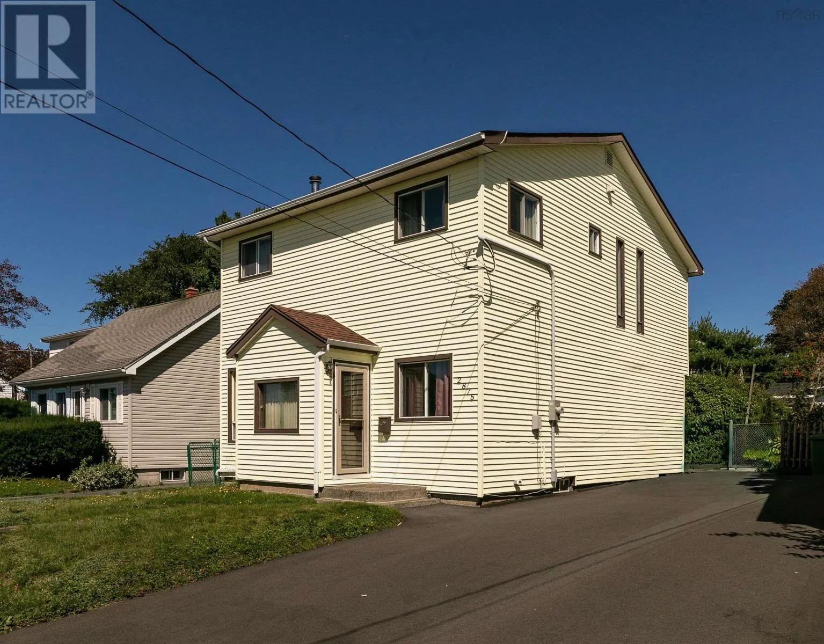
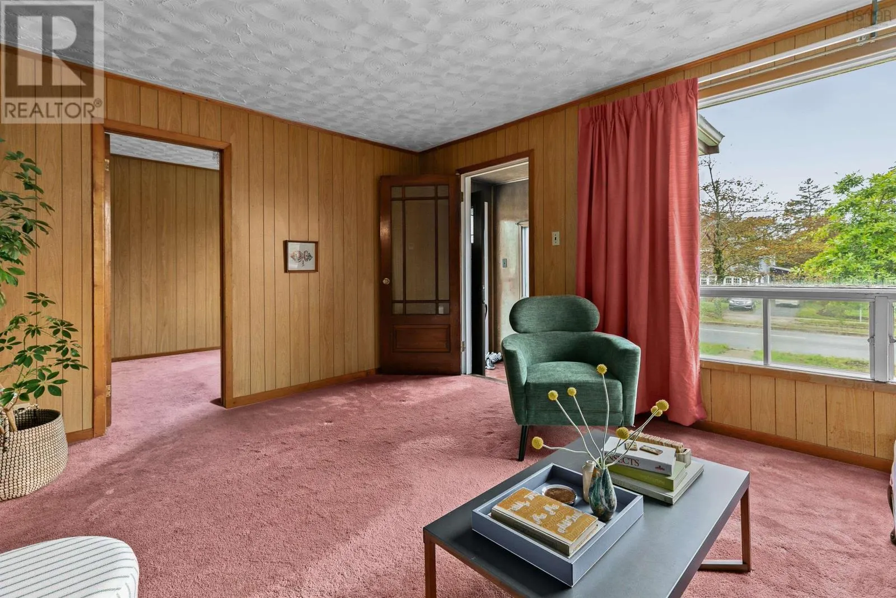
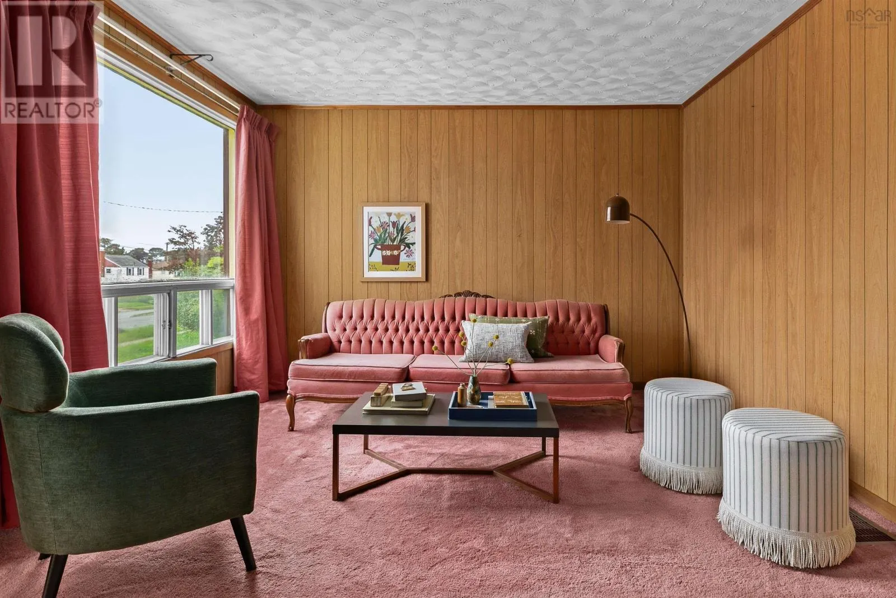
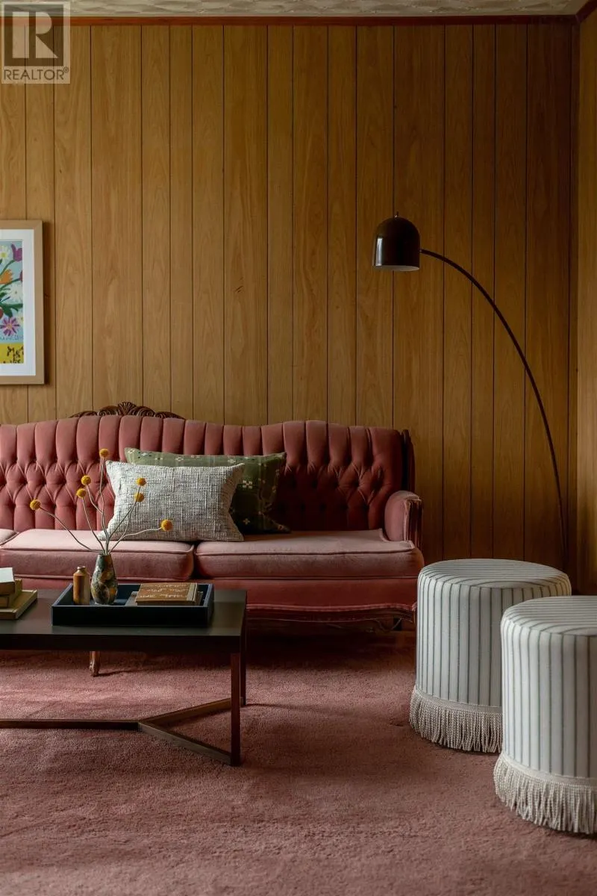
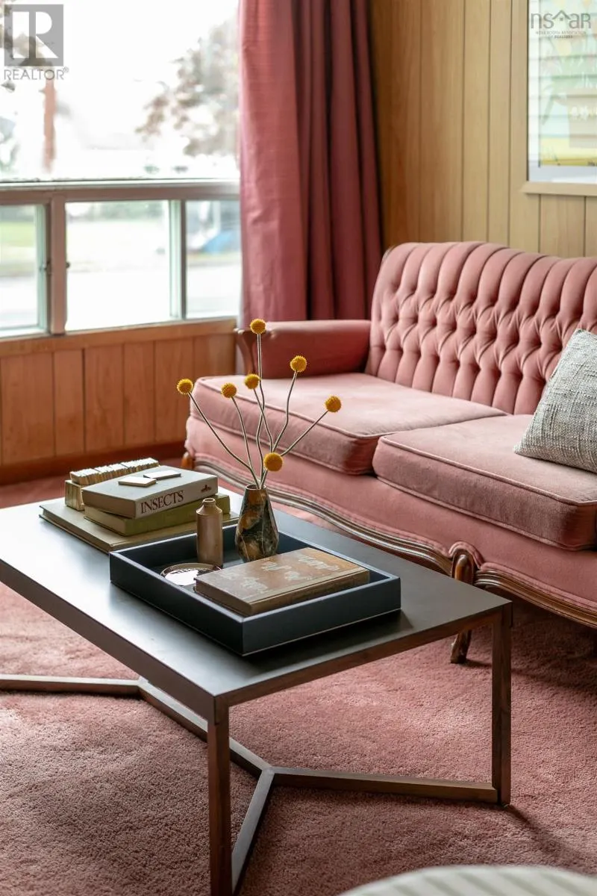
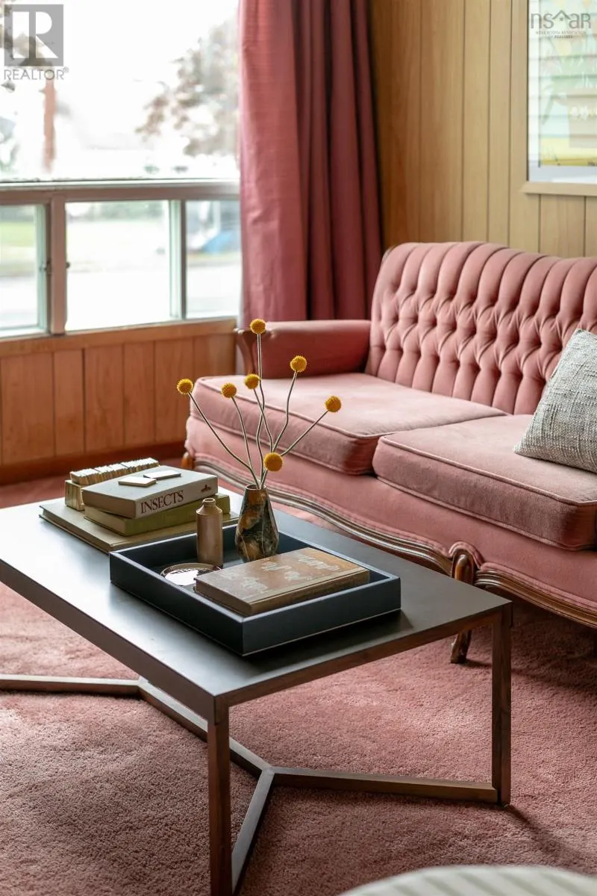
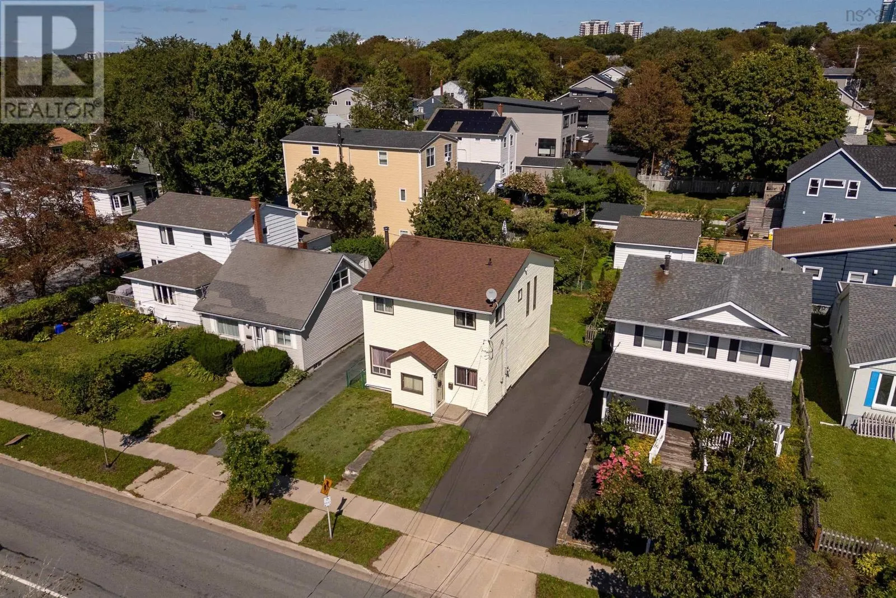
Welcome to 2875 Connaught Avenue a spacious, lovingly maintained West End home with six bedrooms, incredible flexibility and a little bit of a 70s vibe that is completely its own. With original finishes still beautifully intact, this home has personality in spades, while its exceptional condition and thoughtful updates make it show remarkably well. Offered to the market for the first time, this one-owner home has been lovingly cared for by the same family for decades. The main level is deceptively spacious, with a welcoming front room and adjoining bedroom or den, storage room, full bathroom, open kitchen and a spacious rear bedroom with direct access to the level backyard. A large rear deck extends the living space outdoors. Upstairs, youll find four generously sized bedrooms, including an impressive primary bedroom with ensuite, three additional well-proportioned bedrooms with closets, and a full bathroom. Beautiful windows along the staircase fill the home with natural light, adding to its bright and airy feel. Exceptionally well maintained, the home features a new electrical panel and new ducted heat pump providing efficient heating and cooling. The basement is clean and dry, offering excellent storage and utility space. Outside, the spacious, level lot offers plenty of room to enjoy. The West End location puts Halifax Shopping Centre, Sobeys, schools, gas stations, places of worship and the QEII Health Sciences Centre close at hand, with Highway 102 just a five-minute drive away. Whether youre looking for room for a growing family, multi-generational living or simply space to grow, 2875 Connaught Avenue delivers. Six bedrooms, a fantastic location, incredible flexibility and decades of careful ownership a rare opportunity to find this much home, in this condition, in this location, with a little 70s charm and a whole lot of personality. (id:10452)

Property Details

Full Property Details

Interior

Bedrooms
6
Bedrooms Plus
0
Washrooms
2.5
Square Footage
1761 sqft
Heating Source
Electric
Heating Type
Heat Pump
Air Conditioning
Heat Pump
Kitchens
1
Full Bathrooms
3
Half Bathrooms
1
Flooring Type
Carpeted, Vinyl

Exterior

Acreage
0.0845 ac
Parking Spaces
0
Garage Spaces Y/N
No

Building Description

Home Type
House
Subtype
House
Exterior
Vinyl
Sewers
Municipal sewage system
Water Supply
Municipal water

Community

Community
Halifax
Area Code
Halifax

Other

Virtual Tour Link

Room Types

Room Dimensions Area Description
2pc Ensuite bath 7.2 x 4.3 30.96 sqft -
4pc Bathroom 4.10 x 8.8 36.08 sqft -
4pc Bathroom 7.2 x 6.8 48.96 sqft -
Bedroom 9.1 x 9.8 89.18 sqft -
Bedroom 9.10 x 8.3 75.53 sqft -
Bedroom 9.3 x 9.8 91.14 sqft -
Dining room 4.1 x 9.8 40.18 sqft -
Kitchen 10.11 x 13.8 139.52 sqft -
Living room 11.10 x 15.5 172.05 sqft -
Primary Bedroom 11.9 x 23.11 275.01 sqft -
Storage 8.1 x 10.1 81.81 sqft -
Robert Scanlan & Andre Lajo
Royal LePage Atlantic (Dartmouth)
Listed by Brehannah Hopgood
65 days on site
Listing Broker
The Agency Real Estate Brokerage
Courtesy
The Agency Real Estate Brokerage

Similar homes for sale in Halifax

Explore Halifax

Copyright 2026 All rights reserved. Canadian Real Estate Association assumes no responsibility for the accuracy of any information shown. The information provided herein must only be used by consumers that have a bona fide interest in the purchase, sale or lease of real estate and may not be used for any commercial purpose or any other purpose. The trademark DDF® is owned by The Canadian Real Estate Association (CREA) and identifies CREA’s Data Distribution Facility (DDF®). The trademarks REALTOR®, REALTORS®, and the REALTOR® logo are controlled by The Canadian Real Estate Association (CREA) and identify real estate professionals who are members of CREA. The trademarks MLS®, Multiple Listing Service®, and the associated logos are owned by CREA and identify the quality of services provided by real estate professionals who are members of CREA
Powered by AgentLocator