305 168 Green Village Lane, Dartmouth
1 / 28
For Sale
$429,900
2 bd · 2.0 ba · 1,209 sq ft

305 168 Green Village Lane, Dartmouth B2Y0A2

MLS®# 202623263

Est. mortgage
$1,631/mo

About This Home

Property Type
Condo, Condo Apt
Parking
Garage: Yes, 0 parking
MLS #
202623263
Size
1209 sqft
Basement
Finished, Full (Finished)
Year Built
2005
Maintenance Fee
$505.52
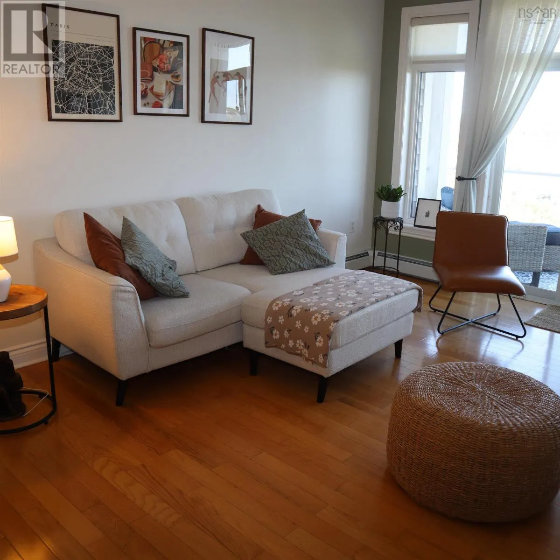
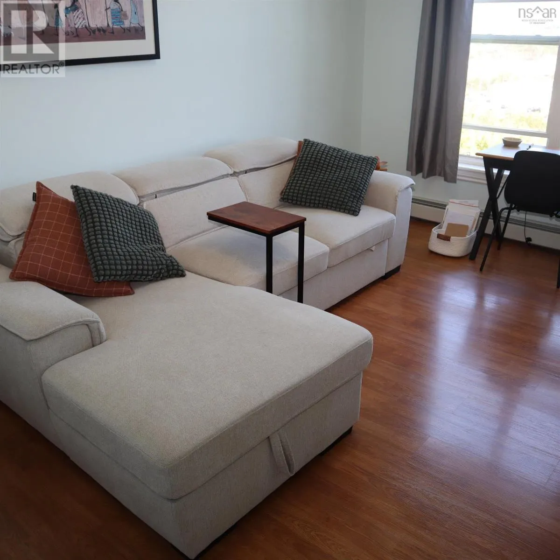
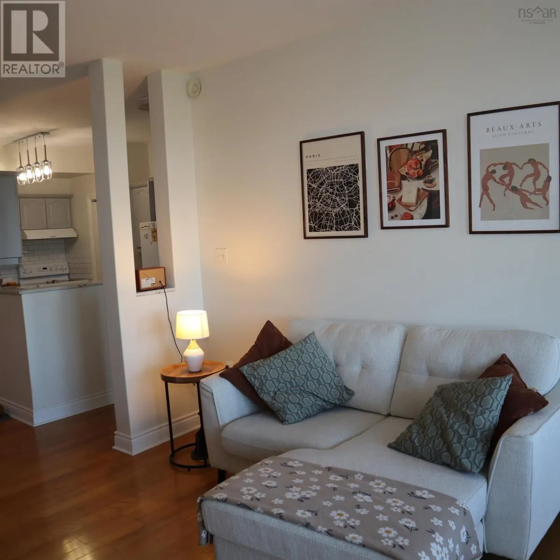
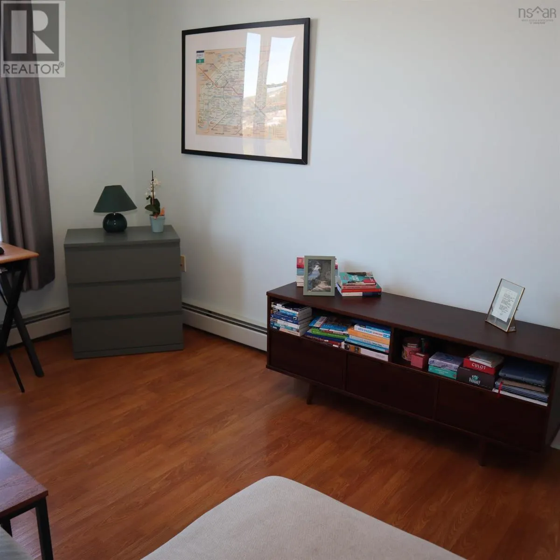
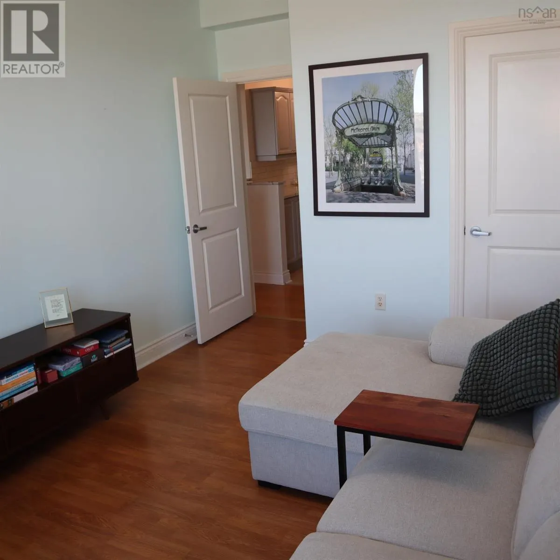
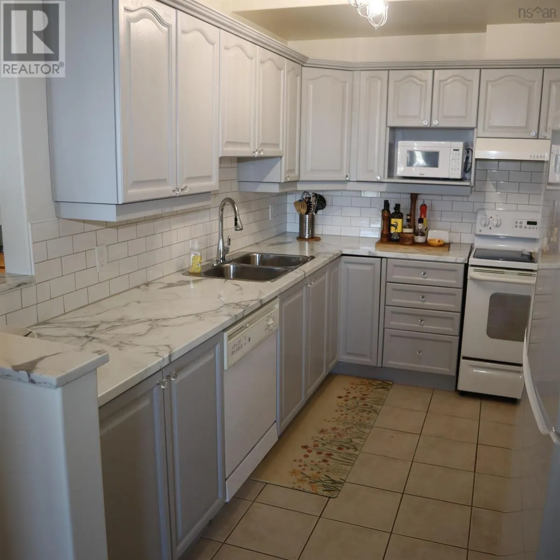
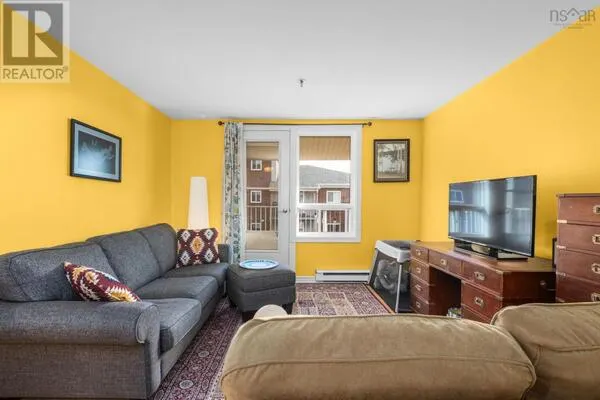
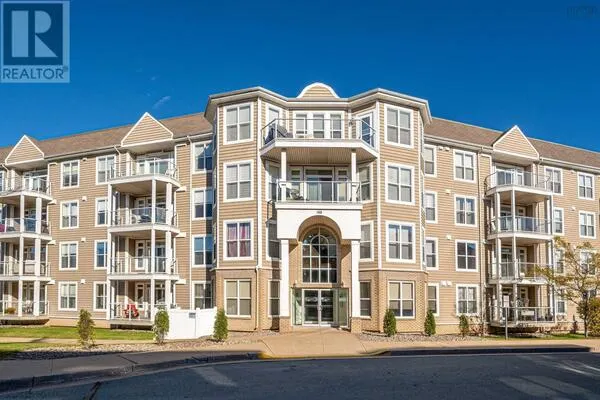
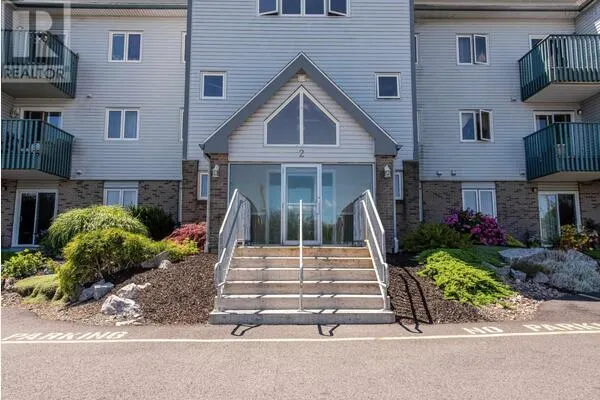
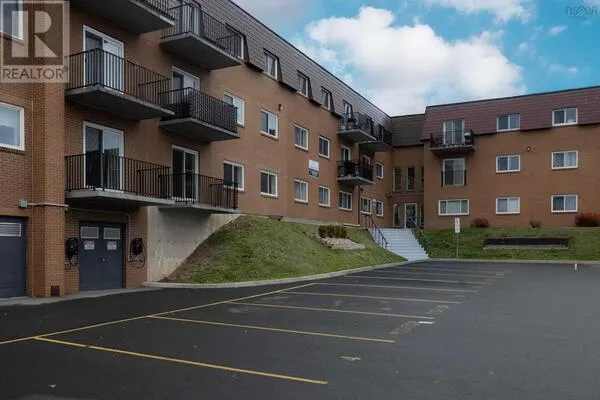
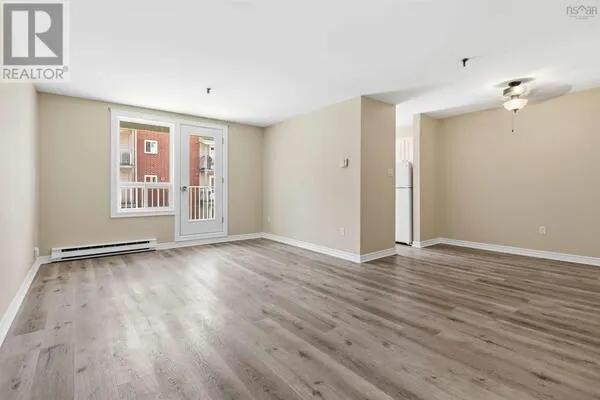
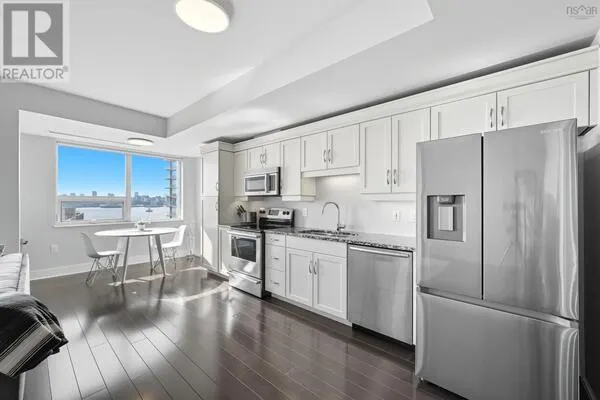
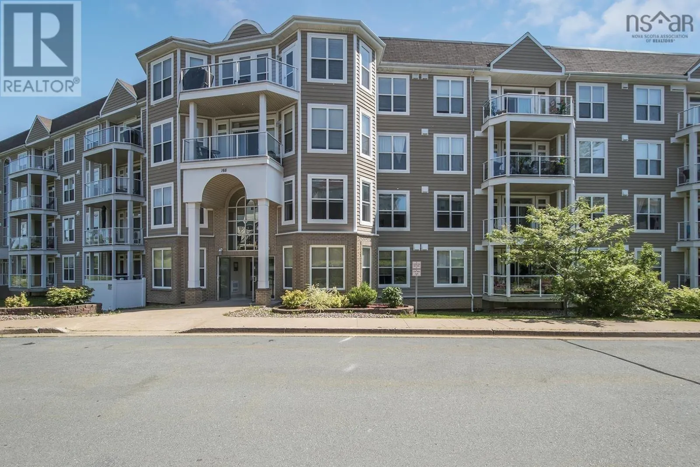
Dreaming of a carefree condominium lifestyle? This spacious and bright two-bedroom, two-bathroom condo offers city views, a thoughtfully designed split-bedroom layout, and quick occupancy. The primary bedroom is privately located on one side of the unit and features a walk-through closet leading to a generous four-piece ensuite. The second bedroom and another four-piece bathroom are situated on the opposite side, providing excellent privacy for guests or family. Between them, youll find a large living room, dining area, kitchen, and convenient in-suite laundry. The appliances are in excellent condition. Step from the living room onto the private balconyan ideal place to enjoy summer barbecues, city views, or a relaxing evening drink. Flooring throughout the unit includes hardwood, ceramic, and laminate. The main lobby welcomes residents with access to a common room, fitness room, washroom, and kitchenette. This quiet, clean, and well-maintained building also offers an elevator, two stairwells, visitor parking, and small-pet-friendly living. Condo fees include heat, hot water, snow removal, landscaping, a storage locker, and one secure underground parking spaceNo. 42. A second outdoor parking space may be available for an additional cost. Centrally located within walking distance of shopping, restaurants, public transit, and the Dartmouth Ferry Terminal, the property is also conveniently close to Penhorn Plaza, schools, lakes, and everyday amenities. Dont miss this opportunitybook your private viewing today! (id:10452)

Property Details

Full Property Details

Interior

Bedrooms
2
Bedrooms Plus
0
Washrooms
2.0
Square Footage
1209 sqft
Basement
Finished, Full (Finished)
Heating Source
Natural gas
Heating Type
Baseboard heaters, Hot Water
Kitchens
1
Full Bathrooms
2
Half Bathrooms
0
Basement Features
Walk out
Flooring Type
Ceramic Tile, Hardwood, Laminate

Exterior

Acreage
under 1/2 acre
Parking Spaces
0
Garage Spaces Y/N
Yes
Land Amenities
Park, Playground, Public Transit, Place of Worship

Building Description

Home Type
Condo
Subtype
Condo Apt
Year Built
2005
Exterior
Brick, Vinyl, Wood siding
Sewers
Municipal sewage system
Water Supply
Municipal water

Community

Community
Dartmouth
Area Code
Dartmouth
Features
Recreational Facilities, School Bus

Taxes & Fees

Maintenance Fee
$505.52

Room Types

Room Dimensions Area Description
4pc Bathroom 7.9 x 6.6 52.14 sqft -
4pc Ensuite bath 8.1 x 6.2 50.22 sqft -
Bedroom 11 x 14 154 sqft -
Dining room 9.9 x 11 108.9 sqft -
Kitchen 7.6 x 11 83.6 sqft -
Laundry room 5.6 x 6 33.6 sqft -
Living room 13.4 x 14.5 194.3 sqft -
Primary Bedroom 12 x 15 180 sqft -
Storage 9 x 4 36 sqft -
Robert Scanlan & Andre Lajo
Royal LePage Atlantic (Dartmouth)
Listed by Daniel Cyr
65 days on site
Listing Broker
RE/MAX Nova
Courtesy
RE/MAX Nova

Similar homes for sale in Dartmouth

Explore Dartmouth

Copyright 2026 All rights reserved. Canadian Real Estate Association assumes no responsibility for the accuracy of any information shown. The information provided herein must only be used by consumers that have a bona fide interest in the purchase, sale or lease of real estate and may not be used for any commercial purpose or any other purpose. The trademark DDF® is owned by The Canadian Real Estate Association (CREA) and identifies CREA’s Data Distribution Facility (DDF®). The trademarks REALTOR®, REALTORS®, and the REALTOR® logo are controlled by The Canadian Real Estate Association (CREA) and identify real estate professionals who are members of CREA. The trademarks MLS®, Multiple Listing Service®, and the associated logos are owned by CREA and identify the quality of services provided by real estate professionals who are members of CREA
Powered by AgentLocator