
24 Bridgeview Drive, Halifax
1 / 35
For Sale
$797,000
4+1 bd · 3.0 ba · 2,496 sq ft

24 Bridgeview Drive, Halifax B3P2M4

MLS®# 202623195

Est. mortgage
$3,024/mo

About This Home

Property Type
House, 3 Level
Parking
Garage: Yes, 0 parking
MLS #
202623195
Size
2496 sqft
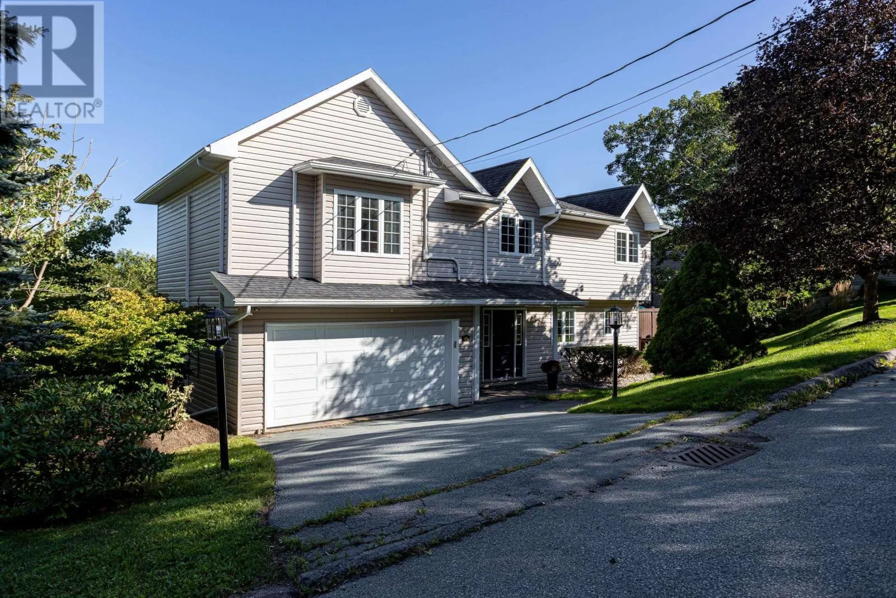
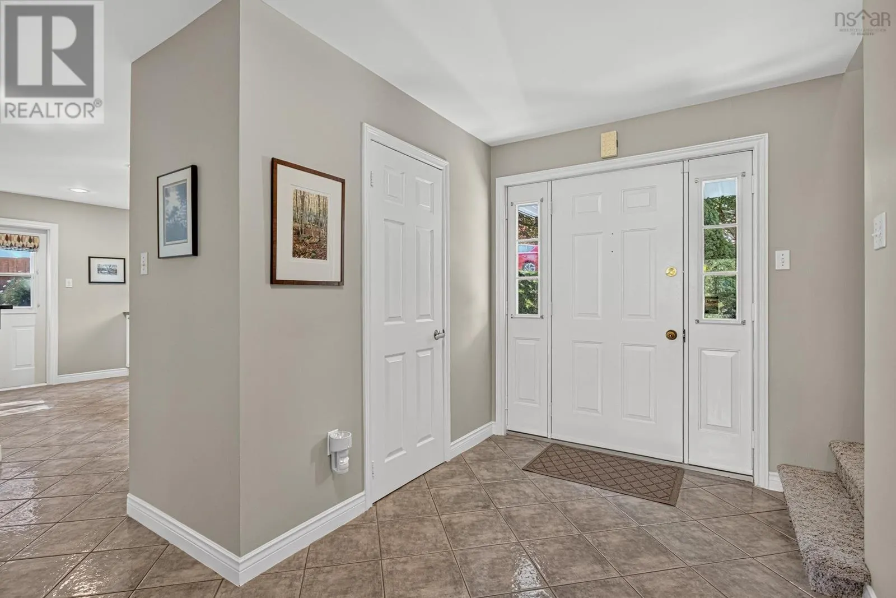
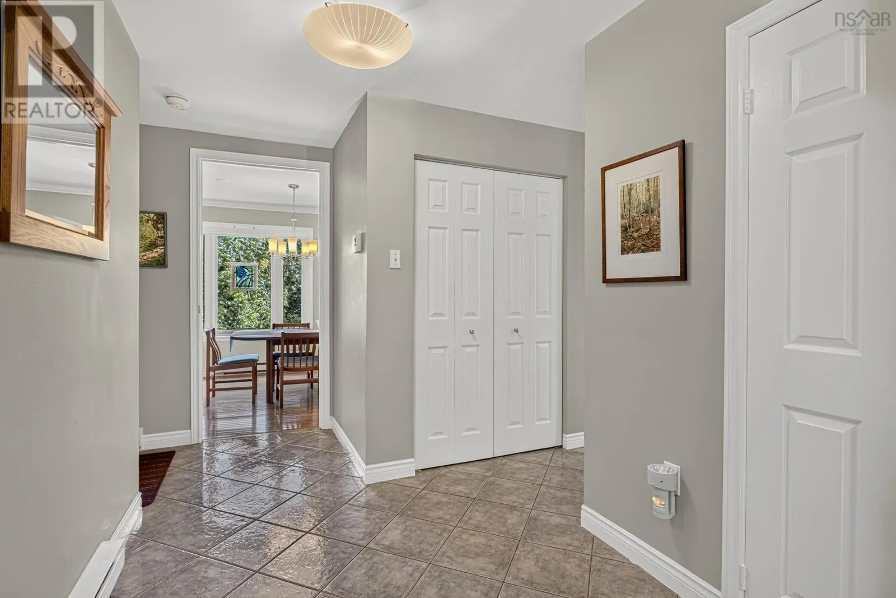
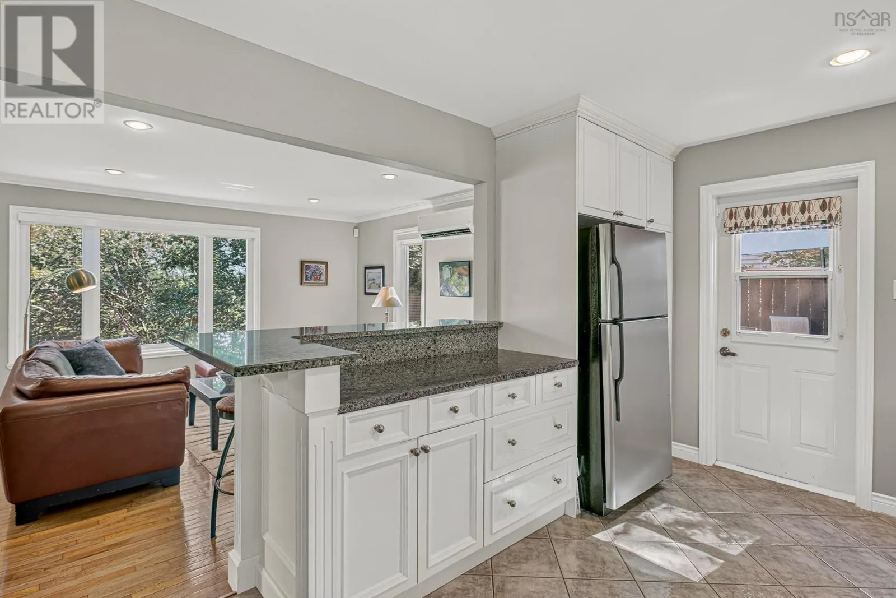
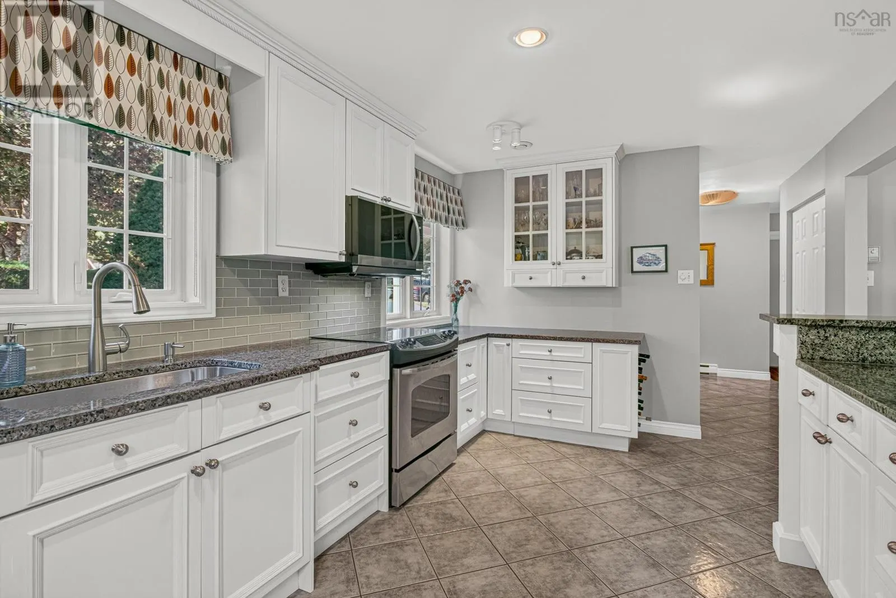
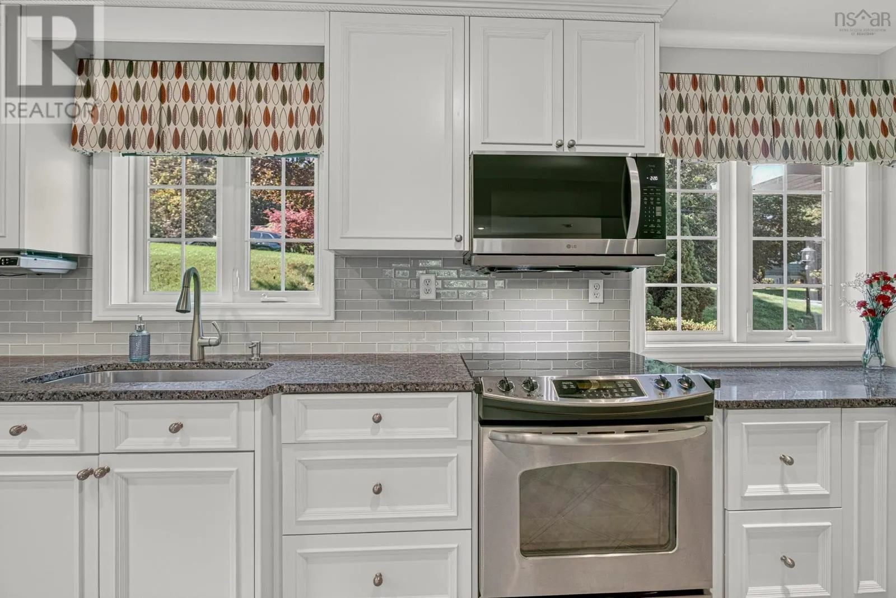
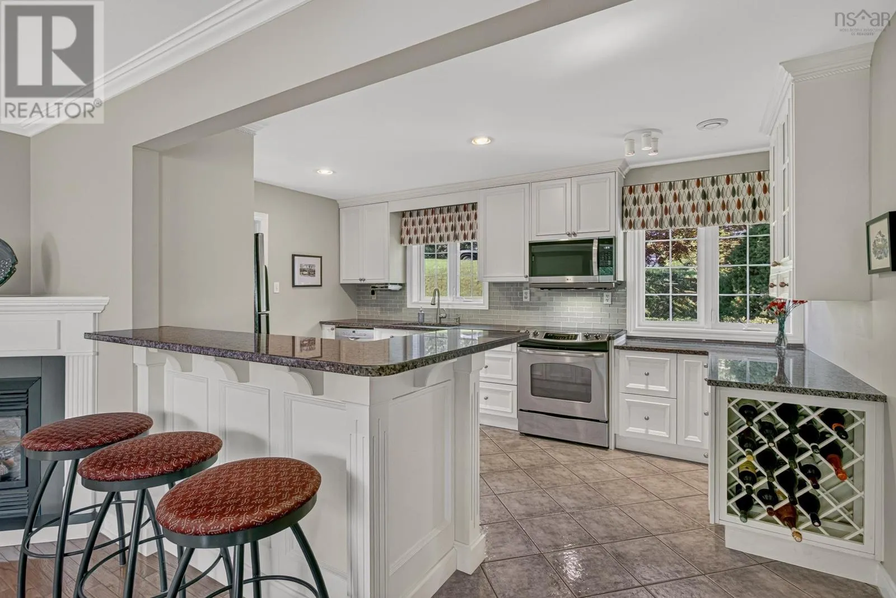
Move-in ready, 5 large bedrooms; 4 of which are on the same level, 4-bathroom home in sought-after Fleming Heights. With year-round panoramic views, this home blends refined living space with everyday functionality. A spacious foyer opens into an updated kitchen featuring high-end finishes. The kitchen flows to a private deckperfect for morning coffee and quiet evening entertaining. The open-concept living and dining area is flooded with natural light from large south-facing windows, framing natural scenery and city vistas. A propane fireplace and ductless mini-split heat pump provides both cozy warmth and cooling. A 2-piece powder room completes this level. The 2nd floor has a primary suite boasting dual-aspect windows framing more views, a walk-in closet, and a newly renovated ensuite with radiant in-floor heating. 3 large additional bedrooms and a full bathroom featuring a soaker tub round out this level. The walk-out lower level offers a family room opening onto a second deck. This floor includes a 5th bedroom ideal for guests or a home office, a bathroom, and a laundry room. Complete with a double-car garage, heat pumps on each level, and access to top-rated schools, Sir Sandford Fleming Park, walking trails, and downtown Halifax, this home offers an unmatched lifestyle. (id:10452)

Property Details

Full Property Details

Interior

Bedrooms
4
Bedrooms Plus
1
Washrooms
3.0
Square Footage
2496 sqft
Heating Source
Electric, Propane
Heating Type
Baseboard heaters, Heat Pump, Ductless, In Floor Heating
Air Conditioning
Air Conditioned
Kitchens
1
Full Bathrooms
4
Half Bathrooms
2
Flooring Type
Carpeted, Ceramic Tile, Hardwood, Vinyl Plank

Exterior

Acreage
0.2703 ac
Parking Spaces
0
Garage Spaces Y/N
Yes

Building Description

Style
3 Level
Home Type
House
Subtype
House
Sewers
Municipal sewage system
Water Supply
Municipal water
Architectural Style
3 Level

Community

Community
Halifax
Area Code
Halifax

Other

Virtual Tour Link

Room Types

Room Dimensions Area Description
2pc Bathroom 6.7 x 4.8 32.16 sqft -
3pc Ensuite bath 9 x 5.10 45.9 sqft -
4pc Bathroom 10.9 x 11.4 124.26 sqft -
Bedroom 11.3 x 9.9 111.87 sqft -
Bedroom 14.11 x 9.10 128.4 sqft -
Bedroom 17.8 x 11.15 198.47 sqft -
Bedroom 9.7 x 13.2 128.04 sqft -
Family room 18 x 13.2 237.6 sqft -
Foyer 10.2 x 14.3 145.86 sqft -
Kitchen 15 x 10.3 154.5 sqft -
Laundry room 11.3 x 9.9 111.87 sqft -
Primary Bedroom 18.4 x 21.9 402.96 sqft -
Robert Scanlan & Andre Lajo
Royal LePage Atlantic (Dartmouth)
Listed by Maura Nolan
66 days on site
Listing Broker
Red Door Realty
Courtesy
Red Door Realty

Similar homes for sale in Halifax

Explore Halifax

Copyright 2026 All rights reserved. Canadian Real Estate Association assumes no responsibility for the accuracy of any information shown. The information provided herein must only be used by consumers that have a bona fide interest in the purchase, sale or lease of real estate and may not be used for any commercial purpose or any other purpose. The trademark DDF® is owned by The Canadian Real Estate Association (CREA) and identifies CREA’s Data Distribution Facility (DDF®). The trademarks REALTOR®, REALTORS®, and the REALTOR® logo are controlled by The Canadian Real Estate Association (CREA) and identify real estate professionals who are members of CREA. The trademarks MLS®, Multiple Listing Service®, and the associated logos are owned by CREA and identify the quality of services provided by real estate professionals who are members of CREA
Powered by AgentLocator







