
2590 Poplar Street, Halifax
1 / 20
For Sale
$619,900
3 bd · 1.0 ba · 1,144 sq ft

2590 Poplar Street, Halifax B3L2Y8

MLS®# 202622984

Est. mortgage
$2,352/mo

About This Home

Property Type
House
Parking
Garage: No, 0 parking
MLS #
202622984
Size
1144 sqft
Year Built
1942
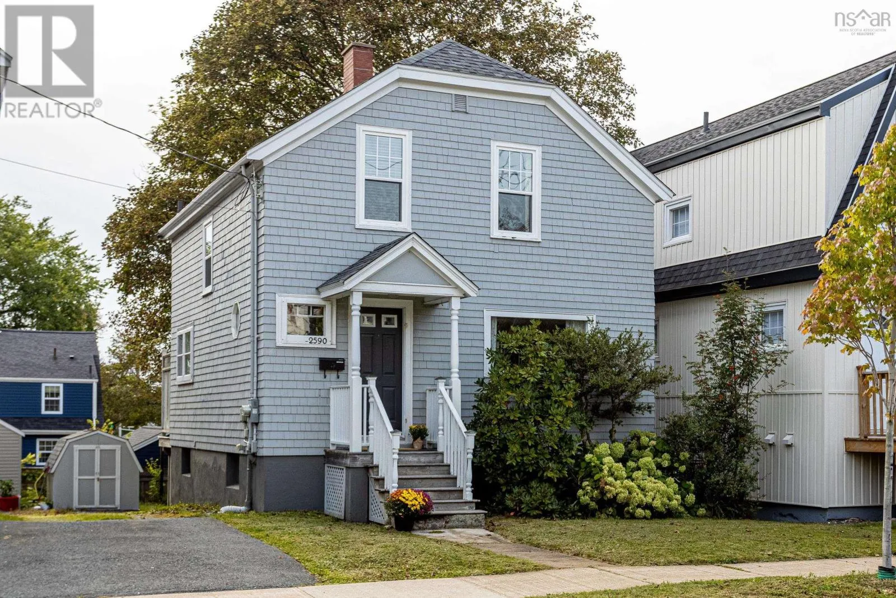
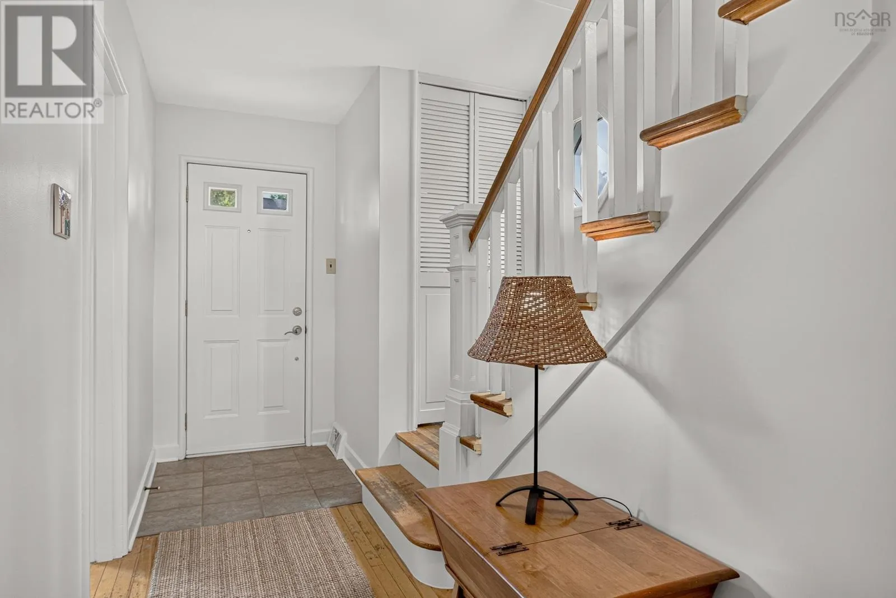
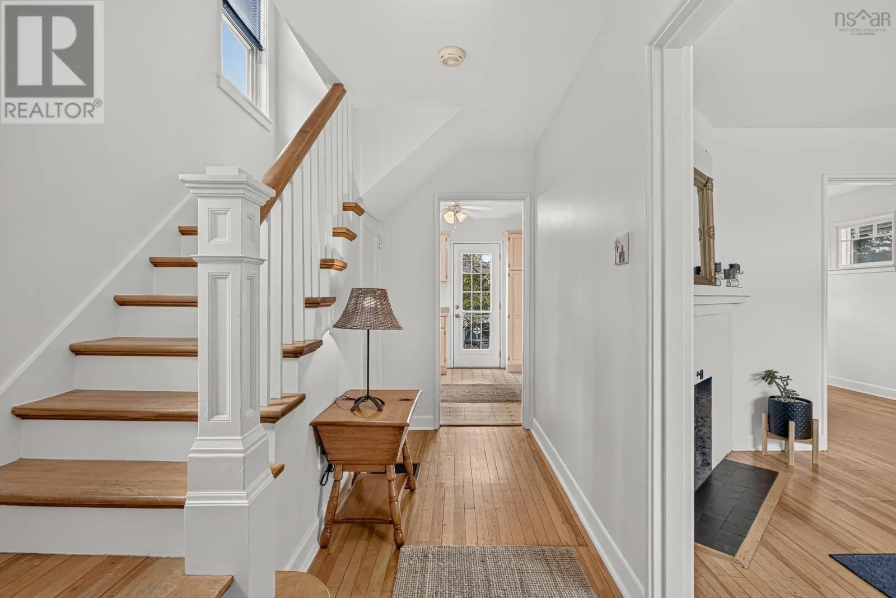
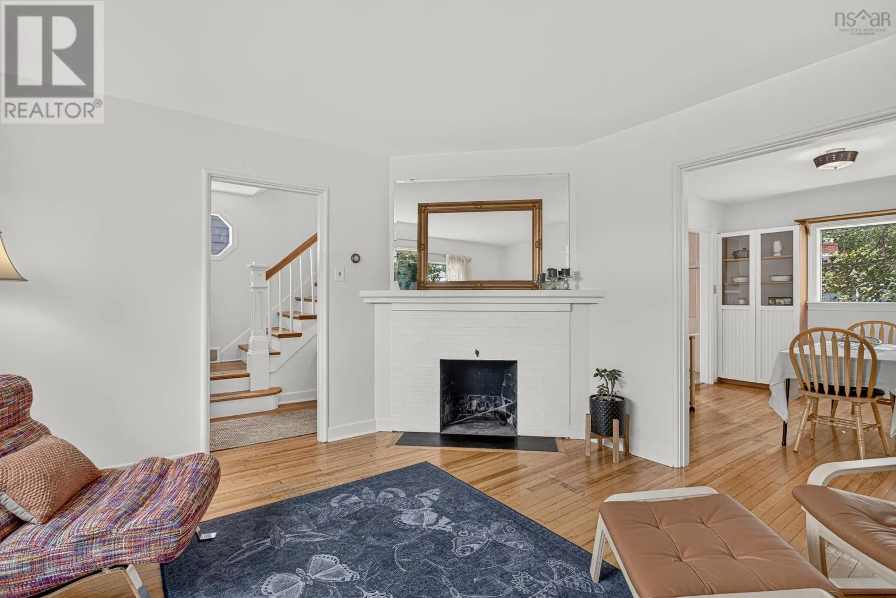
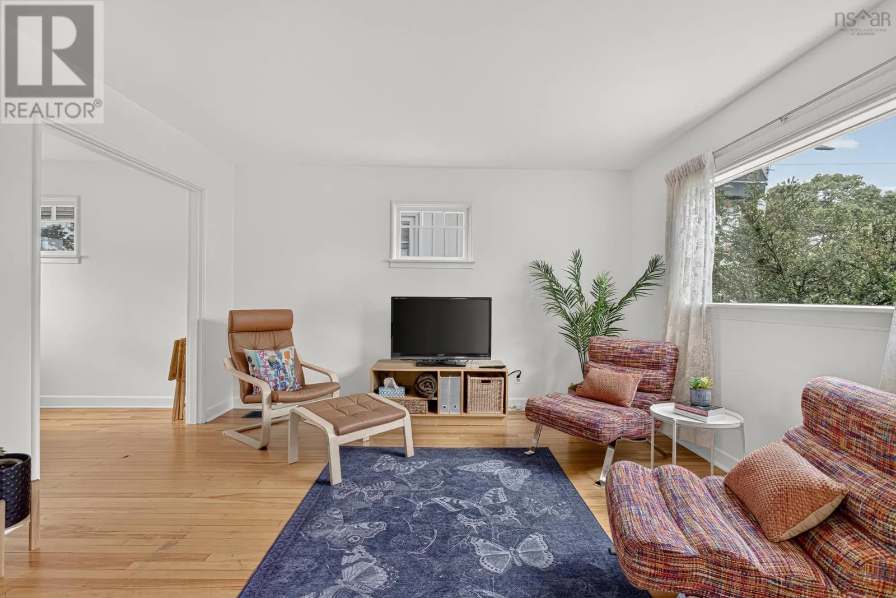
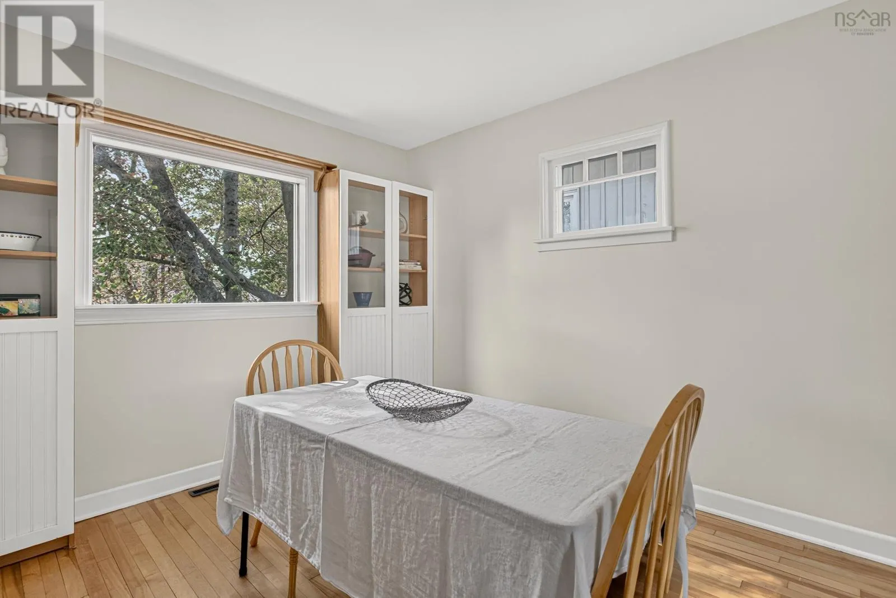
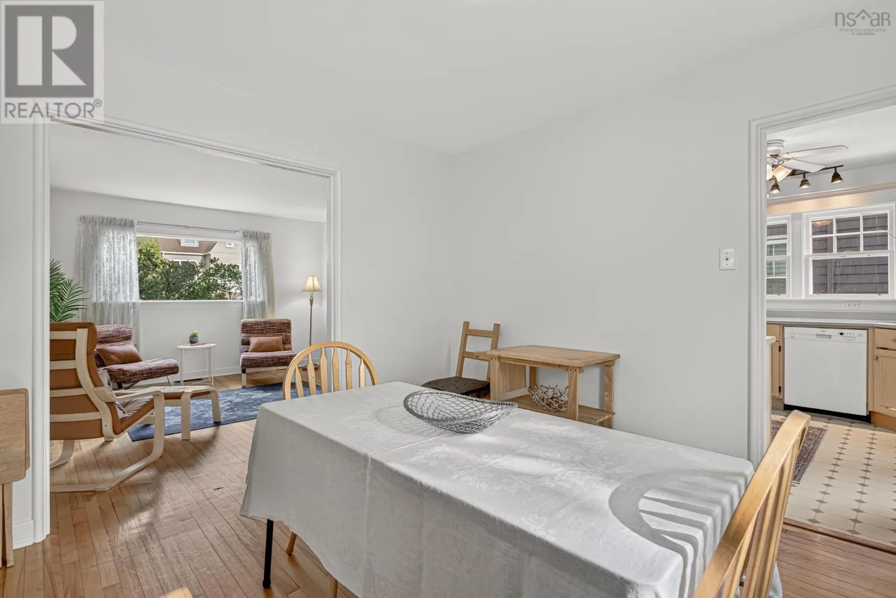
Welcome to 2590 Poplar Street, a charming 2-storey home in the heart of Halifaxs West End. Combining timeless architectural character this 3-bedroom, 1-bathroom home offers an inviting atmosphere - freshly painted throughout & hardwood floors across the main living areas. The main level has a cozy living room with a functional wood-burning fireplace and flows into a light-filled dining space featuring built-in cabinetry. Adjoining the dining area, the kitchen offers an efficient layout with direct access through the back door to a deck. Upstairs, you will find three bedrooms alongside an updated 4-piece family bathroom. Downstairs, the full walkout basement has direct ground-level access to the backyard and potential for storage or a workshop. Outdoors features a generous 12 x 10 detached shed, providing storage for tools, lawn equipment, and seasonal gear like bicycles and sports equipment. Notable updates include new roof shingles (2024), many newer windows, and the foundation parged approx 5yrs ago. The west end offers an exceptional walkability score - close to popular cafes, parks, top-rated schools, public transit, and the shops of Quinpool Road. Shared Driveway access to rear parking (id:10452)

Property Details

Full Property Details

Interior

Bedrooms
3
Bedrooms Plus
0
Washrooms
1.0
Square Footage
1144 sqft
Heating Source
Oil
Heating Type
Forced air
Kitchens
1
Full Bathrooms
1
Half Bathrooms
0
Flooring Type
Ceramic Tile, Hardwood, Vinyl

Exterior

Acreage
0.078 ac
Parking Spaces
0
Garage Spaces Y/N
No
Land Amenities
Park, Playground, Public Transit, Shopping

Building Description

Home Type
House
Subtype
House
Year Built
1942
Exterior
Wood shingles
Sewers
Municipal sewage system
Water Supply
Municipal water

Community

Community
Halifax
Area Code
Halifax
Features
School Bus

Room Types

Room Dimensions Area Description
4pc Bathroom 7 x 7.10 49.7 sqft -
Bedroom 7.3 x 7.11 51.9 sqft -
Bedroom 9.11 x 12.8 116.61 sqft -
Dining room 11.7 x 10.5 122.85 sqft -
Kitchen 9.10 x 10.1 91.91 sqft -
Living room 13 x 13.3 172.9 sqft -
Primary Bedroom 12.1 x 12.8 154.88 sqft -
Storage 2.5 x 4.6 11.5 sqft -
Robert Scanlan & Andre Lajo
Royal LePage Atlantic (Dartmouth)
Listed by Maura Nolan
69 days on site
Listing Broker
Red Door Realty
Courtesy
Red Door Realty

Similar homes for sale in Halifax

Explore Halifax

Copyright 2026 All rights reserved. Canadian Real Estate Association assumes no responsibility for the accuracy of any information shown. The information provided herein must only be used by consumers that have a bona fide interest in the purchase, sale or lease of real estate and may not be used for any commercial purpose or any other purpose. The trademark DDF® is owned by The Canadian Real Estate Association (CREA) and identifies CREA’s Data Distribution Facility (DDF®). The trademarks REALTOR®, REALTORS®, and the REALTOR® logo are controlled by The Canadian Real Estate Association (CREA) and identify real estate professionals who are members of CREA. The trademarks MLS®, Multiple Listing Service®, and the associated logos are owned by CREA and identify the quality of services provided by real estate professionals who are members of CREA
Powered by AgentLocator







