3 Heather Street, Middle Sackville
1 / 50
For Sale
$239,900
3 bd · 1.0 ba · 896 sq ft

3 Heather Street, Middle Sackville B4C1C9

MLS®# 202622937

Est. mortgage
$910/mo

About This Home

Property Type
House, Mobile/Trailer, Mini
Parking
Garage: No, 0 parking
MLS #
202622937
Size
896 sqft
Basement
None
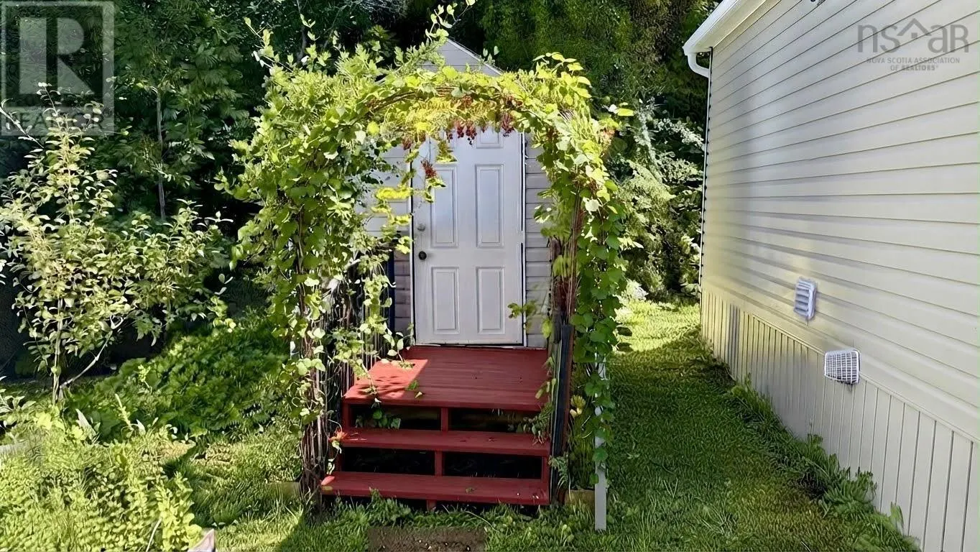
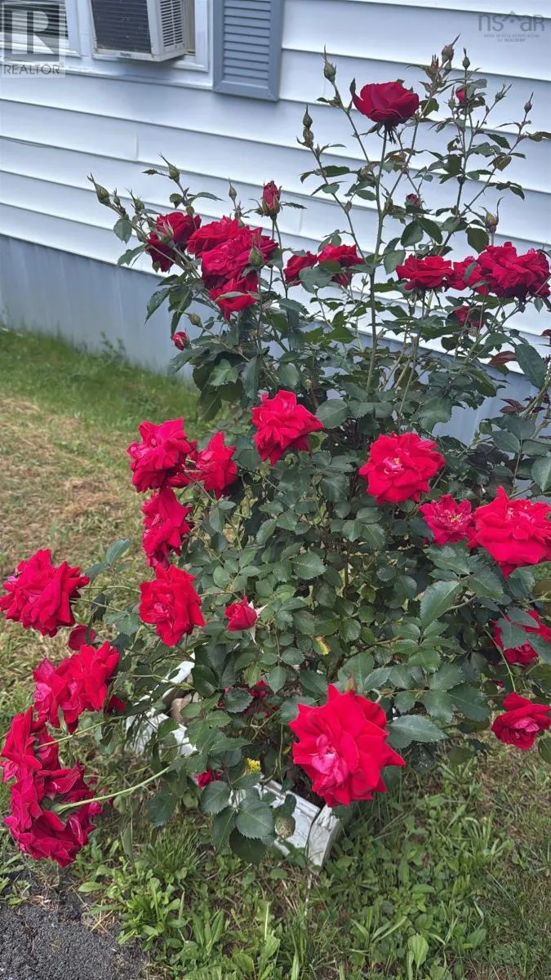
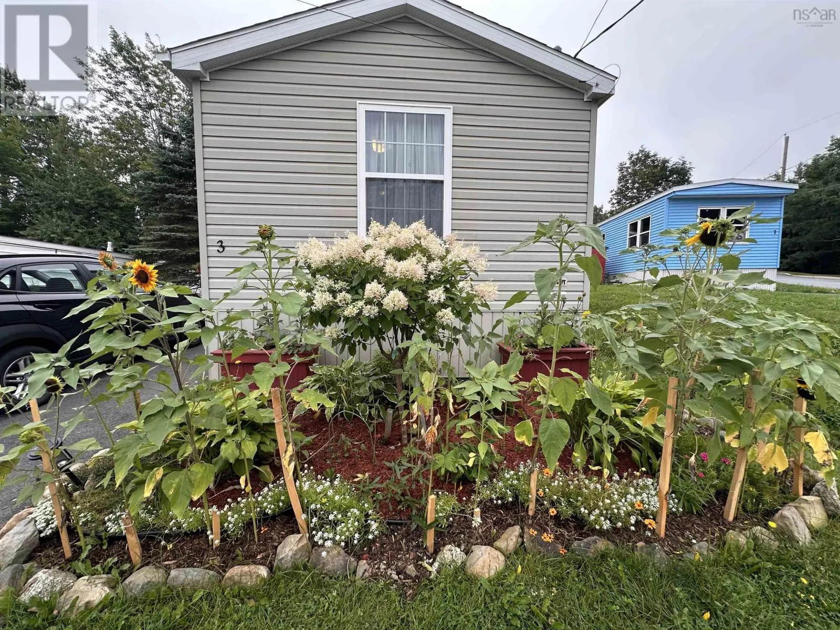
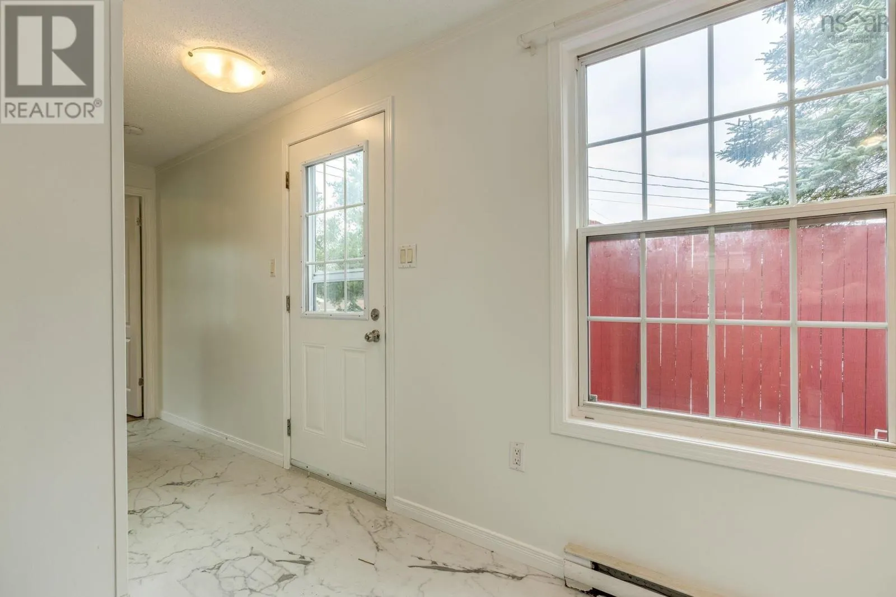
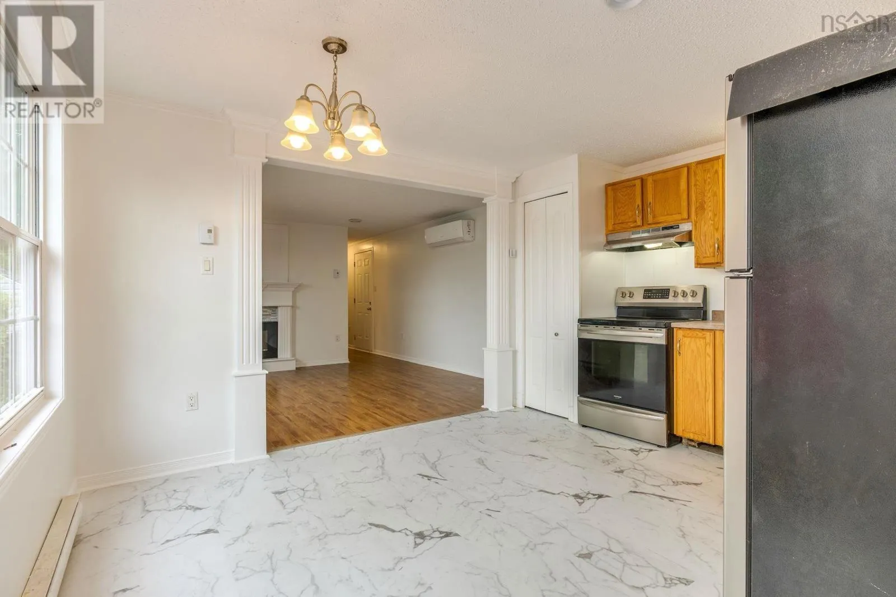
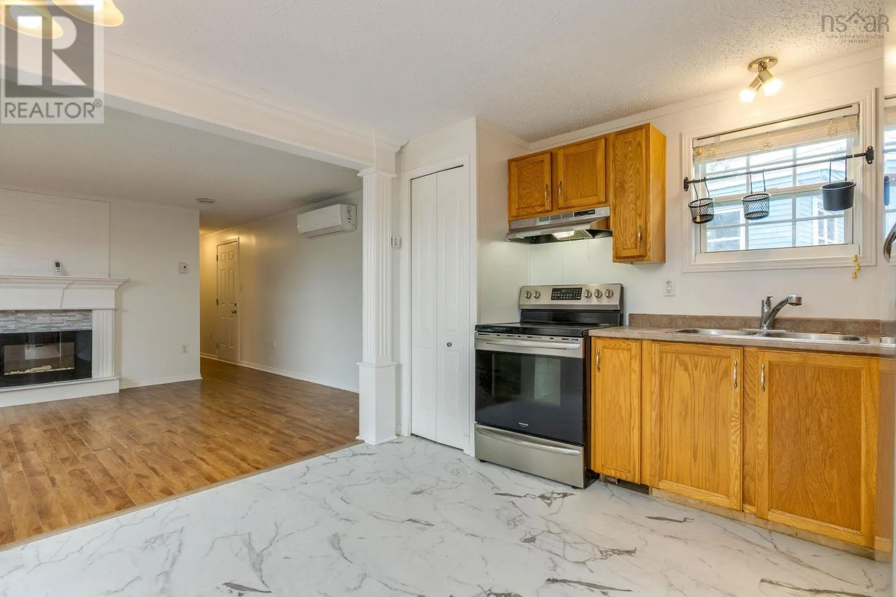
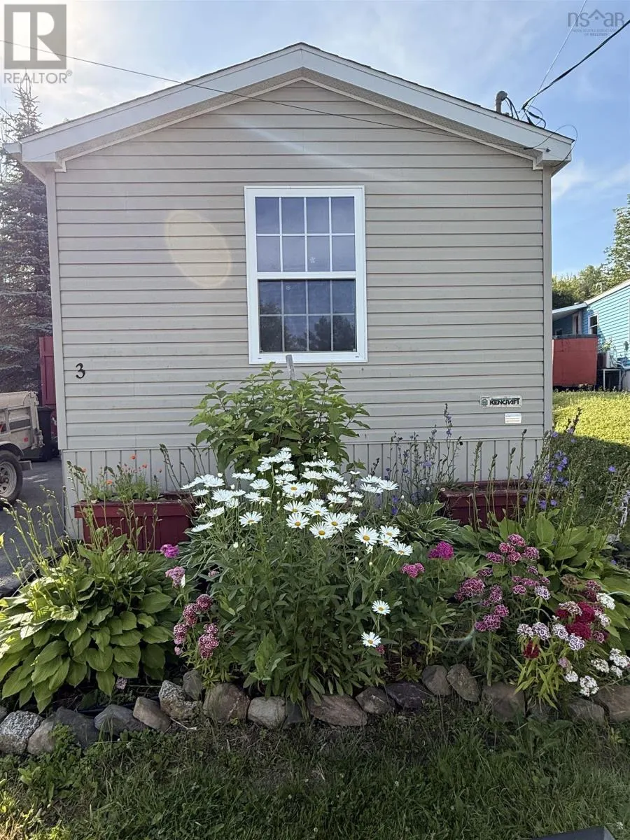
Welcome to this charming and well-maintained 3-bedroom mini home, offering comfortable, low-maintenance living in a convenient location. Inside, youll find a bright and functional layout with a cozy living area featuring an electric fireplace, a well-equipped kitchen with stainless steel appliances, three comfortable bedrooms, and a full bath. A ductless heat pump provides efficient heating and cooling, while the HRV adds year-round comfort. The home has been well cared for and recently refreshed, including new kitchen flooring, updated windows, a new side gutter, and fresh paint throughout the house. The deck has also been freshly painted both inside and outside, giving the home a clean, refreshed, and move-in-ready feel. Step outside and enjoy the privacy of a lovely deck surrounded by mature trees, along with a partially landscaped yard and spacious double paved driveway. The home also features a beautiful, well-cared-for garden with strawberries, mint, an apple tree, three grapevines, and roses along the side of the house, creating a colourful and welcoming outdoor space that truly comes to life in the summer. The shed provides convenient storage for outdoor equipment and seasonal items. The location is hard to beat, with a bus stop right at your doorstep and Needs Convenience just a 2-minute walk away. Major stores, including Kent and Atlantic Superstore, are within walking distance, while both primary and elementary schools are less than a 5-minute walk from the home. Youll also be close to parks, recreation, trails, shopping, public transit, and major highways. This home is ideal for first-time buyers, downsizers, or anyone looking for an easy-to-maintain home in a convenient and welcoming neighbourhood. A cozy, well-maintained home with recent updates, a beautifully cared-for garden, and a wonderful outdoor space to enjoy! (id:10452)

Property Details

Full Property Details

Interior

Bedrooms
3
Bedrooms Plus
0
Washrooms
1.0
Square Footage
896 sqft
Basement
None
Heating Source
Electric
Heating Type
Baseboard heaters, Heat Pump, Ductless
Air Conditioning
Air Conditioned
Kitchens
1
Full Bathrooms
1
Half Bathrooms
0
Flooring Type
Laminate, Vinyl

Exterior

Acreage
0.0206 ac
Parking Spaces
0
Garage Spaces Y/N
No
Land Amenities
Park, Playground, Public Transit, Shopping, Place of Worship

Building Description

Style
Mini
Home Type
House
Subtype
Mobile/Trailer
Exterior
Vinyl
Sewers
Municipal sewage system
Water Supply
Municipal water
Architectural Style
Mini

Community

Community
Middle Sackville
Area Code
Middle Sackville
Features
Recreational Facilities, School Bus

Other

Virtual Tour Link

Room Types

Room Dimensions Area Description
4pc Bathroom 4 pc x 4 pc 0 sqft -
Bedroom 6.10 x 8.11 49.47 sqft -
Bedroom 8.10 x 13.4 108.54 sqft -
Dining room combined x combined 0 sqft -
Kitchen 11 x 13.4 147.4 sqft -
Laundry room 3 x 5 15 sqft -
Living room 12.8 x 13.4 171.52 sqft -
Primary Bedroom 10.11 x 11.2 113.23 sqft -
Robert Scanlan & Andre Lajo
Royal LePage Atlantic (Dartmouth)
Listed by Nermeen Elkoshairi
69 days on site
Listing Broker
Royal LePage Atlantic
Courtesy
Royal LePage Atlantic

Similar homes for sale in Middle Sackville

Copyright 2026 All rights reserved. Canadian Real Estate Association assumes no responsibility for the accuracy of any information shown. The information provided herein must only be used by consumers that have a bona fide interest in the purchase, sale or lease of real estate and may not be used for any commercial purpose or any other purpose. The trademark DDF® is owned by The Canadian Real Estate Association (CREA) and identifies CREA’s Data Distribution Facility (DDF®). The trademarks REALTOR®, REALTORS®, and the REALTOR® logo are controlled by The Canadian Real Estate Association (CREA) and identify real estate professionals who are members of CREA. The trademarks MLS®, Multiple Listing Service®, and the associated logos are owned by CREA and identify the quality of services provided by real estate professionals who are members of CREA
Powered by AgentLocator