3 Scotsburn Avenue, Dartmouth
1 / 35
For Sale
$539,900
3+1 bd · 2.0 ba · 2,408 sq ft

3 Scotsburn Avenue, Dartmouth B2X1P8

MLS®# 202622926

Est. mortgage
$2,048/mo

About This Home

Property Type
House
Parking
Garage: No, 0 parking
MLS #
202622926
Size
2408 sqft
Basement
Finished, Full (Finished)
Year Built
1955
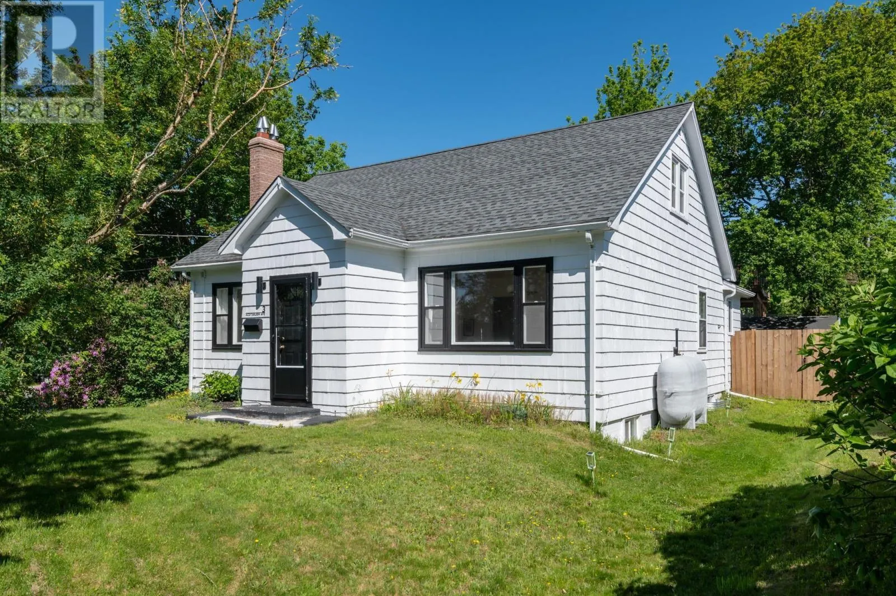
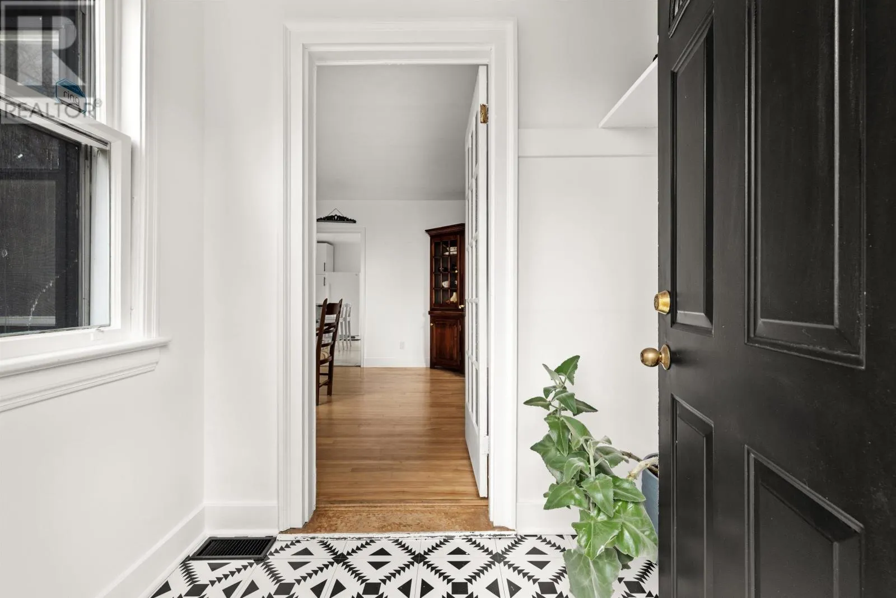
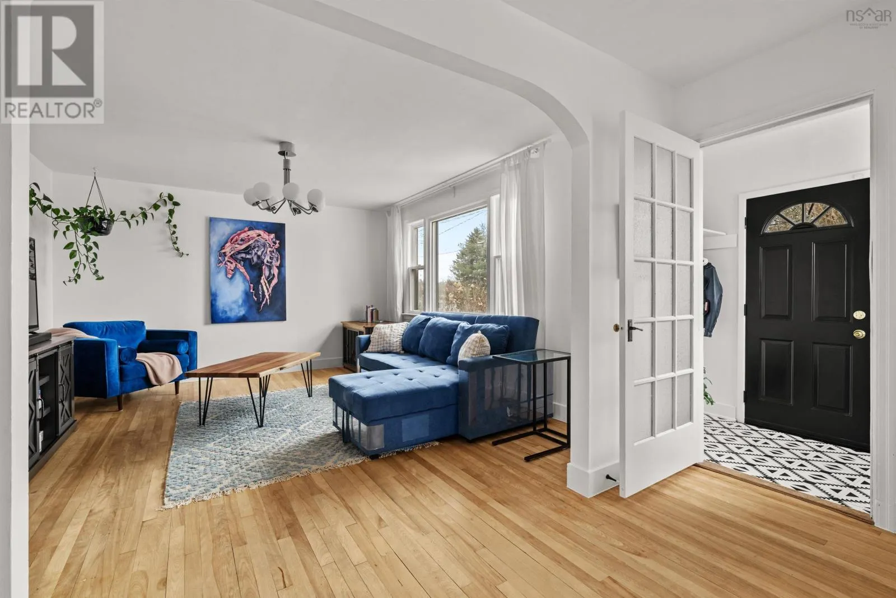
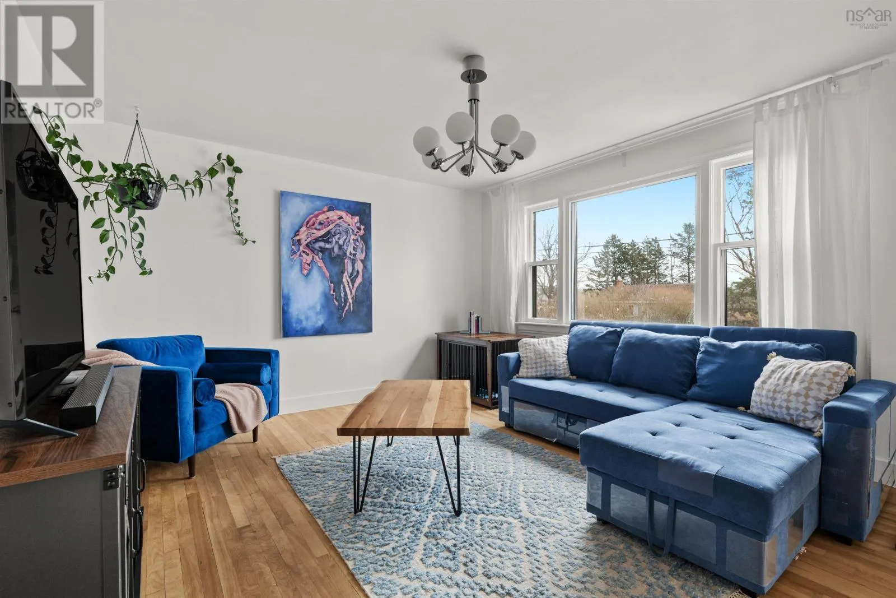
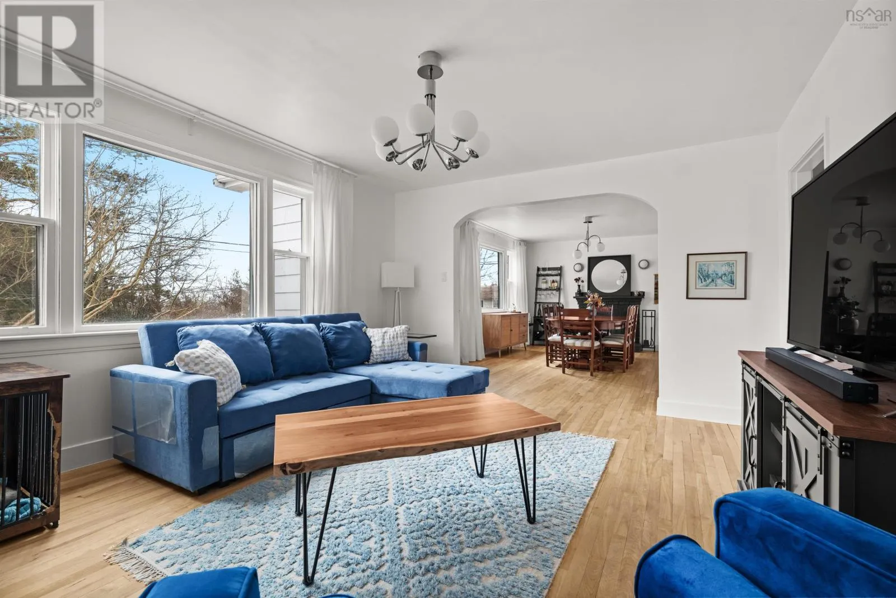
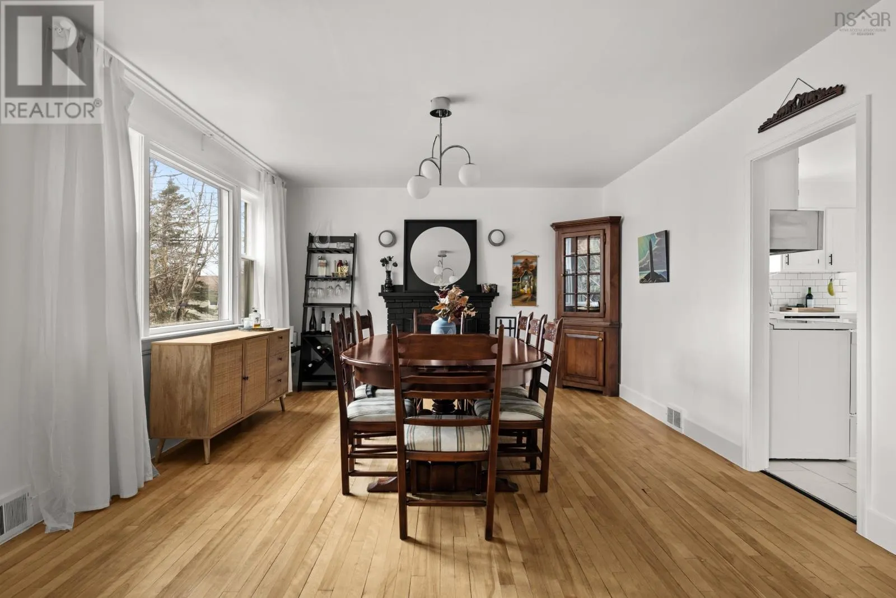
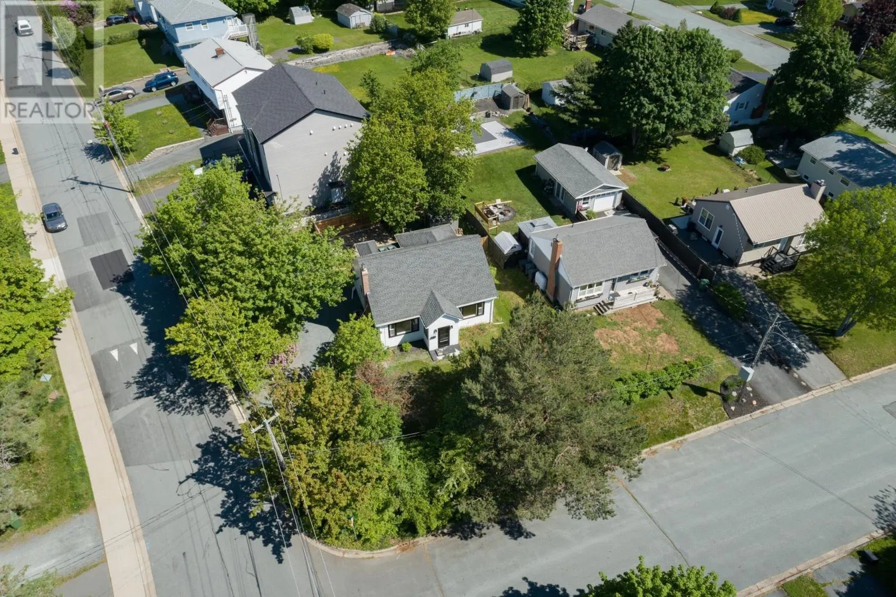
Discover the perfect blend of timeless character and modern luxury at 3 Scotsburn Avenue, a beautifully renovated 1.5-storey home in the heart of Dartmouth. From the moment you enter, the rich warmth of original hardwood floors and the cozy allure of a wood-burning fireplace invite you to settle in. The updated kitchen offers a bright, inviting space for both meal prep and casual dining, and flows naturally into light-filled living and dining areas. Beyond the kitchen, a renovated mudroom with vaulted ceilings, skylights and a custom pet-washing station is perfect for active families and their four-legged companions. The main level also boasts a primary bedroom with updated ensuite and a walk-in closet not frequently seen in homes this age. Two additional spacious bedrooms offer flexibility for children or guests and share easy access to the main bath. The living space extends to the fully finished basement, which offers a versatile rec room and office/den that can easily be converted into an additional bedroom, if desired. This home has received numerous upgrades over recent years including 200 Amp electrical (2023), roof (~2013) and fully ducted heat pump ensuring year-round comfort. Outside, the property continues to impress with a fully fenced backyard that serves as a private retreat during warmer weather, with a low-maintenance patio and built-in benches gathered around the custom firepit. The home also offers ample parking, a shed for storage, and close proximity to public transit and major highways, making commuting effortless. Nestled in a quiet neighborhood, just off of Main St, this location offers easy access to shops and amenities, markets like Gateway Meat Market, basketball courts, ball fields and Nova Scotia Community College. Imagining summer evenings by the firepit or quiet mornings in the sun-drenched kitchen? Book your private viewing today. (id:10452)

Property Details

Full Property Details

Interior

Bedrooms
3
Bedrooms Plus
1
Washrooms
2.0
Square Footage
2408 sqft
Basement
Finished, Full (Finished)
Heating Source
Electric, Oil
Heating Type
Baseboard heaters, Heat Pump
Air Conditioning
Heat Pump
Kitchens
1
Full Bathrooms
2
Half Bathrooms
0
Flooring Type
Hardwood, Laminate, Tile

Exterior

Acreage
0.1608 ac
Parking Spaces
0
Garage Spaces Y/N
No
Land Amenities
Golf Course, Park, Playground, Public Transit, Shopping, Place of Worship, Beach

Building Description

Home Type
House
Subtype
House
Year Built
1955
Exterior
Wood siding
Sewers
Municipal sewage system
Water Supply
Municipal water

Community

Community
Dartmouth
Area Code
Dartmouth
Features
Recreational Facilities

Other

Virtual Tour Link

Room Types

Room Dimensions Area Description
4pc Ensuite bath 8.3 x 7.8 64.74 sqft -
Bedroom 11.7 x 13.6 159.12 sqft -
Bedroom 11.8 x 9.2 108.56 sqft -
Dining room 12.9 x 16.3 210.27 sqft -
Kitchen 14.2 x 11.6 164.72 sqft -
Laundry room 13.3 x 8.7 115.71 sqft -
Living room 12.9 x 14.8 190.92 sqft -
Media 13.3 x 15.11 200.96 sqft -
Mud room 4.1 x 6.5 26.65 sqft -
Primary Bedroom 14.2 x 10.2 144.84 sqft -
Recreational, Games room 14.1 x 18.7 263.67 sqft -
Storage 8.3 x 14.5 120.35 sqft -
Robert Scanlan & Andre Lajo
Royal LePage Atlantic (Dartmouth)
Listed by Margaret Craig
69 days on site
Listing Broker
Engel & Volkers
Courtesy
Engel & Volkers

Similar homes for sale in Dartmouth

Explore Dartmouth

Copyright 2026 All rights reserved. Canadian Real Estate Association assumes no responsibility for the accuracy of any information shown. The information provided herein must only be used by consumers that have a bona fide interest in the purchase, sale or lease of real estate and may not be used for any commercial purpose or any other purpose. The trademark DDF® is owned by The Canadian Real Estate Association (CREA) and identifies CREA’s Data Distribution Facility (DDF®). The trademarks REALTOR®, REALTORS®, and the REALTOR® logo are controlled by The Canadian Real Estate Association (CREA) and identify real estate professionals who are members of CREA. The trademarks MLS®, Multiple Listing Service®, and the associated logos are owned by CREA and identify the quality of services provided by real estate professionals who are members of CREA
Powered by AgentLocator