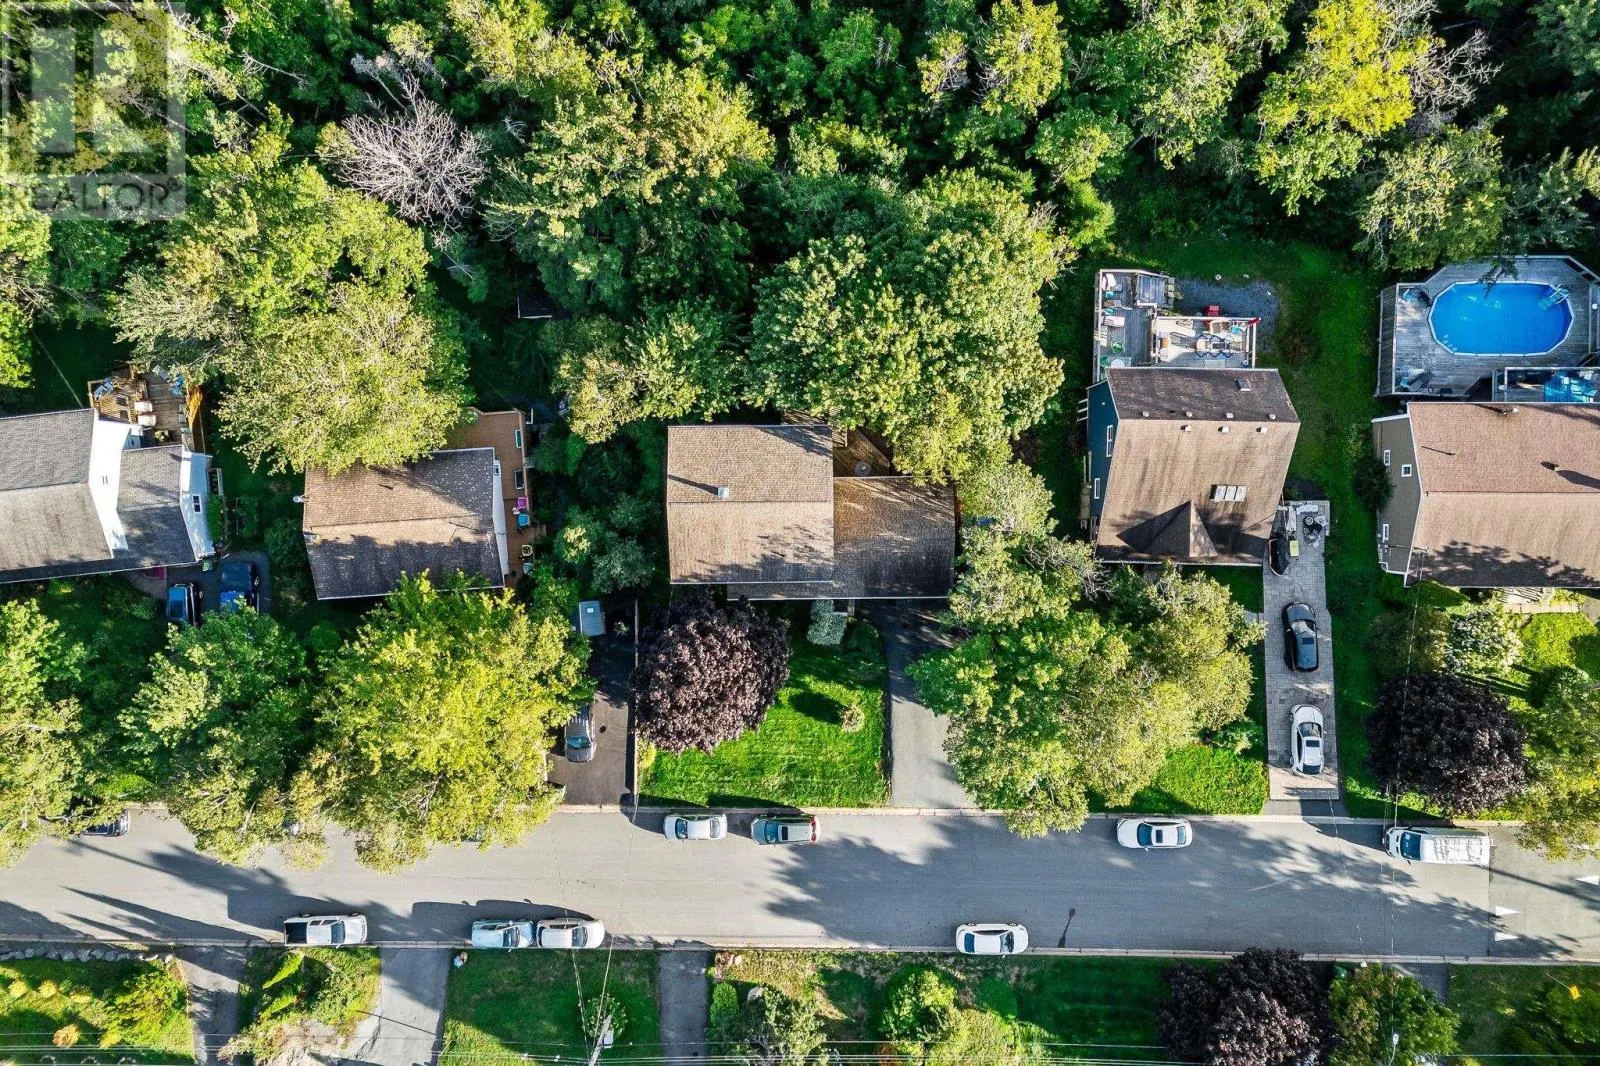
54 Parkdale Avenue, Timberlea
1 / 50
For Sale
$499,900
4 bd · 1.5 ba · 1,580 sq ft

54 Parkdale Avenue, Timberlea B3T1C2

MLS®# 202622833

Est. mortgage
$1,896/mo

About This Home

Property Type
House
Parking
Garage: Yes, 0 parking
MLS #
202622833
Size
1580 sqft
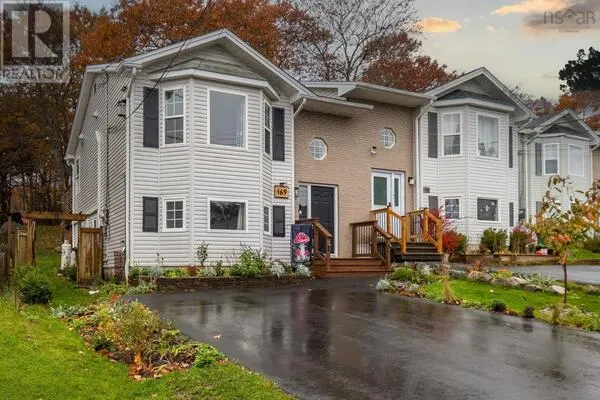
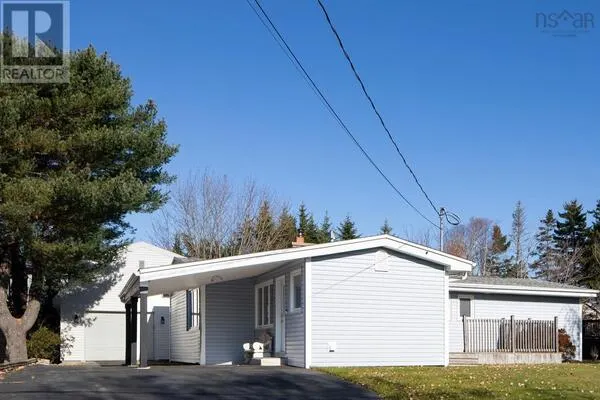
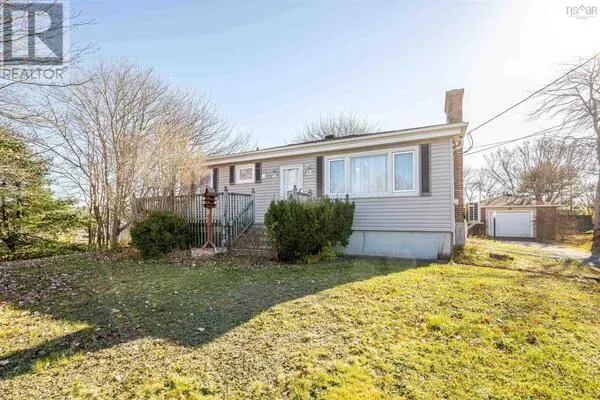
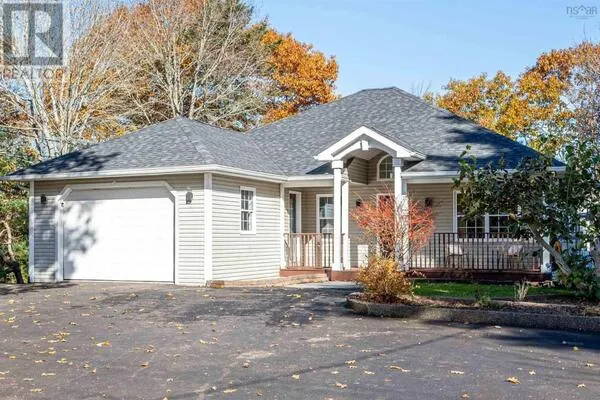
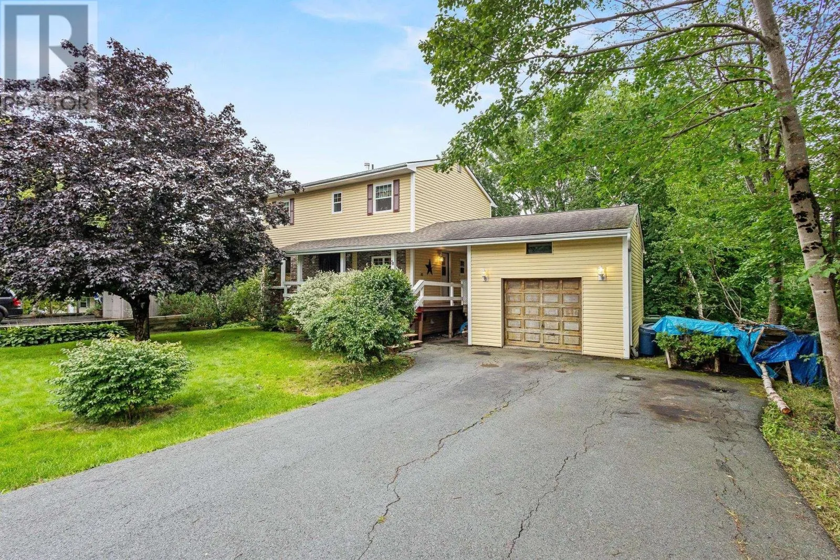
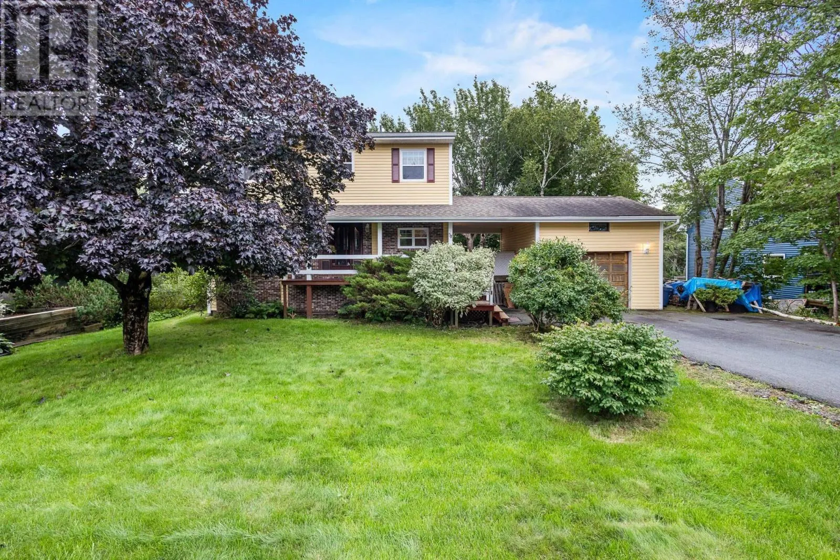
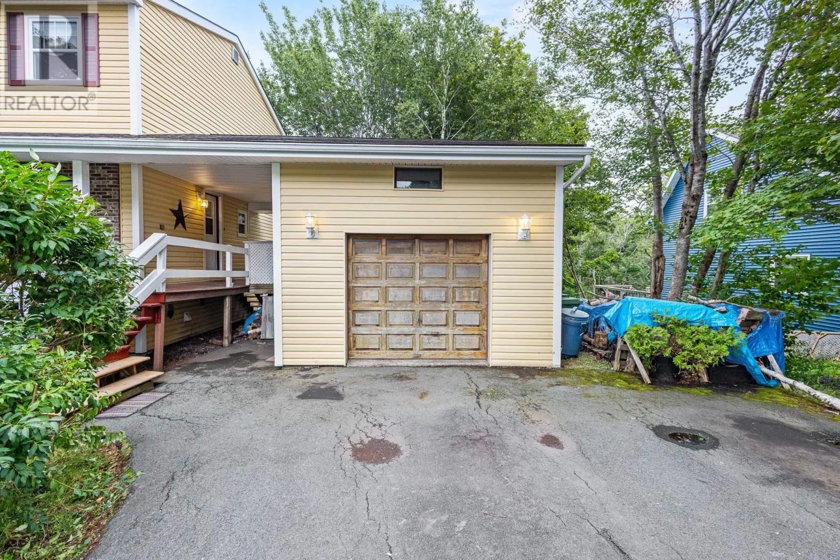
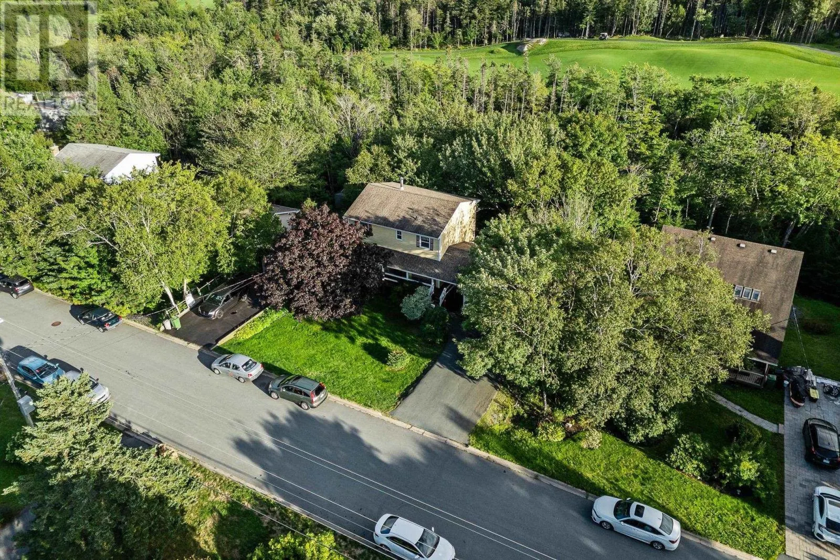
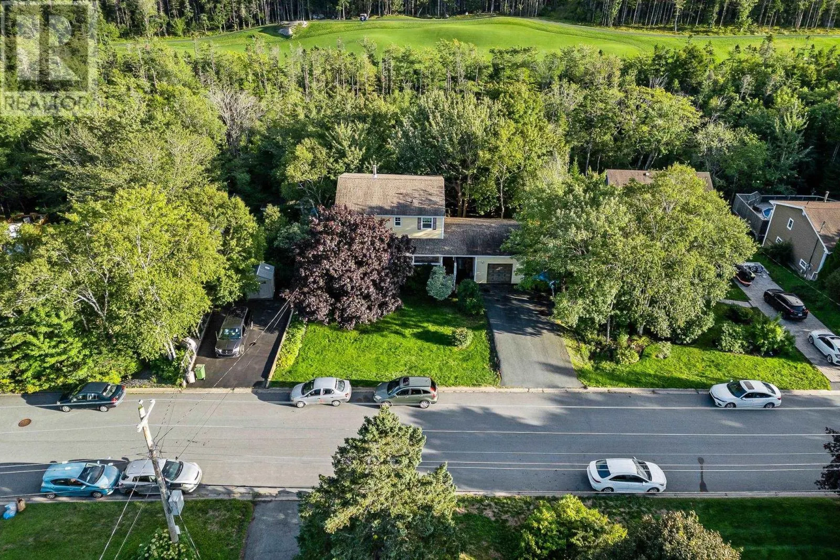
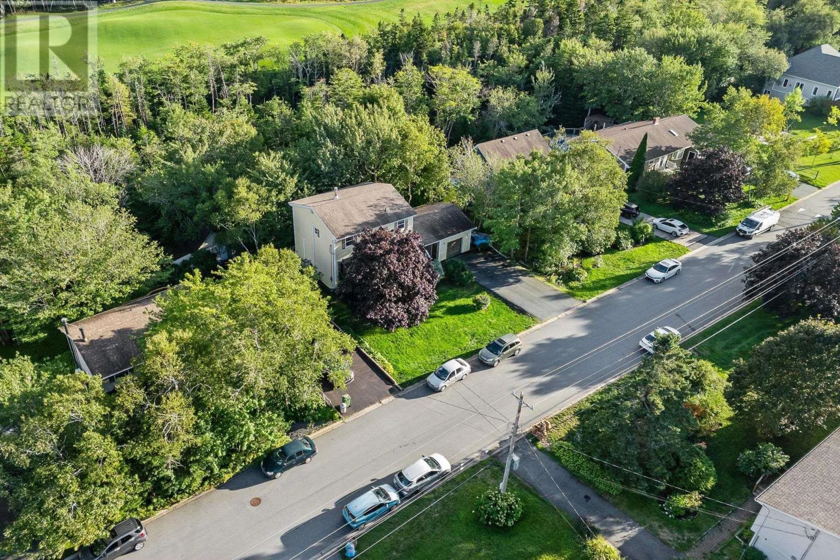
Welcome to 54 Parkdale Avenue, hitting MLS for the very first time with its original owners. This home has been well maintained over the years, with numerous upgrades throughout, including heat pumps for efficient heating and cooling. Full of charm and character, this is a home that has been cared for by the same family since day one. The main level features beautiful hardwood floors, a spacious living room and dining area, a kitchen with breakfast nook, convenient half bath, and a comfortable family room offering additional everyday living space. Upstairs you'll find four bedrooms, including a generous primary, along with a full bath. The unfinished lower level offers high ceilings and plenty of room for additional living space. With its own separate walkout entrance, the basement provides excellent potential for future development and the opportunity to add significant usable space to the home. Outside, the backyard is surrounded by mature trees, creating a private, wooded setting while backing directly onto Brunello Golf Course. The detached single-car garage is a great bonus, offering space for parking, storage, tools, or a workshop. Located just minutes from Bayers Lake and all of its shopping, restaurants, and amenities, with easy access to the brand-new community recreation centre and everything along Timberlea Parkway. The area continues to grow, with a new school planned for the community and the highly anticipated Nordic Spa at Brunello expected to open in 2027. A rare opportunity to own a home with plenty of charm, space, and future potential in a fantastic and growing location. (id:10452)

Property Details

Full Property Details

Interior

Bedrooms
4
Bedrooms Plus
0
Washrooms
1.5
Square Footage
1580 sqft
Heating Source
Electric
Heating Type
Baseboard heaters, Heat Pump, Ductless
Air Conditioning
Air Conditioned
Kitchens
1
Full Bathrooms
2
Half Bathrooms
1
Flooring Type
Carpeted, Hardwood, Tile

Exterior

Acreage
0.1722 ac
Parking Spaces
0
Garage Spaces Y/N
Yes
Land Amenities
Golf Course, Park, Playground, Public Transit, Shopping, Place of Worship

Building Description

Home Type
House
Subtype
House
Exterior
Vinyl
Sewers
Municipal sewage system
Water Supply
Municipal water

Community

Community
Timberlea
Area Code
Timberlea

Other

Virtual Tour Link

Room Types

Room Dimensions Area Description
2pc Bathroom 5.7 x 3.3 18.81 sqft -
5pc Bathroom 9.11 x 7.3 66.5 sqft -
Bedroom 10.11 x 12.6 127.39 sqft -
Bedroom 13.6 x 8.6 116.96 sqft -
Bedroom 13.6 x 9.4 127.84 sqft -
Dining nook 6.3 x 7.6 47.88 sqft -
Dining room 8.7 x 12.1 105.27 sqft -
Family room 13.6 x 9.11 123.9 sqft -
Foyer 13.6 x 7.4 100.64 sqft -
Kitchen 9.11 x 10.4 94.74 sqft -
Living room 11.3 x 17.6 198.88 sqft -
Primary Bedroom 10.11 x 14.0 141.54 sqft -
Robert Scanlan & Andre Lajo
Royal LePage Atlantic (Dartmouth)
Listed by Dawson White
70 days on site
Listing Broker
Exit Realty Metro
Courtesy
Exit Realty Metro

Similar homes for sale in Timberlea

Explore Timberlea

Copyright 2026 All rights reserved. Canadian Real Estate Association assumes no responsibility for the accuracy of any information shown. The information provided herein must only be used by consumers that have a bona fide interest in the purchase, sale or lease of real estate and may not be used for any commercial purpose or any other purpose. The trademark DDF® is owned by The Canadian Real Estate Association (CREA) and identifies CREA’s Data Distribution Facility (DDF®). The trademarks REALTOR®, REALTORS®, and the REALTOR® logo are controlled by The Canadian Real Estate Association (CREA) and identify real estate professionals who are members of CREA. The trademarks MLS®, Multiple Listing Service®, and the associated logos are owned by CREA and identify the quality of services provided by real estate professionals who are members of CREA
Powered by AgentLocator