56 Irving Street, Dartmouth
1 / 43
For Sale
$449,000
3 bd · 3.0 ba · 1,305 sq ft

56 Irving Street, Dartmouth B2W1K2

MLS®# 202622787

Est. mortgage
$1,703/mo

About This Home

Property Type
House
Parking
Garage: No, 0 parking
MLS #
202622787
Size
1305 sqft
Year Built
1988
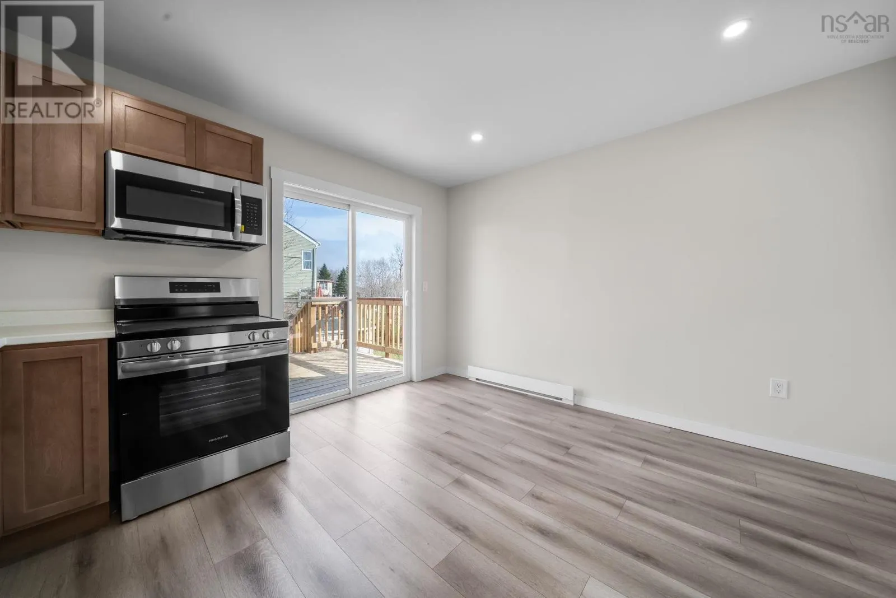
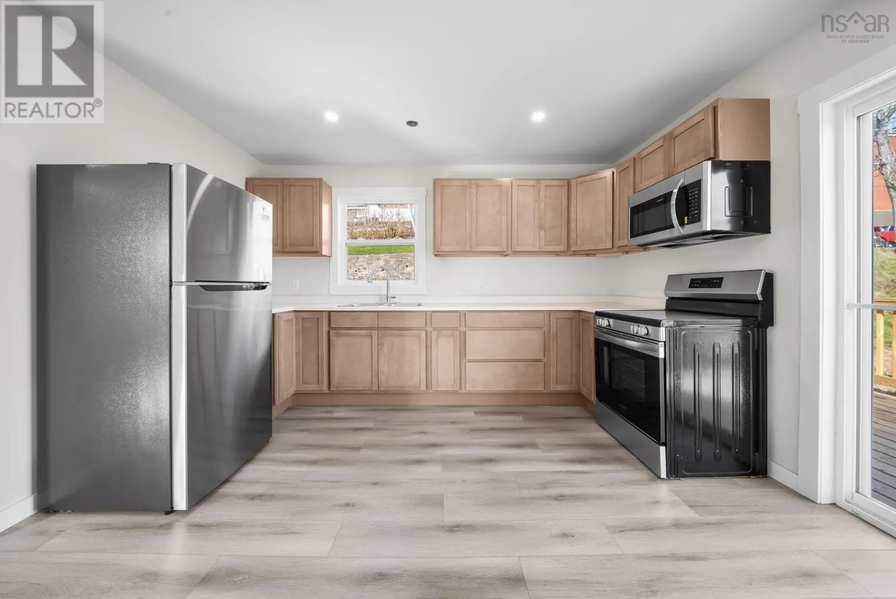
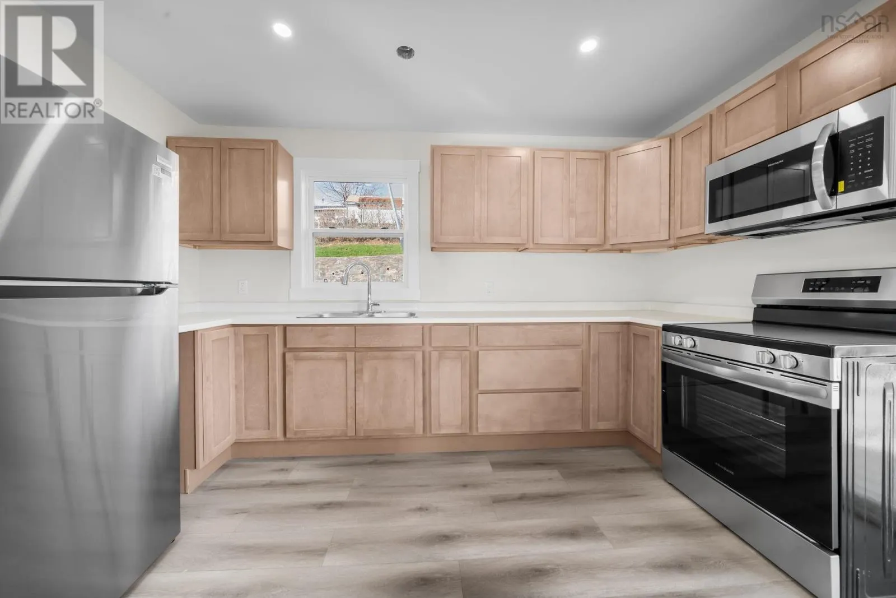
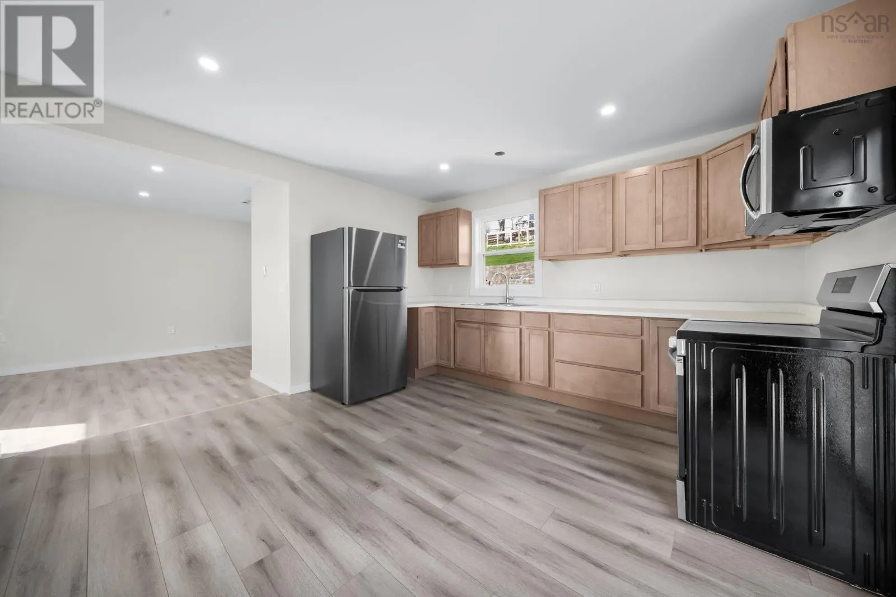
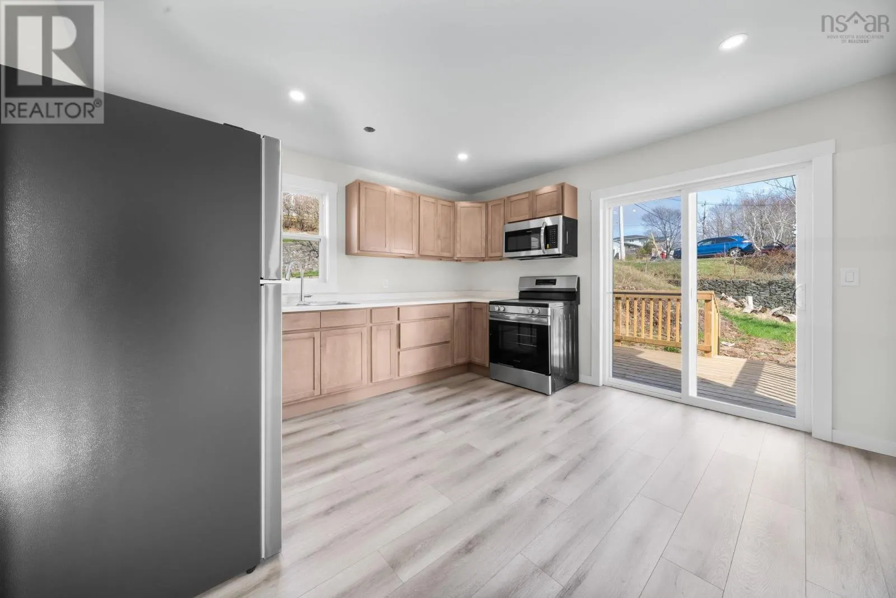
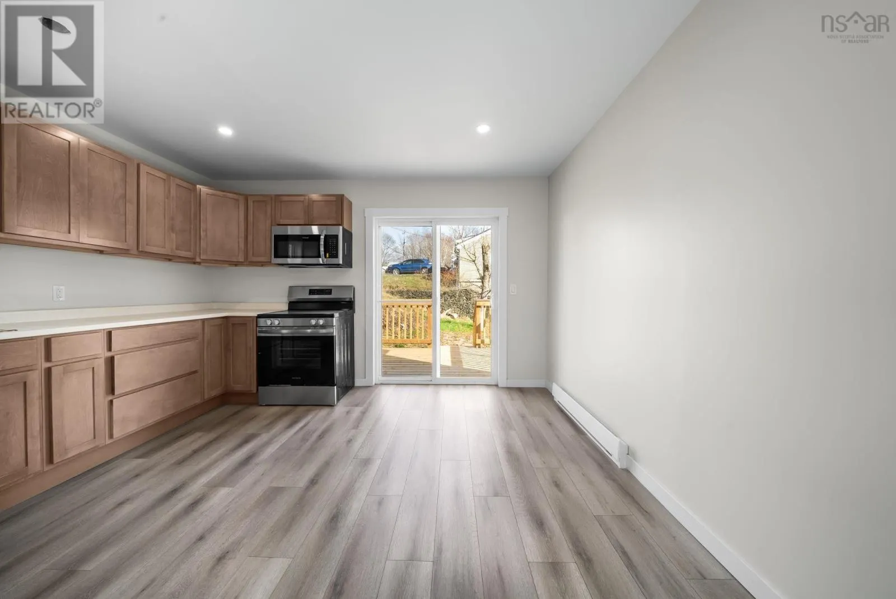
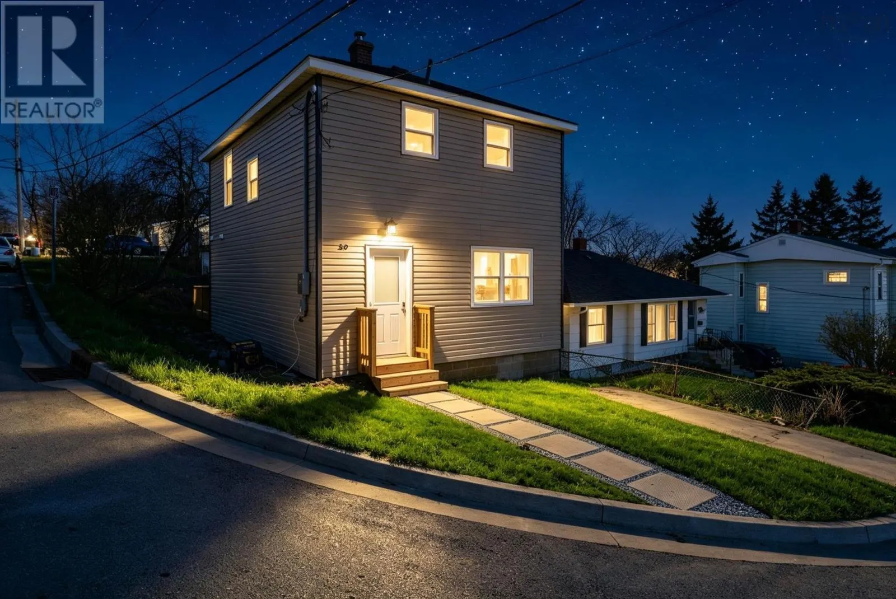
AMAZING OPPORTUNITY TO OWN A FULLY DETACHED, COMPLETELY UPDATED HOME PRICED BELOW ITS APPRAISED VALUE. Welcome to 56 Irving Street in Woodside, Dartmouth. For a first-time buyer, this is the kind of property that is becoming increasingly difficult to find: 3 bedrooms, 3 full bathrooms, a detached home, and extensive updates already completed allowing you to move in without immediately taking on major renovation projects. This home has been extensively rebuilt and upgraded, with improvements including electrical, 200-amp service, HRV system, electric heating, insulation, drywall, flooring, windows, doors, trim, lighting and fresh paint throughout. The kitchen has been completely redone with modern cabinetry, countertops and stainless-steel appliances, along with a new washer and dryer. A major highlight is the three fully tiled bathrooms an incredibly rare feature for a detached home in this price range. The exterior has also seen substantial improvements, including siding, front porch, rear deck and landscaping. The basement has also recently been completely cleaned out and further improved with a waterproofing membrane, adding another layer of comfort and protection to the home. Set on a corner lot just off the Circ, youre minutes from the Woodside Ferry, waterfront trails and everyday amenities. The list of improvements goes well beyond what can fit into an MLS description ask your REALTOR® for the full list of updates. Detached. Extensively updated. 3 bedrooms. 3 full bathrooms. Priced below appraised value. 56 Irving may be one of the strongest first-time-buyer opportunities in Dartmouth right now. (id:10452)

Property Details

Full Property Details

Interior

Bedrooms
3
Bedrooms Plus
0
Washrooms
3.0
Square Footage
1305 sqft
Heating Source
Electric
Heating Type
Baseboard heaters
Kitchens
1
Full Bathrooms
3
Half Bathrooms
0
Flooring Type
Laminate, Tile

Exterior

Acreage
0.0723 ac
Parking Spaces
0
Garage Spaces Y/N
No
Land Amenities
Playground, Public Transit, Beach

Building Description

Home Type
House
Subtype
House
Year Built
1988
Exterior
Vinyl
Sewers
Municipal sewage system
Water Supply
Municipal water

Community

Community
Dartmouth
Area Code
Dartmouth
Features
School Bus

Room Types

Room Dimensions Area Description
4pc Bathroom 7.4 x 9.6 71.04 sqft -
4pc Bathroom 9.0 x 10.0 90 sqft -
4pc Ensuite bath 7.4 x 9.2 68.08 sqft -
Bedroom 11.9 x 9.5 113.05 sqft -
Bedroom 13.4 x 15.7 210.38 sqft -
Kitchen 13.2 x 13.1 172.92 sqft -
Living room 11.3 x 15.7 177.41 sqft -
Primary Bedroom 17.3 x 9.2 159.16 sqft -
Robert Scanlan & Andre Lajo
Royal LePage Atlantic (Dartmouth)
Listed by Olesia Zozulia
71 days on site
Listing Broker
Royal LePage Atlantic
Courtesy
Royal LePage Atlantic

Similar homes for sale in Dartmouth

Explore Dartmouth

Copyright 2026 All rights reserved. Canadian Real Estate Association assumes no responsibility for the accuracy of any information shown. The information provided herein must only be used by consumers that have a bona fide interest in the purchase, sale or lease of real estate and may not be used for any commercial purpose or any other purpose. The trademark DDF® is owned by The Canadian Real Estate Association (CREA) and identifies CREA’s Data Distribution Facility (DDF®). The trademarks REALTOR®, REALTORS®, and the REALTOR® logo are controlled by The Canadian Real Estate Association (CREA) and identify real estate professionals who are members of CREA. The trademarks MLS®, Multiple Listing Service®, and the associated logos are owned by CREA and identify the quality of services provided by real estate professionals who are members of CREA
Powered by AgentLocator