421 Alabaster Way, Halifax
1 / 39
For Sale
$749,900
3+1 bd · 3.5 ba · 2,570 sq ft

421 Alabaster Way, Halifax B3P0H3

MLS®# 202622764

Est. mortgage
$2,845/mo

About This Home

Property Type
House, 3 Level
Parking
Garage: Yes, 0 parking
MLS #
202622764
Size
2570 sqft
Basement
Finished, Full (Finished)
Year Built
2018
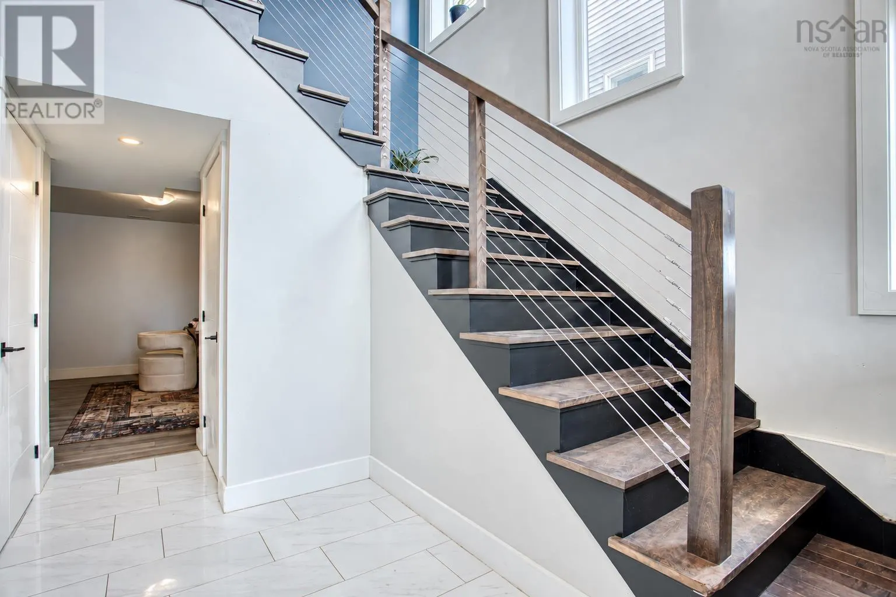
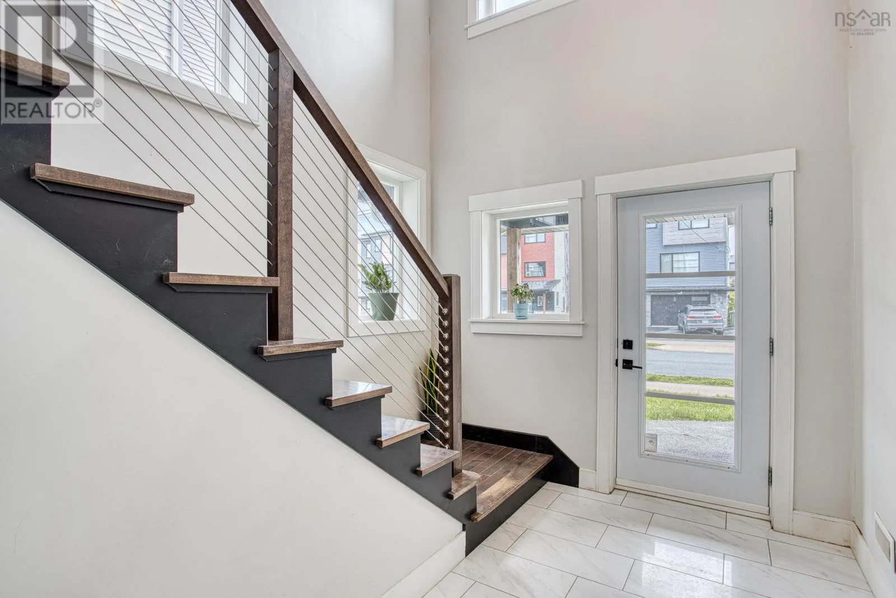
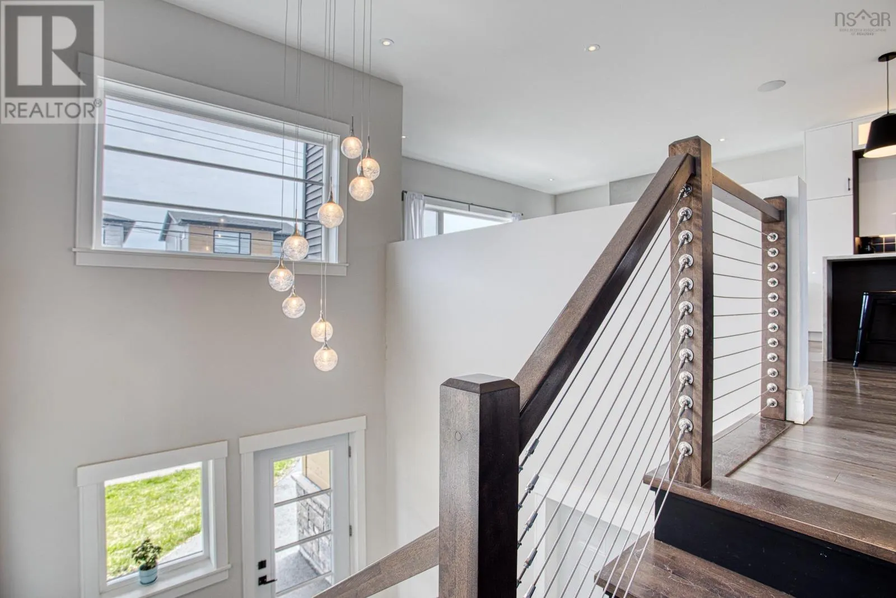
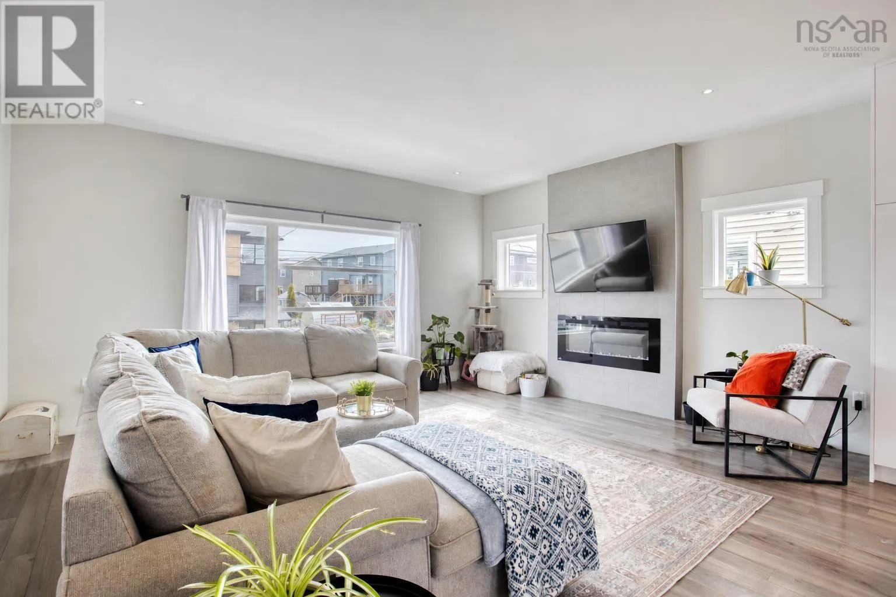
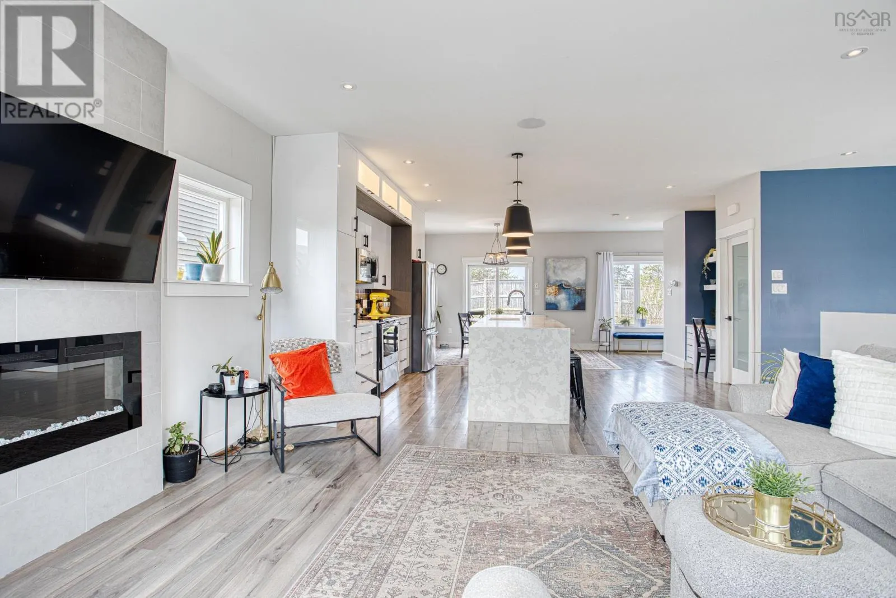
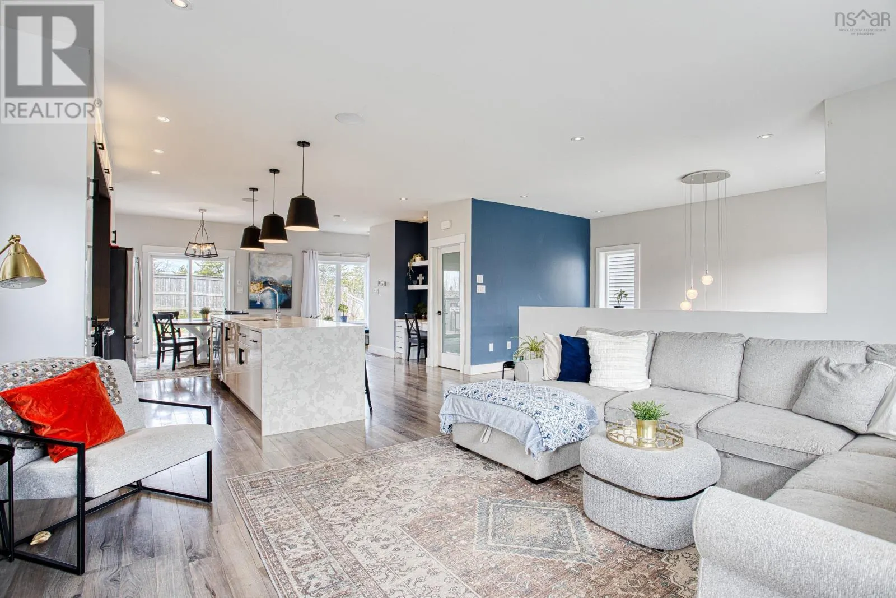
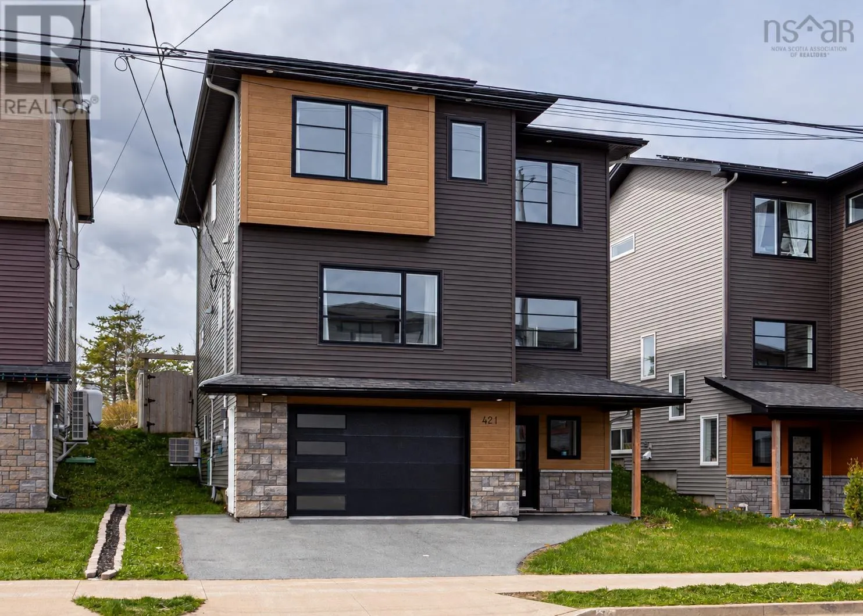
Welcome to Governors Brook, a growing, family-friendly community surrounded by nature and close to everything you need. Just 15 minutes from downtown Halifax, this stylish eight-year-old home is fully finished on all three levels and offers an impressive combination of space, comfort and modern design. Step inside through the soaring two-storey foyer and into a bright, open-concept main level with seamless flooring throughout. The spacious living room is filled with natural light and anchored by a sleek wall-mounted electric fireplace. At the heart of the home, the kitchen is designed to impress with waterfall stone countertops, soft-close cabinetry, tile backsplash, in-cabinet lighting, a full pantry and an oversized island with seating for five. The generous dining area opens directly to the private, fully fenced backyard with desirable western exposureperfect for sunny afternoons and evening entertaining. A built-in office area and convenient powder room complete the main floor. Upstairs, the spacious primary suite enjoys scenic landscape views and features a large walk-in closet and beautifully finished ensuite with a double floating vanity and walk-in shower. Two additional bedrooms, a full four-piece bathroom and upper-level laundry provide everything a busy family needs. The finished lower level adds a comfortable rec room, fourth bedroom and another full bathroomideal for guests, teenagers or extended family. A full ducted heat-pump system provides efficient heating and cooling throughout, while the built-in heated 1.5-car garage offers plenty of parking and storage. Outside, the fully fenced and private backyard features low-maintenance landscaping accented by beautiful exposed natural rock. With schools, shopping, recreation and transit nearbyplus easy access to 150 acres of conservation land, the McIntosh Run Community Trail and Long Lake Provincial Parkthis is a home and location made for active family living. (id:10452)

Property Details

Full Property Details

Interior

Bedrooms
3
Bedrooms Plus
1
Washrooms
3.5
Square Footage
2570 sqft
Basement
Finished, Full (Finished)
Heating Source
Electric
Heating Type
Baseboard heaters, Heat Pump
Air Conditioning
Heat Pump
Kitchens
1
Full Bathrooms
4
Half Bathrooms
1
Basement Features
Walk out
Flooring Type
Hardwood, Laminate, Tile

Exterior

Acreage
0.0918 ac
Parking Spaces
0
Garage Spaces Y/N
Yes
Land Amenities
Park, Playground, Public Transit, Shopping, Place of Worship, Beach

Building Description

Style
3 Level
Home Type
House
Subtype
House
Year Built
2018
Exterior
Stone, Vinyl
Sewers
Municipal sewage system
Water Supply
Municipal water
Architectural Style
3 Level

Community

Community
Halifax
Area Code
Halifax
Features
School Bus

Other

Virtual Tour Link

Room Types

Room Dimensions Area Description
4pc Bathroom 4.10 x 7.05 28.9 sqft -
4pc Bathroom 6.00 x 11.11 66.66 sqft -
4pc Ensuite bath 6.03 x 11.02 66.45 sqft -
Bedroom 12.00 x 13.10 157.2 sqft -
Bedroom 8.10 x 11.02 89.26 sqft -
Bedroom 9.06 x 12.00 108.72 sqft -
Foyer 5.09 x 10.03 51.05 sqft -
Laundry room 5.05 x 9.03 45.6 sqft -
Living room 14.00 x 17.02 238.28 sqft -
Primary Bedroom 16.04 x 16.05 257.44 sqft -
Recreational, Games room 13.09 x 18.06 236.41 sqft -
Utility room 4.08 x 4.01 16.36 sqft -
Robert Scanlan & Andre Lajo
Royal LePage Atlantic (Dartmouth)
Listed by Jarrett Murphy
71 days on site
Listing Broker
Red Door Realty
Courtesy
Red Door Realty

Similar homes for sale in Halifax

Explore Halifax

Copyright 2026 All rights reserved. Canadian Real Estate Association assumes no responsibility for the accuracy of any information shown. The information provided herein must only be used by consumers that have a bona fide interest in the purchase, sale or lease of real estate and may not be used for any commercial purpose or any other purpose. The trademark DDF® is owned by The Canadian Real Estate Association (CREA) and identifies CREA’s Data Distribution Facility (DDF®). The trademarks REALTOR®, REALTORS®, and the REALTOR® logo are controlled by The Canadian Real Estate Association (CREA) and identify real estate professionals who are members of CREA. The trademarks MLS®, Multiple Listing Service®, and the associated logos are owned by CREA and identify the quality of services provided by real estate professionals who are members of CREA
Powered by AgentLocator