
3494 St Andrews Avenue, Halifax
1 / 46
For Sale
$599,900
3 bd · 2.5 ba · 2,918 sq ft

3494 St Andrews Avenue, Halifax B3L3Y1

MLS®# 202622749

Est. mortgage
$2,276/mo

About This Home

Property Type
House
Parking
Garage: Yes, 0 parking
MLS #
202622749
Size
2918 sqft
Year Built
1955
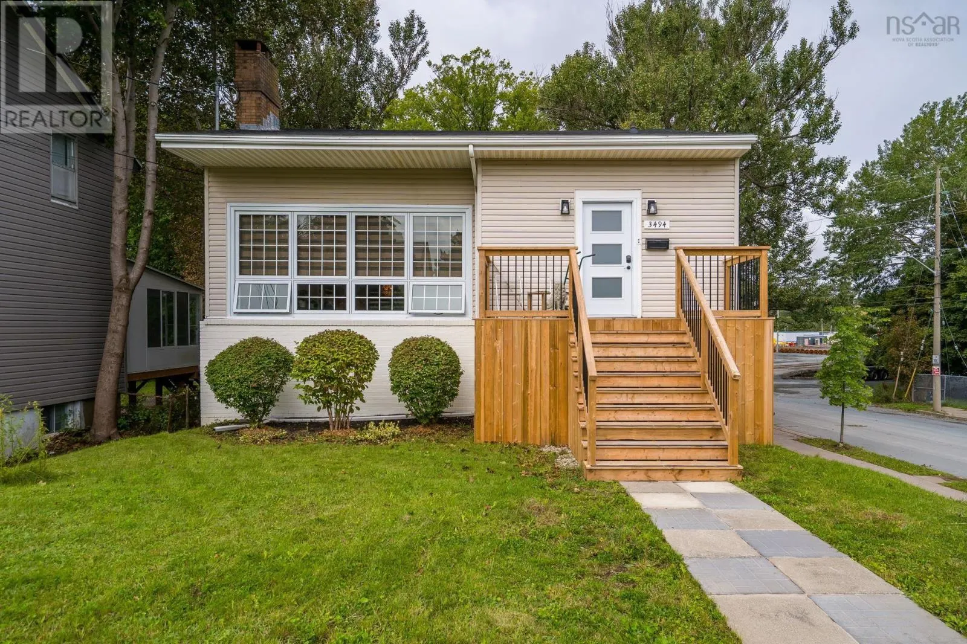
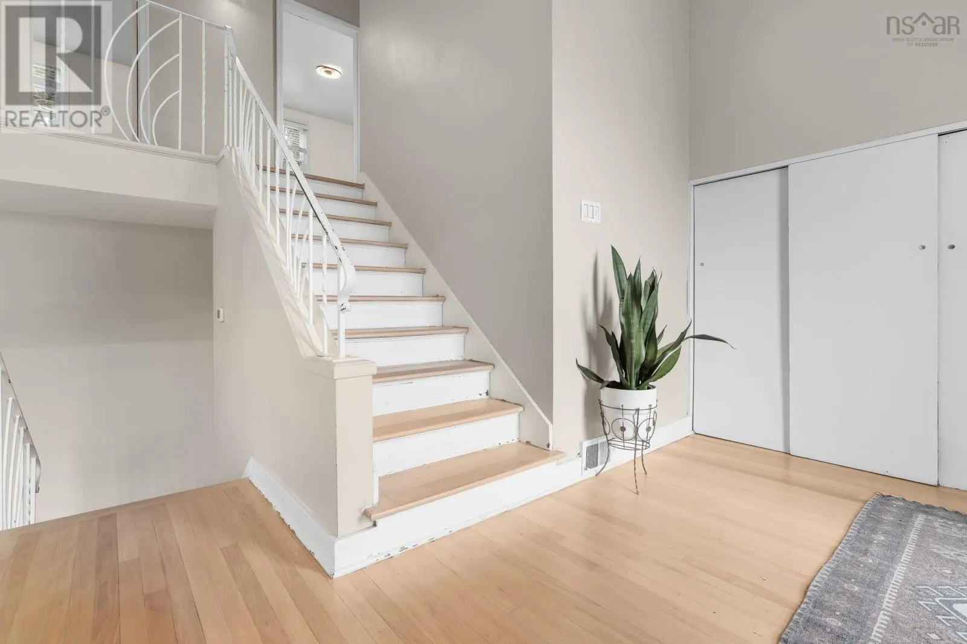
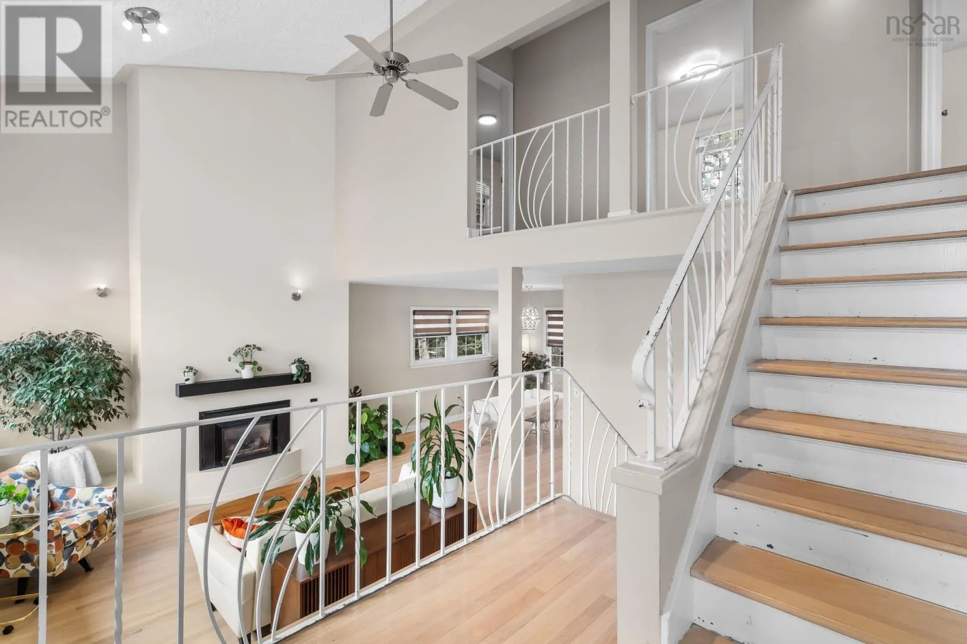
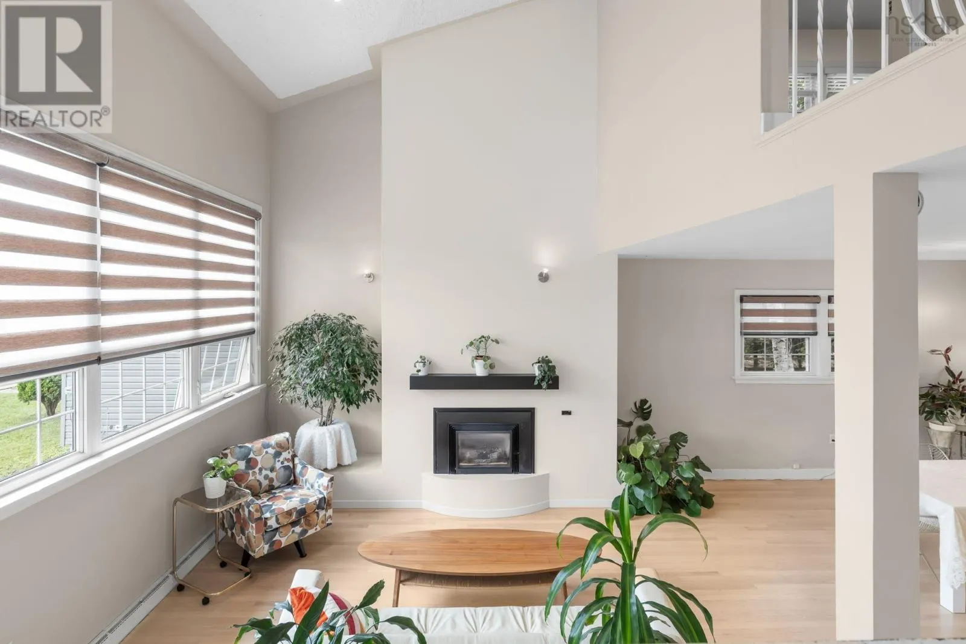
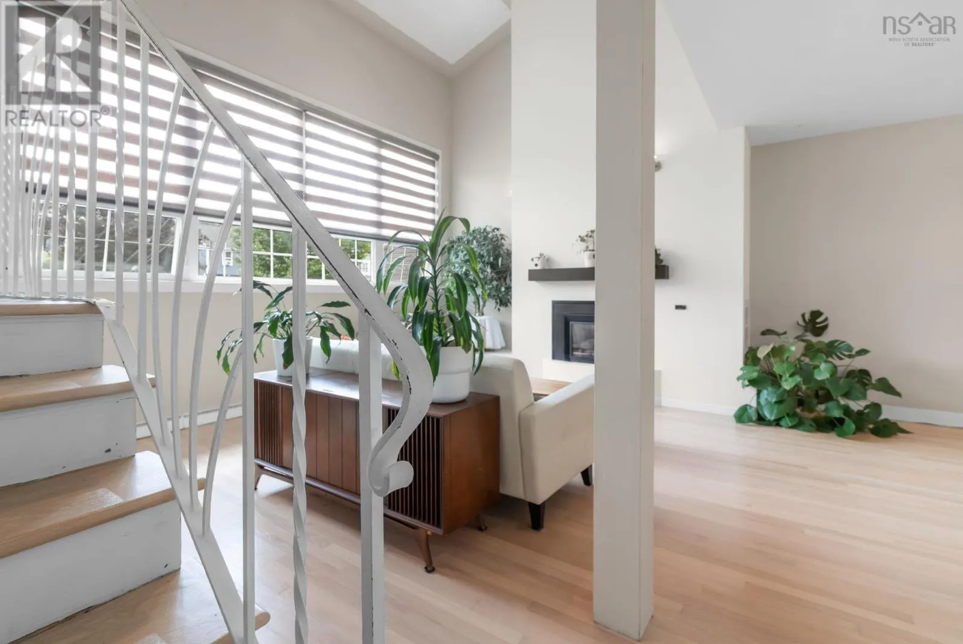
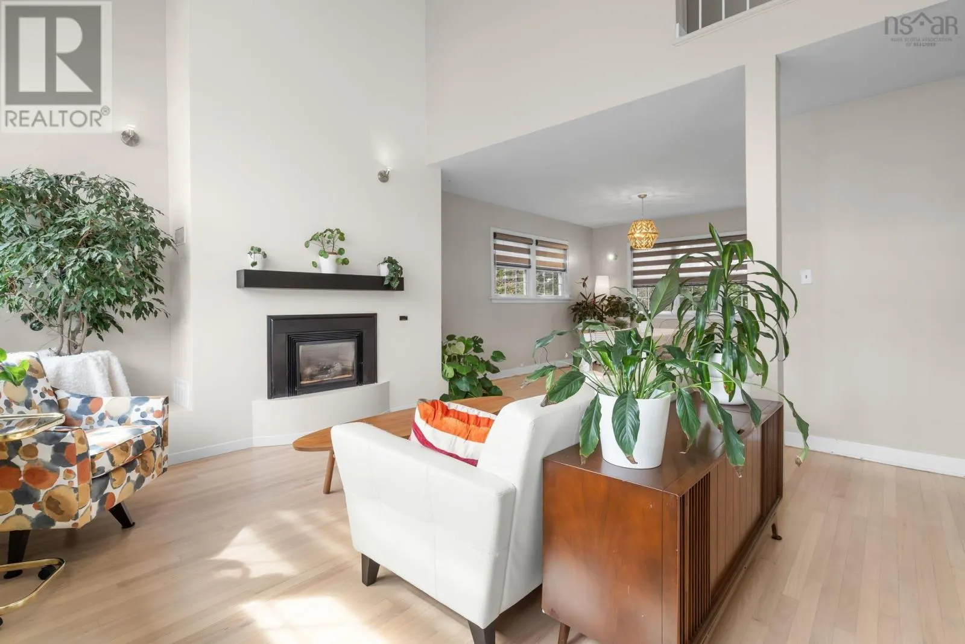
This bright, three-bedroom, two-and-a-half-bath home makes an immediate impression the moment you step inside, with dramatic 18-foot ceilings and an abundance of natural light creating a spacious, airy feel throughout the main floor. The kitchen pairs newer vinyl flooring with updated appliances, offering a practical, inviting space to cook and gather. Updated bathrooms carry that same fresh, modern touch through the rest of the home. And the big-ticket items are already handled: a new propane furnace (2021) and tankless hot water mean the next owner can move in with real peace of mind. Outside, a fully fenced yard offers a private setting for kids, pets, summer gatherings, or a bit of gardening, while the detached garage adds valuable flexibility for parking, storage, or a workshop. All of this sits within a family-friendly Halifax neighbourhood offering genuine everyday convenience - close to schools, transit, hospitals, universities, a community centre, and downtown Halifax. Its the kind of established residential setting that makes daily life easier without sacrificing that neighbourhood feel. (id:10452)

Property Details

Full Property Details

Interior

Bedrooms
3
Bedrooms Plus
0
Washrooms
2.5
Square Footage
2918 sqft
Heating Source
Electric, Propane
Heating Type
Heat Pump
Air Conditioning
Heat Pump
Kitchens
2
Full Bathrooms
3
Half Bathrooms
1
Flooring Type
Hardwood, Laminate, Tile, Vinyl Plank

Exterior

Acreage
0.1436 ac
Parking Spaces
0
Garage Spaces Y/N
Yes
Land Amenities
Golf Course, Park, Playground, Public Transit, Shopping, Place of Worship

Building Description

Home Type
House
Subtype
House
Year Built
1955
Exterior
Brick, Vinyl
Sewers
Municipal sewage system
Water Supply
Municipal water

Community

Community
Halifax
Area Code
Halifax
Features
School Bus

Other

Virtual Tour Link

Room Types

Room Dimensions Area Description
3pc Bathroom 5 x 8 40 sqft -
4pc Bathroom 7 -Jog x 9 0 sqft -
Bedroom 16 x 9 144 sqft -
Bedroom 8 x 12 96 sqft -
Bedroom 9 x 12 108 sqft -
Dining room 13 x 12 156 sqft -
Eat in kitchen 11 x 13 143 sqft -
Family room 15 x 19 285 sqft -
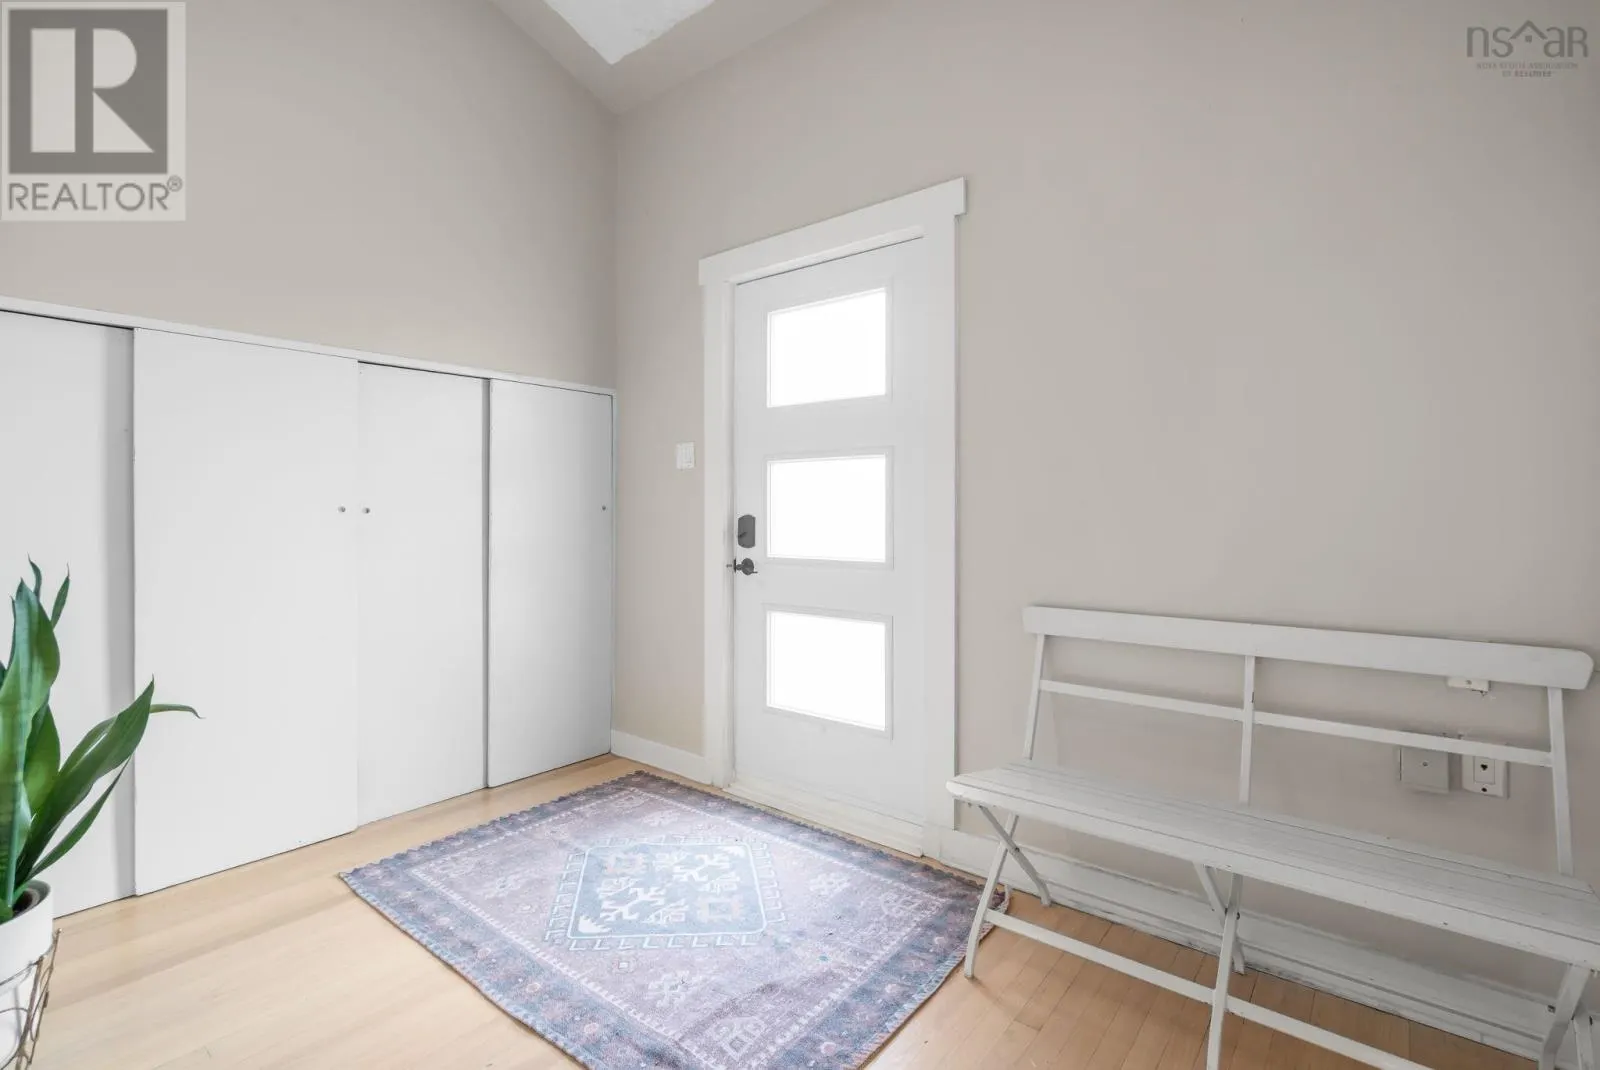
Foyer 10 x 7 70 sqft -
Laundry / Bath 9.2 x 10 92 sqft -
Living room 15 x 14 210 sqft -
Utility room 14 x 11 154 sqft -
Robert Scanlan & Andre Lajo
Royal LePage Atlantic (Dartmouth)
Listed by Nassim Klayme
71 days on site
Listing Broker
RE/MAX Nova
Courtesy
RE/MAX Nova

Similar homes for sale in Halifax

Explore Halifax

Copyright 2026 All rights reserved. Canadian Real Estate Association assumes no responsibility for the accuracy of any information shown. The information provided herein must only be used by consumers that have a bona fide interest in the purchase, sale or lease of real estate and may not be used for any commercial purpose or any other purpose. The trademark DDF® is owned by The Canadian Real Estate Association (CREA) and identifies CREA’s Data Distribution Facility (DDF®). The trademarks REALTOR®, REALTORS®, and the REALTOR® logo are controlled by The Canadian Real Estate Association (CREA) and identify real estate professionals who are members of CREA. The trademarks MLS®, Multiple Listing Service®, and the associated logos are owned by CREA and identify the quality of services provided by real estate professionals who are members of CREA
Powered by AgentLocator







