15 70 Collins Grove, Dartmouth
1 / 33
For Sale
$314,900
2 bd · 1.0 ba · 840 sq ft

15 70 Collins Grove, Dartmouth B2W4E6

MLS®# 202622730

Est. mortgage
$1,195/mo

About This Home

Property Type
Condo, Condo Apt
Parking
Garage: No, 0 parking
MLS #
202622730
Size
840 sqft
Basement
None
Year Built
1984
Maintenance Fee
$480
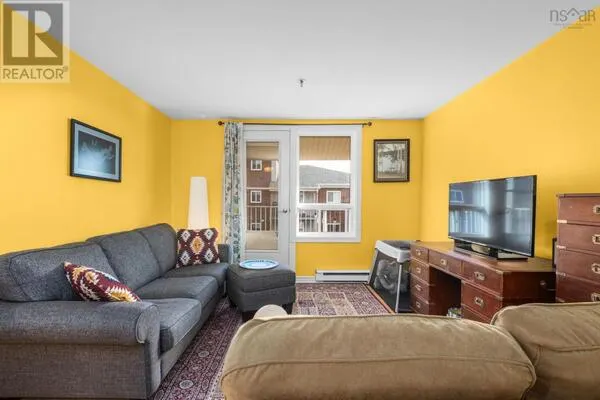
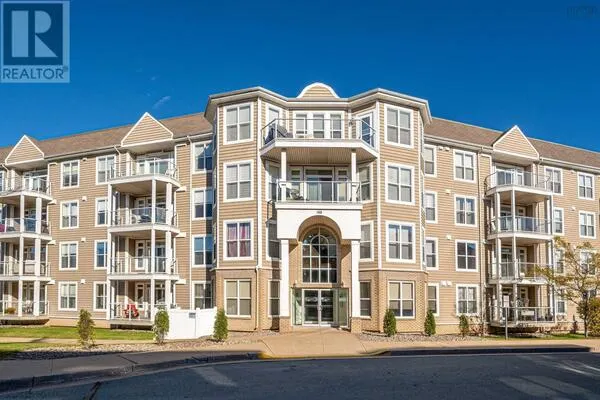
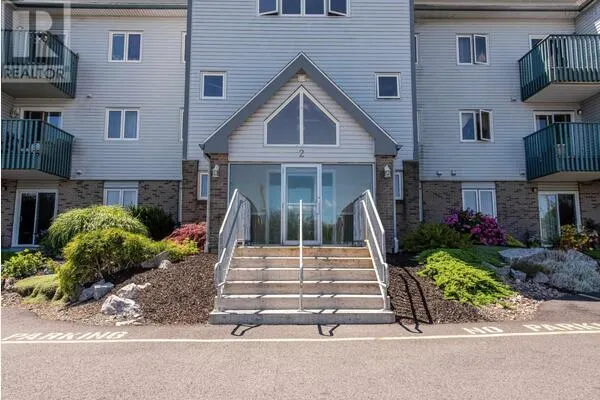
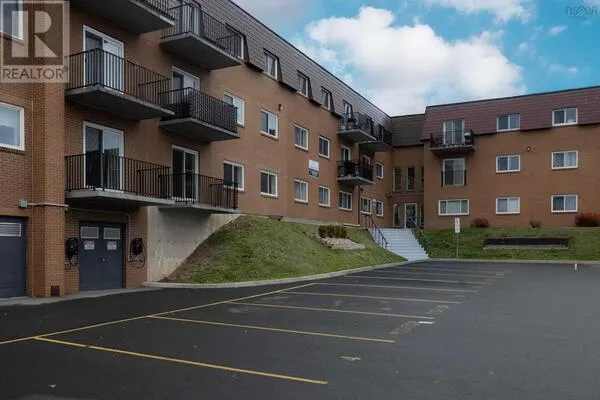
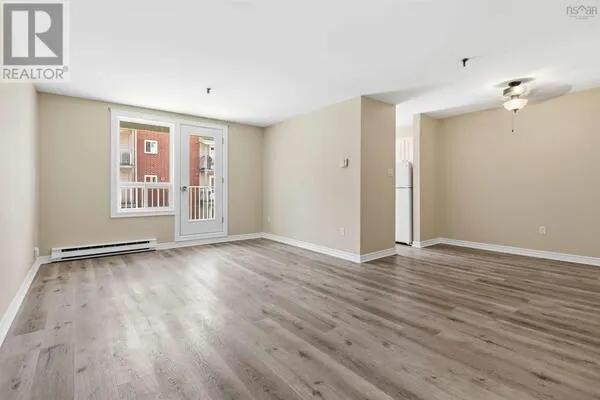
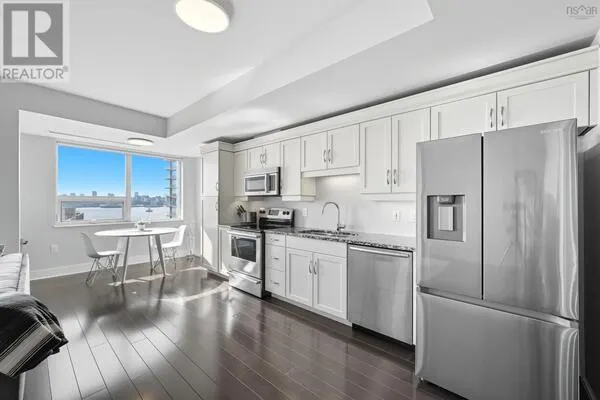
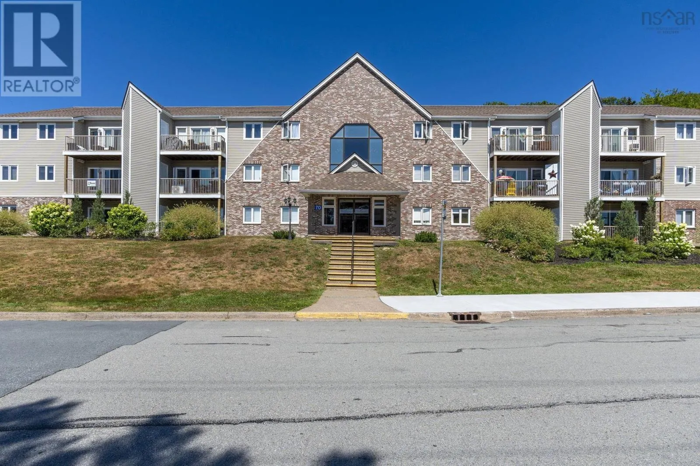
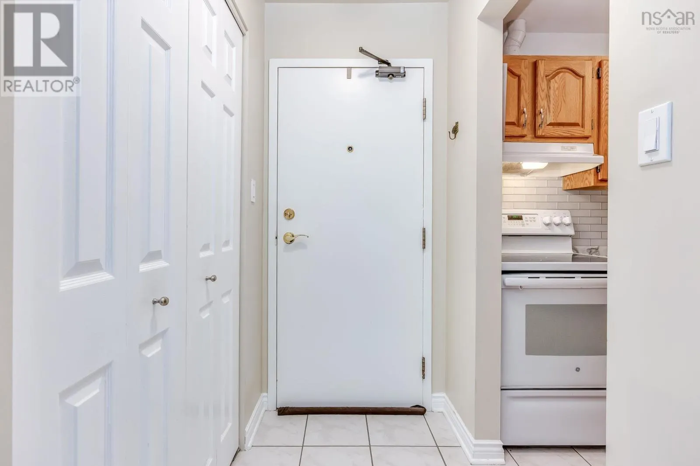
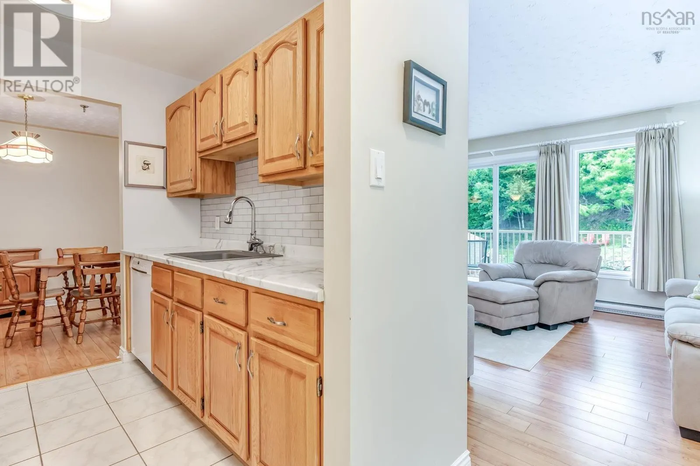
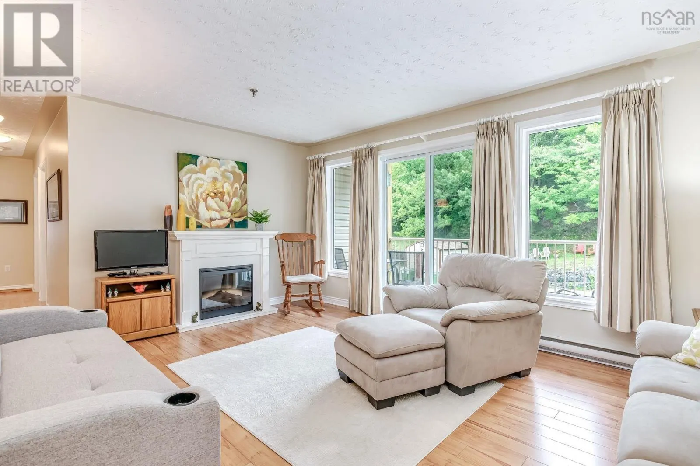
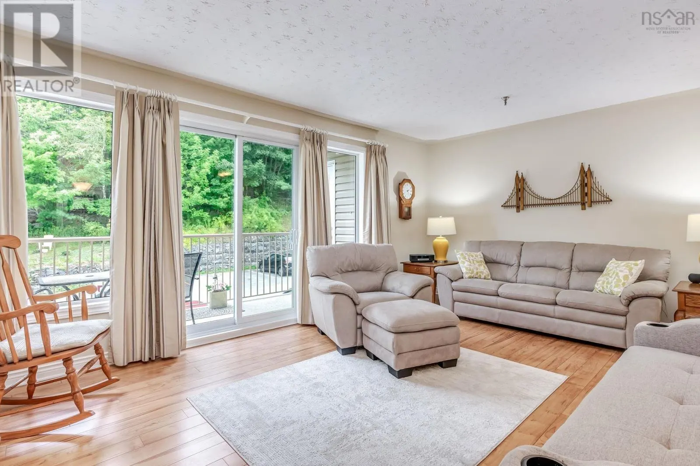
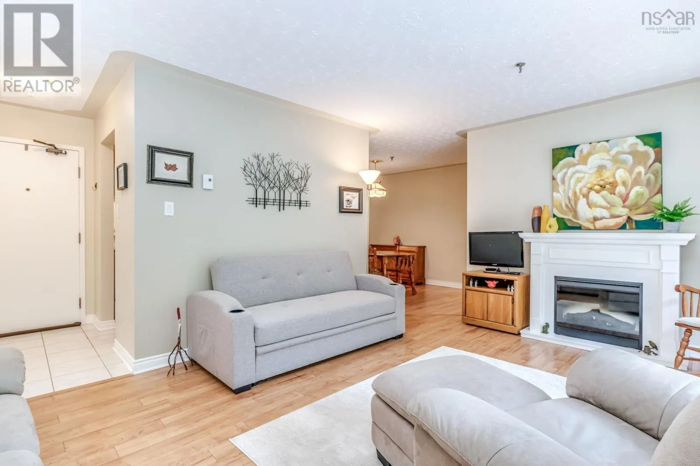
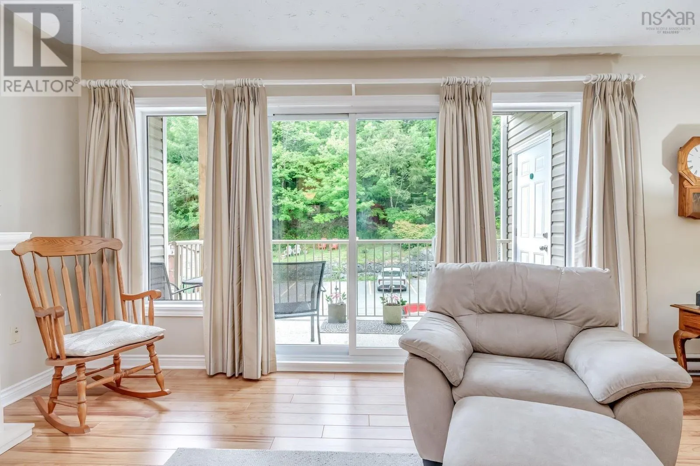
You'll love this well maintained quiet 2 BR corner condo, located on the back of the building with easy access to your parking space below and with an insulated ceiling for reduced sound transfer and no immediate neighbours. Featuring an open dining room/living room with patio doors to the deck with storage shed, an efficient updated kitchen with newer appliances, 2 good-sized bedrooms, an updated full bath, and a bright laundry/storage room with a window, this condo is carpet free with high end laminate in the living room, dining room, hall and bedrooms.This condo is located in a well managed building with all major structural upgrades done within the past 20 years, has reasonable condo fees, and is conveniently located close to restaurants, shopping, commuter routes and all amenities. As well, there's visitor parking and the possibility of renting a second parking spot. (id:10452)

Property Details

Full Property Details

Interior

Bedrooms
2
Bedrooms Plus
0
Washrooms
1.0
Square Footage
840 sqft
Basement
None
Heating Source
Electric
Heating Type
Baseboard heaters
Kitchens
1
Full Bathrooms
1
Half Bathrooms
0
Flooring Type
Ceramic Tile, Laminate, Vinyl

Exterior

Acreage
Unknown
Parking Spaces
0
Garage Spaces Y/N
No
Land Amenities
Park, Playground, Public Transit, Shopping, Place of Worship

Building Description

Home Type
Condo
Subtype
Condo Apt
Year Built
1984
Exterior
Brick, Vinyl
Sewers
Municipal sewage system
Water Supply
Municipal water

Community

Community
Dartmouth
Area Code
Dartmouth
Features
Recreational Facilities

Taxes & Fees

Maintenance Fee
$480

Other

Virtual Tour Link

Room Types

Room Dimensions Area Description
4pc Bathroom 4.10 x 7.6 31.16 sqft -
Bedroom 10+JOG x 9.2 0 sqft -
Dining room 10.5 x 9.6 100.8 sqft -
Foyer 3.8 x 6.6 25.08 sqft -
Kitchen 8 x 7.4 59.2 sqft -
Laundry room 8.6 x 6 51.6 sqft -
Living room 17.8 x 12.9 229.62 sqft -
Primary Bedroom 12.6 x 10.9 137.34 sqft -
Robert Scanlan & Andre Lajo
Royal LePage Atlantic (Dartmouth)
Listed by Rosie Porter
71 days on site
Listing Broker
Royal LePage Atlantic
Courtesy
Royal LePage Atlantic

Similar homes for sale in Dartmouth

Explore Dartmouth

Copyright 2026 All rights reserved. Canadian Real Estate Association assumes no responsibility for the accuracy of any information shown. The information provided herein must only be used by consumers that have a bona fide interest in the purchase, sale or lease of real estate and may not be used for any commercial purpose or any other purpose. The trademark DDF® is owned by The Canadian Real Estate Association (CREA) and identifies CREA’s Data Distribution Facility (DDF®). The trademarks REALTOR®, REALTORS®, and the REALTOR® logo are controlled by The Canadian Real Estate Association (CREA) and identify real estate professionals who are members of CREA. The trademarks MLS®, Multiple Listing Service®, and the associated logos are owned by CREA and identify the quality of services provided by real estate professionals who are members of CREA
Powered by AgentLocator