
139 Midnight Run, Middle Sackville
1 / 50
For Sale
$750,000
3+1 bd · 3.0 ba · 2,053 sq ft

139 Midnight Run, Middle Sackville B4E0S1

MLS®# 202622667

Est. mortgage
$2,845/mo

About This Home

Property Type
House
Parking
Garage: Yes, 0 parking
MLS #
202622667
Size
2053 sqft
Basement
Finished, Full (Finished)
Year Built
2021
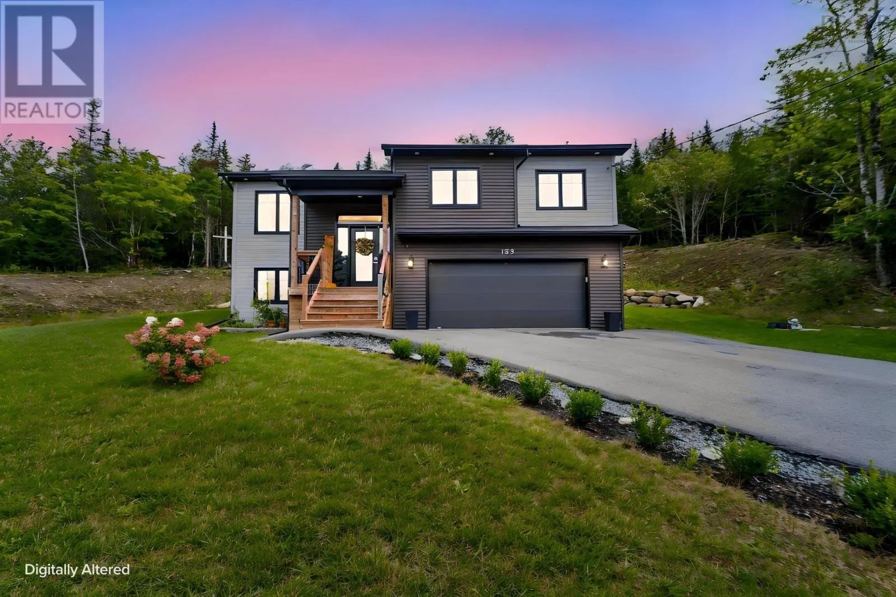
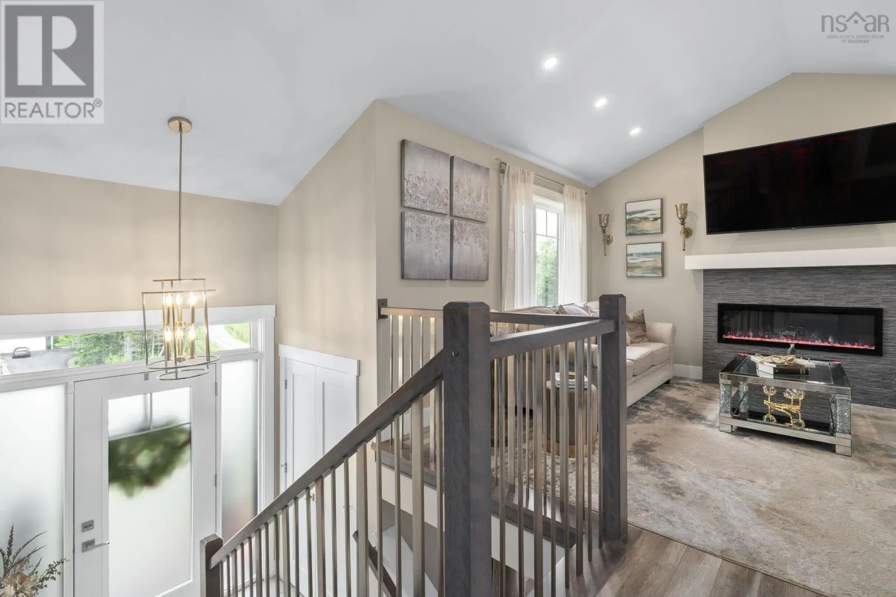
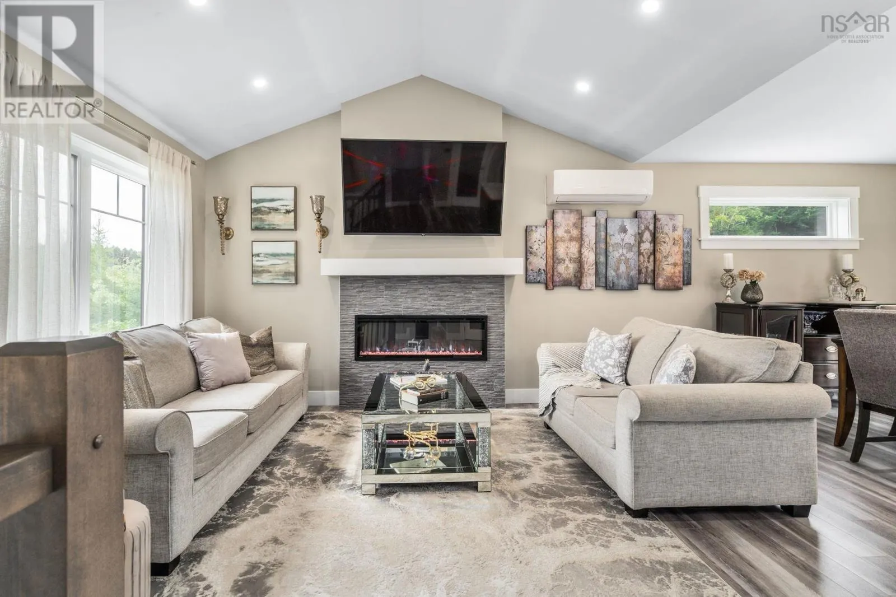
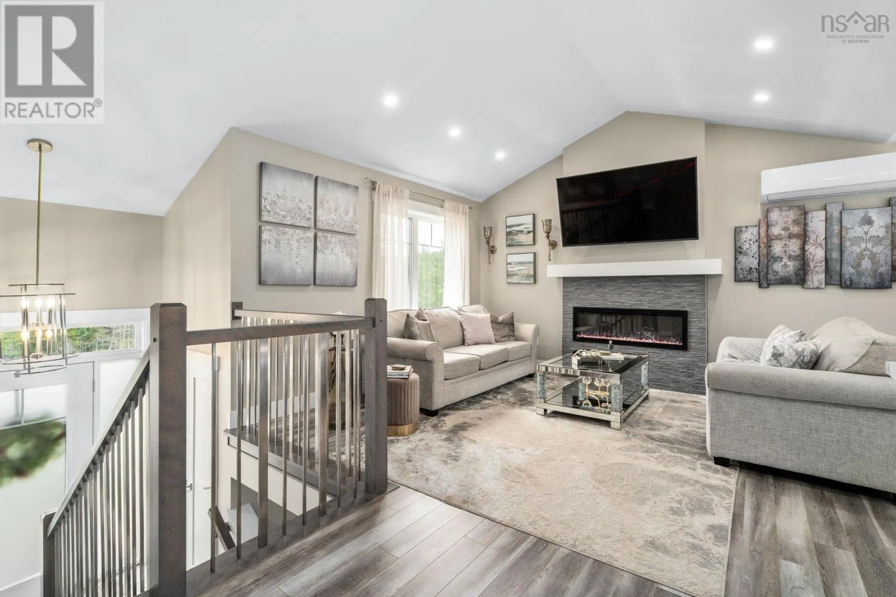
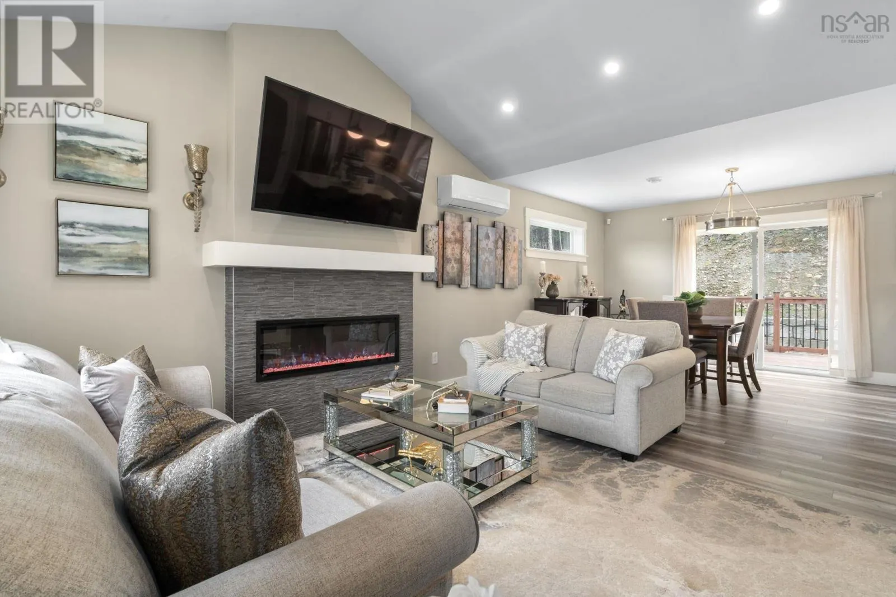
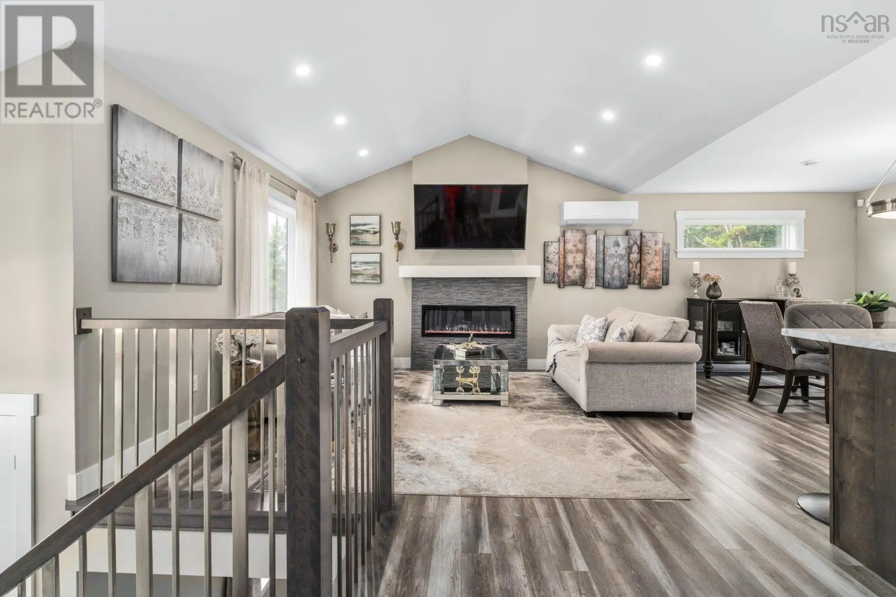
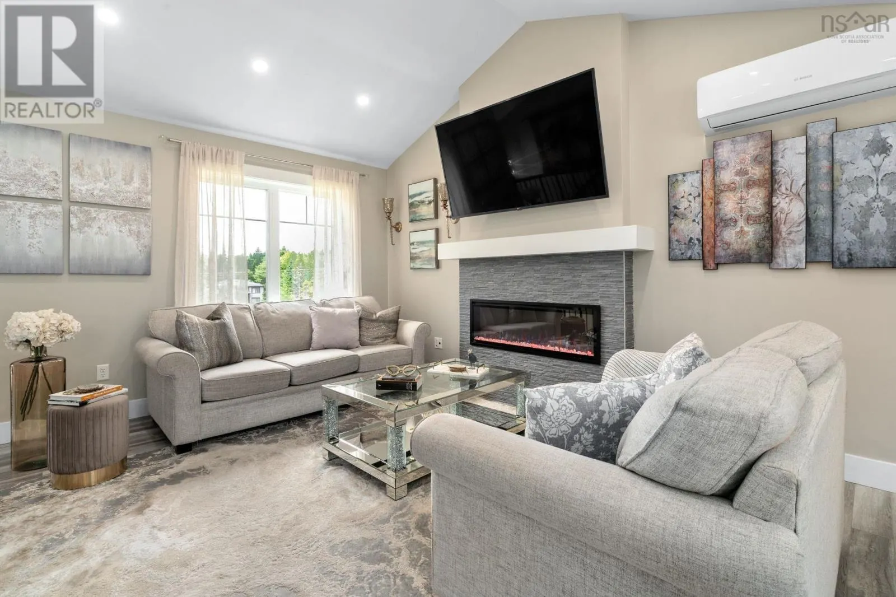
Sunlight found its favourite address in Indigo Shores. From the moment you pull up the paved driveway of this executive split entry fully landscaped, framed by a double car garage you'll notice what sets it apart: light, pouring in from every angle, all day long. Inside, the main living area is bright and open concept, with vaulted ceilings lifting the family room, recessed lighting adding evening warmth, and a custom-built fireplace anchoring it all. The kitchen was made for gathering: a large centre island, cabinetry stretching to the ceiling, a pantry, and a formal dining area ready for everything from weeknight homework to holiday dinners. Step out to the large back deck and the sunshine follows the natural exposure on this property is something you have to stand in to believe. Upstairs, three bedrooms include a generous primary retreat with a beautiful ensuite featuring double sinks and a custom tiled shower. The lower level opens a second chapter: another full living space, a fourth bedroom, and a full bathroom ideal for movie nights, guests, or growing teens. Through every room, one thing shines almost as brightly as the sun: the pride and care these owners have poured into this home. It shows in every corner, and it's ready to be yours. Welcome to Indigo Shores one of HRM's most sought-after lake communities, minutes from Middle Sackville amenities and an easy commute to Halifax. (id:10452)

Property Details

Full Property Details

Interior

Bedrooms
3
Bedrooms Plus
1
Washrooms
3.0
Square Footage
2053 sqft
Basement
Finished, Full (Finished)
Heating Source
Electric
Heating Type
Baseboard heaters, Heat Pump, Ductless
Air Conditioning
Air Conditioned
Kitchens
1
Full Bathrooms
3
Half Bathrooms
0
Basement Features
Walk out
Flooring Type
Ceramic Tile, Hardwood, Laminate

Exterior

Acreage
1.2977 ac
Parking Spaces
0
Garage Spaces Y/N
Yes
Land Amenities
Shopping, Beach

Building Description

Home Type
House
Subtype
House
Year Built
2021
Exterior
Vinyl
Sewers
Septic System
Water Supply
Drilled Well

Community

Community
Middle Sackville
Area Code
Middle Sackville
Features
School Bus

Other

Virtual Tour Link

Room Types

Room Dimensions Area Description
4pc Bathroom 7.7 x 5.8 44.66 sqft -
4pc Bathroom 8.2 x 5.9 48.38 sqft -
4pc Ensuite bath 7.7 x 8.2 63.14 sqft -
Bedroom 10.1 x 11.5 116.15 sqft -
Bedroom 11.11 x 9.8 108.88 sqft -
Bedroom 11.2 x 12.6 141.12 sqft -
Kitchen 9.7 x 18.4 178.48 sqft -
Living room 12 x 24. 0 sqft -
Primary Bedroom 11.8 x 16.4 193.52 sqft -
Recreational, Games room 12.2 x 23.3 284.26 sqft -
Utility room 5.11 x 9.9 50.59 sqft -
Robert Scanlan & Andre Lajo
Royal LePage Atlantic (Dartmouth)
Listed by Don Ranni
71 days on site
Listing Broker
Royal LePage Atlantic
Courtesy
Royal LePage Atlantic

Similar homes for sale in Middle Sackville

Copyright 2026 All rights reserved. Canadian Real Estate Association assumes no responsibility for the accuracy of any information shown. The information provided herein must only be used by consumers that have a bona fide interest in the purchase, sale or lease of real estate and may not be used for any commercial purpose or any other purpose. The trademark DDF® is owned by The Canadian Real Estate Association (CREA) and identifies CREA’s Data Distribution Facility (DDF®). The trademarks REALTOR®, REALTORS®, and the REALTOR® logo are controlled by The Canadian Real Estate Association (CREA) and identify real estate professionals who are members of CREA. The trademarks MLS®, Multiple Listing Service®, and the associated logos are owned by CREA and identify the quality of services provided by real estate professionals who are members of CREA
Powered by AgentLocator







