
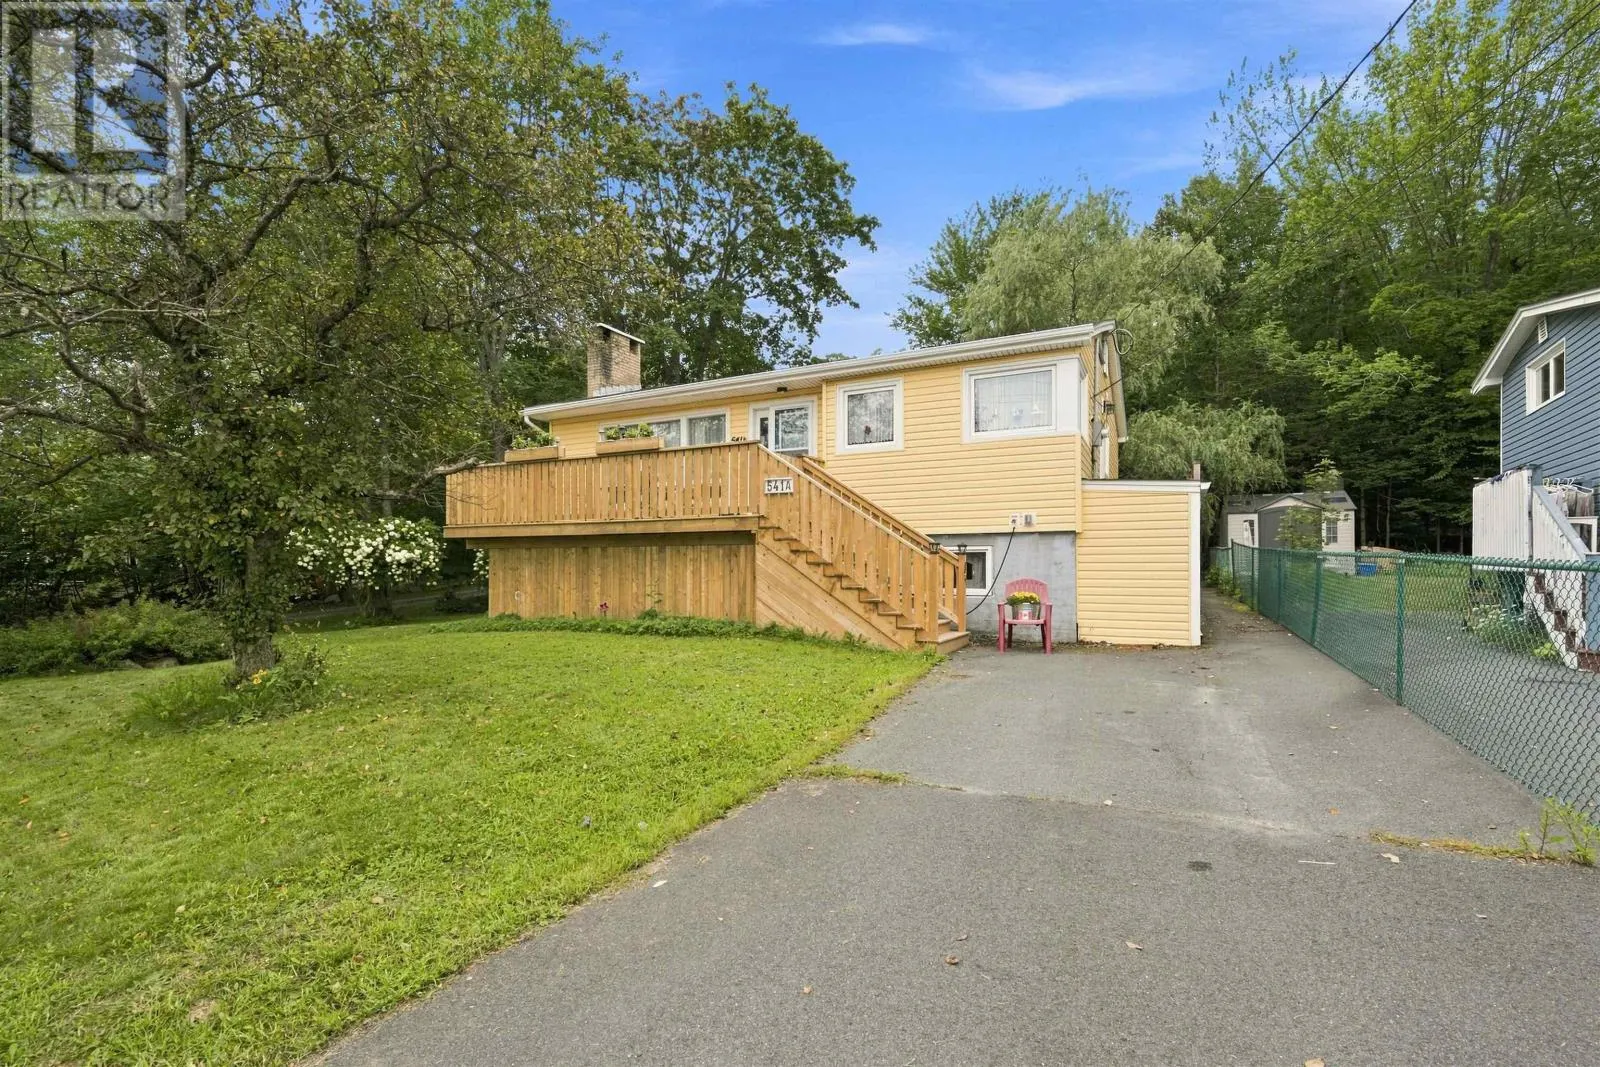
541 A Herring Cove Road, Halifax
1 / 39
For Sale
$494,900
3 bd · 1.5 ba · 1,054 sq ft

541 A Herring Cove Road, Halifax B3R1X3

MLS®# 202622551

Est. mortgage
$1,878/mo

About This Home

Property Type
House, Bungalow
Parking
Garage: No, 0 parking
MLS #
202622551
Size
1054 sqft
Basement
Unfinished, Full (Unfinished)
Year Built
1961
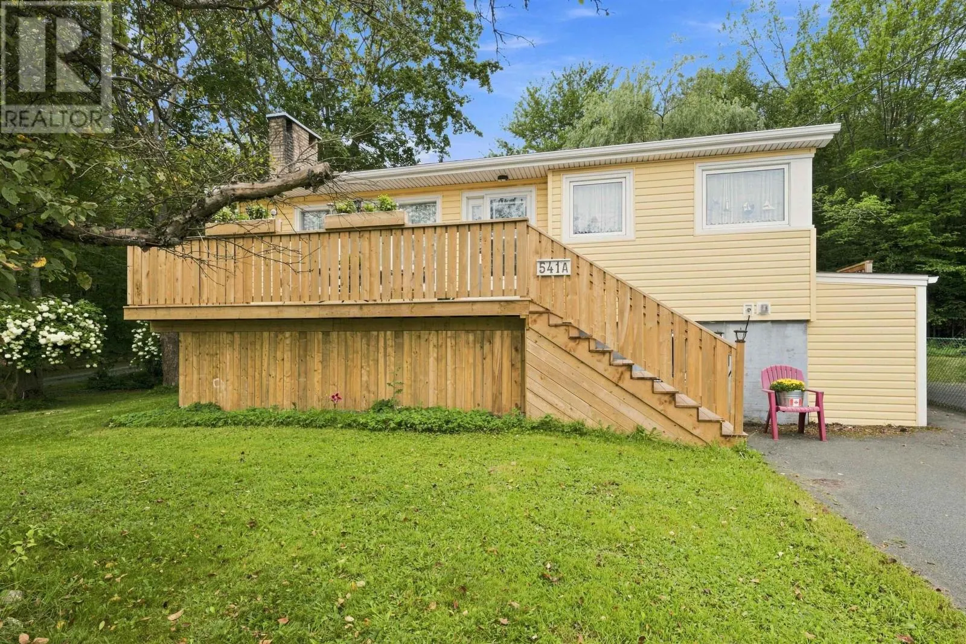
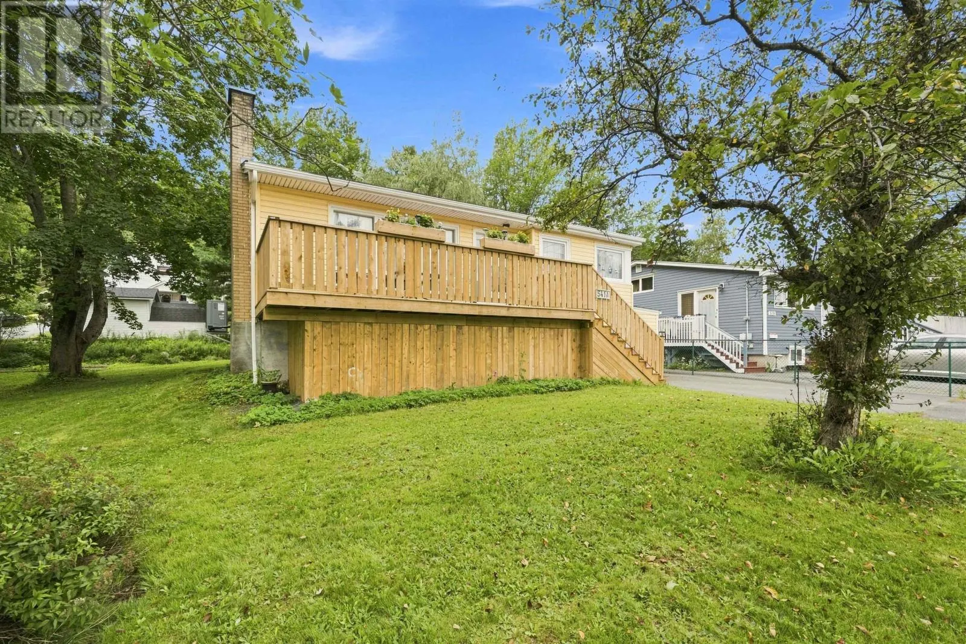
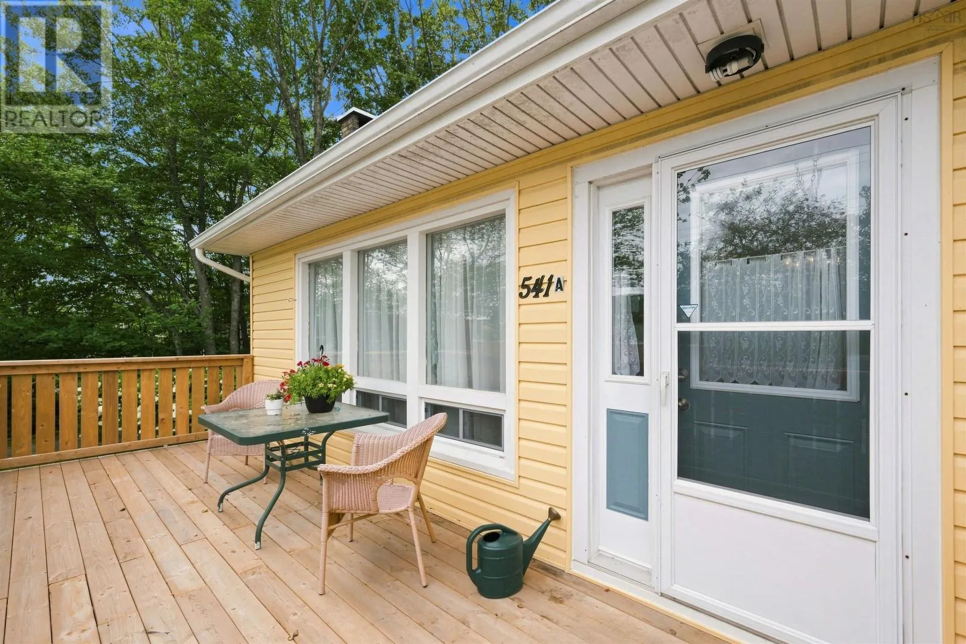
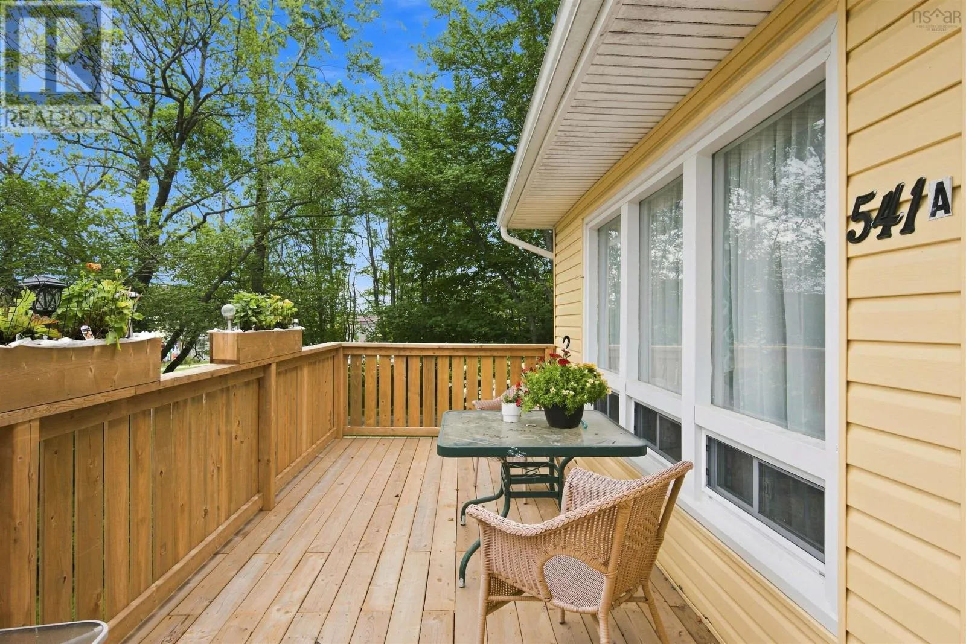
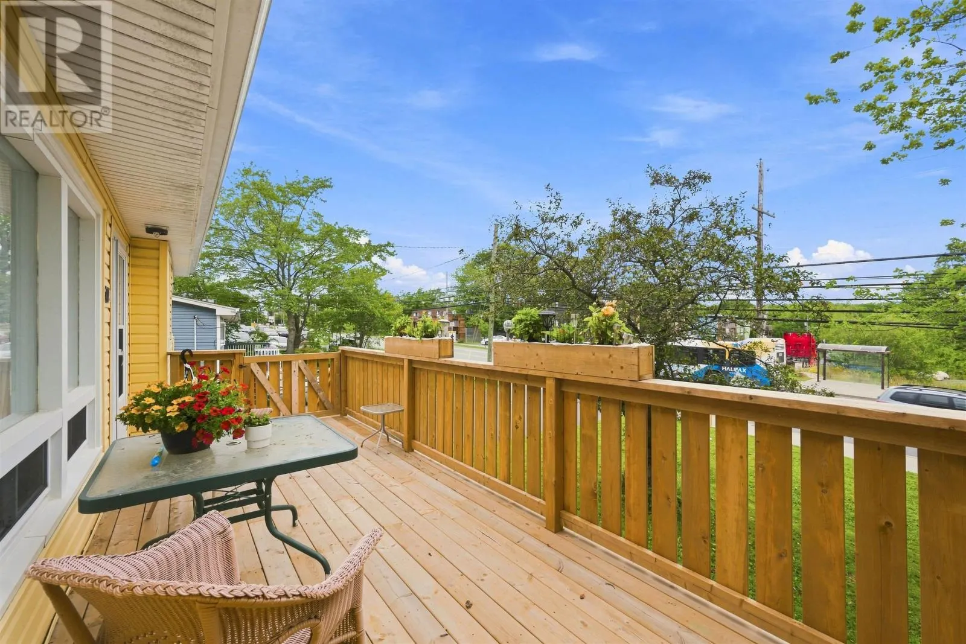
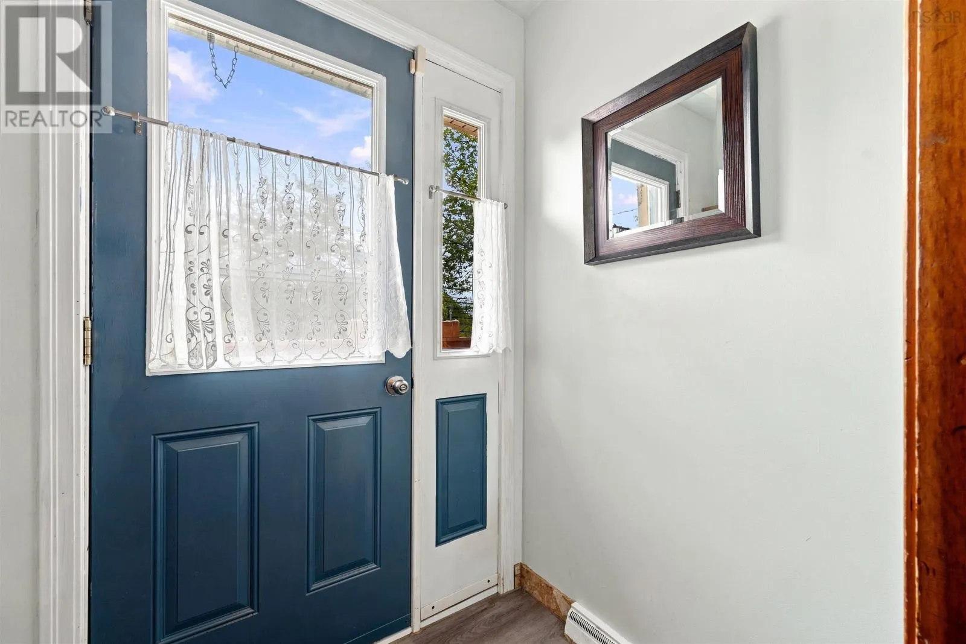
Are you looking for an affordable home in Spryfield look no further. On a bus route close to walking trails, mountain biking trails and a direct commute to downtown, this area has become increasingly popular with families and downsizers. This 3 bedroom one and a half bath attractive raised bungalow has so much to offer. The oil burner is gone; there is a new 200-amp electrical panel and fully ducted heat pump was installed last year adding comfort and efficiency. There is a new front deck, a ramp to the side door if mobility is an issue. The living room and kitchen boast large vinyl windows flooding the main living area with natural light. The 3rd bedroom currently is being used as a laundry room, so if main floor laundry is important, you can leave it as is, or you can return the washer and dryer to the basement and reclaim the space for a bedroom. There is a finished half bath in the otherwise unfinished walkout basement awaiting your finishing touches and an opportunity to build equity. The property is zoned commercial and with access off Herring Cove road and a right of way to the left of the home there just may be a business opportunity here as well. (id:10452)

Property Details

Full Property Details

Interior

Bedrooms
3
Bedrooms Plus
0
Washrooms
1.5
Square Footage
1054 sqft
Basement
Unfinished, Full (Unfinished)
Heating Source
Electric
Heating Type
Baseboard heaters, Heat Pump
Air Conditioning
Heat Pump
Kitchens
1
Full Bathrooms
2
Half Bathrooms
1
Basement Features
Walk out
Flooring Type
Laminate

Exterior

Acreage
0.1596 ac
Parking Spaces
0
Garage Spaces Y/N
No
Land Amenities
Public Transit, Shopping, Beach

Building Description

Style
Bungalow
Home Type
House
Subtype
House
Year Built
1961
Exterior
Vinyl
Sewers
Municipal sewage system
Water Supply
Municipal water
Architectural Style
Bungalow

Community

Community
Halifax
Area Code
Halifax
Features
School Bus

Other

Virtual Tour Link

Room Types

Room Dimensions Area Description
2pc Bathroom 5.+/-jog x 9.3 0 sqft -
3pc Bathroom 6.6 x 7.5 49.5 sqft -
Bedroom 12.3 x 16.3 200.49 sqft -
Bedroom 8.11 x 10.7 86.78 sqft -
Bedroom 9.6 x 10 96 sqft -
Dining room 6.2 x 9.2 57.04 sqft -
Foyer 3.9 x 5.9 23.01 sqft -
Kitchen 10.9-jog x 11.10 0 sqft -
Living room 13.10 x 14.10 184.71 sqft -
Recreational, Games room 13 x 32.7 425.1 sqft -
Robert Scanlan & Andre Lajo
Royal LePage Atlantic (Dartmouth)
Listed by Steve Auton
72 days on site
Listing Broker
RE/MAX Nova (Halifax)
Courtesy
RE/MAX Nova (Halifax)

Similar homes for sale in Halifax

Explore Halifax

Copyright 2026 All rights reserved. Canadian Real Estate Association assumes no responsibility for the accuracy of any information shown. The information provided herein must only be used by consumers that have a bona fide interest in the purchase, sale or lease of real estate and may not be used for any commercial purpose or any other purpose. The trademark DDF® is owned by The Canadian Real Estate Association (CREA) and identifies CREA’s Data Distribution Facility (DDF®). The trademarks REALTOR®, REALTORS®, and the REALTOR® logo are controlled by The Canadian Real Estate Association (CREA) and identify real estate professionals who are members of CREA. The trademarks MLS®, Multiple Listing Service®, and the associated logos are owned by CREA and identify the quality of services provided by real estate professionals who are members of CREA
Powered by AgentLocator







