
GW-38 73 Gardenia Way, Dartmouth
1 / 50
For Sale
$824,900
2+2 bd · 3.0 ba · 2,173 sq ft

GW-38 73 Gardenia Way, Dartmouth B2X0C7

MLS®# 202622357

Est. mortgage
$3,129/mo

About This Home

Property Type
House, 2 Level
Parking
Garage: Yes, 0 parking
MLS #
202622357
Size
2173 sqft
Basement
None
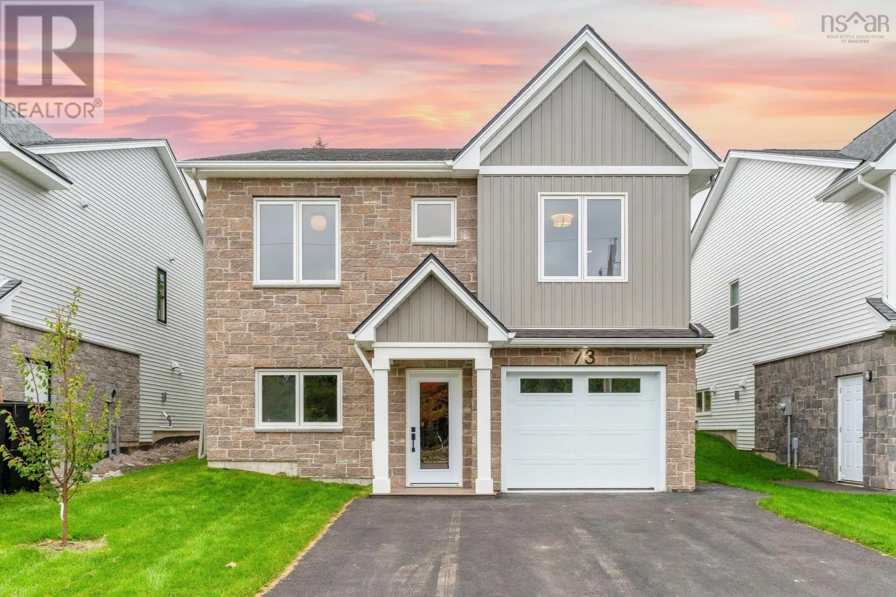
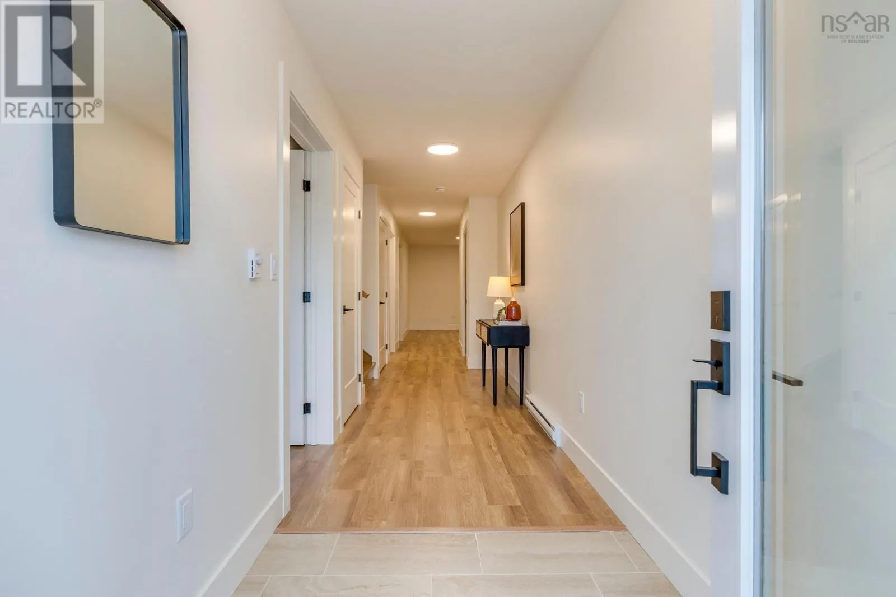
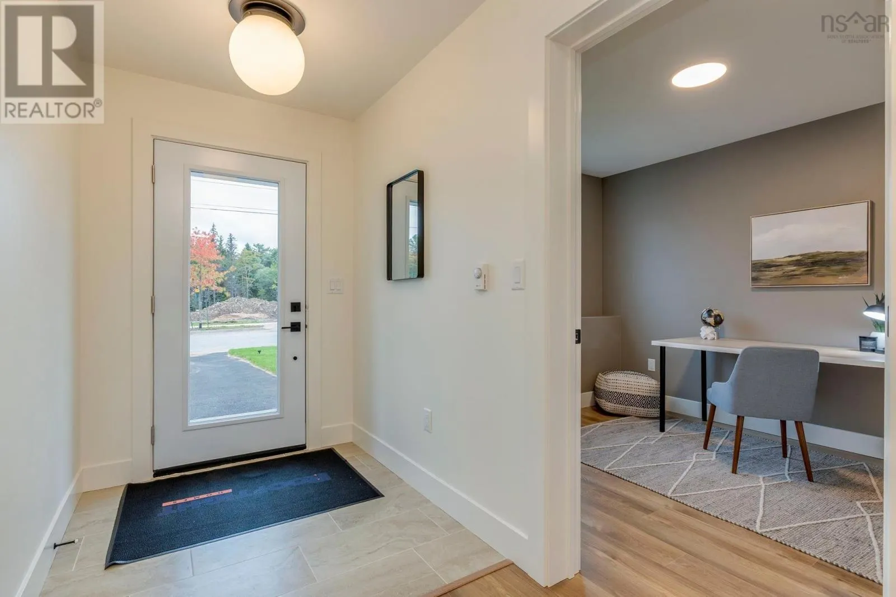
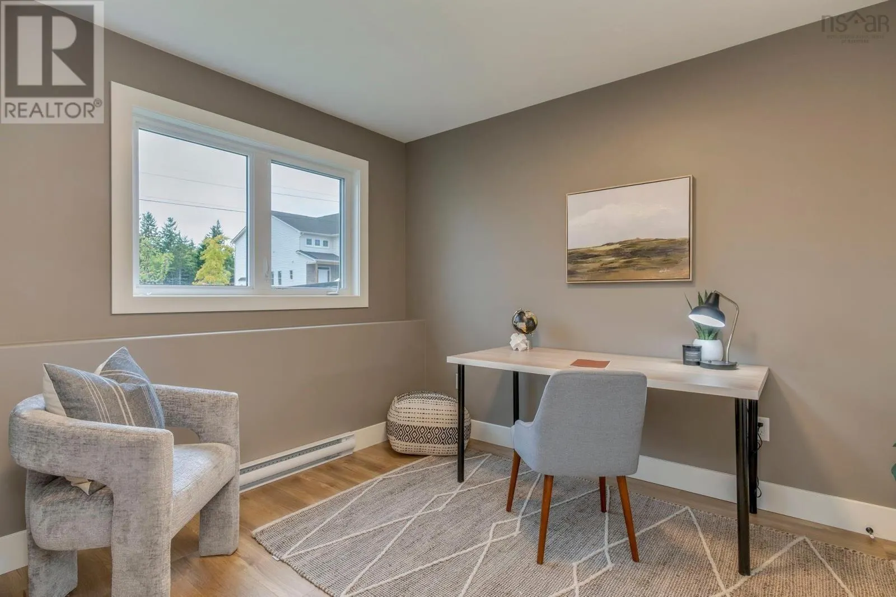
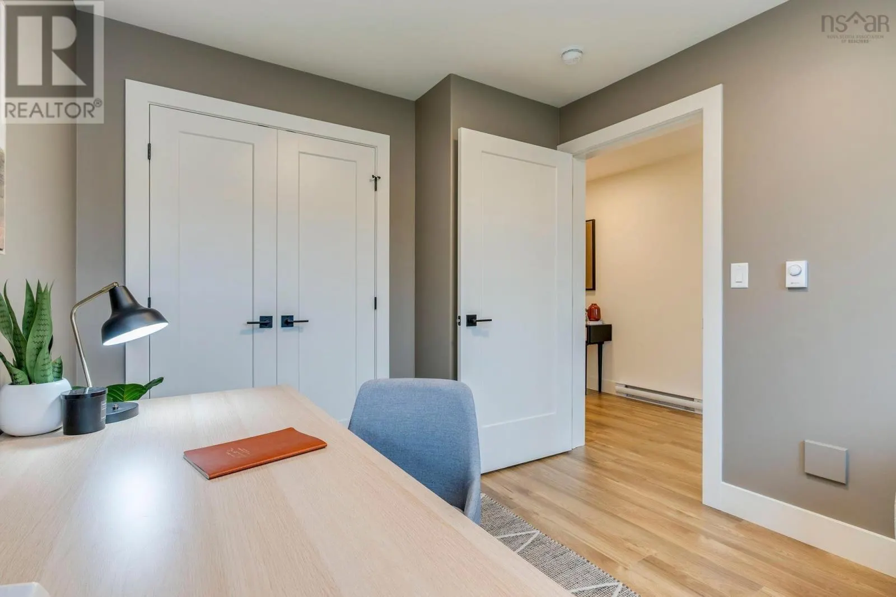
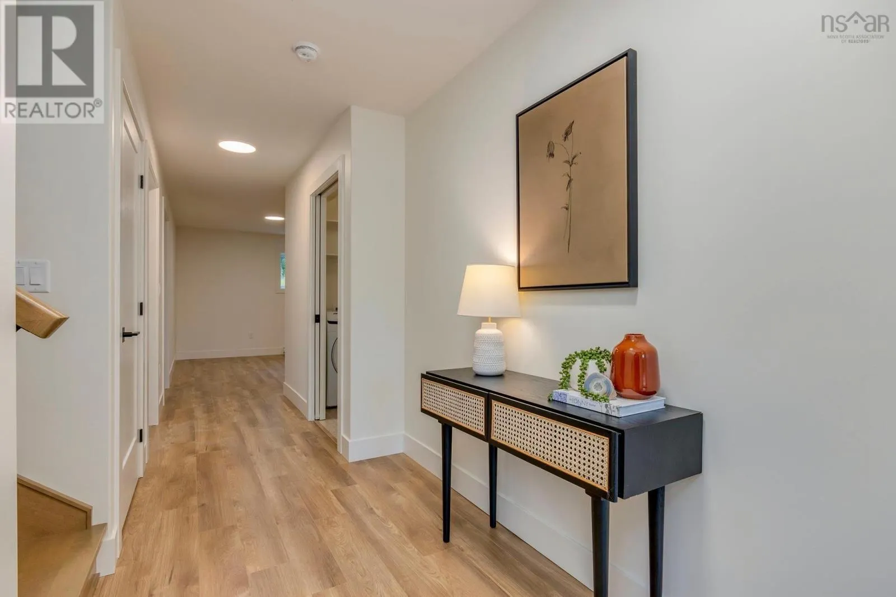
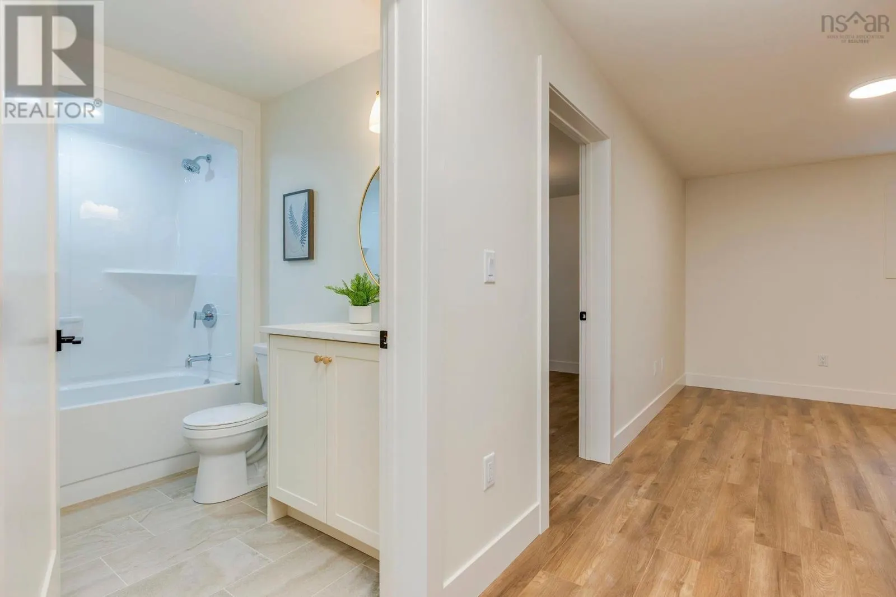
Welcome to 73 Gardenia Way! Completion is in the final touch-up and cleaning phase, and this upgraded Aliya is nearly ready! Rooftight Homes is proud to introduce this thoughtfully designed four-bedroom, two-level home offering functionality, versatility and over $60,000 in carefully selected upgrades. Upgrades include Gold Packages for Fireplace & Gas, Heating & Cooling, Cabinetry & Countertops, Electrical and Plumbing; a Platinum Flooring & Tile Package; upgraded interior finishing; paint extras; wet bar; and custom tiled primary ensuite shower. The upper level offers the ease of bungalow-style living, with two bedrooms including a spacious primary suite with walk-in closet, dual-sink vanity and custom tiled shower. The bright, open-concept kitchen, dining and living areas are ideal for everyday living and entertaining, with a natural gas fireplace creating a warm focal point and direct access to the back deck. A second bedroom and full bath complete this level. With so many upgrades already included, this is an elevated take on the versatile Aliya design. Book your showing today or visit a Rooftight open house to learn more about this home, other available models and available building lots. (id:10452)

Property Details

Full Property Details

Interior

Bedrooms
2
Bedrooms Plus
2
Washrooms
3.0
Square Footage
2173 sqft
Basement
None
Heating Source
Electric, Natural gas
Heating Type
Baseboard heaters, Heat Pump, Ductless
Air Conditioning
Air Conditioned, Wall unit
Kitchens
1
Full Bathrooms
3
Half Bathrooms
0
Flooring Type
Hardwood, Laminate, Tile

Exterior

Acreage
0.1551 ac
Parking Spaces
0
Garage Spaces Y/N
Yes

Building Description

Style
2 Level
Home Type
House
Subtype
House
Exterior
Stone, Vinyl
Sewers
Municipal sewage system
Water Supply
Municipal water
Architectural Style
2 Level

Community

Community
Dartmouth
Area Code
Dartmouth

Other

Virtual Tour Link

Room Types

Room Dimensions Area Description
4pc Bathroom 5.7 x 9.10 51.87 sqft -
4pc Bathroom 8.8 x 5.8 51.04 sqft -
4pc Ensuite bath 10.11 x 7.4 74.81 sqft -
Bedroom 9 x 10.10 90.9 sqft -
Bedroom 9.8 x 13.10 128.38 sqft -
Dining room 10 x 7.7 77 sqft -
Foyer n/a x n/a 0 sqft -
Kitchen 10 x 12.5 125 sqft -
Living room 17 x 15.6 265.2 sqft -
Other 8.4 x WIC 5.9 0 sqft -
Primary Bedroom 12.8 x 19.4 248.32 sqft -
Storage 3.10 x 3.6 11.16 sqft -
Robert Scanlan & Andre Lajo
Royal LePage Atlantic (Dartmouth)
Listed by Jacqui Rostek Holder
77 days on site
Listing Broker
Royal LePage Atlantic
Courtesy
Royal LePage Atlantic

Similar homes for sale in Dartmouth

Explore Dartmouth

Copyright 2026 All rights reserved. Canadian Real Estate Association assumes no responsibility for the accuracy of any information shown. The information provided herein must only be used by consumers that have a bona fide interest in the purchase, sale or lease of real estate and may not be used for any commercial purpose or any other purpose. The trademark DDF® is owned by The Canadian Real Estate Association (CREA) and identifies CREA’s Data Distribution Facility (DDF®). The trademarks REALTOR®, REALTORS®, and the REALTOR® logo are controlled by The Canadian Real Estate Association (CREA) and identify real estate professionals who are members of CREA. The trademarks MLS®, Multiple Listing Service®, and the associated logos are owned by CREA and identify the quality of services provided by real estate professionals who are members of CREA
Powered by AgentLocator







