
1438 Mccabe Lake Drive, Middle Sackville
1 / 49
For Sale
$1,159,000
3+2 bd · 3.0 ba · 3,267 sq ft

1438 Mccabe Lake Drive, Middle Sackville B4E0P6

MLS®# 202622289

Est. mortgage
$4,397/mo

About This Home

Property Type
House, Bungalow
Parking
Garage: Yes, 0 parking
MLS #
202622289
Size
3267 sqft
Year Built
2018
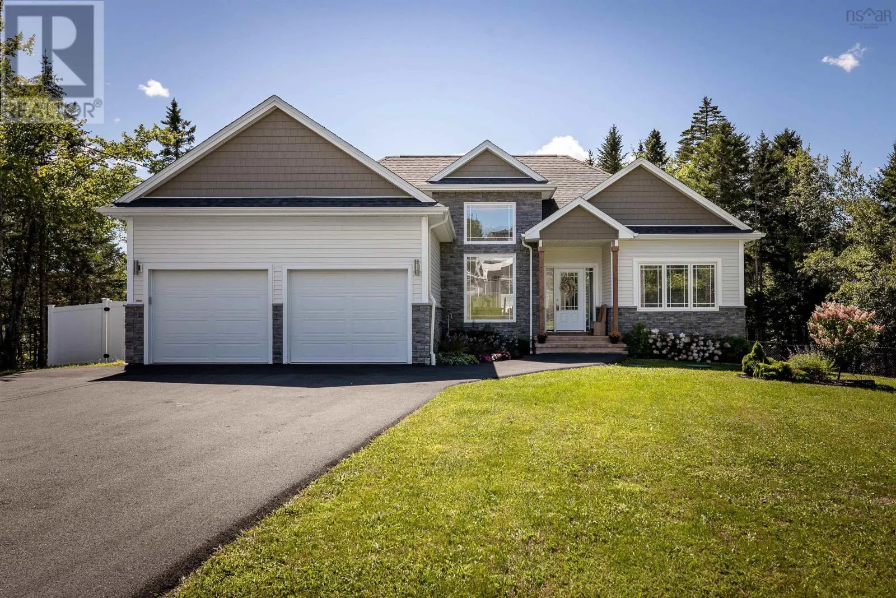
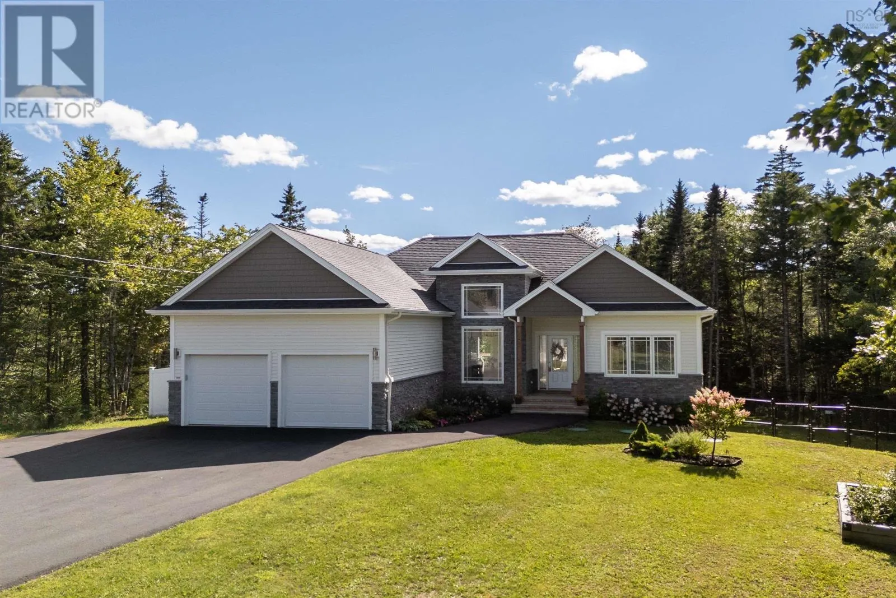
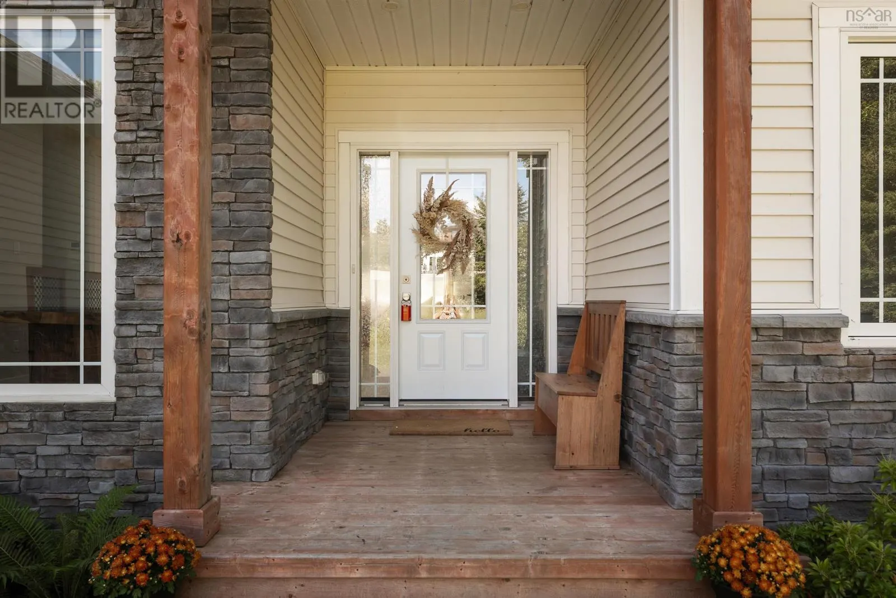
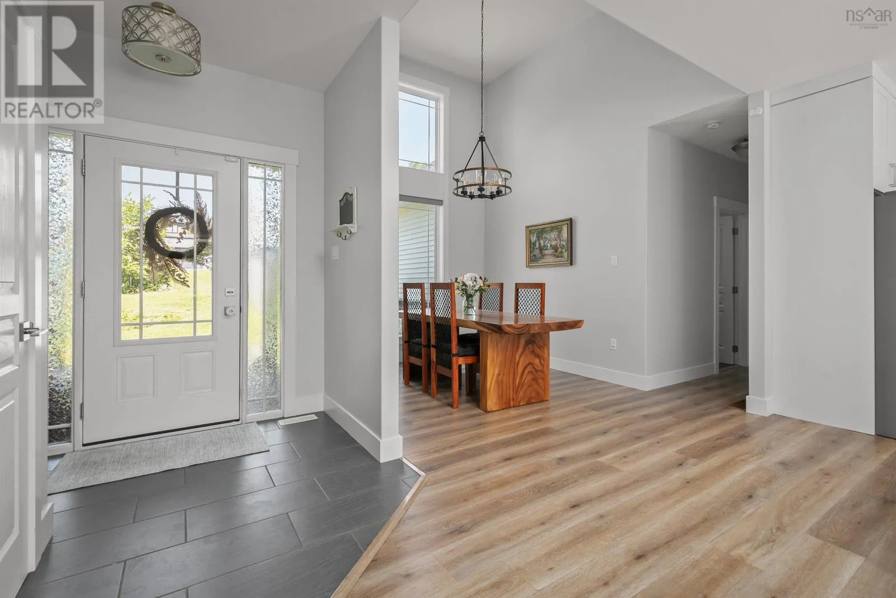
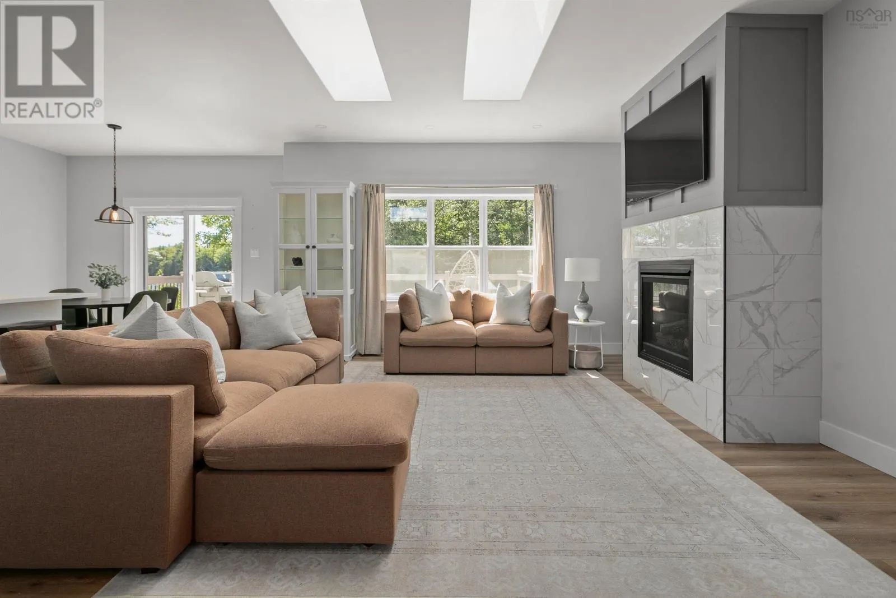
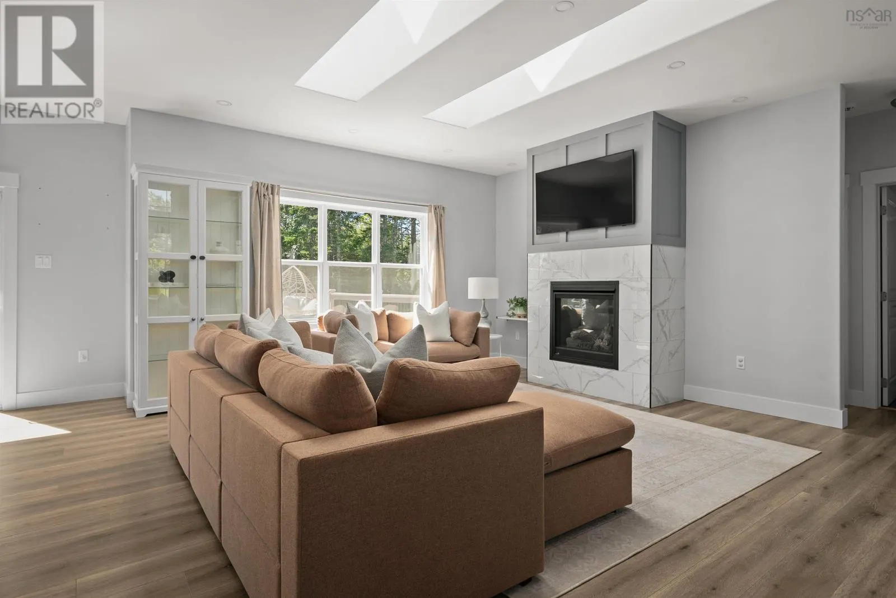
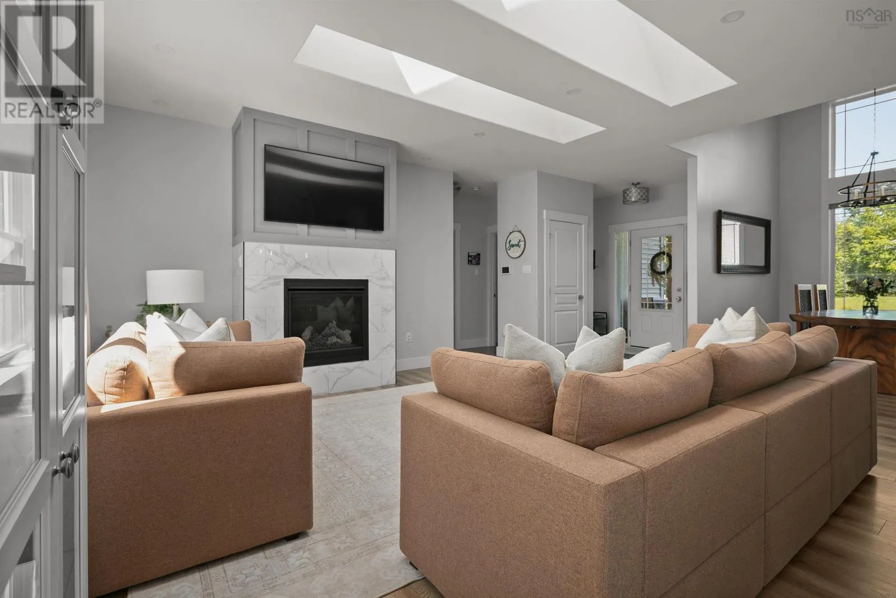
Some properties are defined by the home. Others are defined by the setting. At 1438 McCabe Lake Drive, youll find the best of both, with an impressive 286 feet of river frontage creating an unforgettable connection to the water. Located in the sought-after community of Indigo Shores, this 5 bedroom, 3 bath bungalow offers a versatile layout with plenty of room for family, guests and entertaining. Mature trees surround the property, while beautiful river views bring a sense of calm to everyday life. Step inside to a bright, welcoming interior that has been freshly painted, offering a refreshed feel and an easy canvas to make your own. Generous living areas provide flexibility for the way you live today, with options for home offices, guest accommodations or additional spaces to gather. An upgraded water treatment system and solar panels add thoughtful improvements. Outside, the fully fenced backyard creates a defined space for children, pets and time spent outdoors. Beyond the yard, the natural landscape leads your eye toward the river, where changing seasons and evening skies become part of the scenery. Enjoy the feeling of being tucked into nature while remaining within easy reach of everyday amenities. With its waterfront setting, spacious layout and thoughtful updates, 1438 McCabe Lake Drive offers a distinctive opportunity to experience life in Indigo Shores. (id:10452)

Property Details

Full Property Details

Interior

Bedrooms
3
Bedrooms Plus
2
Washrooms
3.0
Square Footage
3267 sqft
Heating Source
Electric, Propane, Solar
Heating Type
Heat Pump
Air Conditioning
Heat Pump, Wall unit
Kitchens
1
Full Bathrooms
3
Half Bathrooms
0
Flooring Type
Ceramic Tile, Laminate, Vinyl

Exterior

Acreage
3.4062 ac
Waterfront
Waterfront on river
Parking Spaces
0
Garage Spaces Y/N
Yes

Building Description

Style
Bungalow
Home Type
House
Subtype
House
Year Built
2018
Exterior
Stone, Vinyl
Sewers
Septic System
Water Supply
Drilled Well
Architectural Style
Bungalow

Community

Community
Middle Sackville
Area Code
Middle Sackville
Features
School Bus

Other

Virtual Tour Link

Room Types

Room Dimensions Area Description
4pc Bathroom 12.4 x 5.9 73.16 sqft -
5pc Ensuite bath 13.5 x 8.5 114.75 sqft -
Bedroom 13.8 x 11.6 160.08 sqft -
Bedroom 19.3 x 9.11 175.82 sqft -
Dining nook 9.1 x 10.11 92 sqft -
Dining room 8.11 x 9.6 77.86 sqft -
Kitchen 10.4 x 8.2 85.28 sqft -
Living room 20.9 x 17.8 372.02 sqft -
Other 7.1 x Servery 8.10 0 sqft -
Primary Bedroom 11.9 x 12.10 143.99 sqft -
Recreational, Games room 29.2 x 37.2 1086.24 sqft -
Utility room 14.3 x 10.6 151.58 sqft -
Robert Scanlan & Andre Lajo
Royal LePage Atlantic (Dartmouth)
Listed by Sarah Schlender
77 days on site
Listing Broker
The Agency Real Estate Brokerage
Courtesy
The Agency Real Estate Brokerage

Similar homes for sale in Middle Sackville

Copyright 2026 All rights reserved. Canadian Real Estate Association assumes no responsibility for the accuracy of any information shown. The information provided herein must only be used by consumers that have a bona fide interest in the purchase, sale or lease of real estate and may not be used for any commercial purpose or any other purpose. The trademark DDF® is owned by The Canadian Real Estate Association (CREA) and identifies CREA’s Data Distribution Facility (DDF®). The trademarks REALTOR®, REALTORS®, and the REALTOR® logo are controlled by The Canadian Real Estate Association (CREA) and identify real estate professionals who are members of CREA. The trademarks MLS®, Multiple Listing Service®, and the associated logos are owned by CREA and identify the quality of services provided by real estate professionals who are members of CREA
Powered by AgentLocator







