16 Wanders Way, Timberlea
1 / 50
For Sale
$910,000
3+1 bd · 3.5 ba · 2,757 sq ft

16 Wanders Way, Timberlea B3T0N9

MLS®# 202622267

Est. mortgage
$3,452/mo

About This Home

Property Type
House
Parking
Garage: Yes, 0 parking
MLS #
202622267
Size
2757 sqft
Basement
Finished, Full (Finished)
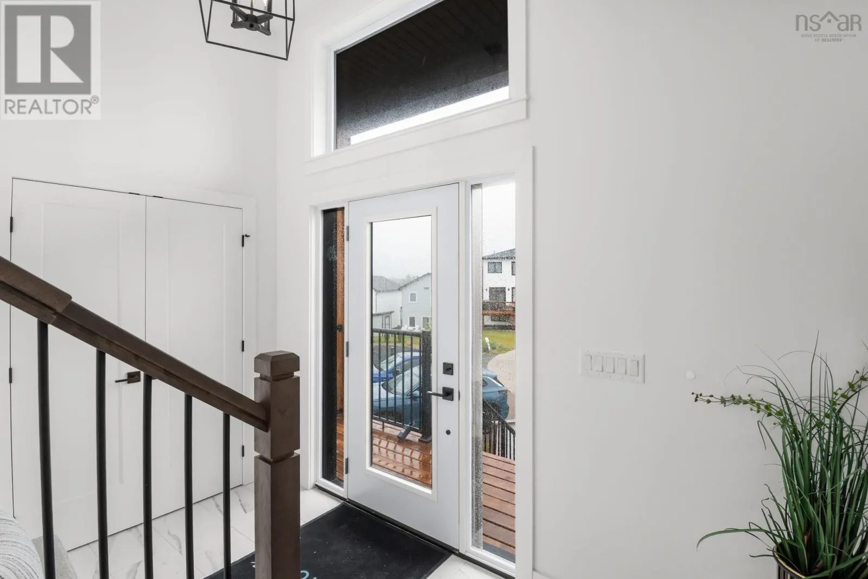
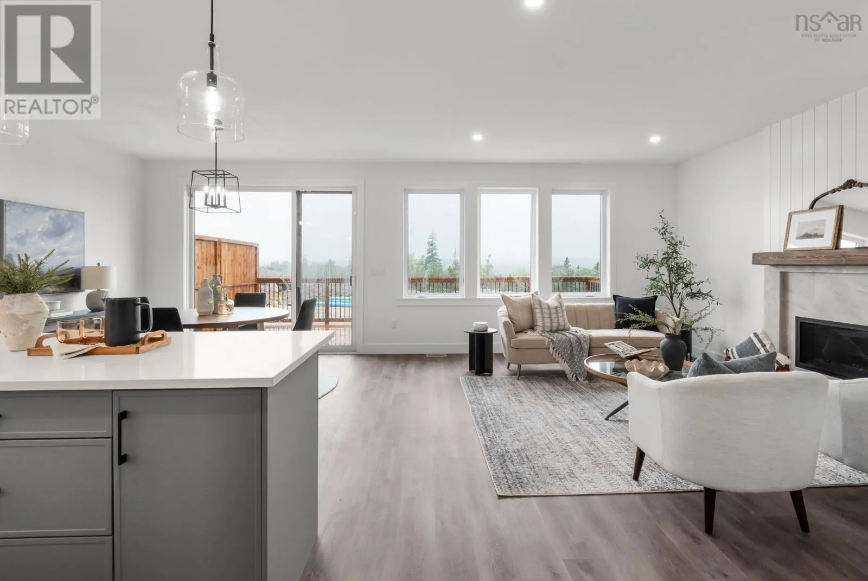
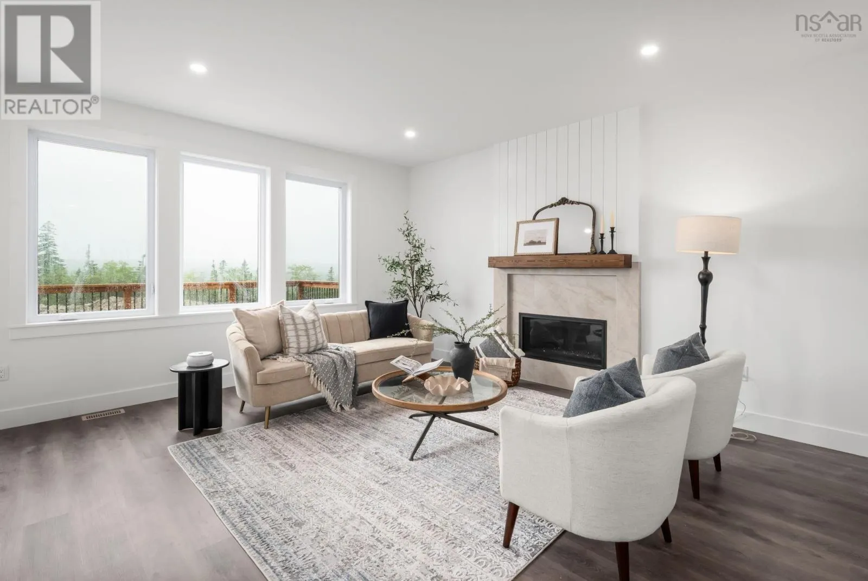
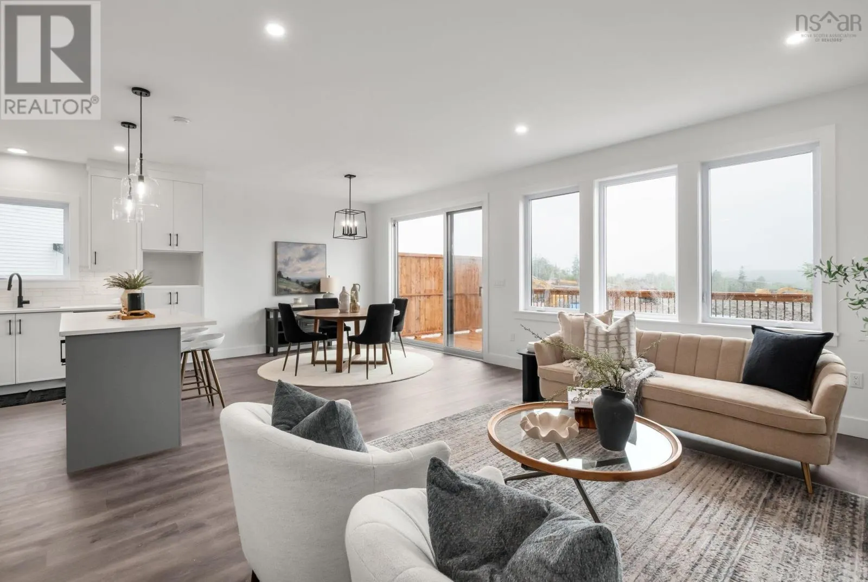
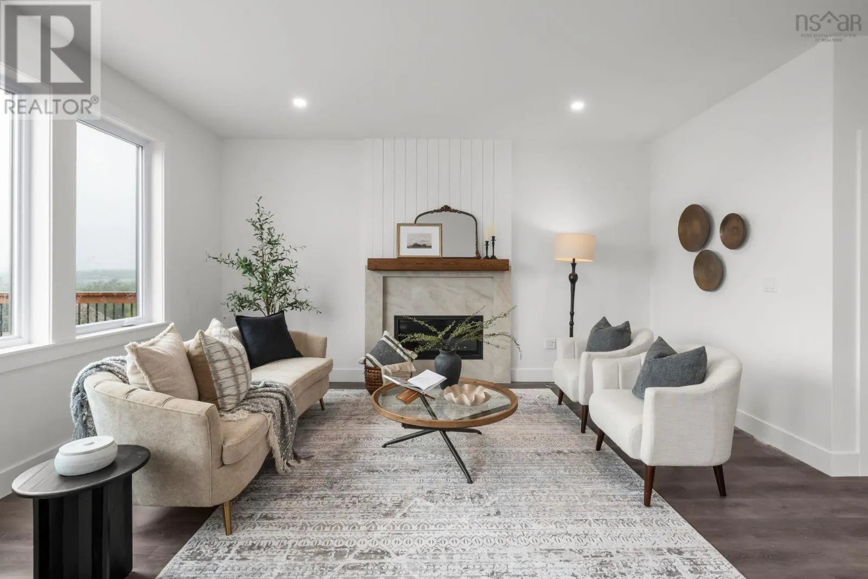
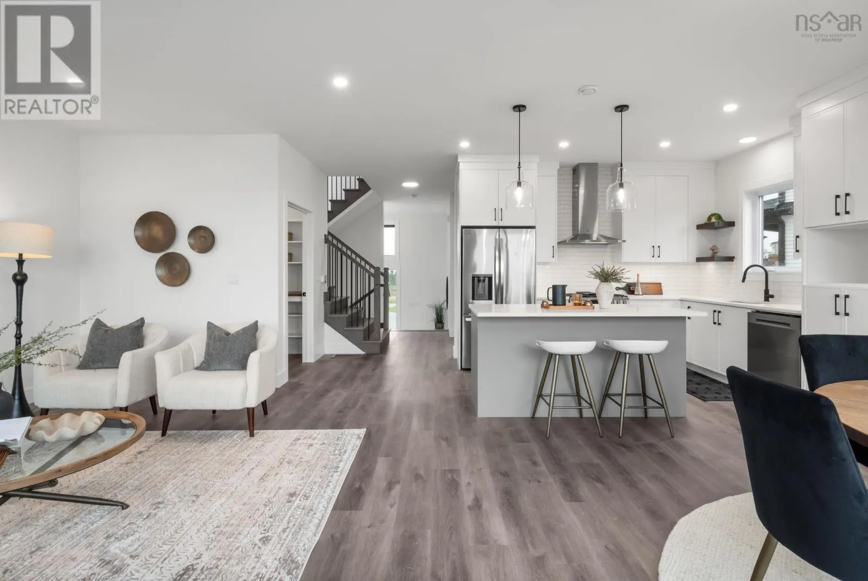
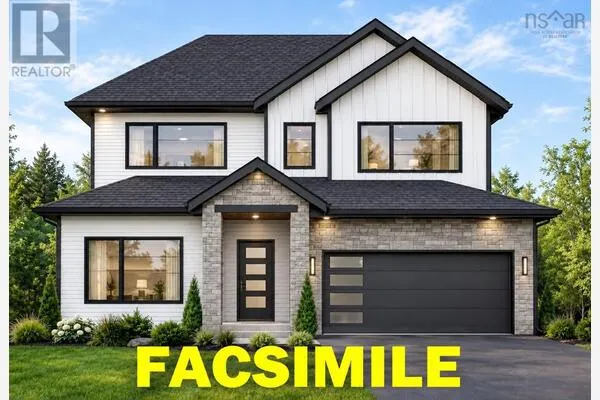
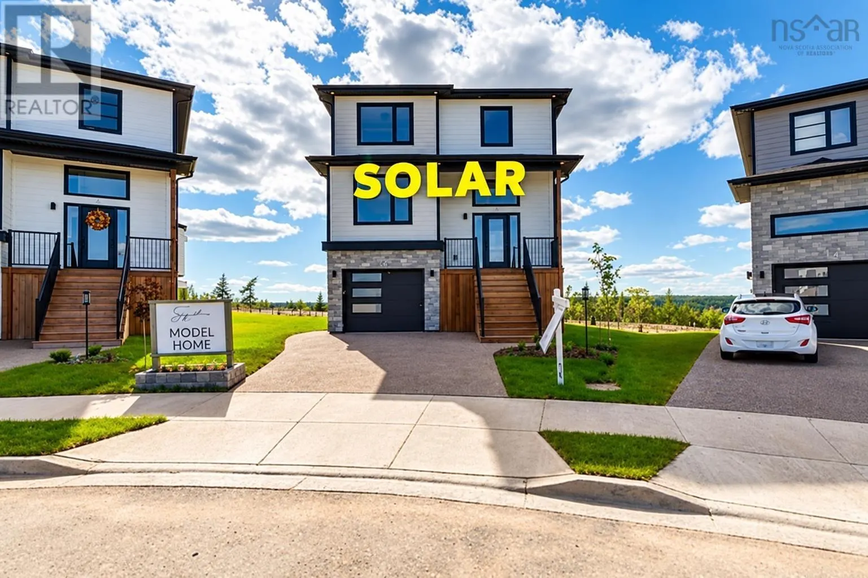
Check to see if you qualify for the first time home buyers' GST Rebate. A quality home by Signature Homes Limited. . Welcome to your new dream home at 16 Wanders Way! This stunning residential property known as "The Cornerstone" offers a perfect blend of modern luxury and traditional charm, ensuring that you'll love every minute spent here. The fully finished three levels provide ample living space, while the four bedrooms and three full and one half baths provide plenty of room for you and your family. You'll love the elegant ceramic tile in the entry, and bathrooms, while the vinyl plank floors provide both style and durability. One of this property's best features is undoubtedly the beautiful hardwood staircase leading to the upper and lower levels. You'll feel like royalty as you ascend this gorgeous feature, and it's sure to impress any guests you may have over. But the luxury doesn't stop there! You'll also enjoy upgraded windows and doors , an upgraded fully ducted Daikin Fit Inverter heat pump, a propane fireplace, quartz countertops, walk out basement, a concrete driveway, and a landscaped lot that will have your neighbours green with envy. But what really sets this property apart is the stunning rear deck that spans the entire width of the house. This deck is the perfect spot to relax and enjoy the beauty of nature. Hosting BBQ's becomes a lot easier with an attached propane line so you will never have to wait in line again, or simply enjoying a glass of wine after a long day, this deck is sure to become your new favourite spot. Don't miss out on the chance to make this incredible property your own. (id:10452)

Property Details

Full Property Details

Interior

Bedrooms
3
Bedrooms Plus
1
Washrooms
3.5
Square Footage
2757 sqft
Basement
Finished, Full (Finished)
Heating Source
Electric
Heating Type
Heat Pump
Air Conditioning
Heat Pump
Kitchens
1
Full Bathrooms
4
Half Bathrooms
1
Basement Features
Walk out
Flooring Type
Ceramic Tile, Vinyl Plank

Exterior

Acreage
0.1358 ac
Parking Spaces
0
Garage Spaces Y/N
Yes
Land Amenities
Golf Course, Park, Playground, Public Transit, Shopping, Beach

Building Description

Home Type
House
Subtype
House
Exterior
Concrete
Sewers
Municipal sewage system
Water Supply
Municipal water

Community

Community
Timberlea
Area Code
Timberlea
Features
Recreational Facilities, School Bus

Other

Virtual Tour Link

Room Types

Room Dimensions Area Description
4pc Bathroom 5 x 8.10 40.5 sqft -
4pc Bathroom 5.4 x 10.7 57.78 sqft -
5pc Ensuite bath 9.5 x 9.8 93.1 sqft -
Bedroom 11.8 x 9.6 113.28 sqft -
Bedroom 9.9 x 10 99 sqft -
Family room 16.6 x 15.2 252.32 sqft -
Great room 16 x 13.6 217.6 sqft -
Kitchen 11 x 11.6 127.6 sqft -
Laundry room 6.3 x 8.9 56.07 sqft -
Other 8.8 WIC x 7.9 0 sqft -
Primary Bedroom 12 x 17.4 208.8 sqft -
Robert Scanlan & Andre Lajo
Royal LePage Atlantic (Dartmouth)
Listed by Sandra Pike
77 days on site
Listing Broker
Royal LePage Atlantic
Courtesy
Royal LePage Atlantic

Similar homes for sale in Timberlea

Explore Timberlea

Copyright 2026 All rights reserved. Canadian Real Estate Association assumes no responsibility for the accuracy of any information shown. The information provided herein must only be used by consumers that have a bona fide interest in the purchase, sale or lease of real estate and may not be used for any commercial purpose or any other purpose. The trademark DDF® is owned by The Canadian Real Estate Association (CREA) and identifies CREA’s Data Distribution Facility (DDF®). The trademarks REALTOR®, REALTORS®, and the REALTOR® logo are controlled by The Canadian Real Estate Association (CREA) and identify real estate professionals who are members of CREA. The trademarks MLS®, Multiple Listing Service®, and the associated logos are owned by CREA and identify the quality of services provided by real estate professionals who are members of CREA
Powered by AgentLocator