1237 Purcells Cove Road, Halifax
1 / 45
For Sale
$564,900
3 bd · 2.0 ba · 1,158 sq ft

1237 Purcells Cove Road, Halifax B3P1B3

MLS®# 202622232

Est. mortgage
$2,143/mo

About This Home

Property Type
House
Parking
Garage: No, 0 parking
MLS #
202622232
Size
1158 sqft
Basement
Crawl space
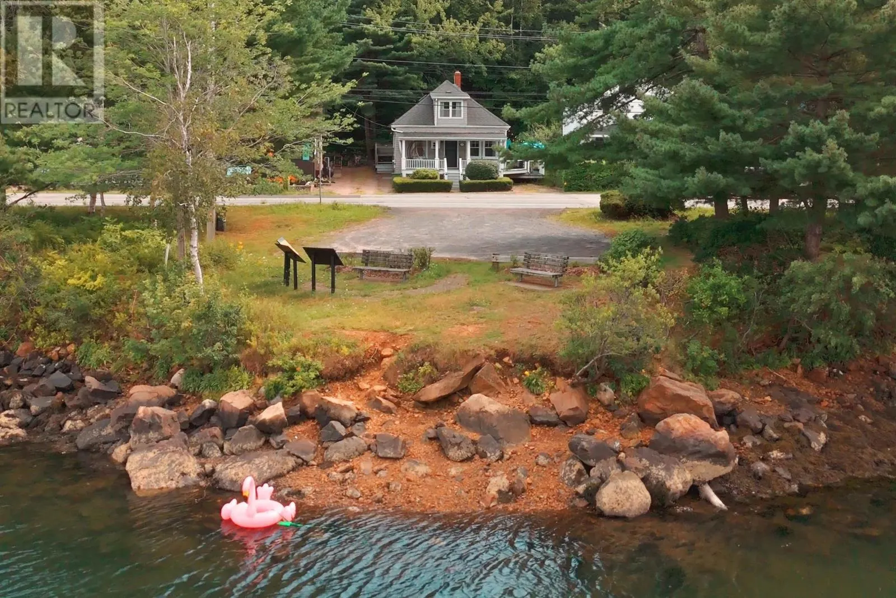
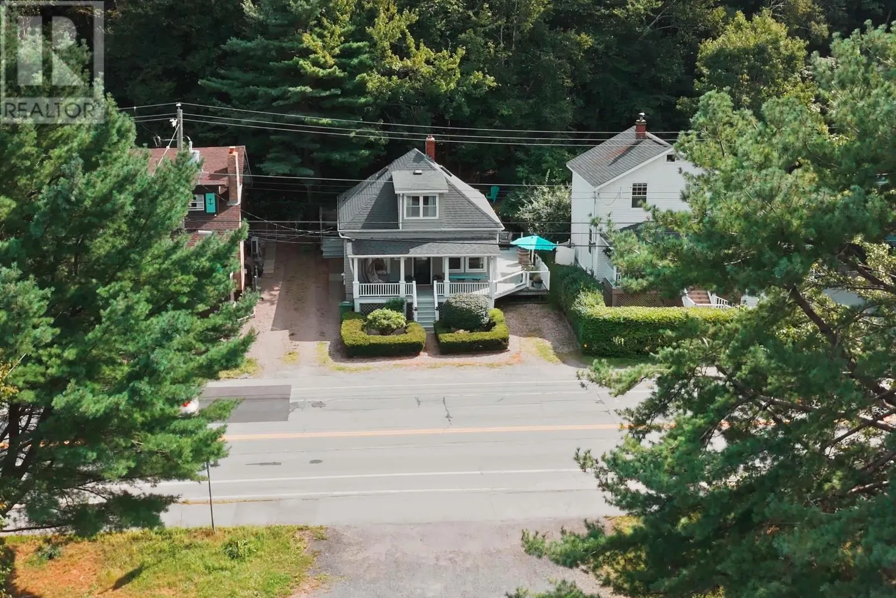
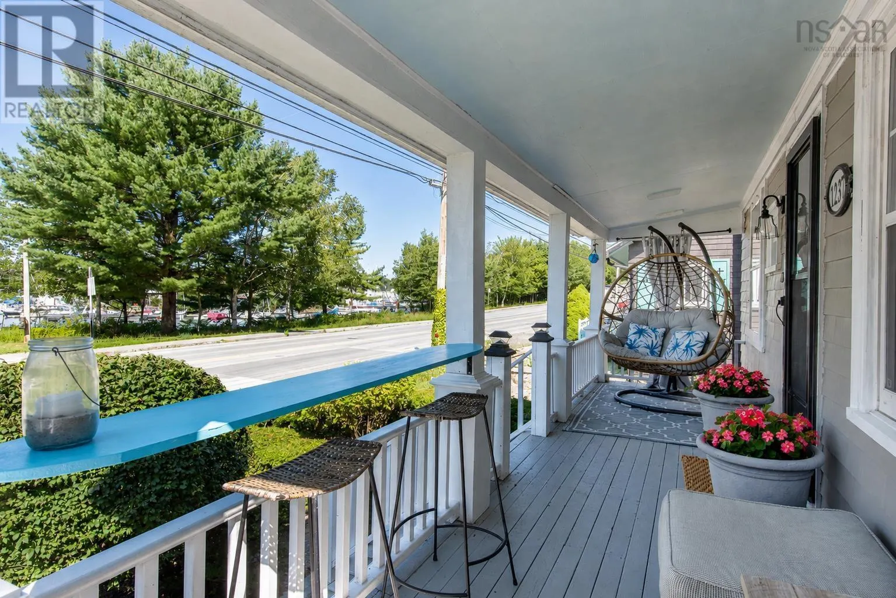
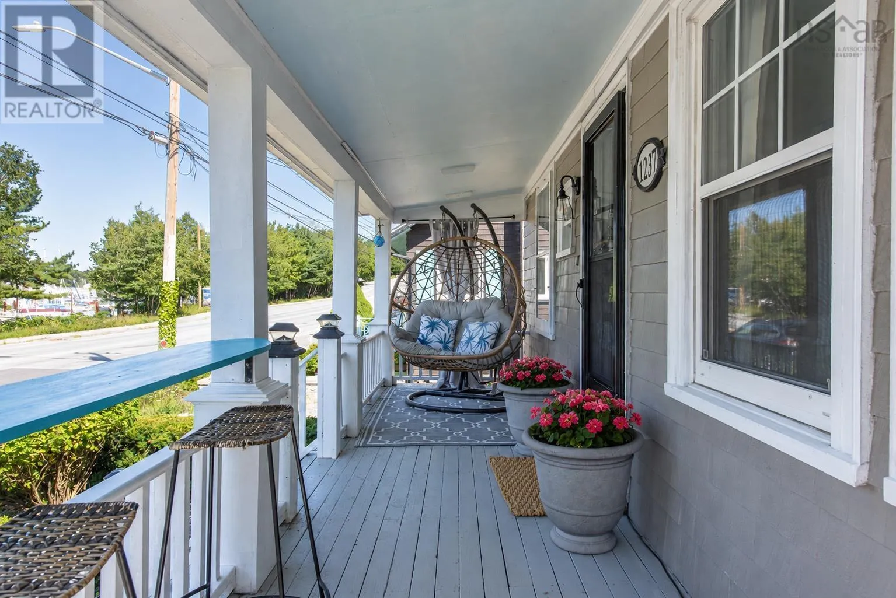
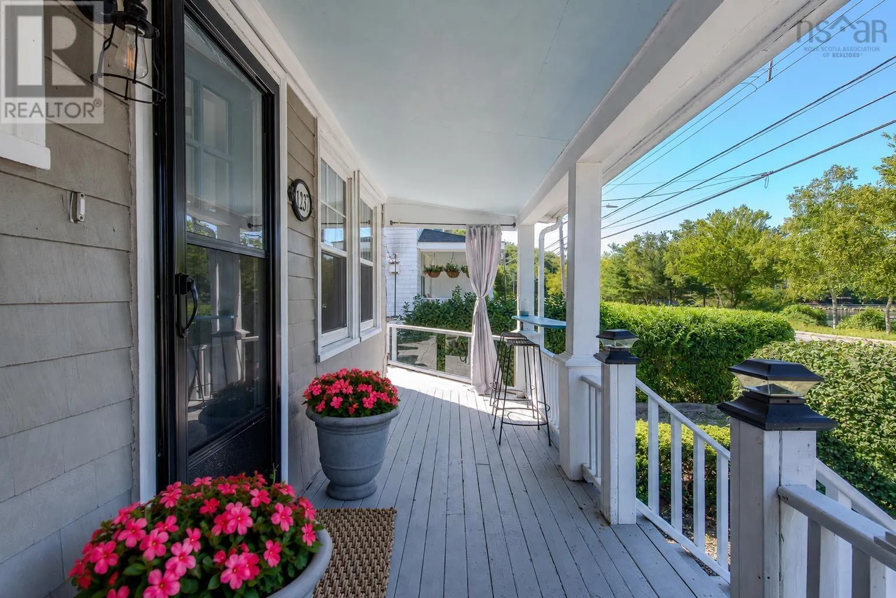
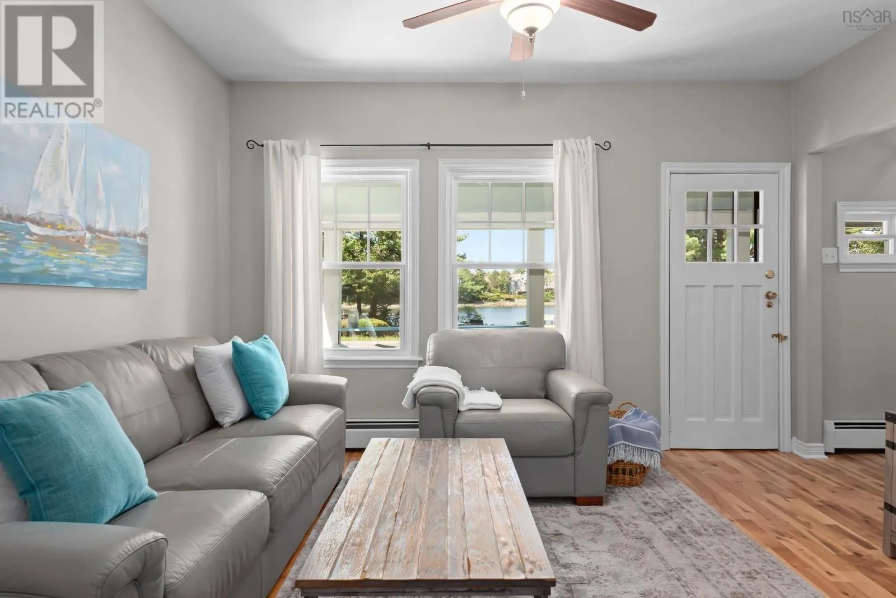
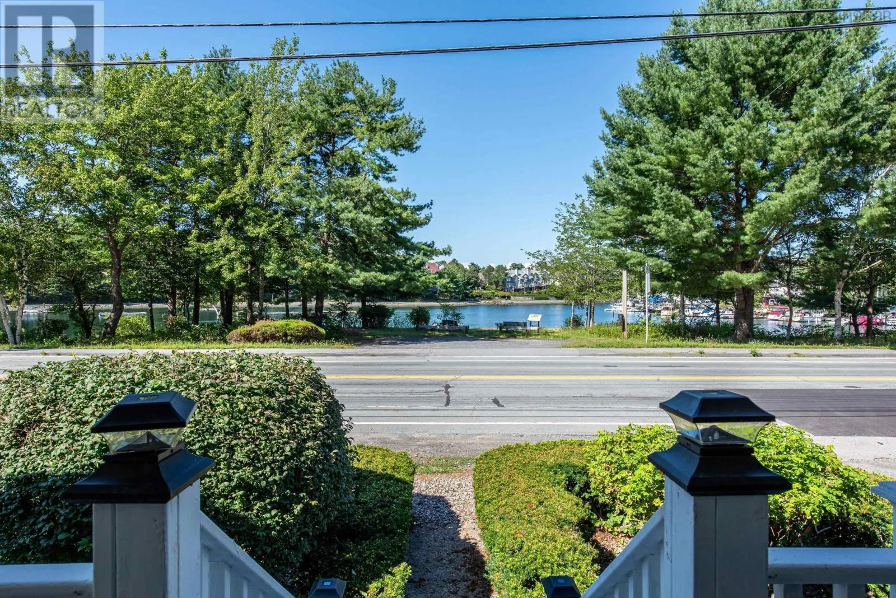
Purcells Cove Road is considered one of the most prestigious addresses in the Halifax region. It is a quaint scenic coastal road in Halifax, Nova Scotia, that hugs the western side of the Northwest Arm. Welcome to a home where timeless character meets thoughtful modern updates. The Location & Lifestyle. Multiple deck spaces with a covered front veranda to enjoy morning coffee and sunrises. The back yard is a private treed back yard oasis. The Armdale Yacht club and Regatta Point walkway just steps away. Downtown Halifax is 10 minutes away.Main Level: Warm Functionality & Everyday Comfort. The Living Room: Designed for relaxation, featuring beautiful ocean views and a striking floor-to-ceiling tile electric fireplace that serves as the heart of the room. The Kitchen: Beautifully updated with a custom mosaic tile backsplash and a brand-new dishwasher. Effortless Main-Floor Living: Enjoy a thoughtfully laid-out main level that includes a bright primary bedroom, full laundry, and gorgeous brand-new hardwood flooring throughout. The Home Office or 2nd bedroom - A dedicated workspace with a direct view of the oceanmaking remote works a daily inspiration.The Entrance: Greet your guests through a beautiful, new custom screen door that lets in the refreshing ocean breeze.Upper Level: A Private Retreat with tons of hidden storage. The Upper Bedroom: Wake up to inspiring sunrises with elevated, panoramic water views from your bedside window.The Bathroom: Features a timeless, deep clawfoot bathtubthe perfect spot to unwind at the end of the day.Bonus Storage: Exceptional organizational space with multiple storage areas built right into the side attic as well as storage in the large stand up crawlspace. Climate Control: Enjoy year-round comfort and energy efficiency with a brand-new heat pump, complete with a 10-year warranty for ultimate peace of mind. Say goodbye to downsizing compromises with tons of storage in the large stand-up crawlspace. (id:10452)

Property Details

Full Property Details

Interior

Bedrooms
3
Bedrooms Plus
0
Washrooms
2.0
Square Footage
1158 sqft
Basement
Crawl space
Heating Source
Electric, Oil
Heating Type
Baseboard heaters, Heat Pump, Ductless
Air Conditioning
Air Conditioned, Wall unit
Kitchens
1
Full Bathrooms
2
Half Bathrooms
0
Flooring Type
Carpeted, Hardwood, Tile

Exterior

Acreage
0.0918 ac
Parking Spaces
0
Garage Spaces Y/N
No
Land Amenities
Park, Public Transit, Place of Worship

Building Description

Home Type
House
Subtype
House
Exterior
Wood shingles
Sewers
Municipal sewage system
Water Supply
Municipal water

Community

Community
Halifax
Area Code
Halifax
Features
Recreational Facilities

Other

Virtual Tour Link

Room Types

Room Dimensions Area Description
3pc Bathroom 6.75 x 6.9 46.58 sqft -
4pc Bathroom 5 x 9.6 48 sqft -
Bedroom 11.9 x 8.6 102.34 sqft -
Bedroom 8.75 x 9.75 85.31 sqft -
Dining room 9 x 9.6 86.4 sqft -
Kitchen 8.3 x 13.3 110.39 sqft -
Living room 11.25 x 13.3 149.62 sqft -
Mud room 4.3 x 6.5 27.95 sqft -
Primary Bedroom 11.9 x 10.6 126.14 sqft -
Robert Scanlan & Andre Lajo
Royal LePage Atlantic (Dartmouth)
Listed by Teddy Dexter
78 days on site
Listing Broker
Parachute Realty
Courtesy
Parachute Realty

Similar homes for sale in Halifax

Explore Halifax

Copyright 2026 All rights reserved. Canadian Real Estate Association assumes no responsibility for the accuracy of any information shown. The information provided herein must only be used by consumers that have a bona fide interest in the purchase, sale or lease of real estate and may not be used for any commercial purpose or any other purpose. The trademark DDF® is owned by The Canadian Real Estate Association (CREA) and identifies CREA’s Data Distribution Facility (DDF®). The trademarks REALTOR®, REALTORS®, and the REALTOR® logo are controlled by The Canadian Real Estate Association (CREA) and identify real estate professionals who are members of CREA. The trademarks MLS®, Multiple Listing Service®, and the associated logos are owned by CREA and identify the quality of services provided by real estate professionals who are members of CREA
Powered by AgentLocator