
107 Orchard Drive, Middle Sackville
1 / 43
For Sale
$624,900
3 bd · 2.0 ba · 1,606 sq ft

107 Orchard Drive, Middle Sackville B4C3C1

MLS®# 202622155

Est. mortgage
$2,371/mo

About This Home

Property Type
House, Bungalow
Parking
Garage: Yes, 0 parking
MLS #
202622155
Size
1606 sqft
Basement
None
Year Built
2013
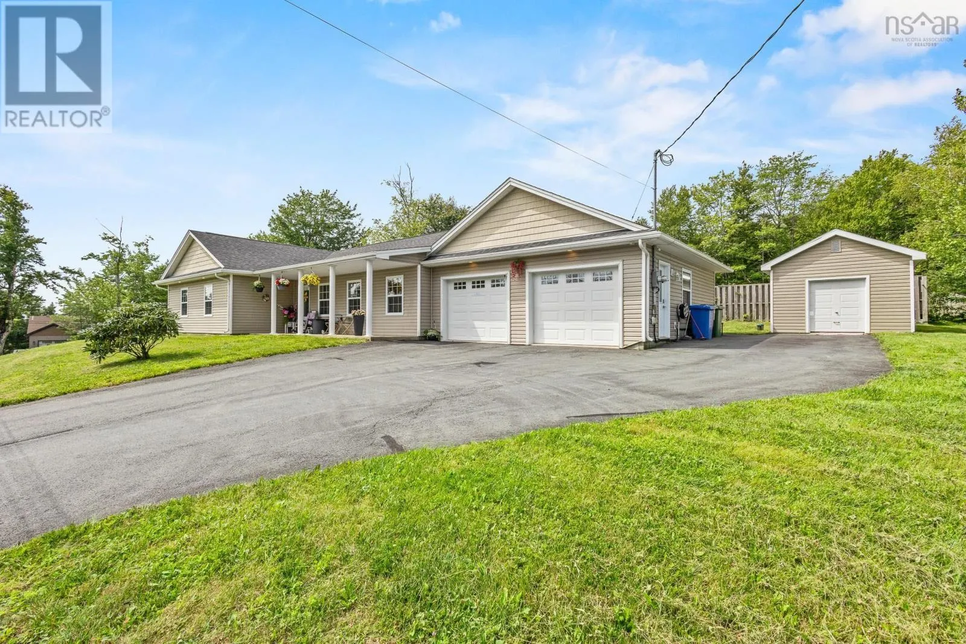
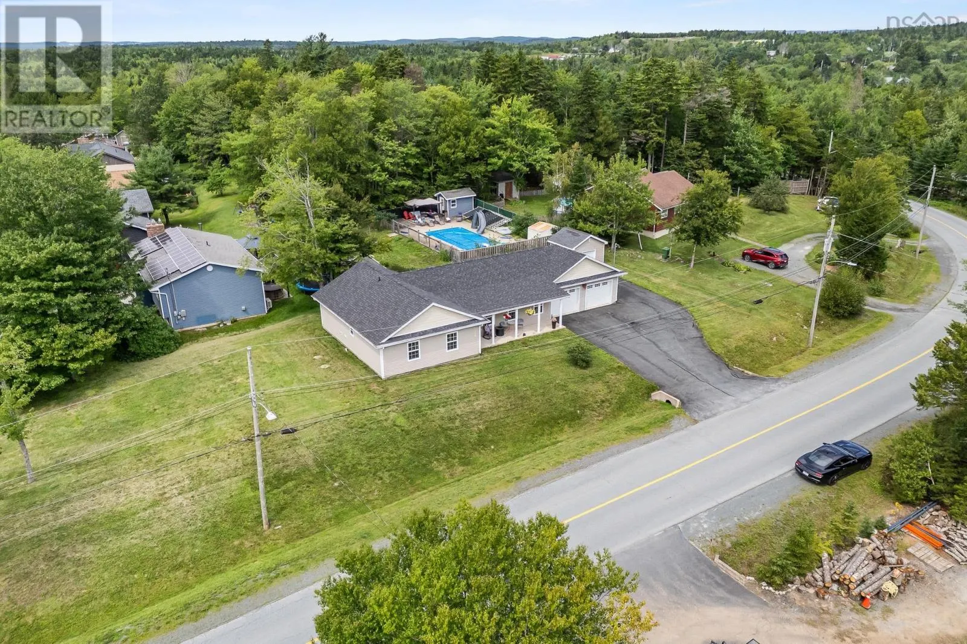
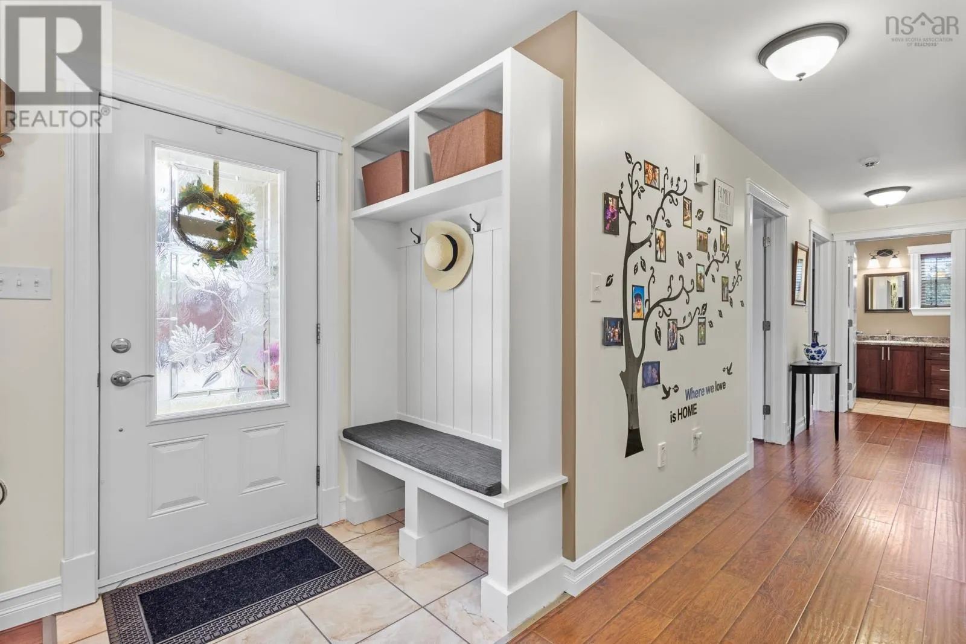
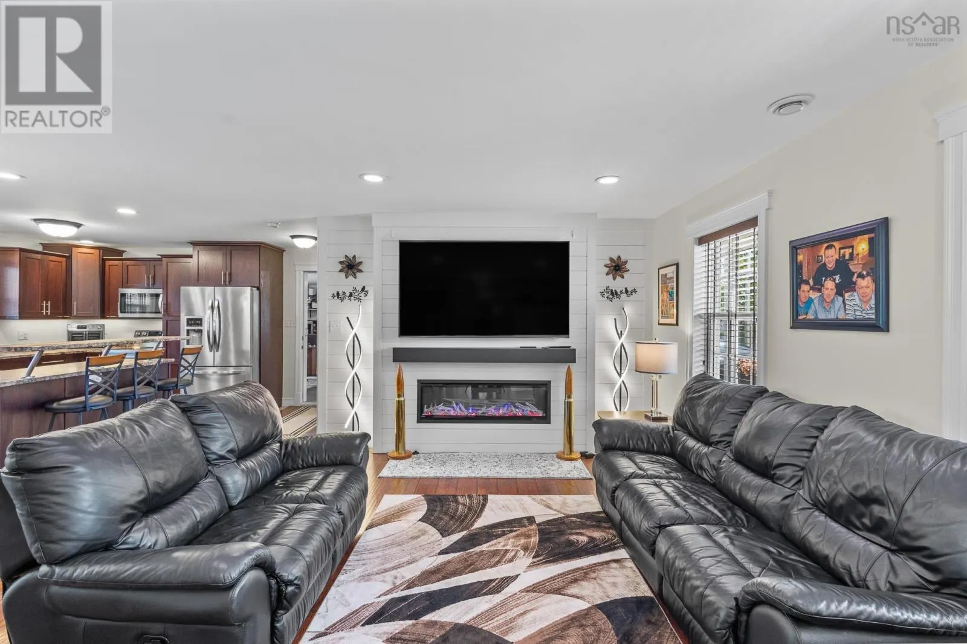
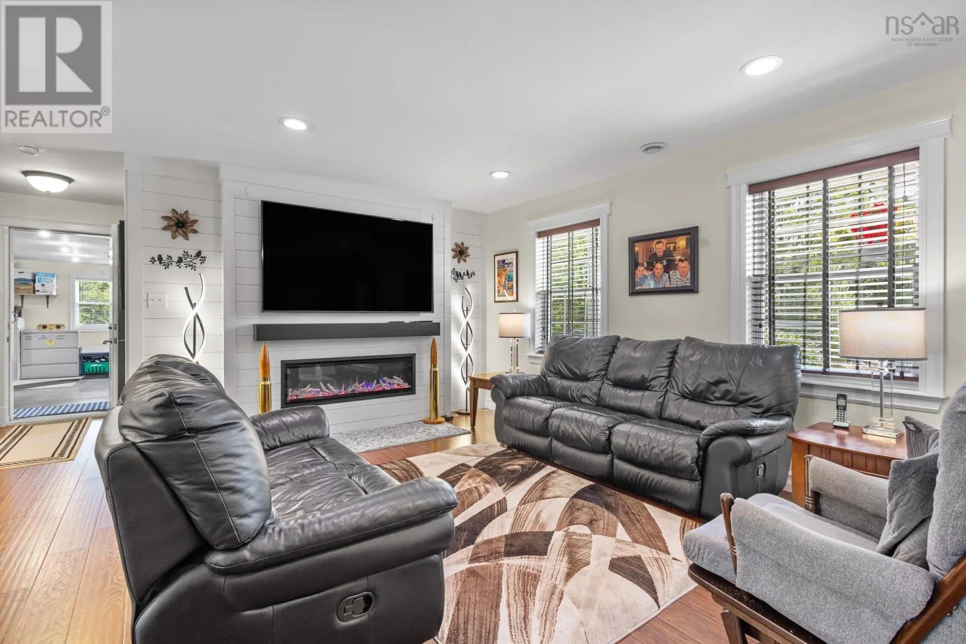
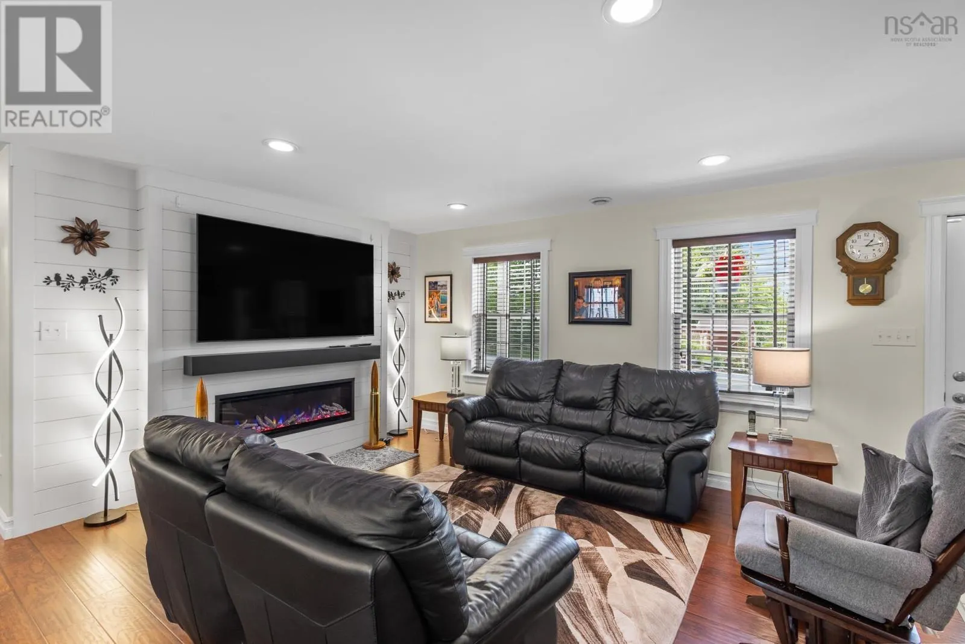
Welcome to one level living at its best! Take a closer look at 107 Orchard Drive located in Middle Sackville where you will find a charming 3 bedroom & 2 Bath home on an insulated slab. This home shows like new, is only 13 years old, and features over 1600 sqft of finished living area. Inside you will be immediately impressed by the large open concept with a newly installed fireplace feature wall in the living room. The primary bedroom is large and includes a well apoointed ensuite bathroom. Wide hallway design and no stairs would make this home ideal for someone with mobility issues. The heated, double-car garage extends off the living area and is currently used as a home office and games room. The home has comfortable in-floor heat plus multiple heat pumps were added for additional efficiencies and air conditioning. Outside there is a large 12 x 12 storage shed, a concrete rear patio, and a covered porch in the front. Other benefits of the home include a large multi car paved driveway that accommodates multiple cars, offering ample room for a busy family on the move or for recreational vehicle parking. It offers easy access to the highways and is under 30 minutes to downtown Halifax. (id:10452)

Property Details

Full Property Details

Interior

Bedrooms
3
Bedrooms Plus
0
Washrooms
2.0
Square Footage
1606 sqft
Basement
None
Heating Source
Electric
Heating Type
Baseboard heaters, Heat Pump, Ductless, In Floor Heating
Air Conditioning
Air Conditioned, Wall unit
Kitchens
1
Full Bathrooms
2
Half Bathrooms
0
Flooring Type
Ceramic Tile, Engineered hardwood

Exterior

Acreage
0.3834 ac
Parking Spaces
0
Garage Spaces Y/N
Yes
Land Amenities
Park, Playground, Public Transit, Place of Worship

Building Description

Style
Bungalow
Home Type
House
Subtype
House
Year Built
2013
Exterior
Vinyl
Sewers
Septic System
Water Supply
Well
Architectural Style
Bungalow

Community

Community
Middle Sackville
Area Code
Middle Sackville
Features
Recreational Facilities, School Bus

Other

Virtual Tour Link

Room Types

Room Dimensions Area Description
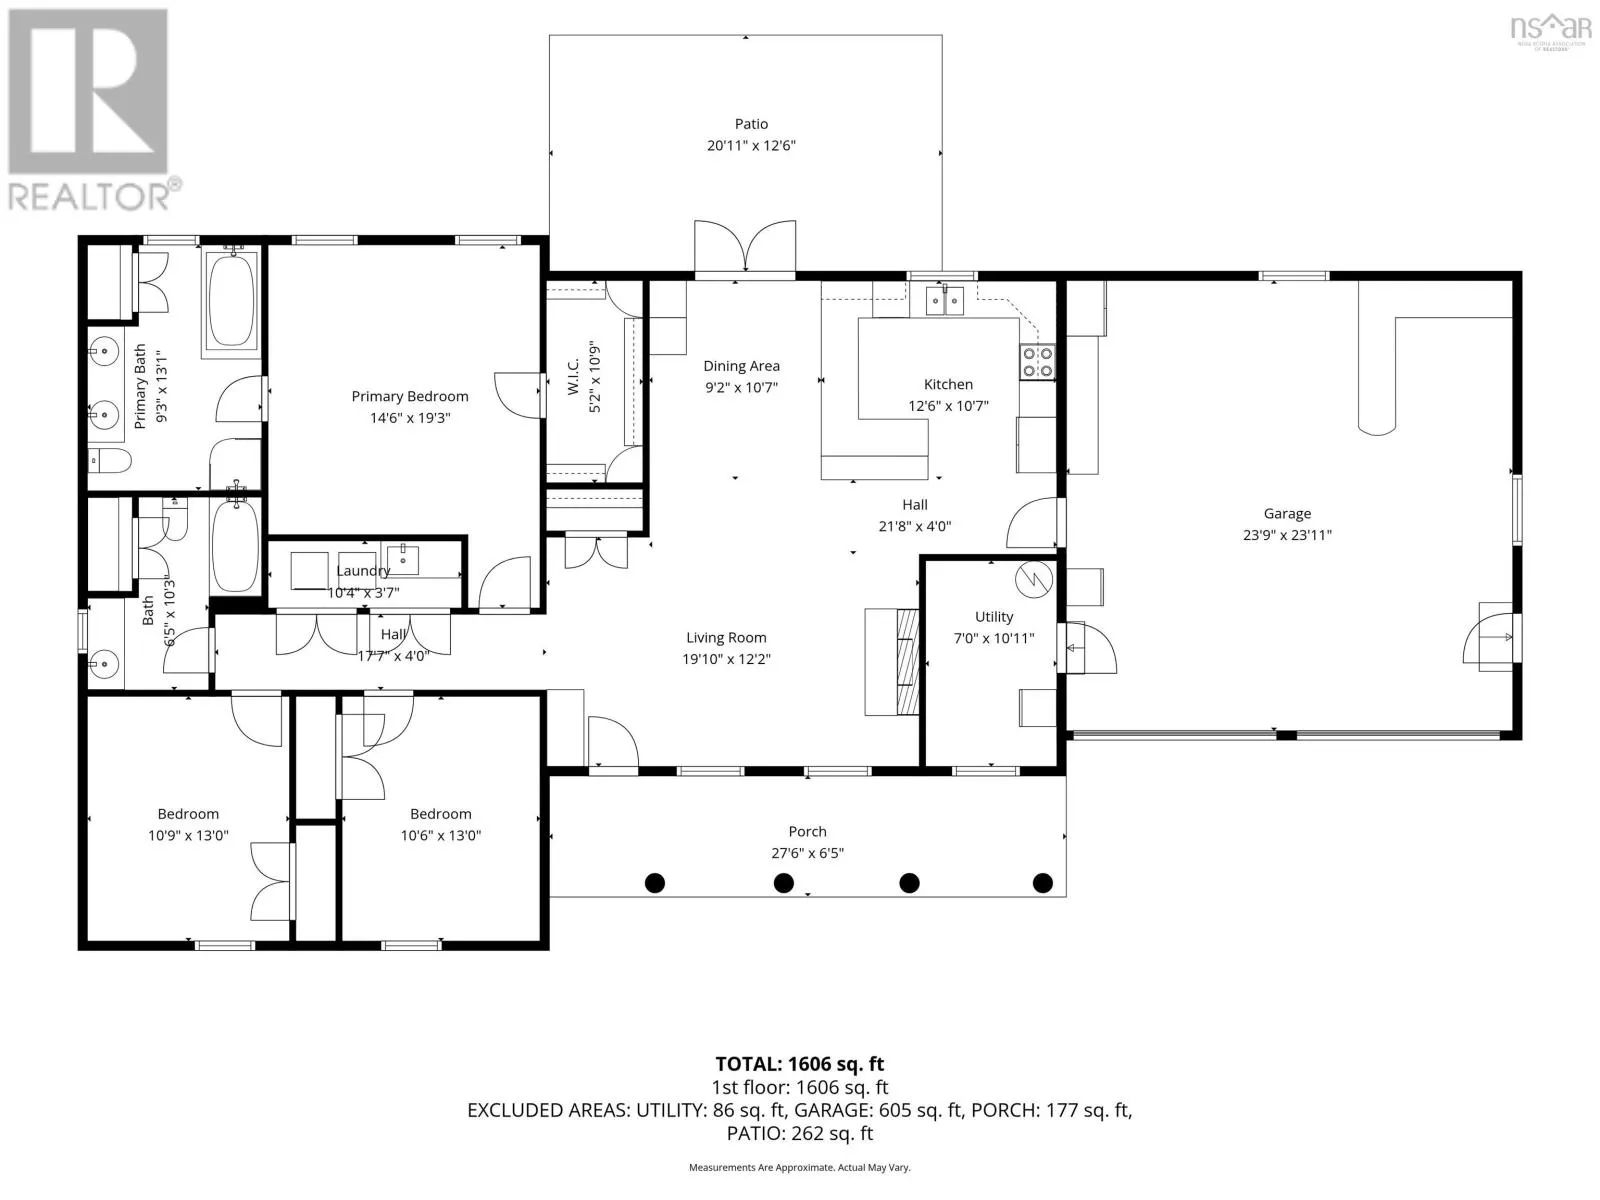
4pc Bathroom 10.3 x 6.5 66.95 sqft -
5pc Ensuite bath 13.1 x 9.3 121.83 sqft -
Bedroom 13.0 x 10.6 137.8 sqft -
Bedroom 13.0 x 10.9 141.7 sqft -
Dining room 10.7 x 9.2 98.44 sqft -
Kitchen 10.7 x 12.6 134.82 sqft -
Laundry room 3.7 x 10.4 38.48 sqft -
Living room 12.2 x 19.10 233.02 sqft -
Porch 6.5 x 27.6 179.4 sqft -
Primary Bedroom 19.3 x 14.6 281.78 sqft -
Utility room 10.11 x 7.0 70.77 sqft -
Robert Scanlan & Andre Lajo
Royal LePage Atlantic (Dartmouth)
Listed by Jeremy Cowan
78 days on site
Listing Broker
Exit Realty Metro
Courtesy
Exit Realty Metro

Similar homes for sale in Middle Sackville

Copyright 2026 All rights reserved. Canadian Real Estate Association assumes no responsibility for the accuracy of any information shown. The information provided herein must only be used by consumers that have a bona fide interest in the purchase, sale or lease of real estate and may not be used for any commercial purpose or any other purpose. The trademark DDF® is owned by The Canadian Real Estate Association (CREA) and identifies CREA’s Data Distribution Facility (DDF®). The trademarks REALTOR®, REALTORS®, and the REALTOR® logo are controlled by The Canadian Real Estate Association (CREA) and identify real estate professionals who are members of CREA. The trademarks MLS®, Multiple Listing Service®, and the associated logos are owned by CREA and identify the quality of services provided by real estate professionals who are members of CREA
Powered by AgentLocator







