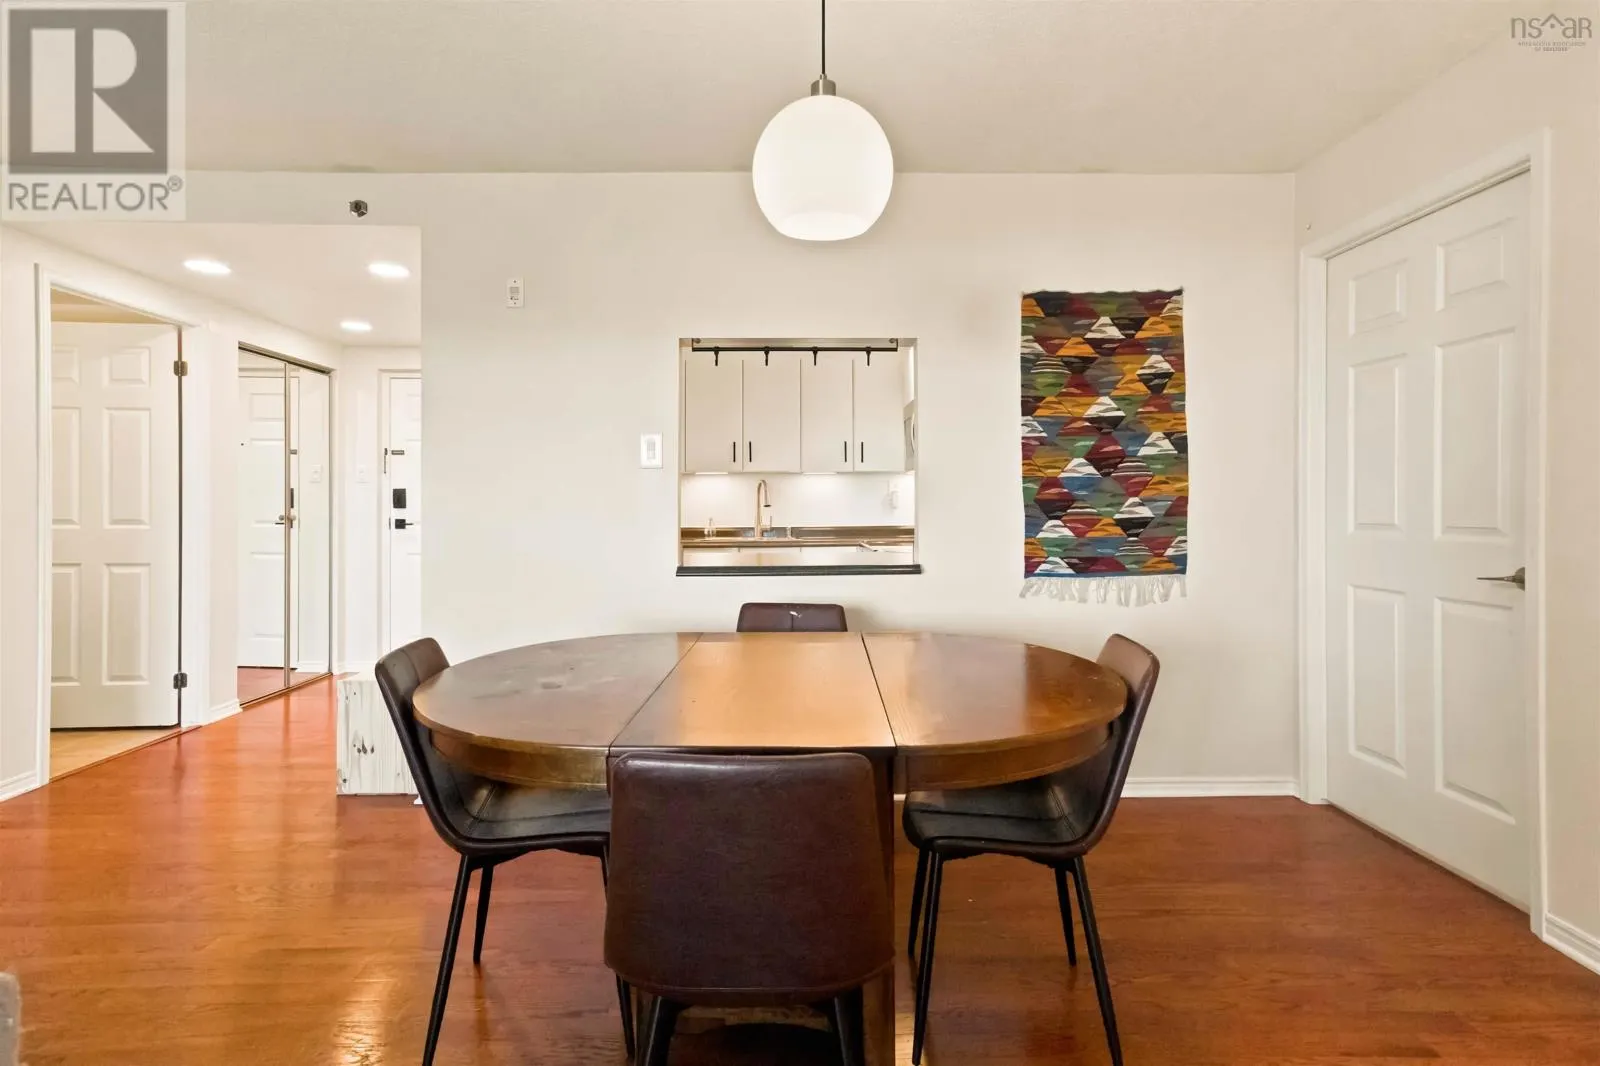
810 30 Brookdale Crescent, Dartmouth
1 / 40
For Sale
$399,900
2 bd · 2.0 ba · 1,000 sq ft

810 30 Brookdale Crescent, Dartmouth B3A4T7

MLS®# 202622117

Est. mortgage
$1,517/mo

About This Home

Property Type
Condo, Condo Apt
Parking
Garage: Yes, 0 parking
MLS #
202622117
Size
1000 sqft
Basement
Partially finished, Full (Partially finished)
Year Built
1991
Maintenance Fee
$650
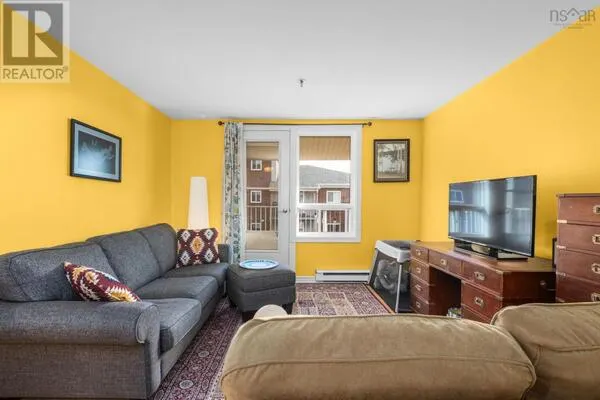
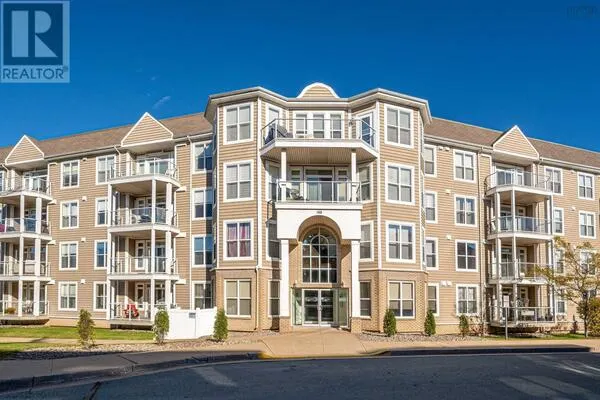
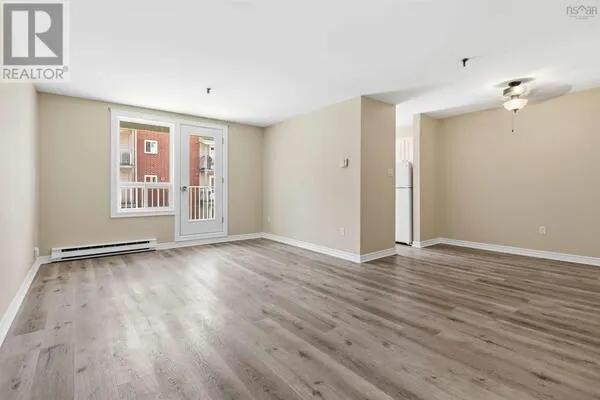
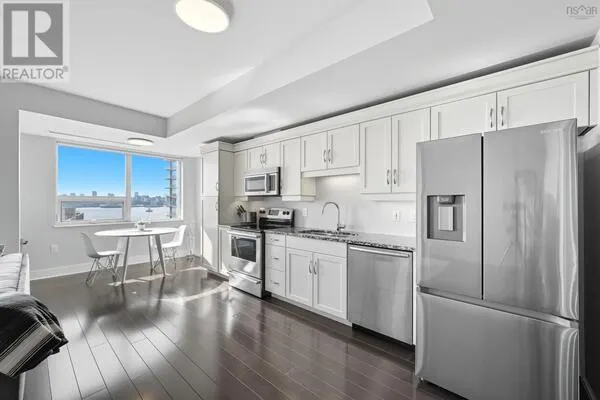
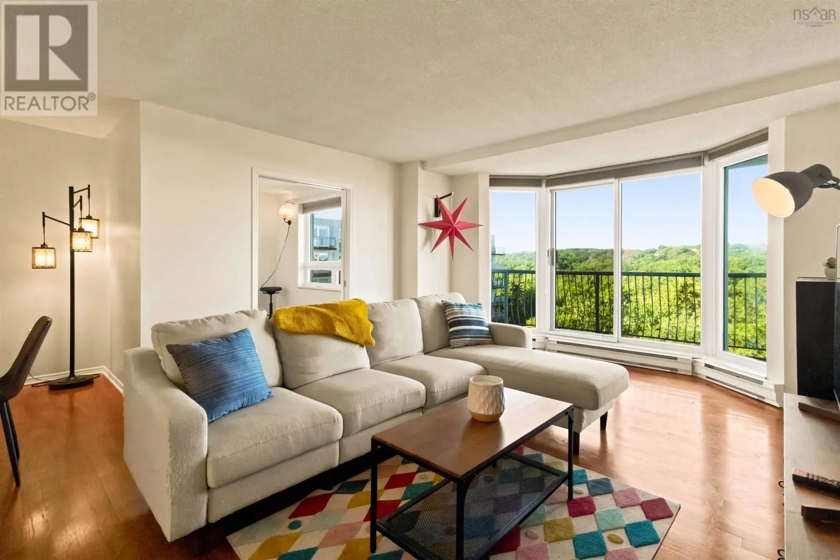
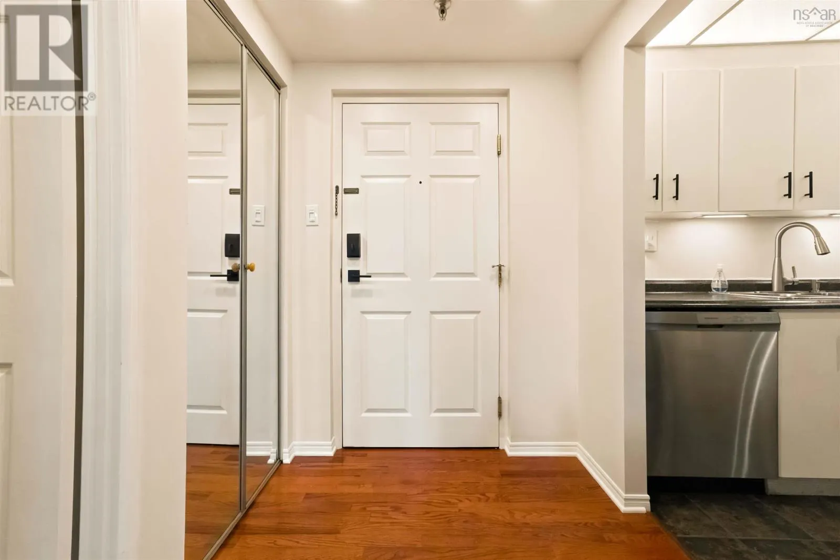
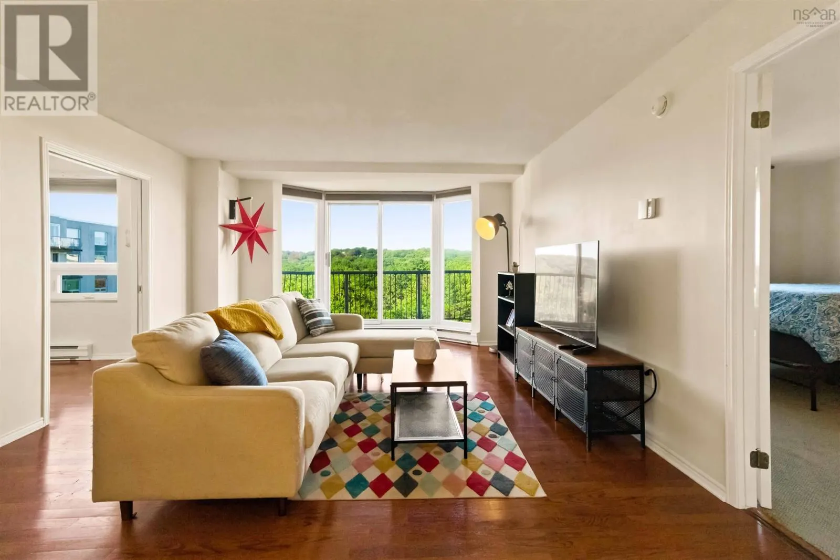
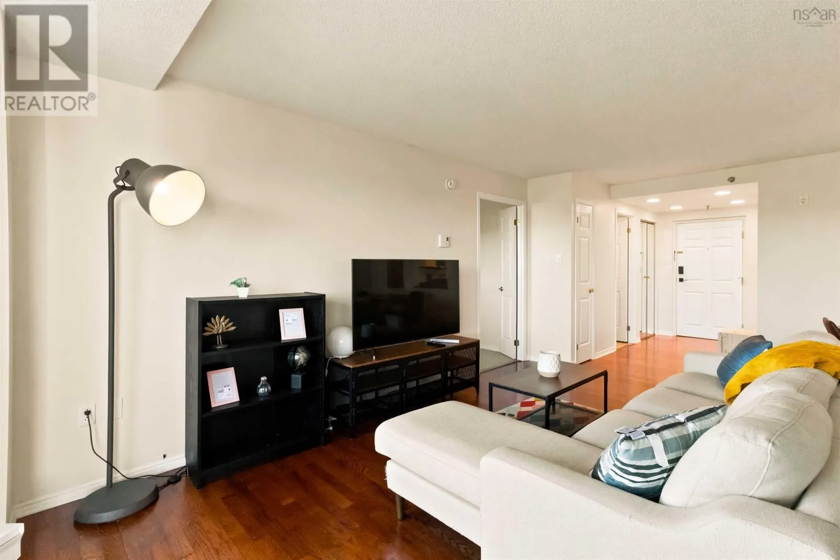
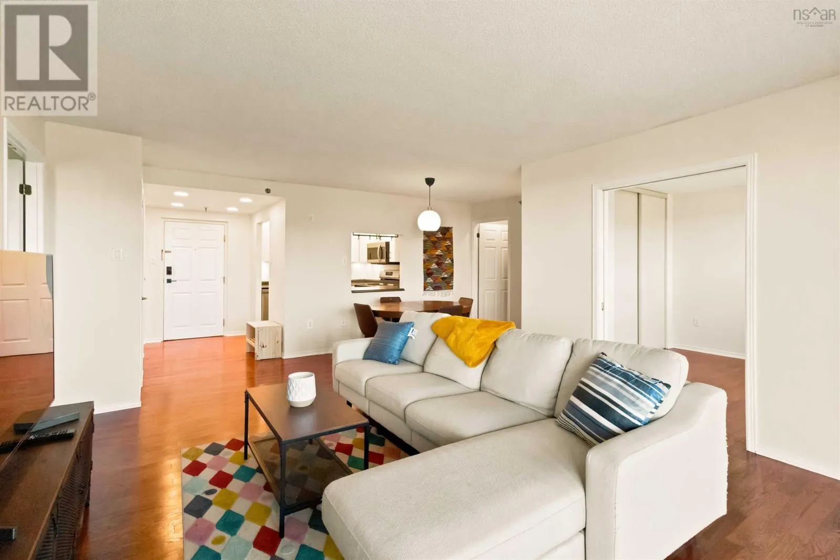
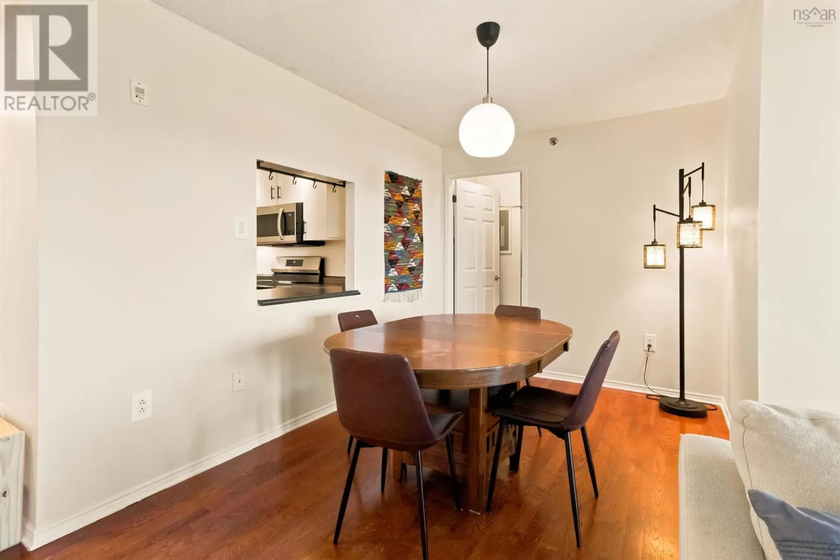
Welcome to Unit 810 at 30 Brookdale Crescent. This 2-bedroom, 2-bathroom condo is ideally located next to Lake Banook and within walking distance of Mic Mac Mall. The primary bedroom features a private ensuite, while the kitchen includes a new stove/oven, dishwasher, and refrigerator. Freshly painted throughout, the unit is move-in ready and offers the convenience of an in-unit washer and dryer. Residents also enjoy building amenities including a fitness room, outdoor pool, and underground parking. With easy access to the lake, shopping, dining, and everyday conveniencesand a new grocery store soon to open near Mic Mac Mallthis condo offers comfortable living in a well-connected community. (id:10452)

Property Details

Full Property Details

Interior

Bedrooms
2
Bedrooms Plus
0
Washrooms
2.0
Square Footage
1000 sqft
Basement
Partially finished, Full (Partially finished)
Heating Source
Electric
Heating Type
Baseboard heaters
Kitchens
1
Full Bathrooms
2
Half Bathrooms
0
Flooring Type
Carpeted, Hardwood, Tile

Exterior

Pool
Inground pool
Parking Spaces
0
Garage Spaces Y/N
Yes
Land Amenities
Park, Public Transit, Shopping, Beach

Building Description

Home Type
Condo
Subtype
Condo Apt
Year Built
1991
Exterior
Concrete
Sewers
Municipal sewage system
Water Supply
Municipal water

Community

Community
Dartmouth
Area Code
Dartmouth

Taxes & Fees

Maintenance Fee
$650

Other

Virtual Tour Link

Room Types

Room Dimensions Area Description
3pc Bathroom 8 - jog x 5.7 0 sqft -
4pc Ensuite bath 6.3 x 5 31.5 sqft -
Bedroom 9.10 x 10.7 97.37 sqft -
Dining room 11.2 x 8.3 92.96 sqft -
Kitchen 8 x 8 64 sqft -
Laundry room 6 - jog x 6 0 sqft -
Living room 17 x 13.7 232.9 sqft -
Primary Bedroom 14.10 x 11.8 166.38 sqft -
Robert Scanlan & Andre Lajo
Royal LePage Atlantic (Dartmouth)
Listed by Kat Murillo
79 days on site
Listing Broker
Exit Real Estate Professionals
Courtesy
Exit Real Estate Professionals

Similar homes for sale in Dartmouth

Explore Dartmouth

Copyright 2026 All rights reserved. Canadian Real Estate Association assumes no responsibility for the accuracy of any information shown. The information provided herein must only be used by consumers that have a bona fide interest in the purchase, sale or lease of real estate and may not be used for any commercial purpose or any other purpose. The trademark DDF® is owned by The Canadian Real Estate Association (CREA) and identifies CREA’s Data Distribution Facility (DDF®). The trademarks REALTOR®, REALTORS®, and the REALTOR® logo are controlled by The Canadian Real Estate Association (CREA) and identify real estate professionals who are members of CREA. The trademarks MLS®, Multiple Listing Service®, and the associated logos are owned by CREA and identify the quality of services provided by real estate professionals who are members of CREA
Powered by AgentLocator