
24 Parmbelle Lane, Halifax
1 / 48
For Sale
$749,999
4+1 bd · 3.5 ba · 4,273 sq ft

24 Parmbelle Lane, Halifax B3M1N3

MLS®# 202622112

Est. mortgage
$2,845/mo

About This Home

Property Type
House
Parking
Garage: Yes, 0 parking
MLS #
202622112
Size
4273 sqft
Year Built
1981
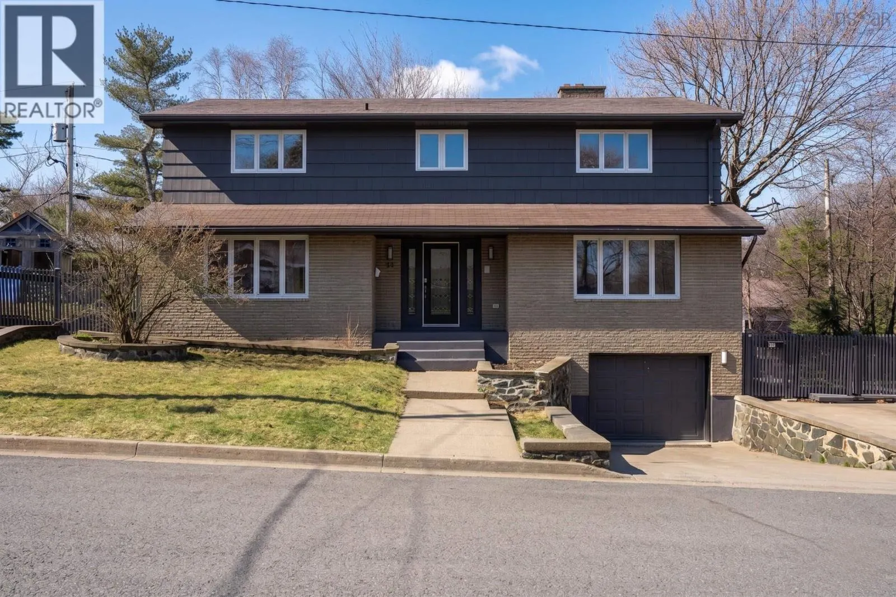
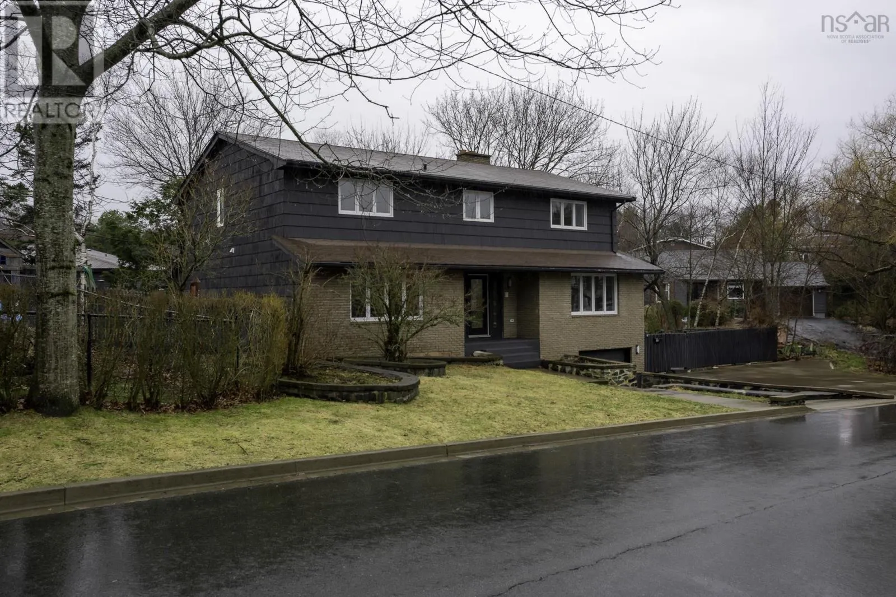
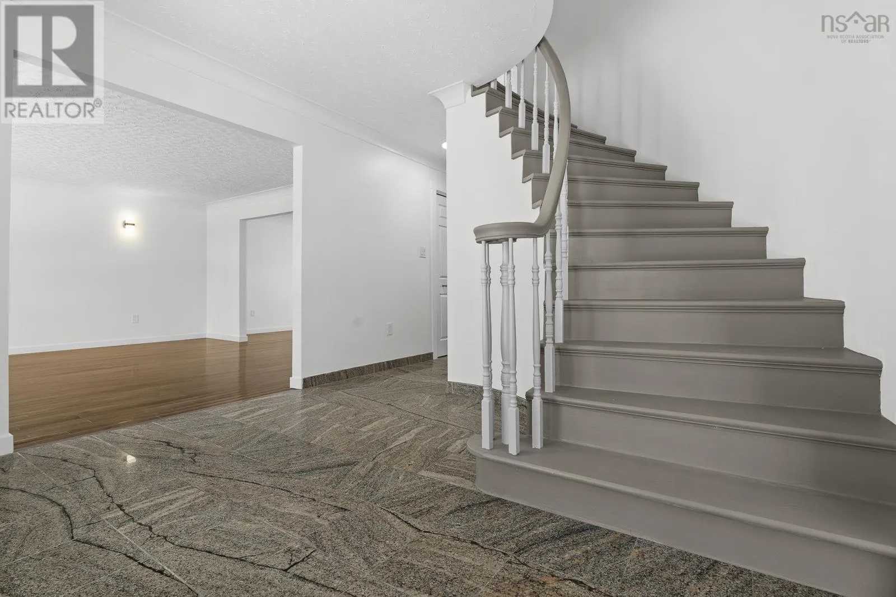
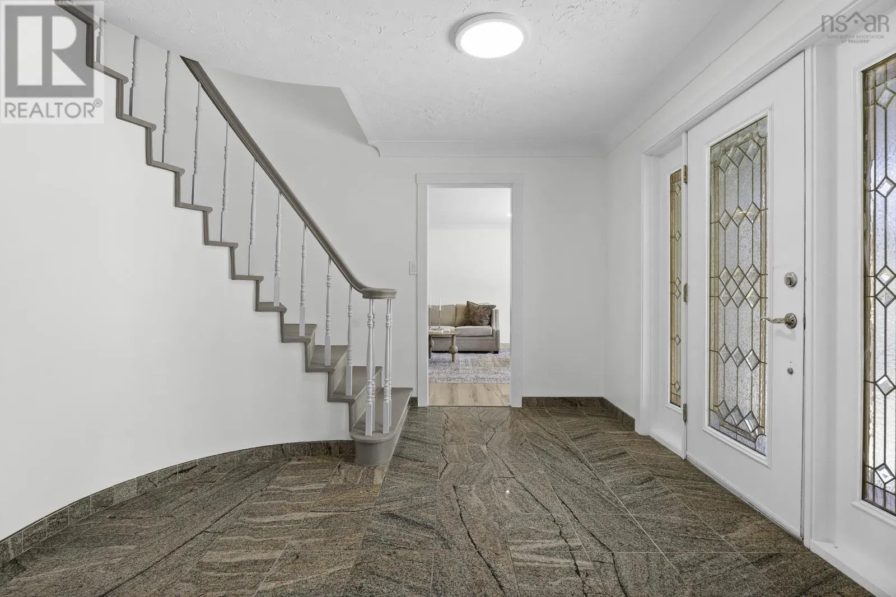
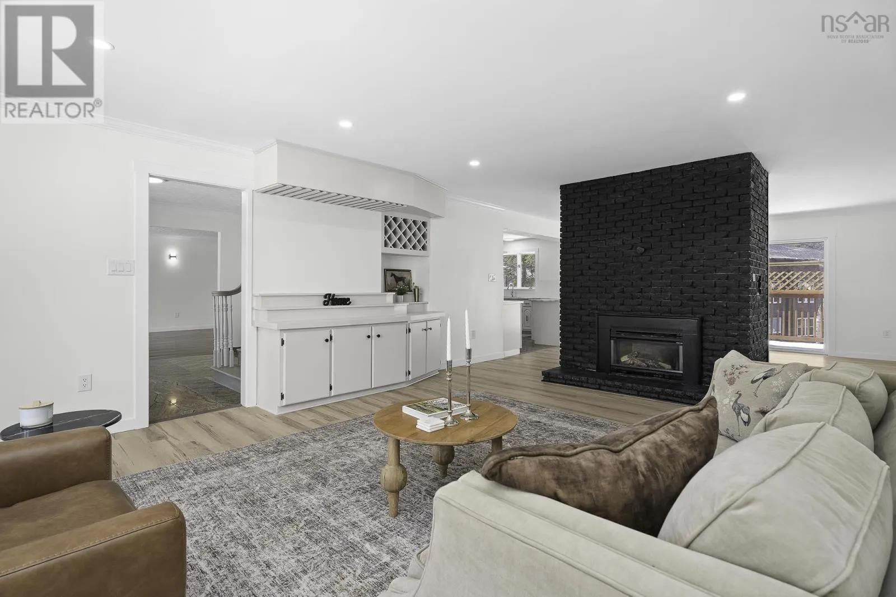
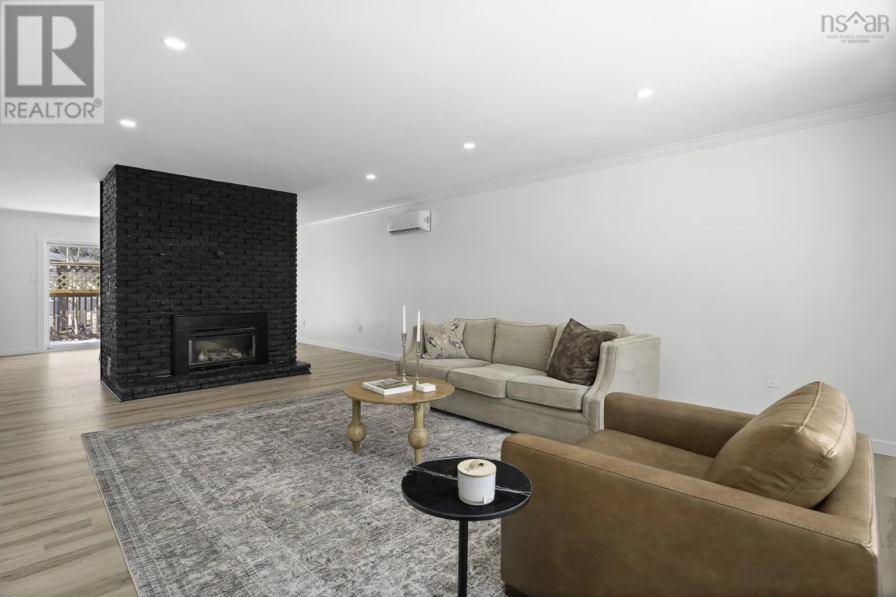
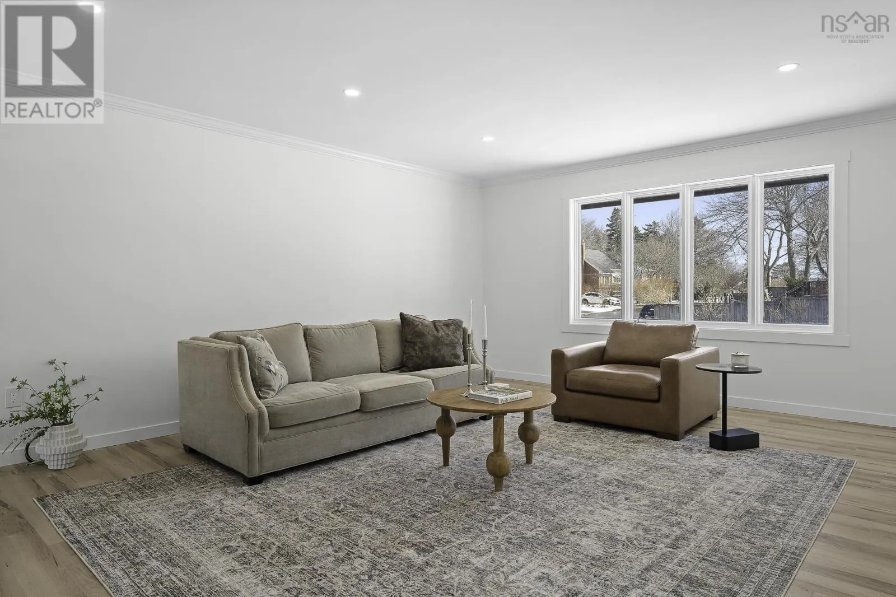
Welcome to 24 Parmbelle Lanean exceptional opportunity in the heart of Clayton Park for families seeking space, comfort, and future potential. Set on a generous 8023 sqft lot on a quiet crescent, this well-maintained and sprawling home offers over 4273 sqft of living space, including a private basement in-law suiteperfect for extended family or added income potential. With two separate driveways and ample parking for multiple vehicles, convenience is built right in. Inside, youll immediately notice the impressively large room sizesfar exceeding whats typicalproviding plenty of space for a growing family to live, work, and relax comfortably. The home has been thoughtfully updated throughout, featuring fresh professional paint, new light fixtures, updated flooring in many rooms, new stove, refreshed kitchen cabinetry, brand-new countertops, and beautifully refinished fireplaces. Step outside to a spacious deck and expansive backyard offering endless possibilities. This property gives you the flexibility to make it your own. Zoned R-4 (multi-dwelling), this property also presents exciting long-term development potential. Move in and enjoy today, with the option to explore future conversion possibilitiessuch as developing up to four townhouseswhen the time is right. Ideally located with easy access to Lacewood Drive and the Bedford Highway, youre close to all amenities while still enjoying the peace of a quiet, family-friendly street. Dont miss your chance to explore everything this versatile property has to offerbook your viewing today! (id:10452)

Property Details

Full Property Details

Interior

Bedrooms
4
Bedrooms Plus
1
Washrooms
3.5
Square Footage
4273 sqft
Heating Source
Electric, Wood
Heating Type
Baseboard heaters
Kitchens
1
Full Bathrooms
4
Half Bathrooms
1
Flooring Type
Laminate

Exterior

Acreage
under 1/2 acre
Parking Spaces
0
Garage Spaces Y/N
Yes
Land Amenities
Park, Playground, Public Transit, Shopping, Place of Worship

Building Description

Home Type
House
Subtype
House
Year Built
1981
Sewers
Municipal sewage system
Water Supply
Municipal water

Community

Community
Halifax
Area Code
Halifax
Features
School Bus

Room Types

Room Dimensions Area Description
4pc Bathroom Measurements not available x Measurements not available 0 sqft -
4pc Ensuite bath 9.4 x 7.6 71.44 sqft -
Bedroom 11.2 x 9.6 107.52 sqft -
Bedroom 11.7 x 9.6 112.32 sqft -
Bedroom 15.7 x 11.7 183.69 sqft -
Dining nook 11.10 x 15.9 176.49 sqft -
Dining room 16.8 x 12. 0 sqft -
Foyer 10 x 11. 0 sqft -
Kitchen 12.8 x 15.9 203.52 sqft -
Laundry room 7.4 x 6.2 45.88 sqft -
Living room 18 x 16. 0 sqft -
Primary Bedroom 18. + jog x 15.9 0 sqft -
Robert Scanlan & Andre Lajo
Royal LePage Atlantic (Dartmouth)
Listed by Ethan Michaels
79 days on site
Listing Broker
Red Door Realty
Courtesy
Red Door Realty

Similar homes for sale in Halifax

Explore Halifax

Copyright 2026 All rights reserved. Canadian Real Estate Association assumes no responsibility for the accuracy of any information shown. The information provided herein must only be used by consumers that have a bona fide interest in the purchase, sale or lease of real estate and may not be used for any commercial purpose or any other purpose. The trademark DDF® is owned by The Canadian Real Estate Association (CREA) and identifies CREA’s Data Distribution Facility (DDF®). The trademarks REALTOR®, REALTORS®, and the REALTOR® logo are controlled by The Canadian Real Estate Association (CREA) and identify real estate professionals who are members of CREA. The trademarks MLS®, Multiple Listing Service®, and the associated logos are owned by CREA and identify the quality of services provided by real estate professionals who are members of CREA
Powered by AgentLocator







