7 Continental Lane, Eastern Passage
1 / 29
For Sale
$419,900
1+2 bd · 2.0 ba · 1,408 sq ft

7 Continental Lane, Eastern Passage B3G1M6

MLS®# 202621906

Est. mortgage
$1,593/mo

About This Home

Property Type
House, 2 Level
Parking
Garage: No, 0 parking
MLS #
202621906
Size
1408 sqft
Basement
Finished, Full (Finished)
Year Built
1993
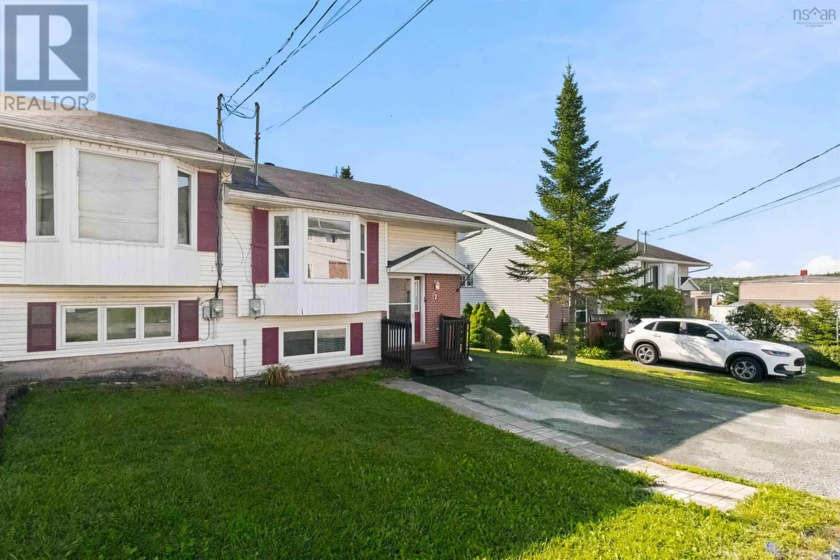
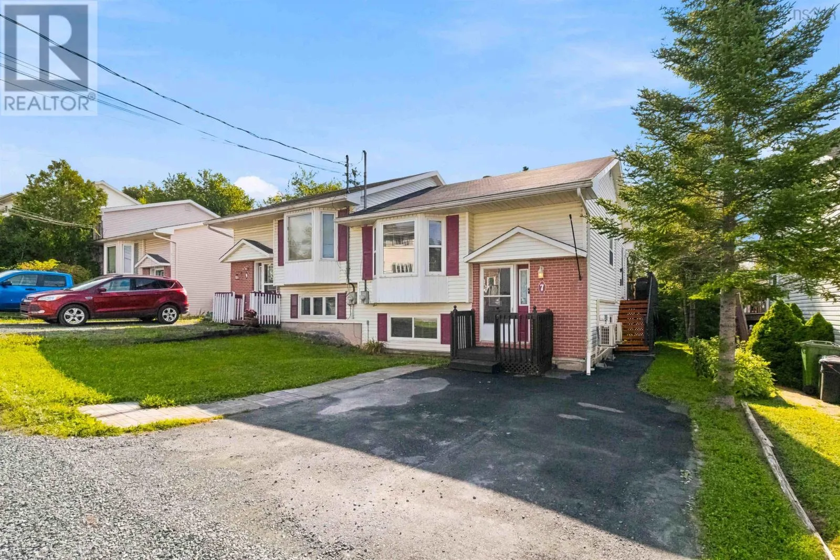
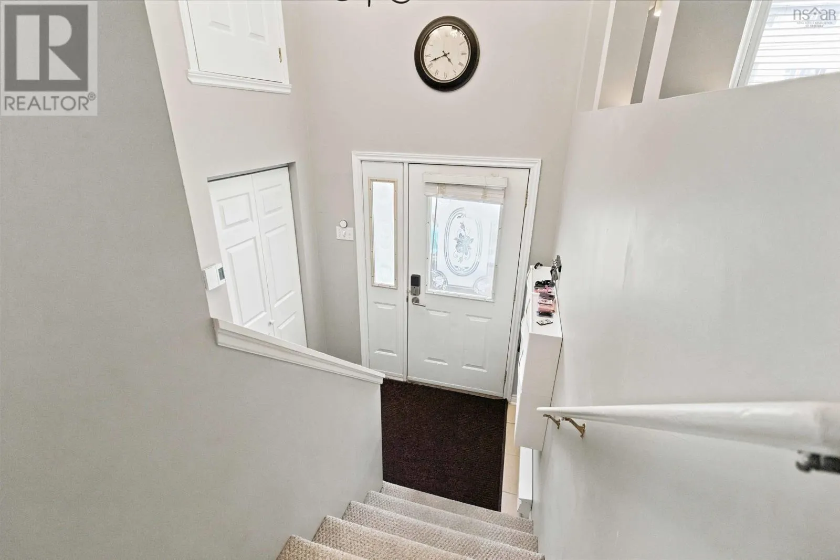
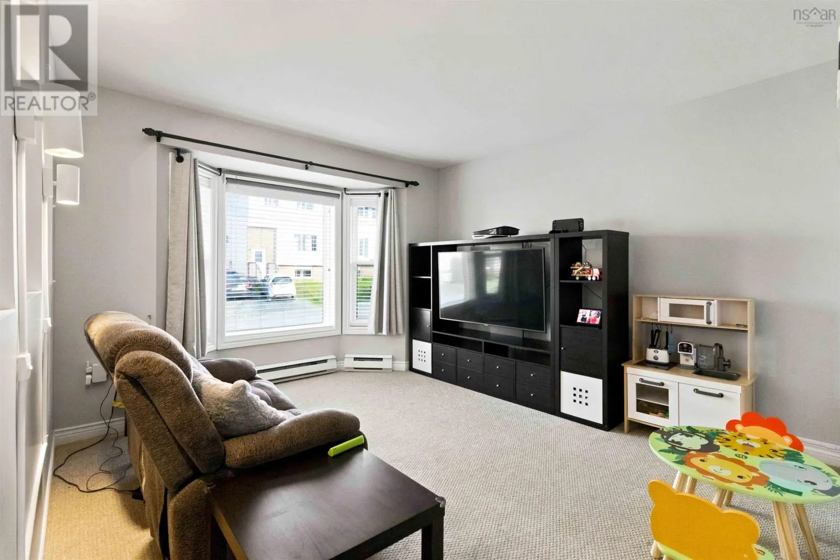
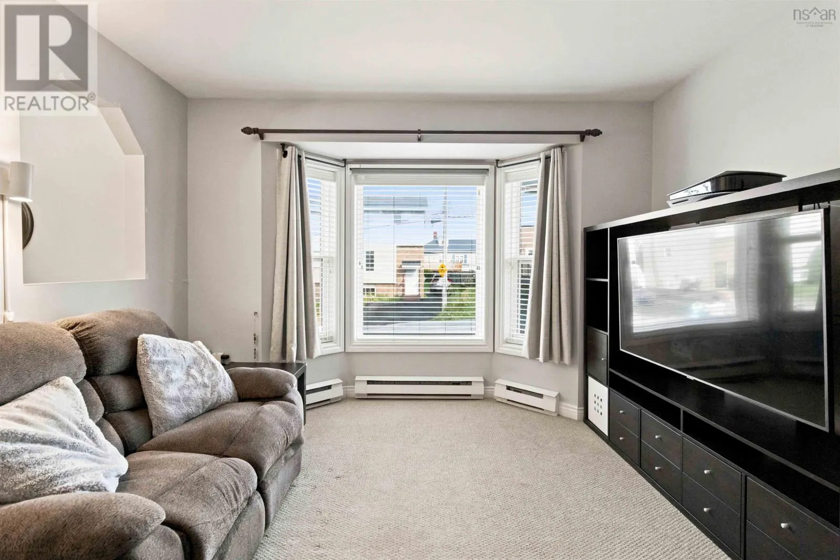
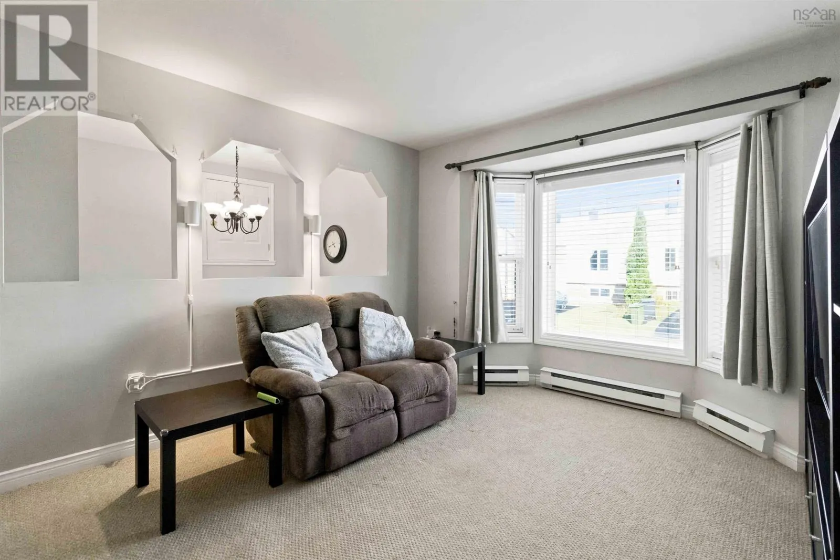
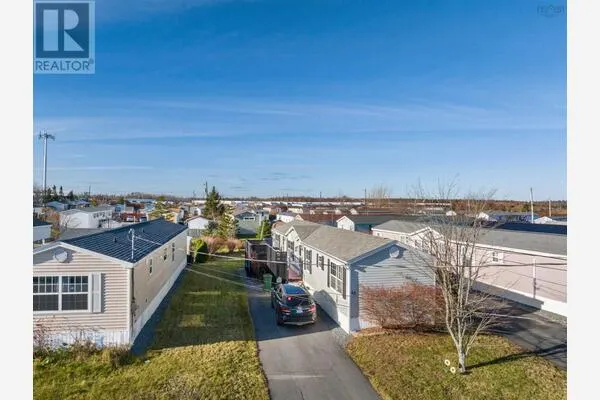
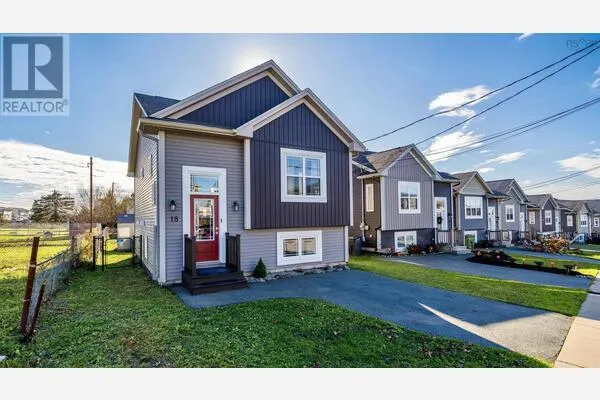
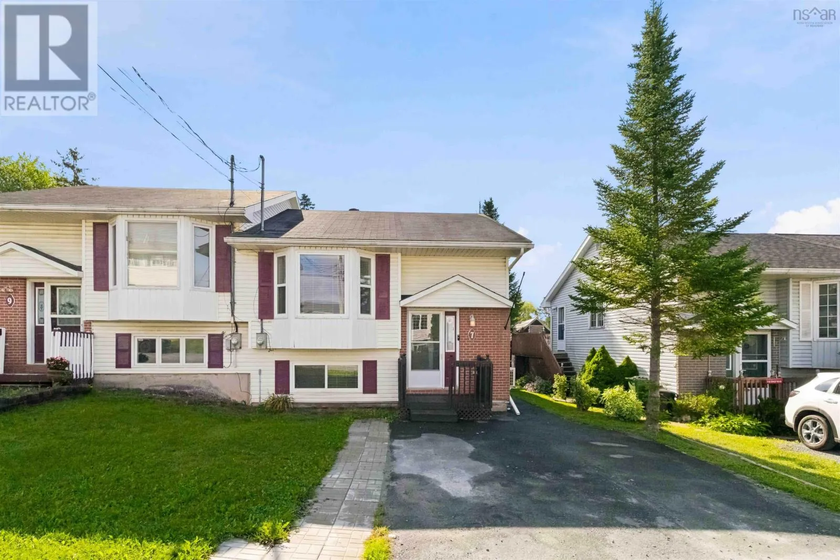
Freehold, vacant and ready for immediate possession. 7 Continental Lane is a 3 bedroom, 2 full bath semi-detached split entry in a quiet Shearwater pocket of Eastern Passage, with 1,408 sq ft of finished living space and no condo fees. The main level is bright and easy to live in, with a welcoming foyer, comfortable living room, dining area and an updated kitchen with all appliances included. A bedroom and full bath complete this floor. The fully developed lower level adds two more bedrooms, a second full bath, a rec room and laundry. It is a layout that gives everyone their own space, whether you need a guest area, a home office or a quiet retreat at the end of the day. A ductless heat pump keeps heating and cooling efficient year round, backed by electric baseboard. Outside, the level, landscaped lot is partially fenced, with a back deck, patio, storage shed and paved driveway. The brick and vinyl exterior keeps upkeep simple. The setting is a big part of the appeal. Fishermans Cove, with its boardwalk, shops and restaurants, is minutes away, along with nearby beaches, trails, the marina, parks and playgrounds. Seaside Elementary, Eastern Passage Education Centre and Island View High serve the area, with CSAP schooling at École Bois-Joli. Groceries, transit and everyday services are close by, and Burnside, downtown Dartmouth and the bridges into Halifax are a short drive. Whether you are buying your first home, simplifying your lifestyle or looking for a solid freehold property in a growing coastal community, this one deserves a look. The home is vacant and easy to show, so a viewing can be booked on your schedule. Don't be caught saying "I should have bought it when I saw it!" (id:10452)

Property Details

Full Property Details

Interior

Bedrooms
1
Bedrooms Plus
2
Washrooms
2.0
Square Footage
1408 sqft
Basement
Finished, Full (Finished)
Heating Source
Electric
Heating Type
Baseboard heaters, Heat Pump, Ductless
Air Conditioning
Air Conditioned, Wall unit
Kitchens
1
Full Bathrooms
2
Half Bathrooms
0
Flooring Type
Carpeted, Ceramic Tile, Laminate

Exterior

Acreage
0.0758 ac
Parking Spaces
0
Garage Spaces Y/N
No
Land Amenities
Golf Course, Park, Playground, Public Transit, Shopping, Place of Worship, Beach

Building Description

Style
2 Level
Home Type
House
Subtype
House
Year Built
1993
Exterior
Brick, Vinyl
Sewers
Municipal sewage system
Water Supply
Municipal water
Architectural Style
2 Level

Community

Community
Eastern Passage
Area Code
Eastern Passage
Features
Recreational Facilities, School Bus

Other

Virtual Tour Link

Room Types

Room Dimensions Area Description
3pc Bathroom 5.0 x 7.2 36 sqft -
4pc Bathroom 7.9 x 8.1 63.99 sqft -
Bedroom 8.+J x 9.0 0 sqft -
Bedroom 9.11-J x 12.1 0 sqft -
Dining room 9.0 x 14.8 133.2 sqft -
Foyer 4.0 x 6.7 26.8 sqft -
Kitchen 11.10 x 11.11 123.32 sqft -
Laundry room 4.11 x 7.6 31.24 sqft -
Living room 10.11+J x 11.6 0 sqft -
Primary Bedroom 10.10 x 11.6 117.16 sqft -
Recreational, Games room 10.10 IRR x 12.4 0 sqft -
Robert Scanlan & Andre Lajo
Royal LePage Atlantic (Dartmouth)
Listed by Mark Quilon
81 days on site
Listing Broker
RE/MAX Nova
Courtesy
RE/MAX Nova

Similar homes for sale in Eastern Passage

Explore Eastern Passage

Copyright 2026 All rights reserved. Canadian Real Estate Association assumes no responsibility for the accuracy of any information shown. The information provided herein must only be used by consumers that have a bona fide interest in the purchase, sale or lease of real estate and may not be used for any commercial purpose or any other purpose. The trademark DDF® is owned by The Canadian Real Estate Association (CREA) and identifies CREA’s Data Distribution Facility (DDF®). The trademarks REALTOR®, REALTORS®, and the REALTOR® logo are controlled by The Canadian Real Estate Association (CREA) and identify real estate professionals who are members of CREA. The trademarks MLS®, Multiple Listing Service®, and the associated logos are owned by CREA and identify the quality of services provided by real estate professionals who are members of CREA
Powered by AgentLocator