
6030/6032 Cherry Street, Halifax
1 / 50
For Sale
$1,499,900
8 bd · 3.0 ba · 3,508 sq ft

6030/6032 Cherry Street, Halifax B3H2K3

MLS®# 202621770

Est. mortgage
$5,690/mo

About This Home

Property Type
House, Other
Parking
Garage: Yes, 0 parking
MLS #
202621770
Size
3508 sqft
Year Built
1920
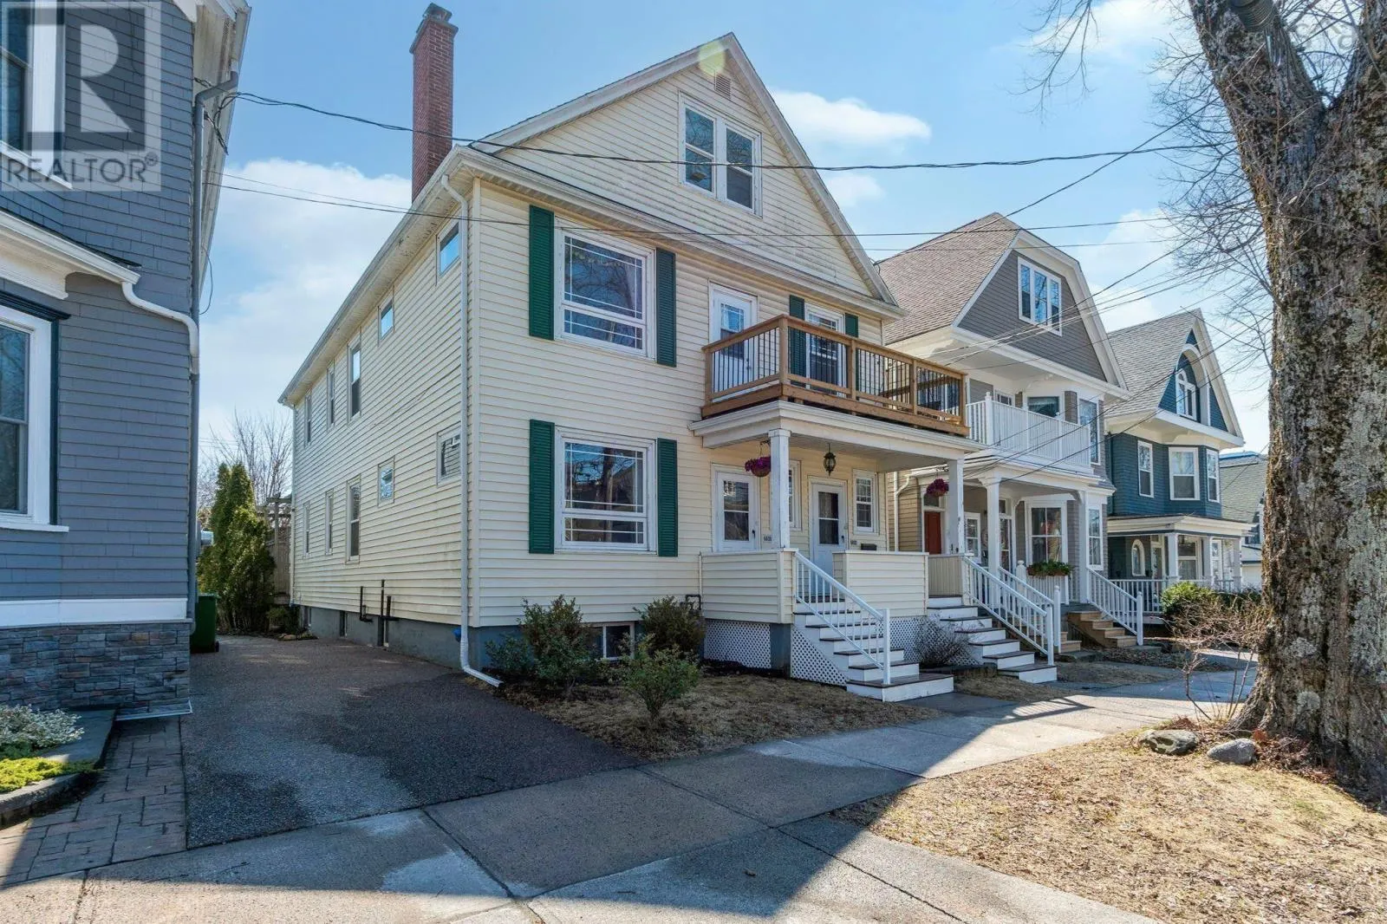
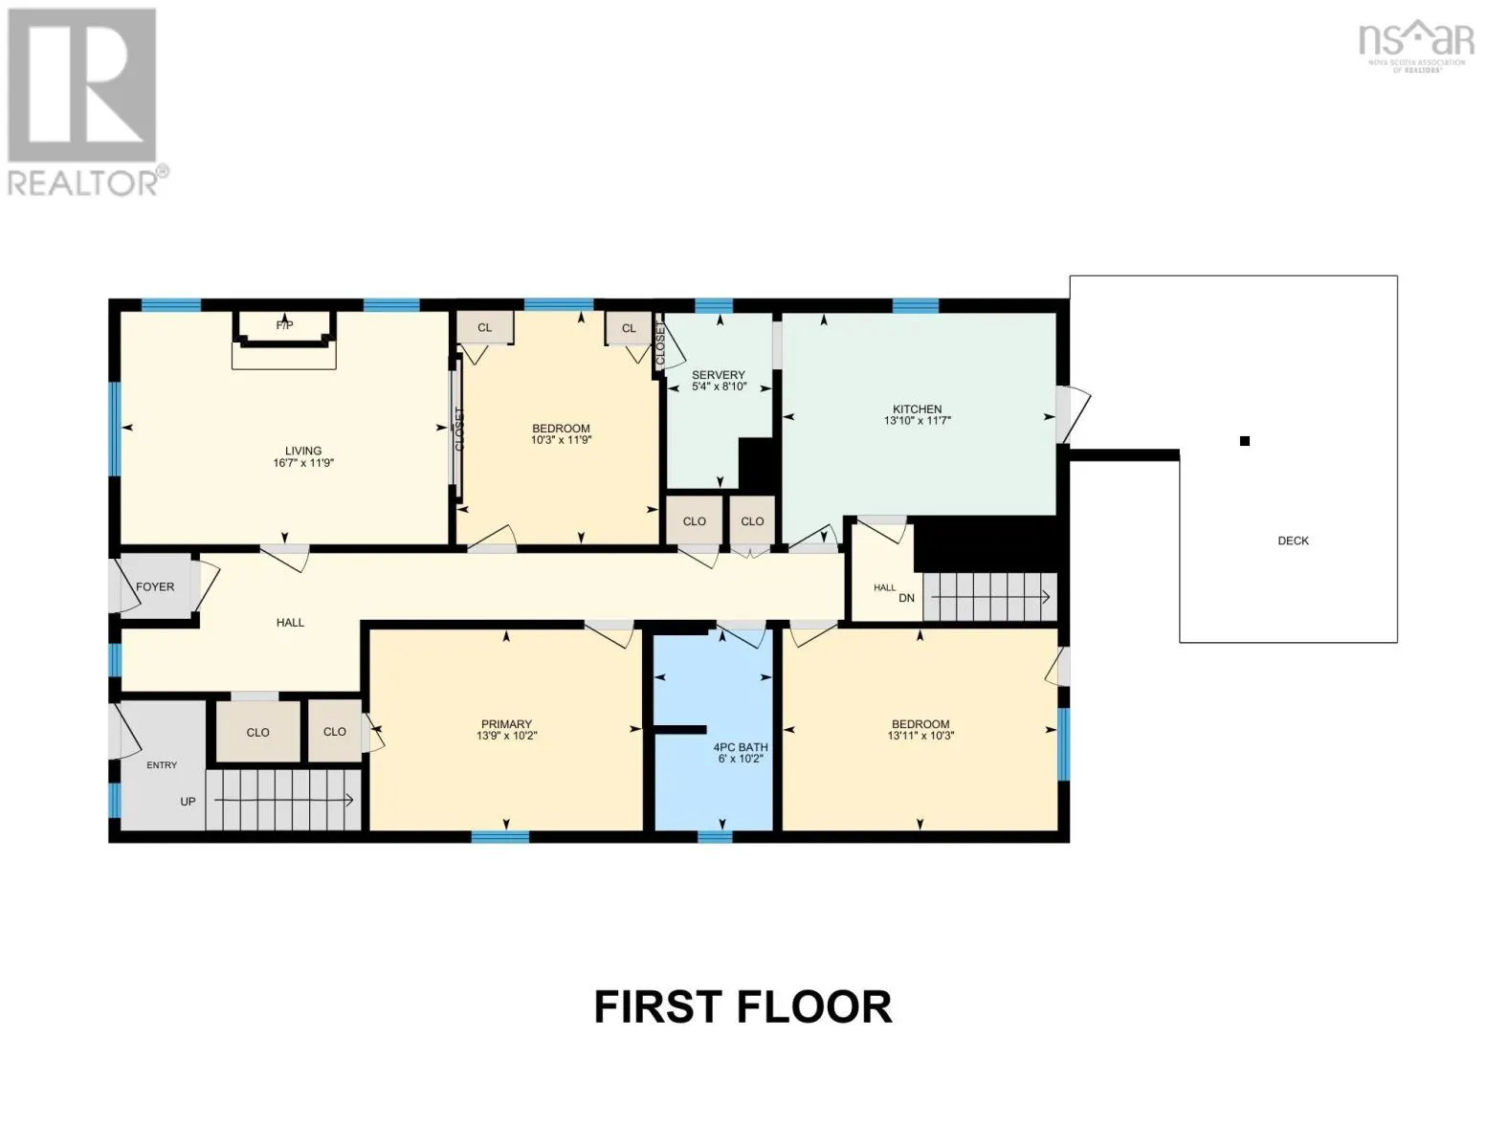
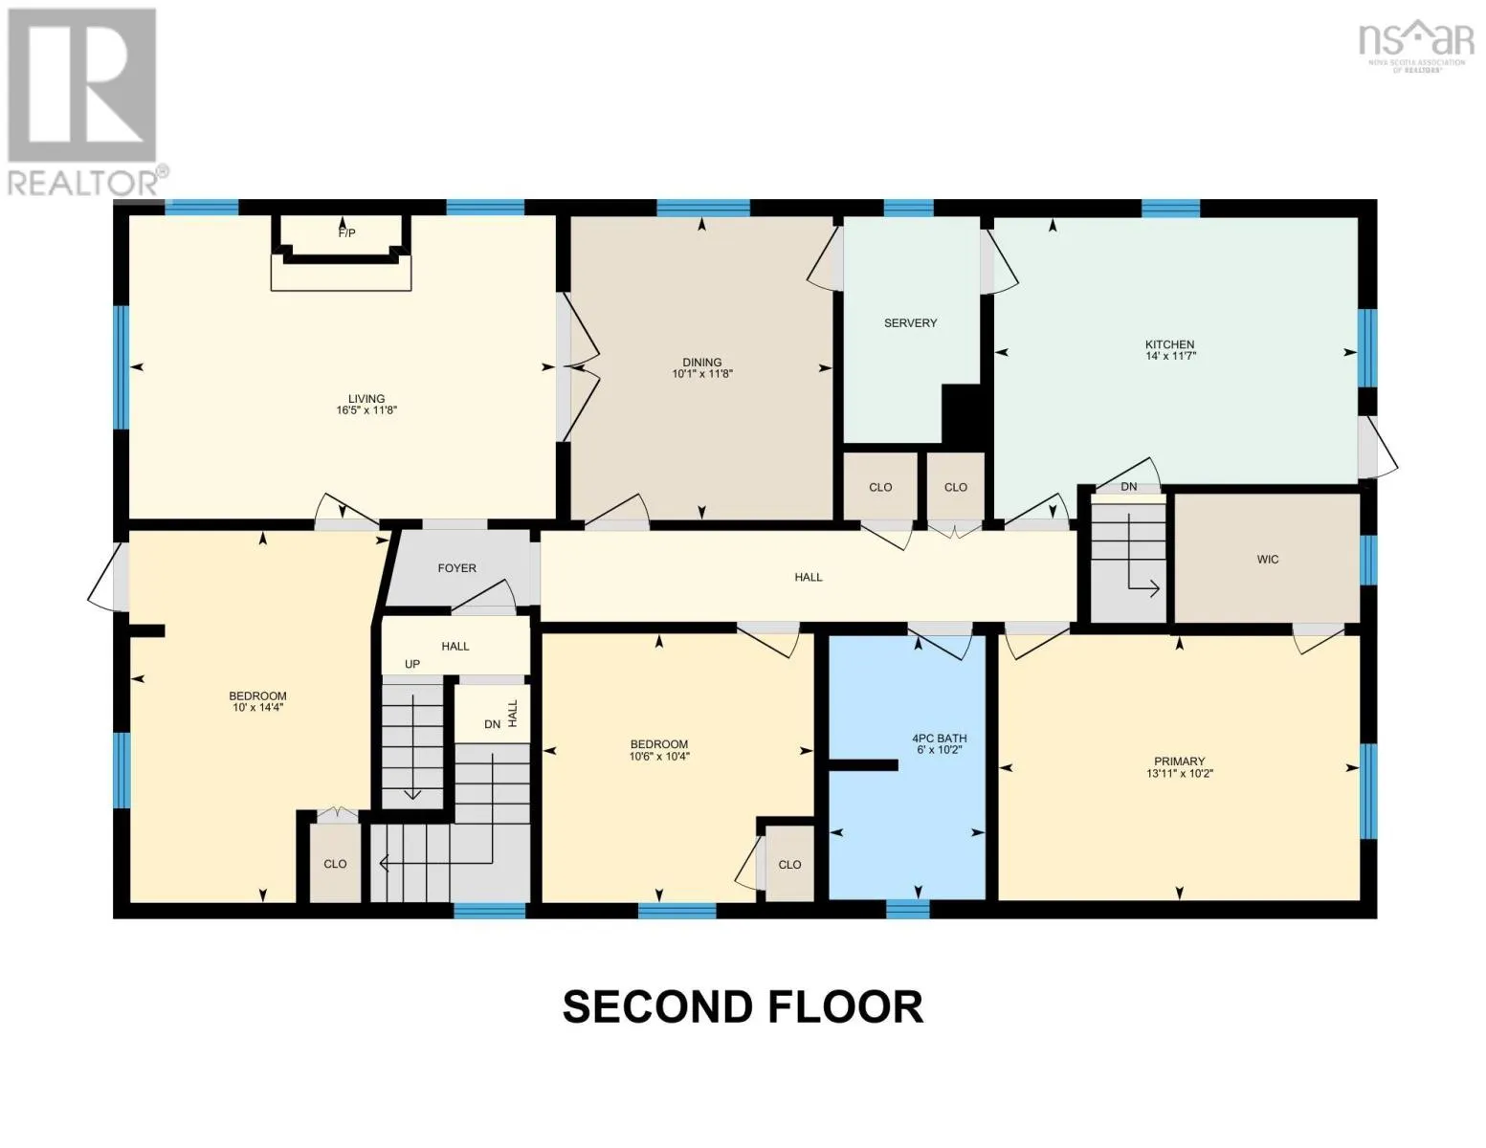
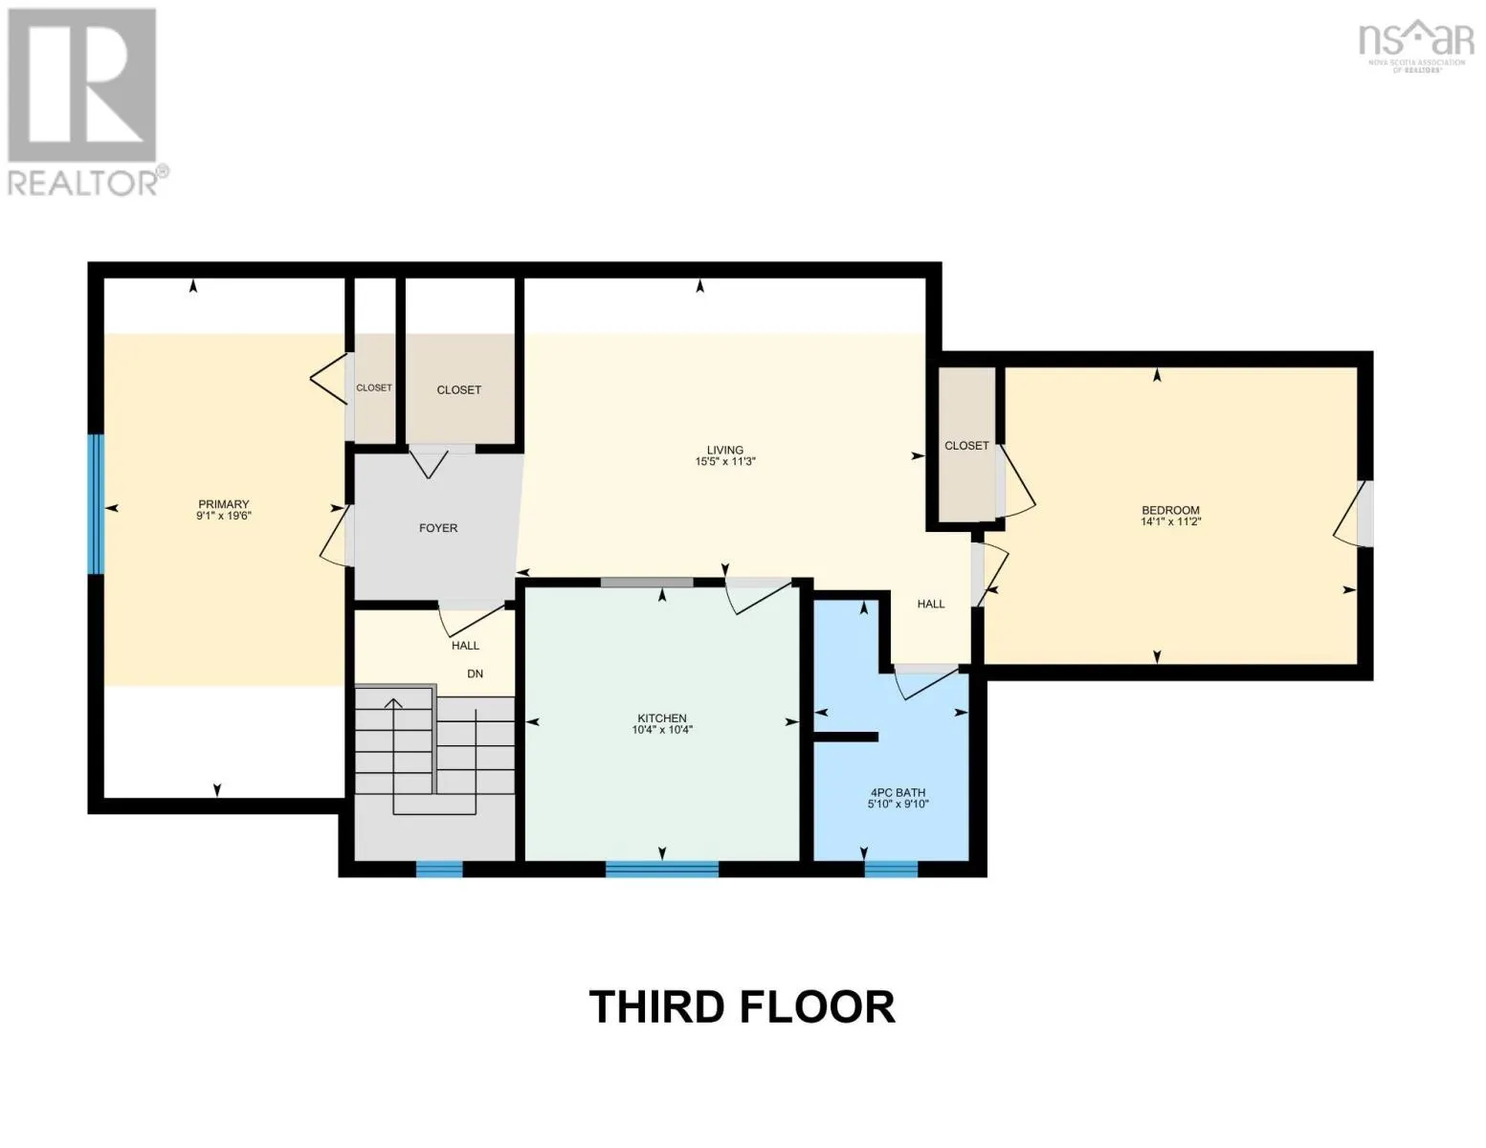
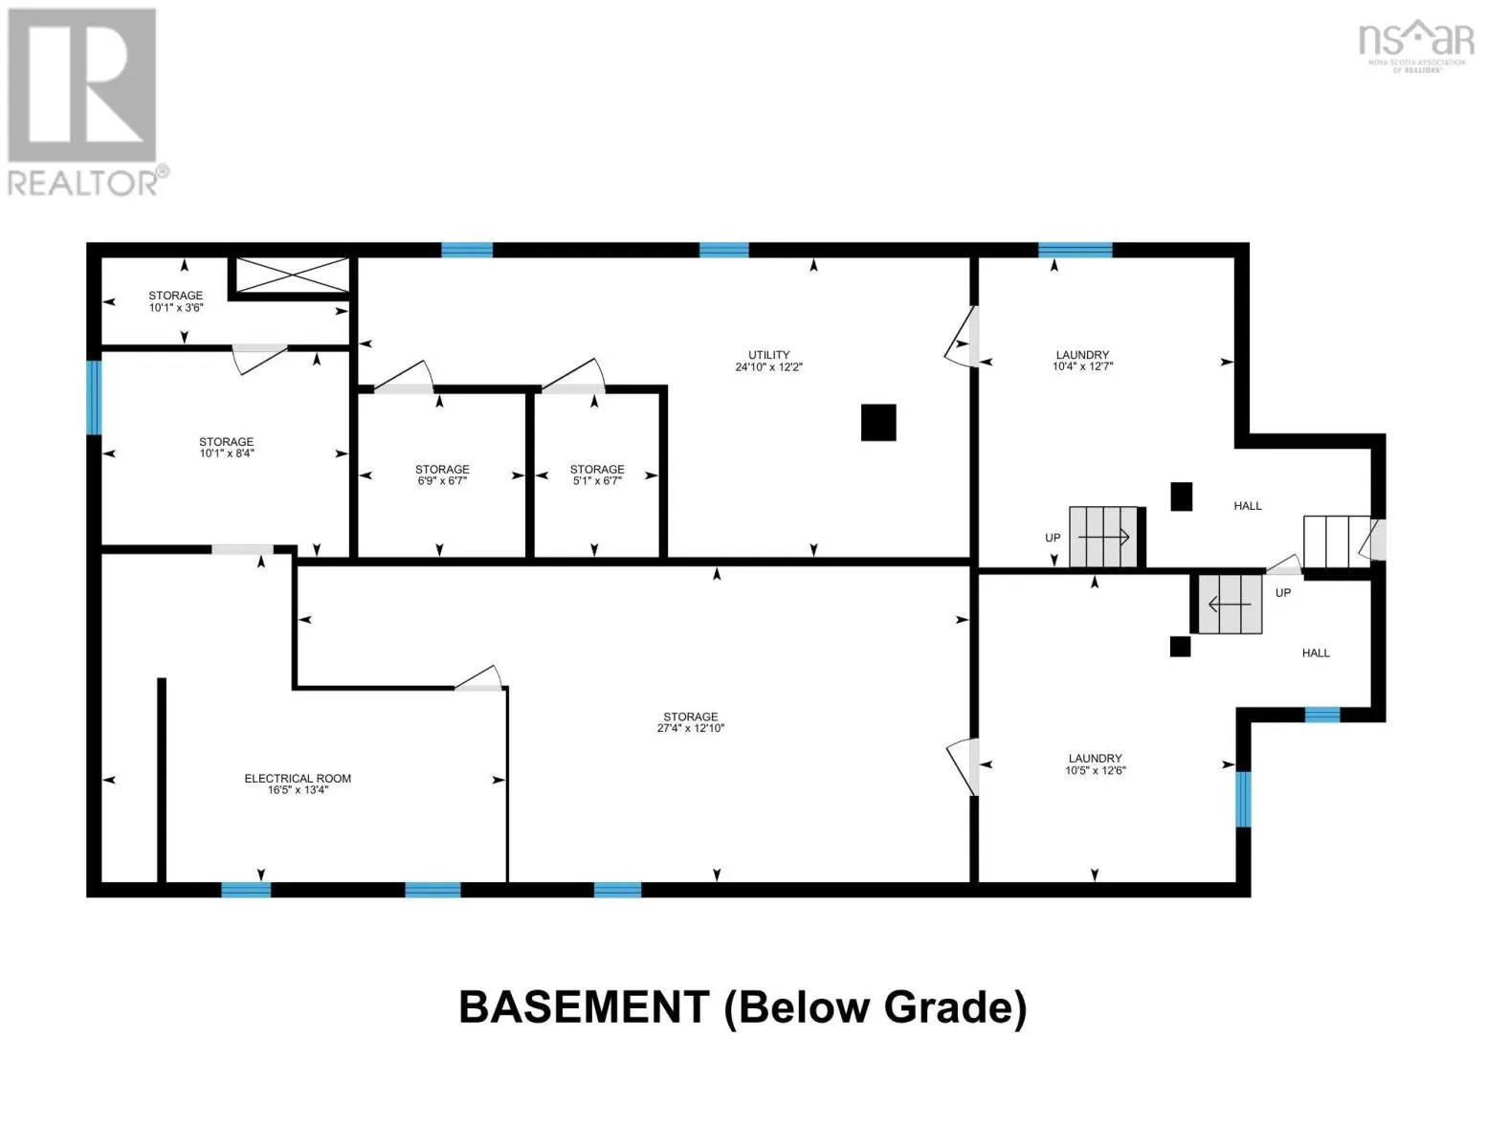
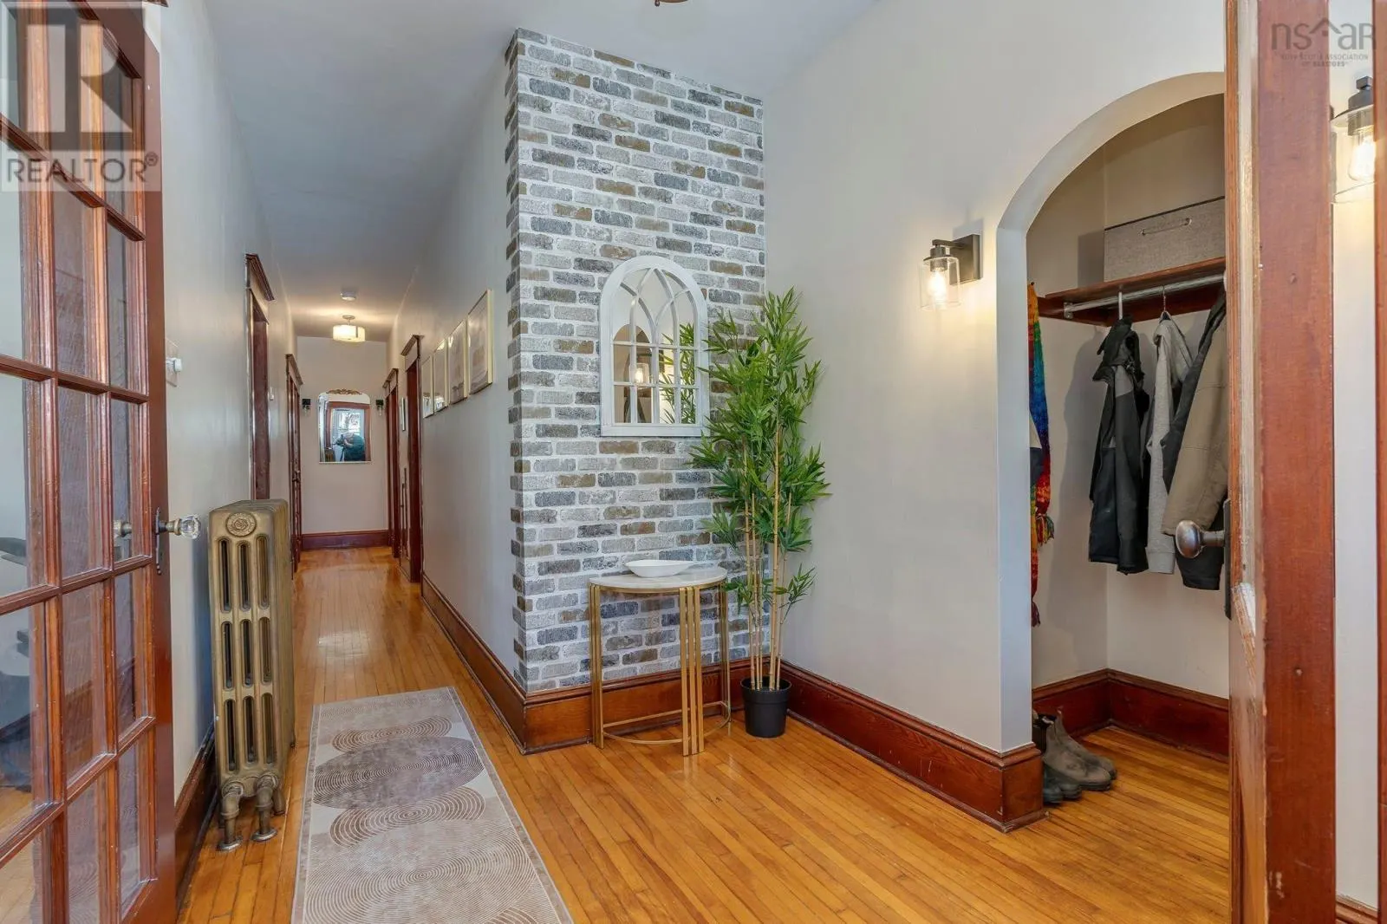
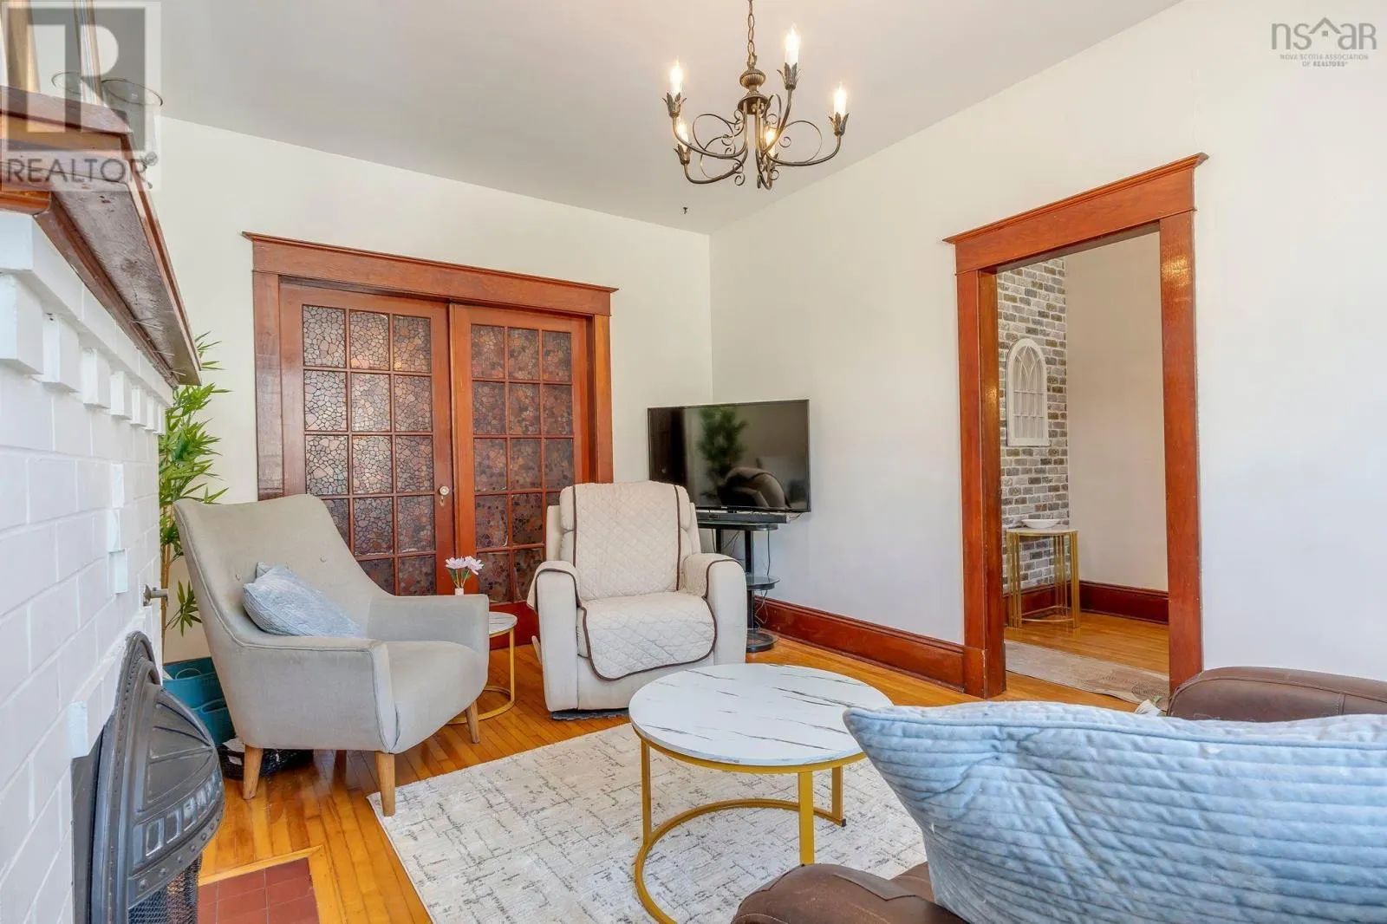
Welcome to 60306032 Cherry Street, a rare and versatile triplex opportunity in the heart of Central Halifax. Lovingly maintained and owner-occupied, this impressive property features two spacious three-bedroom flats with identical layouts, along with a unique upper-level two-bedroom loft-style unit. Each unit offers its own interior access along with private exterior decking and sitting areas, creating comfortable and independent living spaces for tenants or extended family. The property is well-equipped for investors, with three separate furnaces and power meters (one natural gas and two oil), allowing for independent billing. A detached double garage provides secure indoor parking, complemented by additional exterior parking spaces, and the deep lot extends all the way to Cedar Street. Ideally located within walking distance to Dalhousie University, the QEII Infirmary, the Professional Centre, and a wide array of restaurants, shops, and amenities, this property offers exceptional convenience. The beautiful backyard is both private and inviting- an uncommon find in this central location. Significant updates include re-wiring and re-insulating (2009), followed in 2012 by a new roof, front and rear decks, exterior doors, windows, detached garage, driveway, gas furnace, and washers and dryers. Additional features include basement storage for all three units, in-unit laundry for the main floor, and shared laundry for the upper units. With strong existing rental income and notable upside potential under ER-3 zoning, this is a prime opportunity for investors or owner-occupiers seeking long-term growth in a highly desirable neighbourhood. (id:10452)

Property Details

Full Property Details

Interior

Bedrooms
8
Bedrooms Plus
0
Washrooms
3.0
Square Footage
3508 sqft
Heating Source
Electric, Oil
Heating Type
Hot Water, Radiator
Kitchens
3
Full Bathrooms
3
Half Bathrooms
0
Flooring Type
Hardwood, Tile, Vinyl

Exterior

Acreage
0.0985 ac
Parking Spaces
0
Garage Spaces Y/N
Yes
Land Amenities
Park, Playground, Public Transit, Shopping, Place of Worship

Building Description

Style
Other
Home Type
House
Subtype
House
Year Built
1920
Exterior
Vinyl
Sewers
Municipal sewage system
Water Supply
Municipal water
Architectural Style
Other

Community

Community
Halifax
Area Code
Halifax
Features
Recreational Facilities, School Bus

Other

Virtual Tour Link

Room Types

Room Dimensions Area Description
4pc Bathroom 5.10 x 9.10 46.41 sqft -
4pc Bathroom 6 x 10.2 61.2 sqft -
Bedroom 10 x 14.4 144 sqft -
Bedroom 10.6 x 10.4 110.24 sqft -
Bedroom 14.1 x 11.2 157.92 sqft -
Dining nook 14 x 11.7 163.8 sqft -
Kitchen 10.4 x 10.4 108.16 sqft -
Kitchen 14 x 11.7 163.8 sqft -
Living room 15.5 x 11.3 175.15 sqft -
Living room 16.5 x 11.8 194.7 sqft -
Primary Bedroom 13.11 x 10.2 133.72 sqft -
Primary Bedroom 9.1 x 19.6 178.36 sqft -
Robert Scanlan & Andre Lajo
Royal LePage Atlantic (Dartmouth)
Listed by Scott Moulton
83 days on site
Listing Broker
Royal LePage Atlantic
Courtesy
Royal LePage Atlantic

Similar homes for sale in Halifax

Explore Halifax

Copyright 2026 All rights reserved. Canadian Real Estate Association assumes no responsibility for the accuracy of any information shown. The information provided herein must only be used by consumers that have a bona fide interest in the purchase, sale or lease of real estate and may not be used for any commercial purpose or any other purpose. The trademark DDF® is owned by The Canadian Real Estate Association (CREA) and identifies CREA’s Data Distribution Facility (DDF®). The trademarks REALTOR®, REALTORS®, and the REALTOR® logo are controlled by The Canadian Real Estate Association (CREA) and identify real estate professionals who are members of CREA. The trademarks MLS®, Multiple Listing Service®, and the associated logos are owned by CREA and identify the quality of services provided by real estate professionals who are members of CREA
Powered by AgentLocator







