35 George Cyril Drive, Lawrencetown
1 / 50
For Sale
$1,295,000
3 bd · 3.5 ba · 3,609 sq ft

35 George Cyril Drive, Lawrencetown B2Z1E2

MLS®# 202621754

Est. mortgage
$4,913/mo

About This Home

Property Type
House
Parking
Garage: Yes, 0 parking
MLS #
202621754
Size
3609 sqft
Basement
None
Year Built
2026
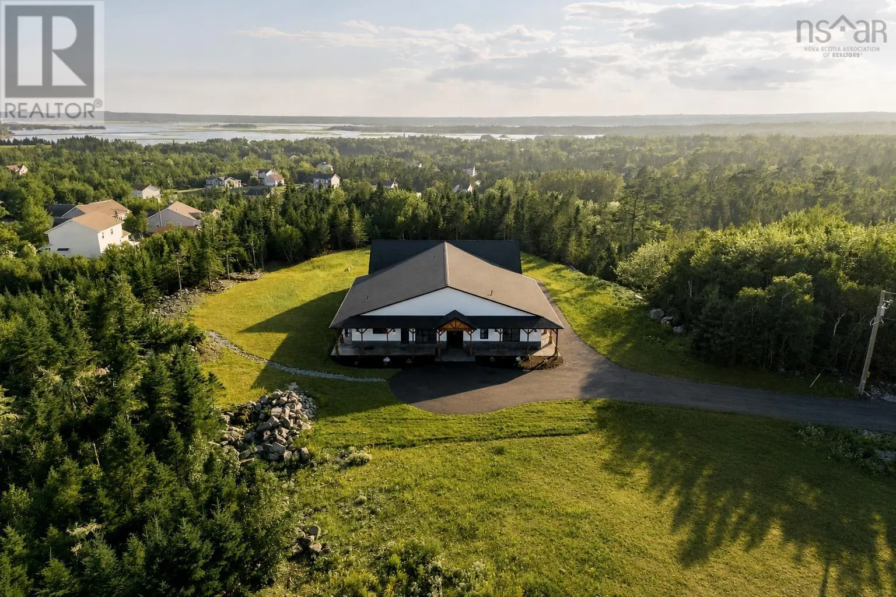
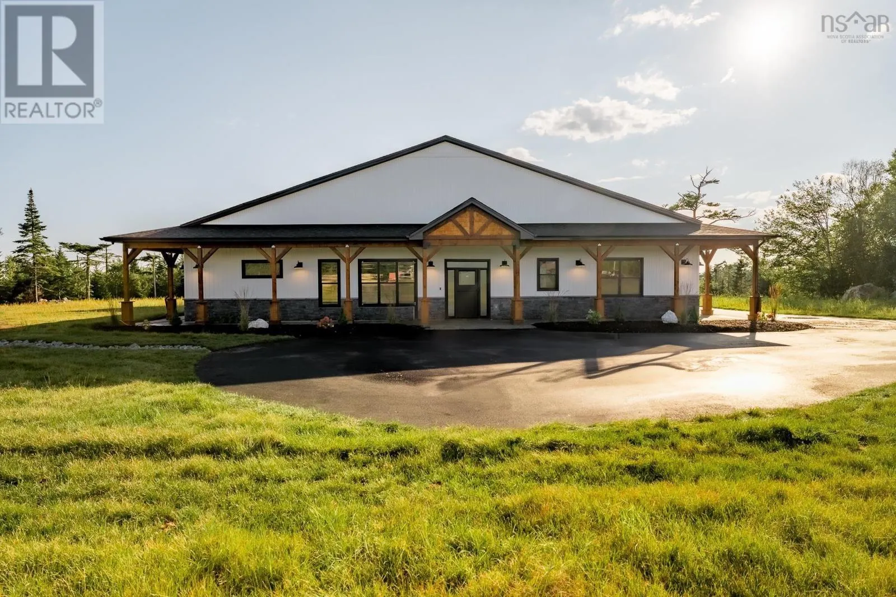
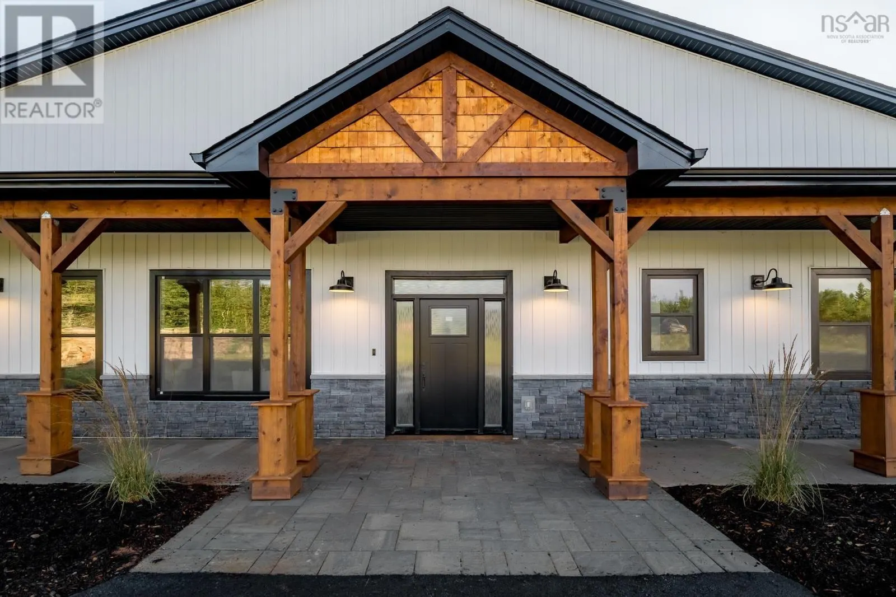
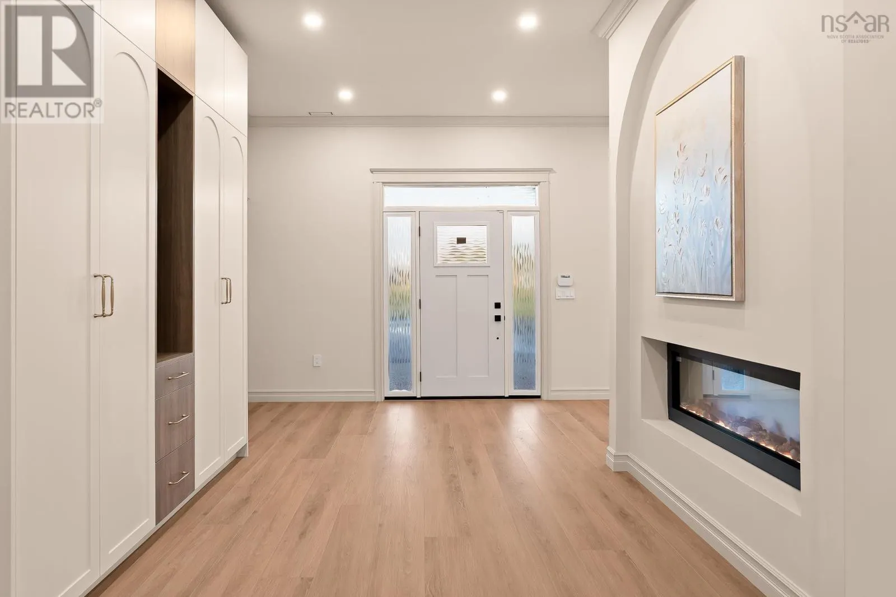
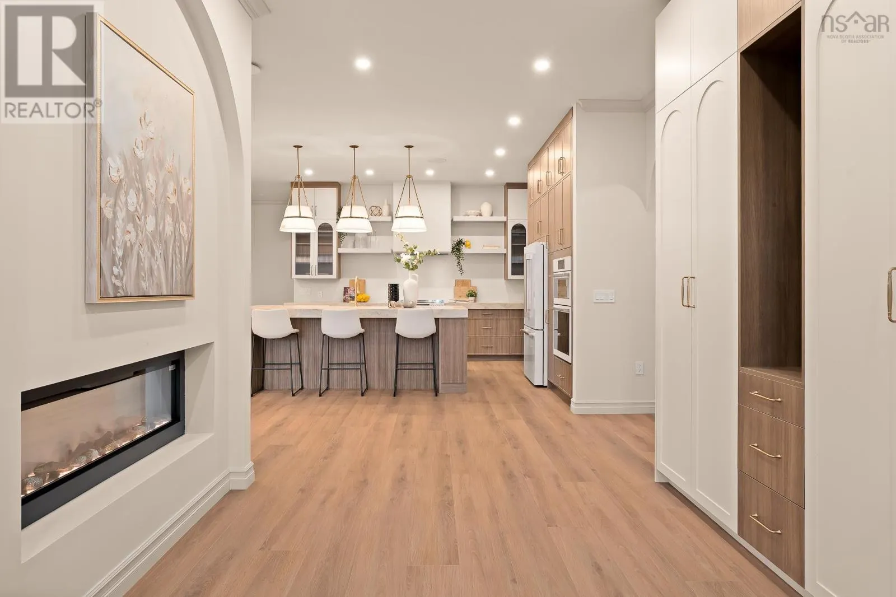
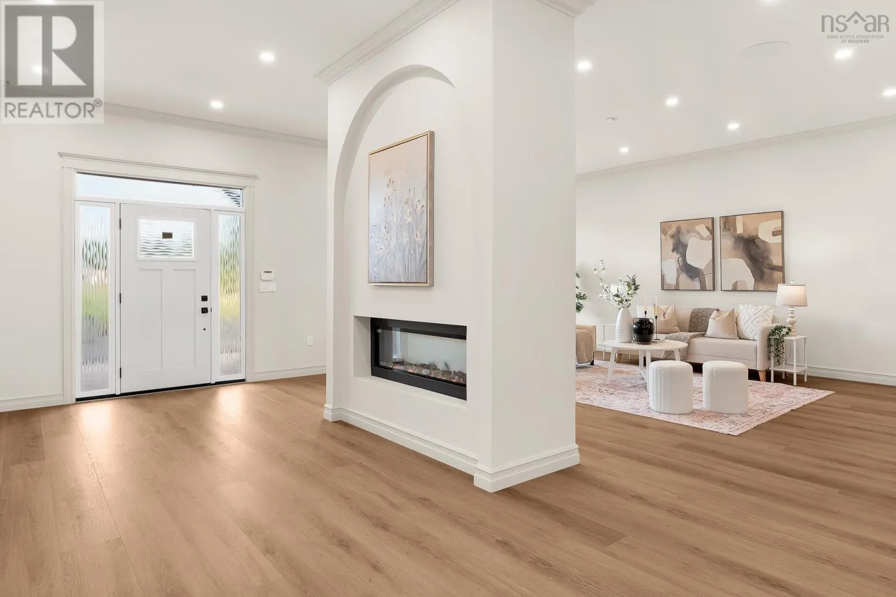
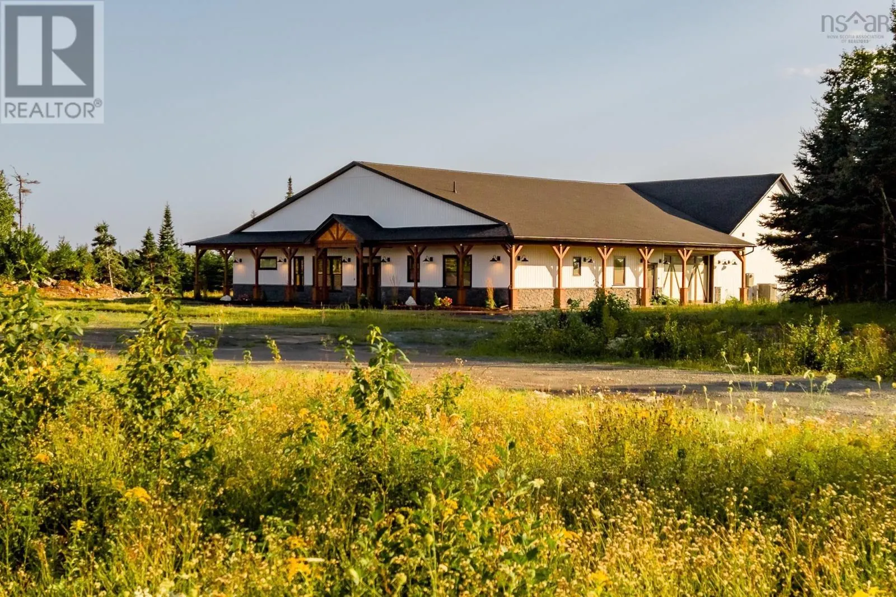
From the first look, 35 George Cyril Drive promises something different! Set on 2.7 newly landscaped acres, this brand-new build brings bold architecture, serious scale and a level of versatility that is incredibly hard to find. Built on slab with over 3,600sf of living space, clean lines, subtle curves and unexpected architectural details give the home a look that is unmistakably its own. Inside, soaring 10-foot ceilings, wide-plank flooring and an open, thoughtfully designed layout set the stage, while a double-sided fireplace framed by a dramatic arched feature wall brings instant impact to the main living area. Then theres the kitchen. Taj Mahal quartzite crowns the showpiece island, with soft arched detailing adding another custom element to the design. Edgy matte-white appliances bring an unexpected, fashion-forward finish to the kitchen, while a fully outfitted walk-in pantry creates a dedicated prep zone with plenty of additional storage. The primary bedroom gets its own moment with wood beams overhead and an ensuite designed to impress. A glass-enclosed wet room with a two-head shower, freestanding soaker tub, double vanity with custom cabinetry and a heated towel rack. Three bedrooms are joined by a bonus great room that can easily become a gym or additional living space, depending on how you want to use it. An expanded double garage with high-gloss epoxy flooring, fully ducted heat pump, EV charger and a hot tub rough-in add even more to the package but theres one feature that completely changes the game- a massive 39' x 69' flex space. Build the ultimate rec centre. Create an incredible workshop. Run a home-based business. Design a built-in warehouse. Add the golf simulator youve always wanted. For the hobbyist, entrepreneur or collector, the possibilities here are wide open. This residence delivers something you simply wont find in an ordinary home. Youll understand the moment you arrive. (id:10452)

Property Details

Full Property Details

Interior

Bedrooms
3
Bedrooms Plus
0
Washrooms
3.5
Square Footage
3609 sqft
Basement
None
Heating Source
Electric
Heating Type
Heat Pump
Air Conditioning
Central air conditioning, Heat Pump
Kitchens
1
Full Bathrooms
4
Half Bathrooms
1
Flooring Type
Laminate

Exterior

Acreage
2.6994 ac
Parking Spaces
0
Garage Spaces Y/N
Yes
Land Amenities
Place of Worship, Beach

Building Description

Home Type
House
Subtype
House
Year Built
2026
Exterior
Stone, Vinyl
Sewers
Septic System
Water Supply
Drilled Well

Community

Community
Lawrencetown
Area Code
Lawrencetown
Features
Recreational Facilities

Other

Virtual Tour Link

Room Types

Room Dimensions Area Description
2pc Bathroom 6.8 x 5.10 34.68 sqft -
4pc Bathroom 9.9 x 7.5 74.25 sqft -
5pc Ensuite bath 15.10 x 14.3 215.93 sqft -
Bedroom 14 x 13.10 183.4 sqft -
Bedroom 14 x 13.7 191.8 sqft -
Den 8.11 x 5.1 41.36 sqft -
Dining nook 13.11 x 19.10 250.4 sqft -
Kitchen 15 x 14.1 211.5 sqft -
Laundry room 6.8 x 7.2 48.96 sqft -
Living room 28.9 x 20.3 586.67 sqft -
Other 8.11 x Pantry 7.6 0 sqft -
Primary Bedroom 16 x 19.9 318.4 sqft -
Robert Scanlan & Andre Lajo
Royal LePage Atlantic (Dartmouth)
Listed by Andrea Ramia
83 days on site
Listing Broker
Royal LePage Atlantic
Courtesy
Royal LePage Atlantic

Similar homes for sale in Lawrencetown

Explore Lawrencetown

Copyright 2026 All rights reserved. Canadian Real Estate Association assumes no responsibility for the accuracy of any information shown. The information provided herein must only be used by consumers that have a bona fide interest in the purchase, sale or lease of real estate and may not be used for any commercial purpose or any other purpose. The trademark DDF® is owned by The Canadian Real Estate Association (CREA) and identifies CREA’s Data Distribution Facility (DDF®). The trademarks REALTOR®, REALTORS®, and the REALTOR® logo are controlled by The Canadian Real Estate Association (CREA) and identify real estate professionals who are members of CREA. The trademarks MLS®, Multiple Listing Service®, and the associated logos are owned by CREA and identify the quality of services provided by real estate professionals who are members of CREA
Powered by AgentLocator