185 Titanium Crescent, Halifax
1 / 38
For Sale
$574,900
3 bd · 3.5 ba · 2,062 sq ft

185 Titanium Crescent, Halifax B3P0J3

MLS®# 202621732

Est. mortgage
$2,181/mo

About This Home

Property Type
House
Parking
Garage: No, 0 parking
MLS #
202621732
Size
2062 sqft
Basement
Finished, Full (Finished)
Year Built
2020
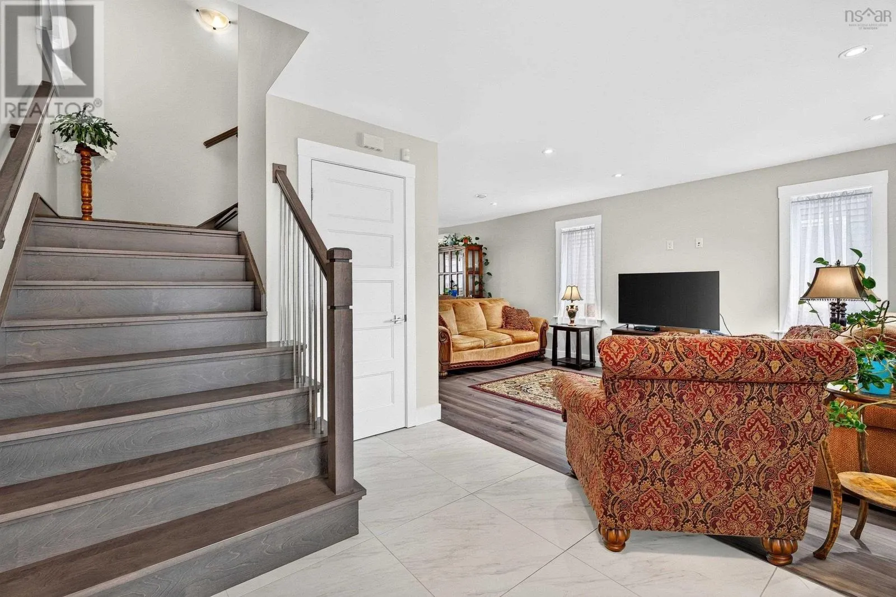
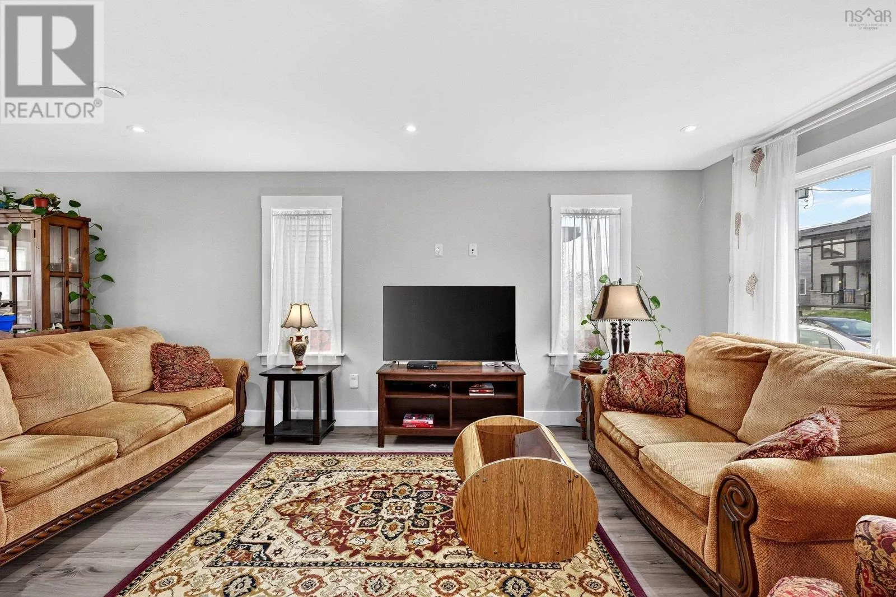
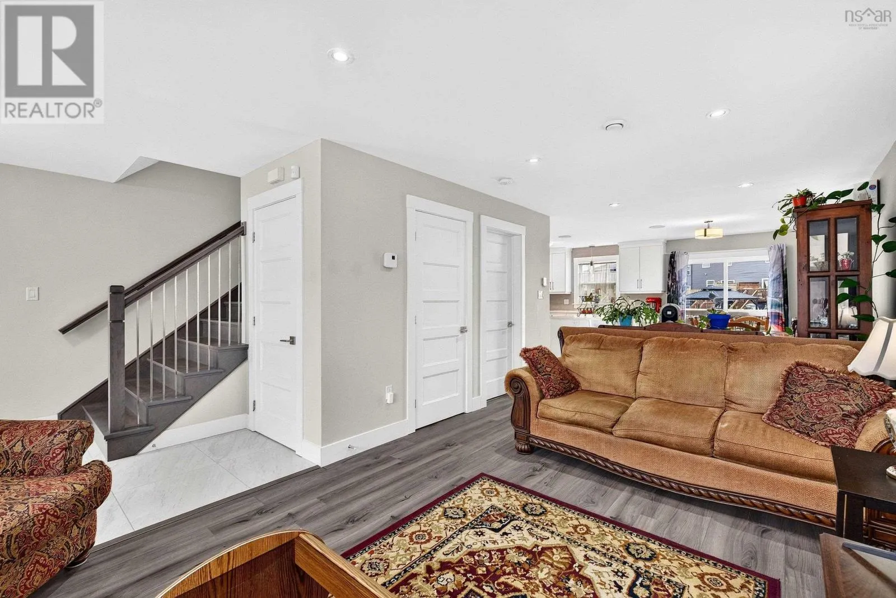
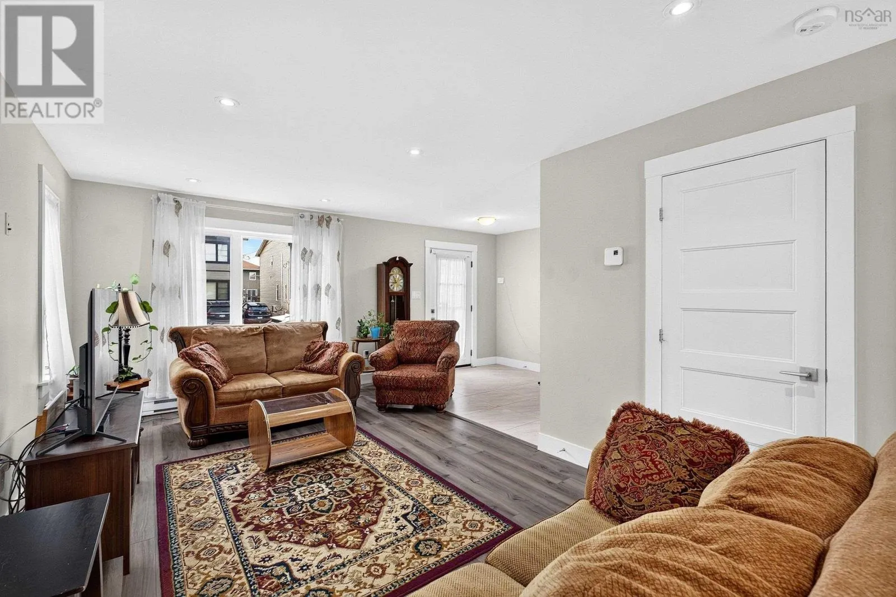
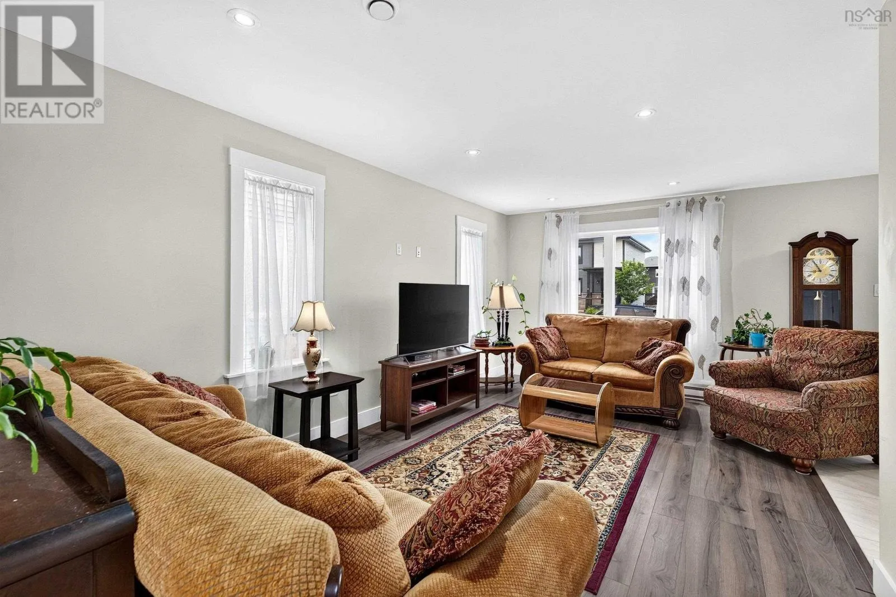
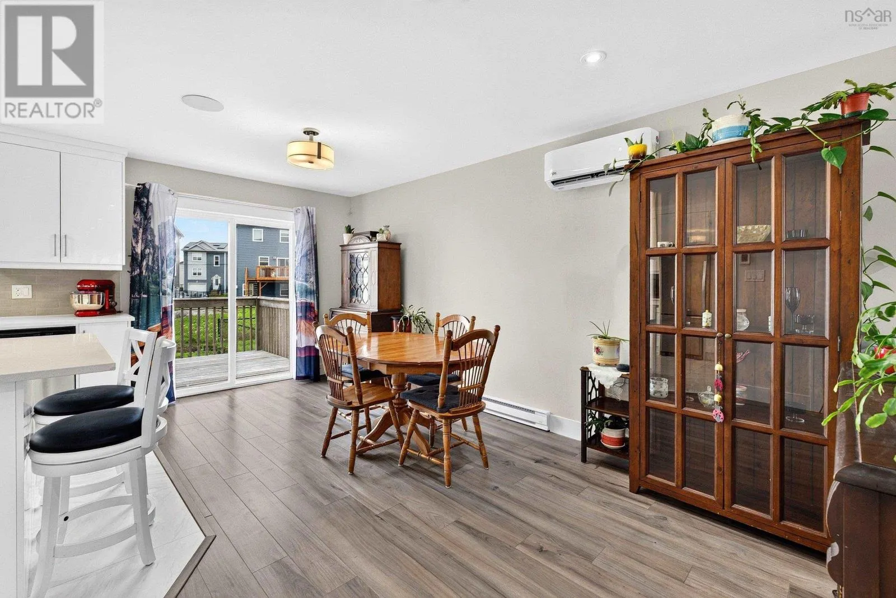
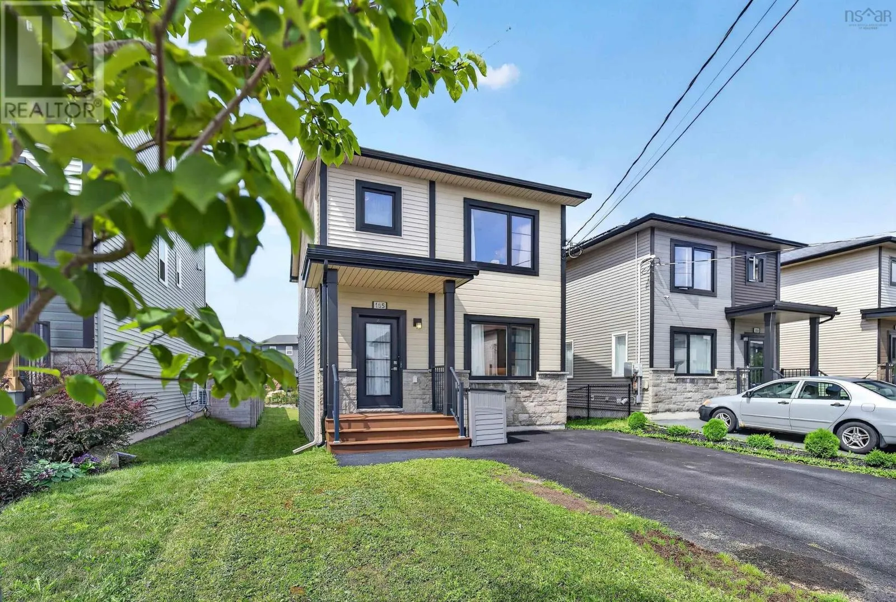
Welcome to 185 Titanium Crescent in the sought-after community of Governors Brook! Fully finished on all three levels and just 15 minutes from downtown Halifax, this move-in ready home offers the space, style, and location youve been looking for. From the moment you step inside, youll notice the bright, open feel. The main level flows effortlessly between the kitchen, dining area, and living room, creating a comfortable space for both everyday living and entertaining. The kitchen features soft-close cabinetry, subway tile backsplash, quartz countertops, and a stylish mix of vinyl and ceramic flooring, with a convenient 2-piece bath completing this level. Upstairs, the spacious primary suite offers a large closet and a beautiful 4-piece ensuite with premium finishes and double vanity. Two additional well-appointed bedrooms, a full 4-piece bath, and the convenience of an upper-level laundry room complete the second floor. The finished lower level adds even more flexibility with a generous rec room that can easily adapt to your lifestyle whether you envision a home theatre, gym, playroom, or additional hangout space. A full bath finishes off this level. Two ductless heat pumps provide efficient heating and cooling throughout the home, keeping things comfortable year-round. Step outside to the sunny and private rear deck with western exposure the perfect spot to enjoy your morning coffee or unwind at the end of the day. Best of all, youll enjoy an incredible natural setting right outside your door. Easy access to 150 acres of conservation land, the McIntosh Run Community Trail, and nearby Long Lake Provincial Park. Whether its a morning hike, an afternoon bike ride, an evening paddle, or simply enjoying the natural surroundings, this is a location that makes it easy to love where you live. With its beautiful setting, thoughtful layout, and inviting spaces, 185 Titanium Crescent truly offers the full package dont miss your opportunity to ma (id:10452)

Property Details

Full Property Details

Interior

Bedrooms
3
Bedrooms Plus
0
Washrooms
3.5
Square Footage
2062 sqft
Basement
Finished, Full (Finished)
Heating Source
Electric
Heating Type
Baseboard heaters, Heat Pump, Ductless
Air Conditioning
Air Conditioned
Kitchens
1
Full Bathrooms
4
Half Bathrooms
1
Flooring Type
Ceramic Tile, Vinyl Plank

Exterior

Acreage
0.0735 ac
Parking Spaces
0
Garage Spaces Y/N
No
Land Amenities
Park, Playground, Public Transit, Shopping, Place of Worship, Beach

Building Description

Home Type
House
Subtype
House
Year Built
2020
Exterior
Stone, Vinyl
Sewers
Municipal sewage system
Water Supply
Municipal water

Community

Community
Halifax
Area Code
Halifax
Features
Recreational Facilities, School Bus

Other

Virtual Tour Link

Room Types

Room Dimensions Area Description
4pc Bathroom 4.11 x 9.01 37.03 sqft -
4pc Bathroom 5.11 x 8.00 40.88 sqft -
4pc Ensuite bath 6.04 x 8.06 48.68 sqft -
Bedroom 9.03 x 10.06 90.84 sqft -
Bedroom 9.04 x 10.06 90.94 sqft -
Dining room 10.05 x 12.08 121.4 sqft -
Kitchen 11.01 x 12.08 133 sqft -
Laundry room 4.11 x 5.10 20.96 sqft -
Living room 10.07 x 22.04 221.94 sqft -
Primary Bedroom 14.09 -J x 12.07 0 sqft -
Recreational, Games room 10.00 x 17.07 170.7 sqft -
Utility room 7.02 x 7.07 49.63 sqft -
Robert Scanlan & Andre Lajo
Royal LePage Atlantic (Dartmouth)
Listed by Jarrett Murphy
83 days on site
Listing Broker
Red Door Realty
Courtesy
Red Door Realty

Similar homes for sale in Halifax

Explore Halifax

Copyright 2026 All rights reserved. Canadian Real Estate Association assumes no responsibility for the accuracy of any information shown. The information provided herein must only be used by consumers that have a bona fide interest in the purchase, sale or lease of real estate and may not be used for any commercial purpose or any other purpose. The trademark DDF® is owned by The Canadian Real Estate Association (CREA) and identifies CREA’s Data Distribution Facility (DDF®). The trademarks REALTOR®, REALTORS®, and the REALTOR® logo are controlled by The Canadian Real Estate Association (CREA) and identify real estate professionals who are members of CREA. The trademarks MLS®, Multiple Listing Service®, and the associated logos are owned by CREA and identify the quality of services provided by real estate professionals who are members of CREA
Powered by AgentLocator