90 Colonial Crescent, Halifax
1 / 2
For Sale
$699,900
5 bd · 3.5 ba · 2,400 sq ft

90 Colonial Crescent, Halifax B3R0H8

MLS®# 202621612

Est. mortgage
$2,655/mo

About This Home

Property Type
House, 3 Level
Parking
Garage: No, 0 parking
MLS #
202621612
Size
2400 sqft
Basement
Partially finished, Full (Partially finished)
Modern Legal 2-Unit Semi-Detached Home, 5 Bedrooms, 4 Bathrooms, Three levels, Income Potential. Discover a thoughtfully designed, modern semi-detached home in the newest phase of McIntosh Run Estates, Halifax. Offering three levels of stylish, functional living space, this exceptional property features 5 bedrooms, 3.5 bathrooms, and a fully legal secondary suite with its own independent entrancean ideal opportunity for homeowners to generate additional rental income, help with mortgage qualification, and offset monthly expenses. The main home offers a bright and spacious open-concept kitchen and living area, complemented by 9-foot ceilings, side windows providing additional natural light, contemporary pot lighting, and high-quality finishes throughout. The modern kitchen features a generous sit-up island, abundant cabinetry, and elegant quartz countertops. A rear deck provides the perfect setting for outdoor dining and summer BBQs.The upper level features a spacious primary bedroom with walk-in closet and beautifully appointed ensuite, complete with a double vanity. A convenient laundry closet and two additional bedrooms provide excellent space for families.The fully above-grade legal secondary suite is a standout feature of this home. With its own independent walkout entrance, the lower level provides excellent privacy and versatility. The suite includes two bedrooms, a comfortable living area, and a full bathroom, 9 ft ceiling and laundry closet,making it ideal for generating rental income, accommodating extended family, or providing additional living space. Additional features include efficient electric heating with 3 ductless heat pumps one on each level, water-resistant luxury vinyl plank flooring throughout, quartz countertops, contemporary fixtures, and pot lighting. Quality finishes have been selected. Situated just minutes from downtown Halifax, McIntosh Run Estates provides convenient access to walking trails, restaurants, shopping, public transit. (id:10452)

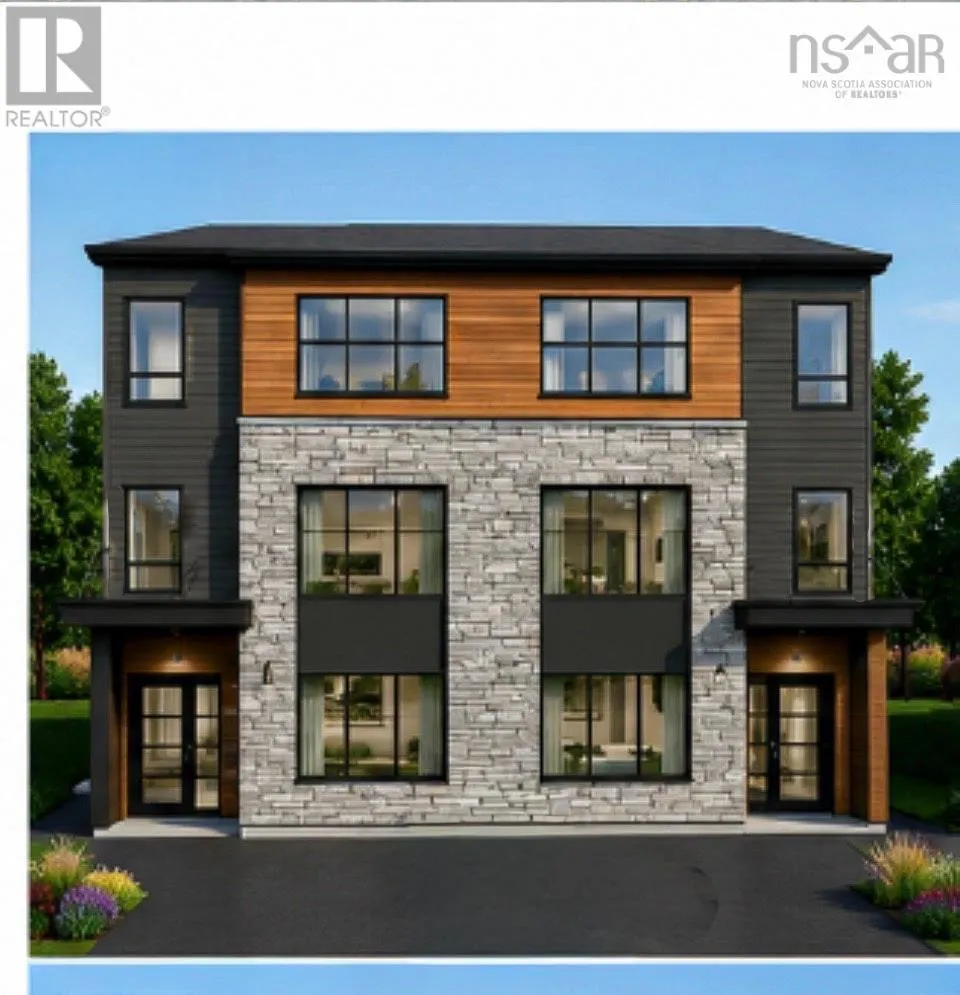
Property Details

Full Property Details

Interior

Bedrooms
5
Bedrooms Plus
0
Washrooms
3.5
Square Footage
2400 sqft
Basement
Partially finished, Full (Partially finished)
Heating Source
Electric
Heating Type
Baseboard heaters, Heat Pump, Ductless
Air Conditioning
Air Conditioned, Wall unit
Kitchens
2
Full Bathrooms
4
Half Bathrooms
1
Basement Features
Walk out
Flooring Type
Ceramic Tile, Vinyl Plank

Exterior

Acreage
0.0642 ac
Parking Spaces
0
Garage Spaces Y/N
No
Land Amenities
Park, Playground, Public Transit, Shopping, Beach

Building Description

Style
3 Level
Home Type
House
Subtype
House
Exterior
Stone, Vinyl
Sewers
Municipal sewage system
Water Supply
Municipal water
Architectural Style
3 Level

Community

Community
Halifax
Area Code
Halifax
Features
Recreational Facilities

Room Types

Room Dimensions Area Description
2pc Bathroom 4.10 x 7 28.7 sqft -
4pc Ensuite bath 5.10 x 11.10 56.61 sqft -
5pc Bathroom 6.2 x 9.4 58.28 sqft -
Bedroom 10.6 + x 10.2 0 sqft -
Bedroom 10.6 + x 9.10 0 sqft -
Dining nook 10 x 12.3 123 sqft -
Foyer 6 x 14 84 sqft -
Kitchen 12.3 x 12.4 152.52 sqft -
Laundry room 4.2 x 5.8 24.36 sqft -
Living room 17.2 x 18.6 319.92 sqft -
Living room 21.8 x 12.8 279.04 sqft -
Primary Bedroom 12.2 x 14.2 173.24 sqft -
Robert Scanlan & Andre Lajo
Royal LePage Atlantic (Dartmouth)
Listed by Insof Hammoud
84 days on site
Listing Broker
Pied A Terre Realty Inc.
Courtesy
Pied A Terre Realty Inc.

Similar homes for sale in Halifax

Explore Halifax

Copyright 2026 All rights reserved. Canadian Real Estate Association assumes no responsibility for the accuracy of any information shown. The information provided herein must only be used by consumers that have a bona fide interest in the purchase, sale or lease of real estate and may not be used for any commercial purpose or any other purpose. The trademark DDF® is owned by The Canadian Real Estate Association (CREA) and identifies CREA’s Data Distribution Facility (DDF®). The trademarks REALTOR®, REALTORS®, and the REALTOR® logo are controlled by The Canadian Real Estate Association (CREA) and identify real estate professionals who are members of CREA. The trademarks MLS®, Multiple Listing Service®, and the associated logos are owned by CREA and identify the quality of services provided by real estate professionals who are members of CREA
Powered by AgentLocator







