28B Rockhaven Drive, Halifax
1 / 38
For Sale
$799,900
3 bd · 3.5 ba · 2,645 sq ft

28B Rockhaven Drive, Halifax B3M1Z9

MLS®# 202621611

Est. mortgage
$3,035/mo

About This Home

Property Type
House
Parking
Garage: Yes, 0 parking
MLS #
202621611
Size
2645 sqft
Year Built
2019
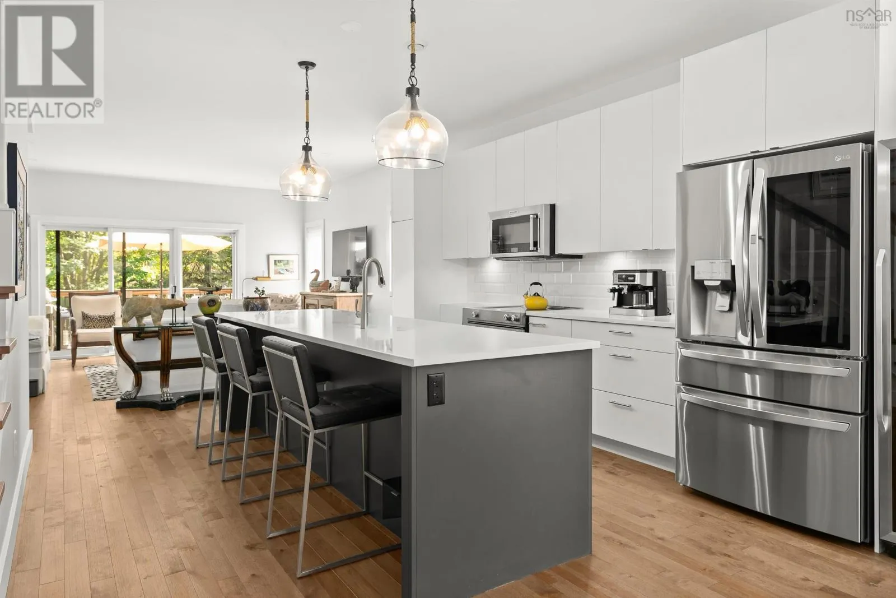
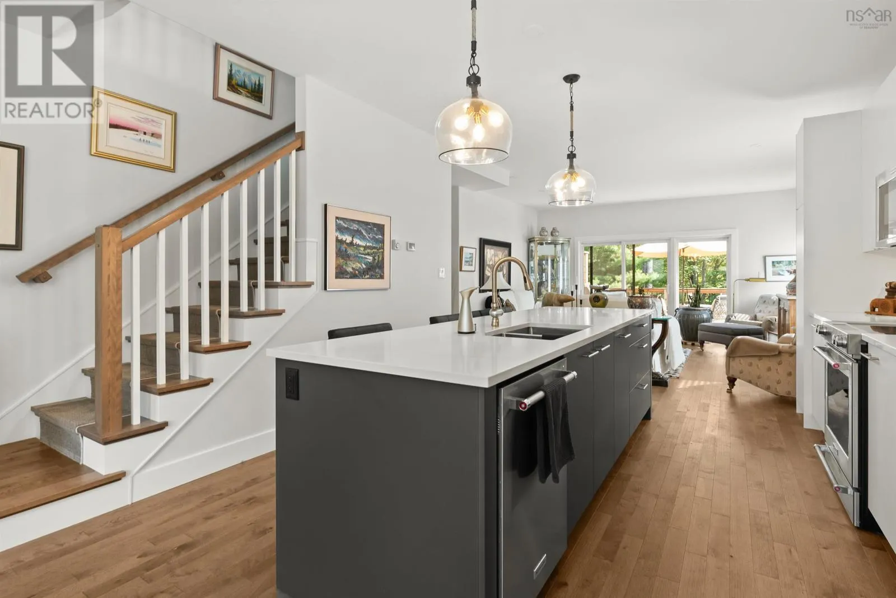
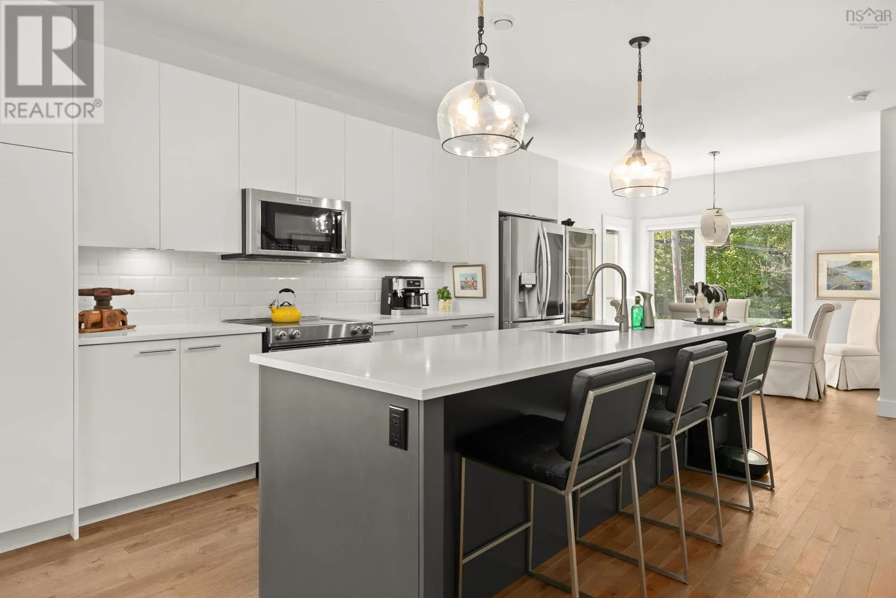
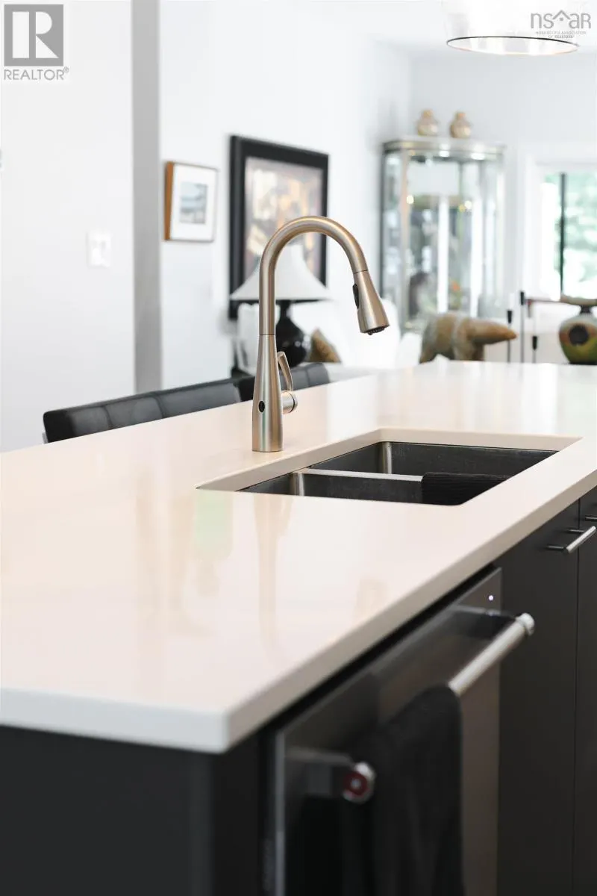
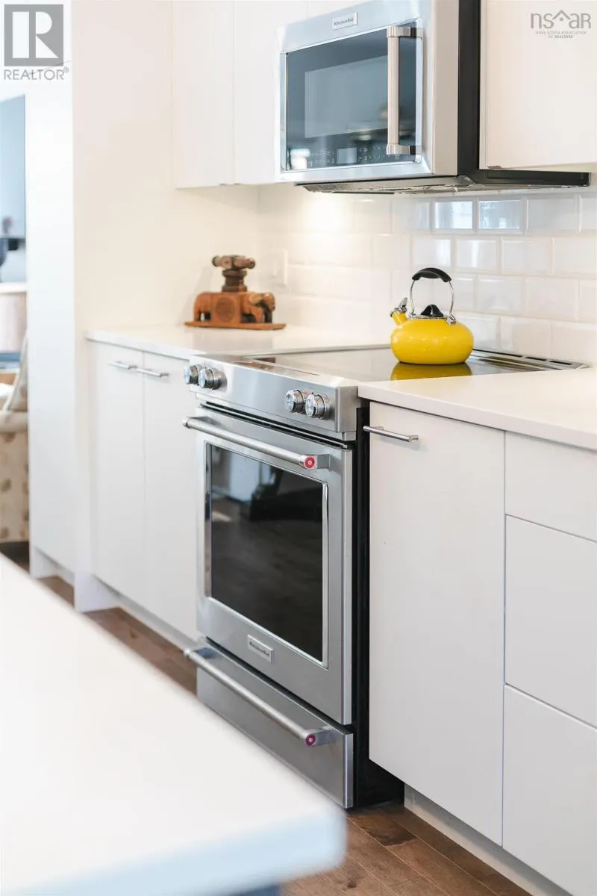
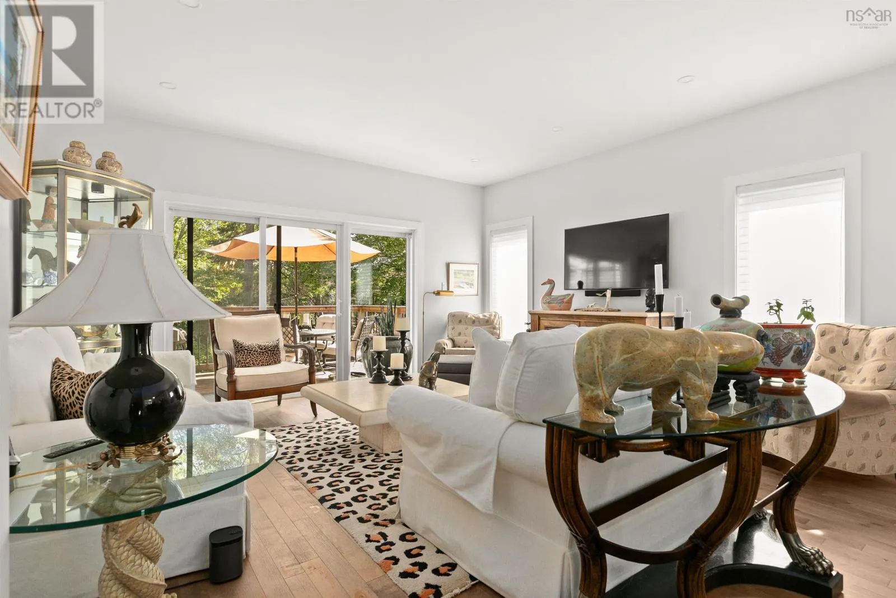
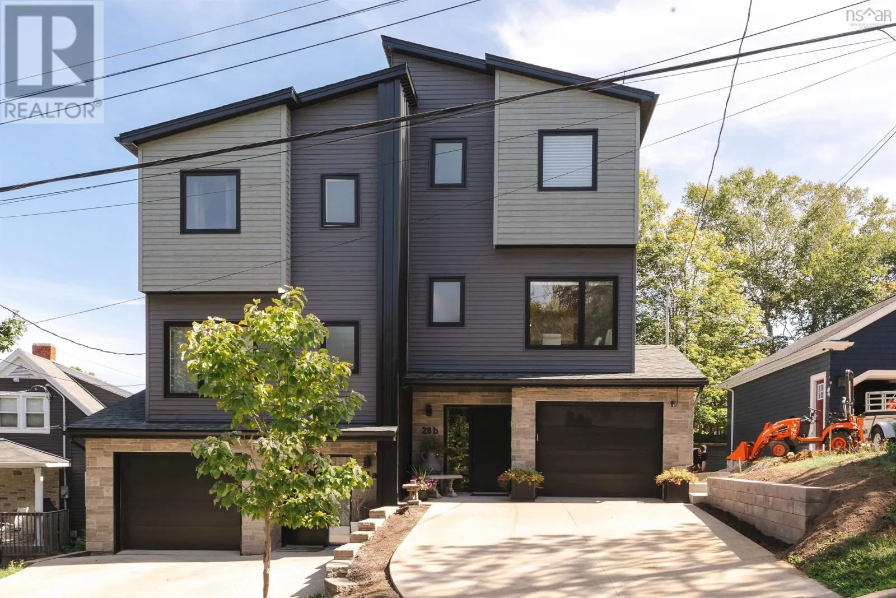
Finding a new home is easy. Finding one in an extraordinary area is hard. New construction usually asks you to trade: bare lots, young trees, tight sightlines, and a street that needs fifteen years to fill in. You get the finishes and give up everything that makes a neighbourhood feel alive. 28B Rockhaven skips the waiting. Modern construction set into historic Rockingham, already full of life, on a quiet tree-lined street under many decades-old canopy. Just the right amount of space, a real yard, and genuine privacy, the one thing new neighbourhoods spend a generation trying to earn. The location does the rest. Hemlock Ravine trails are close enough to call a backyard. The Bedford Highway carries you to Sunnyside Mall, Mount Saint Vincent, shops and schools in minutes. Dunbrack opens up Bayers Lake and the Canada Games Centre, while the 102 and 103 highways and both bridges put downtown and the airport closer than the map suggests. Three full levels of above-ground living. The open-concept main floor is bright and modern with living and dining areas, quartz counters, new fridge, and a private sunny deck. Upstairs, a generous primary suite with walk-in closet and ensuite, two more bedrooms, full bath, laundry, and glimpses of the Bedford Basin. The lower level, still above grade, is a spacious flex room with propane fireplace, another full bath, and a walk-out to the patio and backyard. Ducted heat pump, Kohler windows, hardwood and ceramic tile, attached garage with two-car pad, stonework out front. Privacy screening and staggered entrances make this home feel more like detached living vs semi detached. Upgrades include bathroom heaters, new glass shower door, wine fridge, custom window coverings throughout, designer lighting, pot lights on dimmers, wallpaper and mantle in the flex room, garage storage, landscaped yard, security camera and sensor light. Move-in ready, in a neighbourhood that was never going to be built twice. (id:10452)

Property Details

Full Property Details

Interior

Bedrooms
3
Bedrooms Plus
0
Washrooms
3.5
Square Footage
2645 sqft
Heating Source
Electric, Propane
Heating Type
Heat Pump
Air Conditioning
Heat Pump
Kitchens
1
Full Bathrooms
4
Half Bathrooms
1
Flooring Type
Ceramic Tile, Engineered hardwood, Vinyl

Exterior

Acreage
0.0618 ac
Parking Spaces
0
Garage Spaces Y/N
Yes
Land Amenities
Golf Course, Park, Playground, Public Transit, Shopping, Place of Worship

Building Description

Home Type
House
Subtype
House
Year Built
2019
Exterior
Brick, Vinyl
Sewers
Municipal sewage system
Water Supply
Municipal water

Community

Community
Halifax
Area Code
Halifax
Features
Recreational Facilities, School Bus

Other

Virtual Tour Link

Room Types

Room Dimensions Area Description
2pc Bathroom 4.8 x 5.3 25.44 sqft -
3pc Ensuite bath 7.9 x 5 39.5 sqft -
4pc Bathroom 4.11 x 6.9 28.36 sqft -
4pc Bathroom 7.7 x 6.7 51.59 sqft -
Bedroom 11.11 x 9.1 101.1 sqft -
Bedroom 12.9 x 9.1 117.39 sqft -
Dining room 6 x 10.4 62.4 sqft -
Family room 18.6 x 16 297.6 sqft -
Foyer 16.11 x 8.4 135.32 sqft -
Kitchen 18.4 x 14 257.6 sqft -
Living room 15.2 x 15.3 232.56 sqft -
Primary Bedroom 14 x 10.7 149.8 sqft -
Robert Scanlan & Andre Lajo
Royal LePage Atlantic (Dartmouth)
Listed by Brehannah Hopgood
84 days on site
Listing Broker
The Agency Real Estate Brokerage
Courtesy
The Agency Real Estate Brokerage

Similar homes for sale in Halifax

Explore Halifax

Copyright 2026 All rights reserved. Canadian Real Estate Association assumes no responsibility for the accuracy of any information shown. The information provided herein must only be used by consumers that have a bona fide interest in the purchase, sale or lease of real estate and may not be used for any commercial purpose or any other purpose. The trademark DDF® is owned by The Canadian Real Estate Association (CREA) and identifies CREA’s Data Distribution Facility (DDF®). The trademarks REALTOR®, REALTORS®, and the REALTOR® logo are controlled by The Canadian Real Estate Association (CREA) and identify real estate professionals who are members of CREA. The trademarks MLS®, Multiple Listing Service®, and the associated logos are owned by CREA and identify the quality of services provided by real estate professionals who are members of CREA
Powered by AgentLocator