GW-12 84 Gardenia Way, Dartmouth
For Sale
$1,112,000
4+1 bd · 3.5 ba · 3,133 sq ft

GW-12 84 Gardenia Way, Dartmouth B2X0C8

MLS®# 202621526

Est. mortgage
$4,219/mo

About This Home

Property Type
House
Parking
Garage: Yes, 0 parking
MLS #
202621526
Size
3133 sqft
Basement
Finished, Full (Finished)
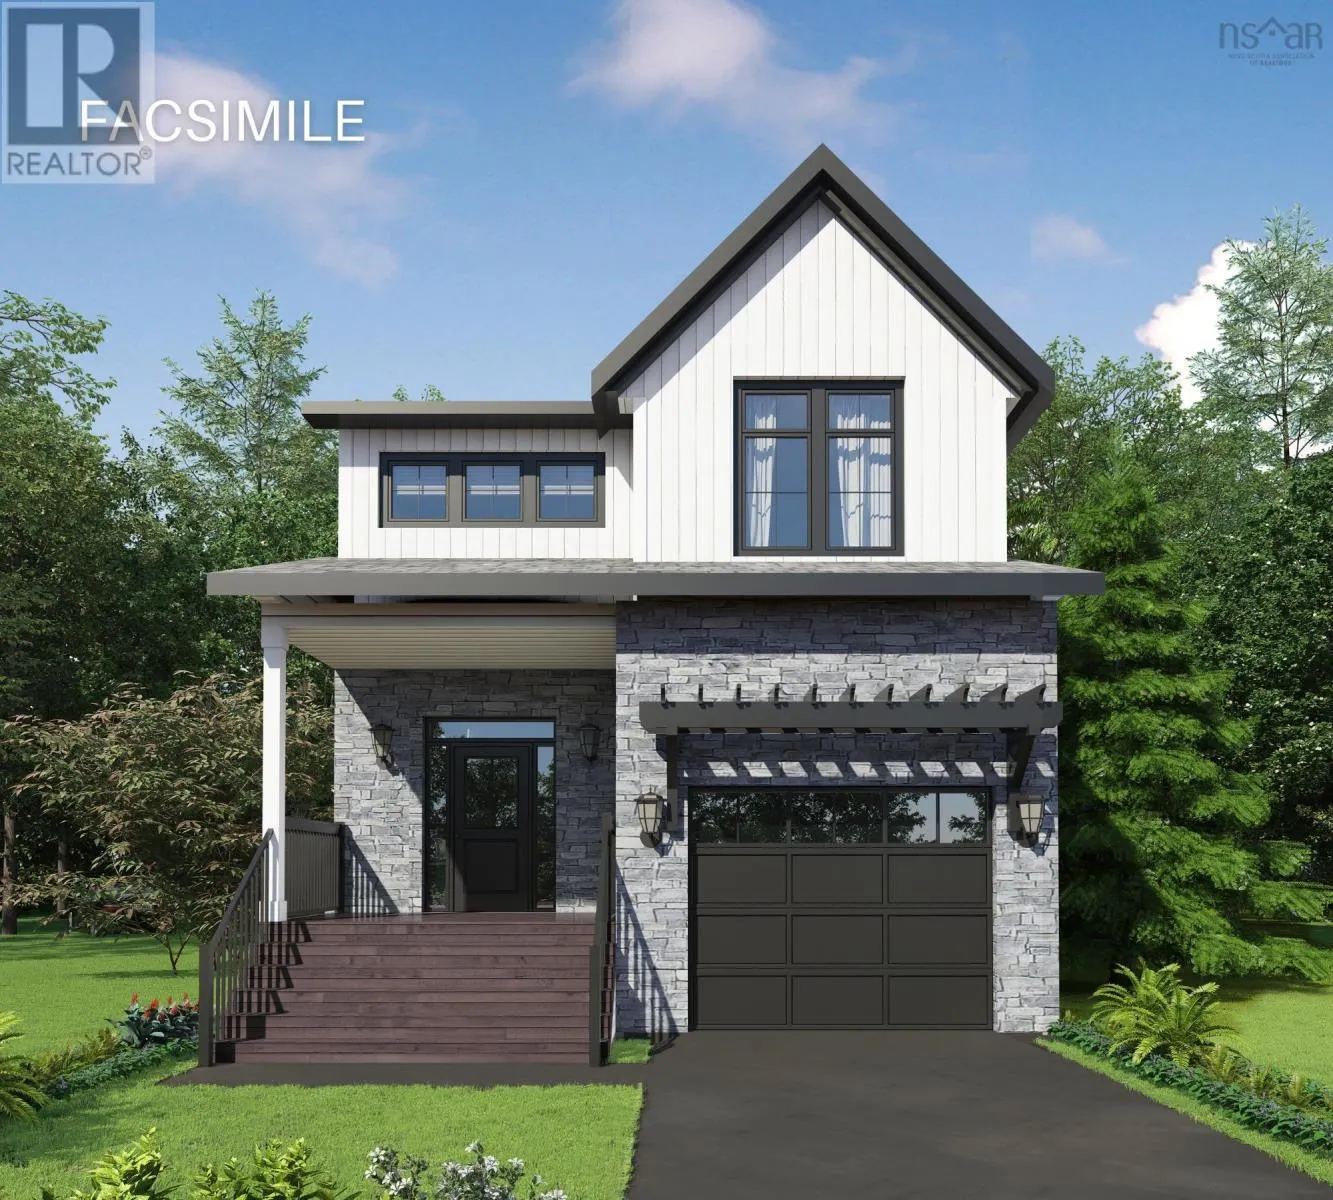
Introducing the Grace by Rooftight Homes, a beautifully designed two storey home in the sought after community of The Parks of Lake Charles. Offering the perfect balance of style, space, and functionality, this home is ideal for modern family living. Set on a premium lot backing onto green space, this walkout design offers over 3,200 square feet of finished living space. With 5 bedrooms, 3.5 bathrooms, a widened attached garage, and multiple flexible living areas, the Grace is well suited for growing families, multi generational living, or those working from home. The bright main level is designed for connection and comfort, featuring 9 foot ceilings, large windows, and expansive rear patio doors that fill the space with natural light. The open concept layout flows seamlessly between the kitchen, dining, and living areas, anchored by a natural gas fireplace. A front den offers a perfect home office or quiet retreat. The upgraded kitchen features the Platinum cabinetry and countertop package, comfort height cabinetry, stylish backsplash, and a spacious island ideal for entertaining. A practical mudroom adds everyday convenience. Upstairs, four spacious bedrooms include a stunning primary suite with walk in closet and spa inspired ensuite complete with dual vanities, soaker tub, and custom tiled shower. Thoughtful closet upgrades provide excellent storage throughout. The fully finished walkout basement adds versatility with a large rec room, wet bar, fifth bedroom, full bath, and additional storage, ideal for guests or extended family. Additional features include HydroPlank laminate flooring, 9 foot basement ceilings, a fully ducted all electric heat pump, black front windows, and a widened garage. Located minutes from Shubie Park, Lake Banook, and Dartmouth Crossing, this home offers a rare combination of peaceful setting and everyday convenience. (id:10452)

Property Details

Full Property Details

Interior

Bedrooms
4
Bedrooms Plus
1
Washrooms
3.5
Square Footage
3133 sqft
Basement
Finished, Full (Finished)
Heating Source
Electric, Natural gas
Heating Type
Heat Pump
Air Conditioning
Central air conditioning, Heat Pump
Kitchens
1
Full Bathrooms
4
Half Bathrooms
1
Basement Features
Walk out
Flooring Type
Hardwood, Laminate, Vinyl

Exterior

Acreage
0.31 ac
Parking Spaces
0
Garage Spaces Y/N
Yes
Land Amenities
Park, Public Transit, Shopping

Building Description

Home Type
House
Subtype
House
Exterior
Stone, Vinyl
Sewers
Municipal sewage system
Water Supply
Municipal water

Community

Community
Dartmouth
Area Code
Dartmouth
Features
Recreational Facilities, School Bus

Room Types

Room Dimensions Area Description
4pc Bathroom 7.1 x 10.1 71.71 sqft -
5pc Bathroom 8.4 x 10.8 90.72 sqft -
5pc Ensuite bath 12.4 x 10 124 sqft -
Bedroom 10 x 11.8 118 sqft -
Bedroom 11 x 11 121 sqft -
Bedroom 11 x 14 154 sqft -
Bedroom 11.6 x 10.4 120.64 sqft -
Foyer 5.8 x 11.8 68.44 sqft -
Laundry room 5 x 10.4 52 sqft -
Primary Bedroom 14.2 x 15 213 sqft -
Recreational, Games room 14 x 27 378 sqft -
Utility room 11.5 x 10.2 117.3 sqft -
Robert Scanlan & Andre Lajo
Royal LePage Atlantic (Dartmouth)
Listed by Jacqui Rostek Holder
85 days on site
Listing Broker
Royal LePage Atlantic
Courtesy
Royal LePage Atlantic

Similar homes for sale in Dartmouth

Explore Dartmouth

Copyright 2026 All rights reserved. Canadian Real Estate Association assumes no responsibility for the accuracy of any information shown. The information provided herein must only be used by consumers that have a bona fide interest in the purchase, sale or lease of real estate and may not be used for any commercial purpose or any other purpose. The trademark DDF® is owned by The Canadian Real Estate Association (CREA) and identifies CREA’s Data Distribution Facility (DDF®). The trademarks REALTOR®, REALTORS®, and the REALTOR® logo are controlled by The Canadian Real Estate Association (CREA) and identify real estate professionals who are members of CREA. The trademarks MLS®, Multiple Listing Service®, and the associated logos are owned by CREA and identify the quality of services provided by real estate professionals who are members of CREA
Powered by AgentLocator







