2934 Oxford Street, Halifax
1 / 50
For Sale
$950,000
3 bd · 2.5 ba · 1,977 sq ft

2934 Oxford Street, Halifax B3L2W1

MLS®# 202621295

Est. mortgage
$3,604/mo

About This Home

Property Type
House
Parking
Garage: No, 0 parking
MLS #
202621295
Size
1977 sqft
Basement
Partially finished, Full (Partially finished)
Year Built
1947
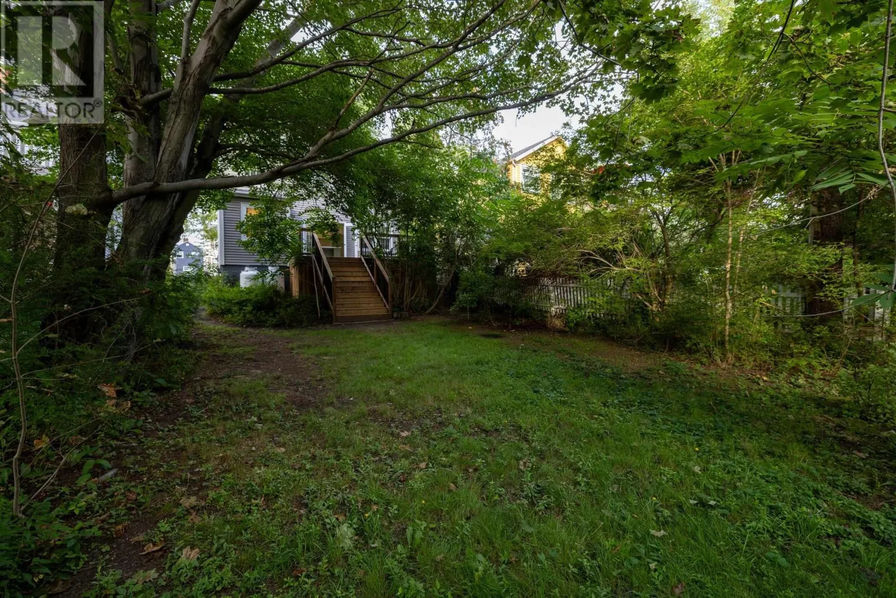
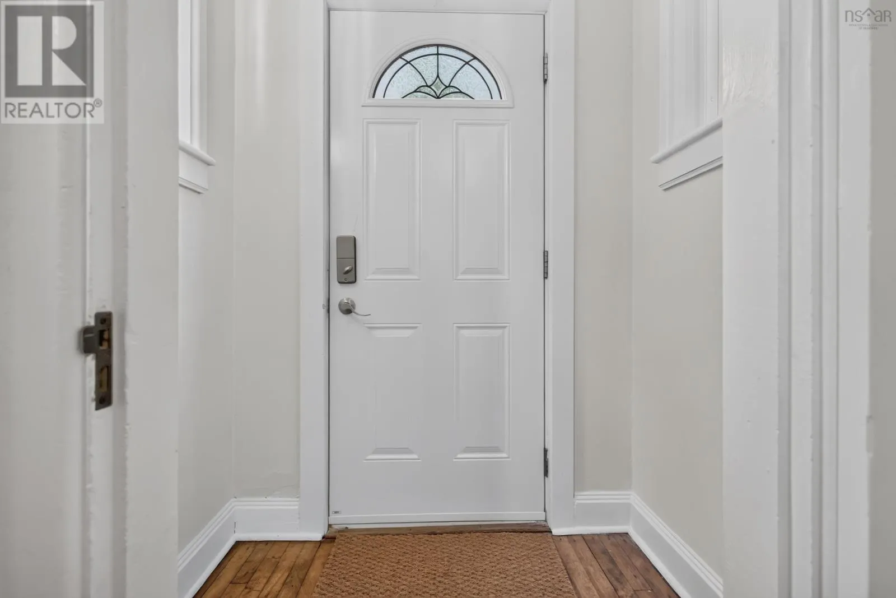
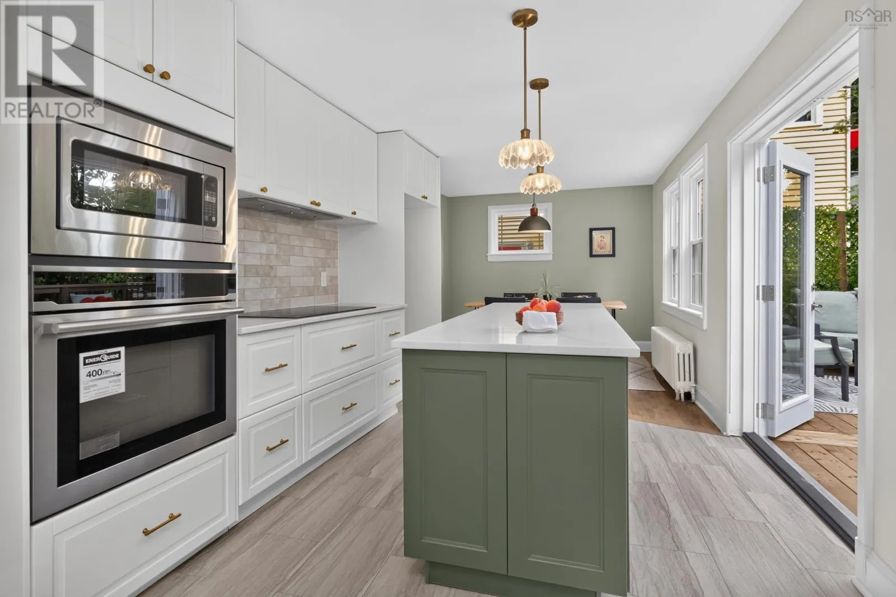
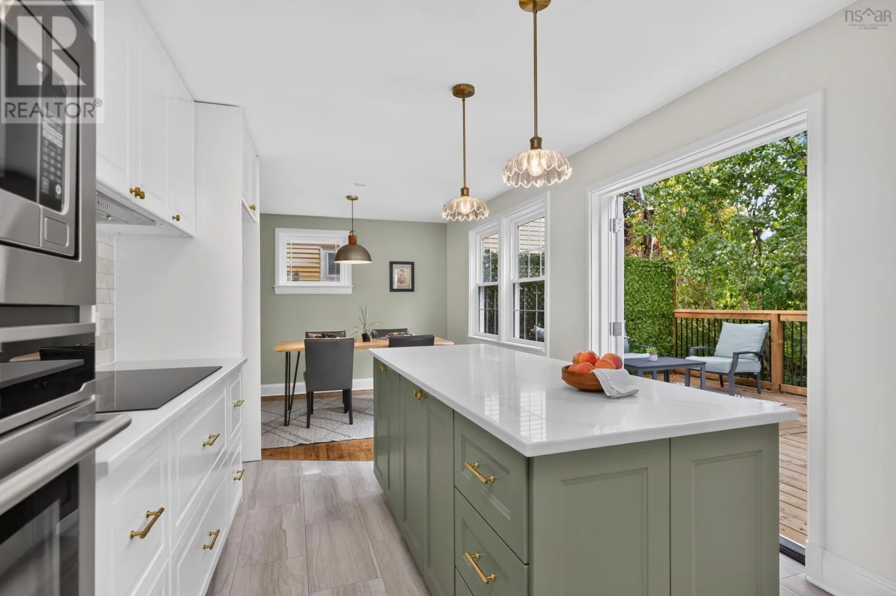
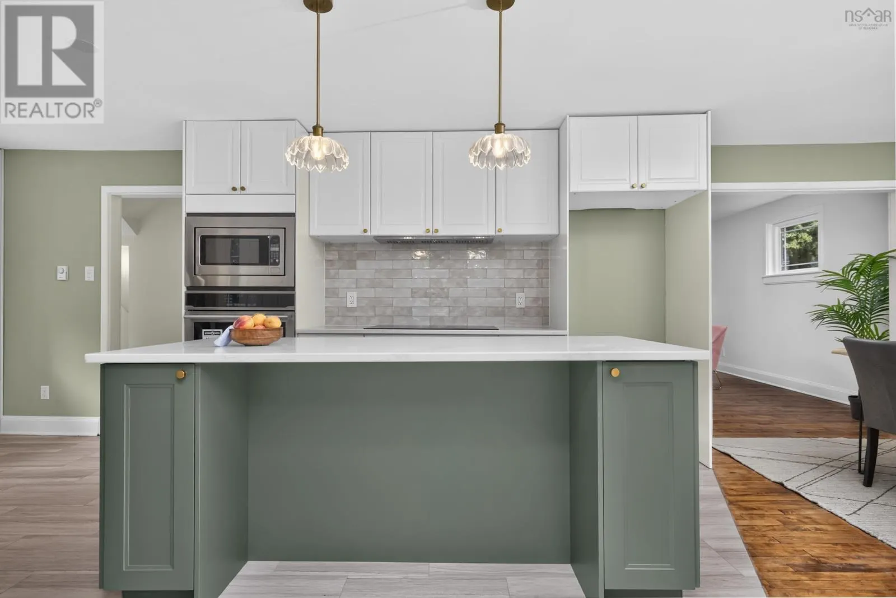
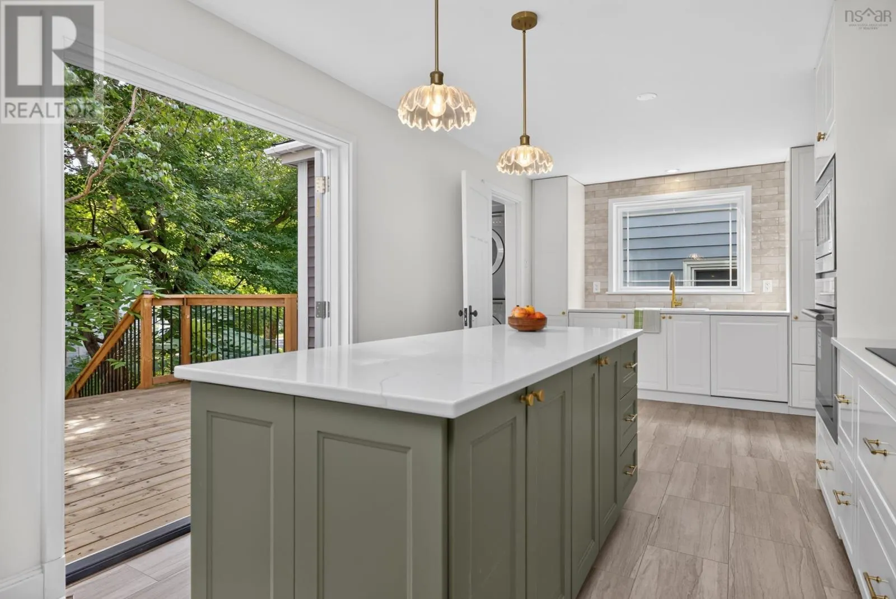
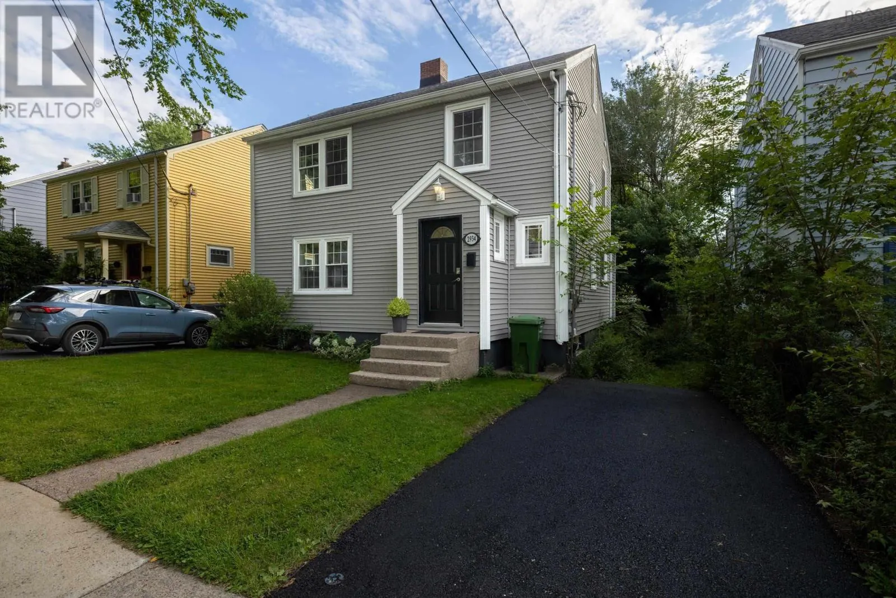
Welcome to 2934 Oxford Street, a beautifully reimagined character home in one of Halifaxs most vibrant and sought-after neighbourhoods. Thoughtfully renovated to combine timeless charm with the open, functional spaces todays buyers want, this sun-filled home enjoys exceptional natural light from windows on all sides. Original hardwood floors, radiators, glass door hardware and a charming fireplace preserve the homes character, while a complete renovation has transformed how it lives. The former kitchen and dining room have been opened to create a bright, contemporary heart of the home, featuring abundant cabinetry and counter space, a large eat-up island and new appliances. French doors open onto a new deck overlooking the large, private backyard an ideal setting for entertaining, relaxing and family life. A stylish two-piece bath with laundry completes the main floor. Upstairs are three bright bedrooms and two completely renovated bathrooms, including a newly created ensuite for the primary bedroom. Beyond the bedrooms, access leads to a large finished attic offering flexible bonus space for a home office, studio, playroom, gym or additional living area. The lower level has been fully finished, transforming previously unfinished space into a comfortable family room with modern finishes and new flooring, plus a utility room and excellent storage. Major updates include new lighting throughout, new flooring in the kitchen, bathrooms and basement, a propane furnace and an updated 200-amp electrical panel. The siding, windows, insulation, front door and 2 high-density foam under the siding were completed approximately eight years ago. Just steps from the cafés, restaurants and amenities that make this neighbourhood so special and only a few blocks from the highly anticipated École Mer et Monde this is a rare opportunity to own a bright, beautifully updated character home in an exceptional Halifax location. (id:10452)

Property Details

Full Property Details

Interior

Bedrooms
3
Bedrooms Plus
0
Washrooms
2.5
Square Footage
1977 sqft
Basement
Partially finished, Full (Partially finished)
Heating Source
Propane
Heating Type
Baseboard heaters, Furnace, Hot Water
Kitchens
1
Full Bathrooms
3
Half Bathrooms
1
Basement Features
Walk out
Flooring Type
Hardwood, Laminate, Vinyl Plank

Exterior

Acreage
0.1175 ac
Parking Spaces
0
Garage Spaces Y/N
No
Land Amenities
Playground, Public Transit, Shopping, Place of Worship

Building Description

Home Type
House
Subtype
House
Year Built
1947
Exterior
Vinyl
Sewers
Municipal sewage system
Water Supply
Municipal water

Community

Community
Halifax
Area Code
Halifax
Features
Recreational Facilities

Other

Virtual Tour Link

Room Types

Room Dimensions Area Description
3pc Ensuite bath 5.4-J x 8.8 0 sqft -
4pc Bathroom 6.2 x 6.3 39.06 sqft -
Bedroom 10 x 10.6 106 sqft -
Bedroom 10.1-J x 10.5 0 sqft -
Family room 14 x 28 392 sqft -
Porch 3.6 x 5 18 sqft -
Primary Bedroom 10.4 x 13.7 142.48 sqft -
Recreational, Games room 9.11 x 26.4 240.5 sqft -
Storage 6.3(UNF) x 15.11 0 sqft -
Utility room 3.7 x 3.10 11.47 sqft -
Utility room Combo x Combo 0 sqft -
Workshop 11.1 x 20.4 226.44 sqft -
Robert Scanlan & Andre Lajo
Royal LePage Atlantic (Dartmouth)
Listed by Lee Coley
87 days on site
Listing Broker
Century 21 Trident Realty Ltd.
Courtesy
Century 21 Trident Realty Ltd.

Similar homes for sale in Halifax

Explore Halifax

Copyright 2026 All rights reserved. Canadian Real Estate Association assumes no responsibility for the accuracy of any information shown. The information provided herein must only be used by consumers that have a bona fide interest in the purchase, sale or lease of real estate and may not be used for any commercial purpose or any other purpose. The trademark DDF® is owned by The Canadian Real Estate Association (CREA) and identifies CREA’s Data Distribution Facility (DDF®). The trademarks REALTOR®, REALTORS®, and the REALTOR® logo are controlled by The Canadian Real Estate Association (CREA) and identify real estate professionals who are members of CREA. The trademarks MLS®, Multiple Listing Service®, and the associated logos are owned by CREA and identify the quality of services provided by real estate professionals who are members of CREA
Powered by AgentLocator