
963 Old Sackville Road, Middle Sackville
1 / 42
For Sale
$335,000
3 bd · 1.0 ba · 1,622 sq ft

963 Old Sackville Road, Middle Sackville B4E1R4

MLS®# 202620683

Est. mortgage
$1,271/mo

About This Home

Property Type
House
Parking
Garage: No, 0 parking
MLS #
202620683
Size
1622 sqft
Basement
Full
Year Built
1983
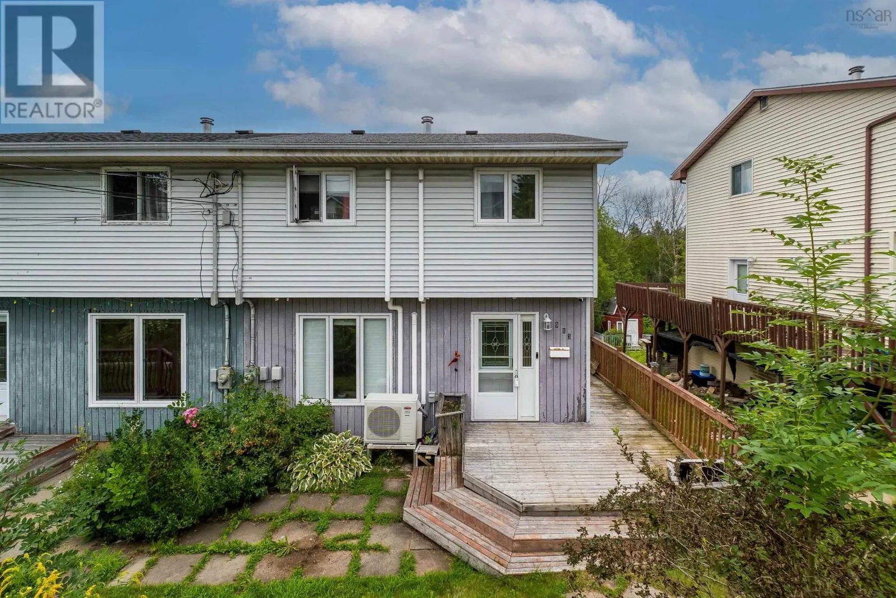
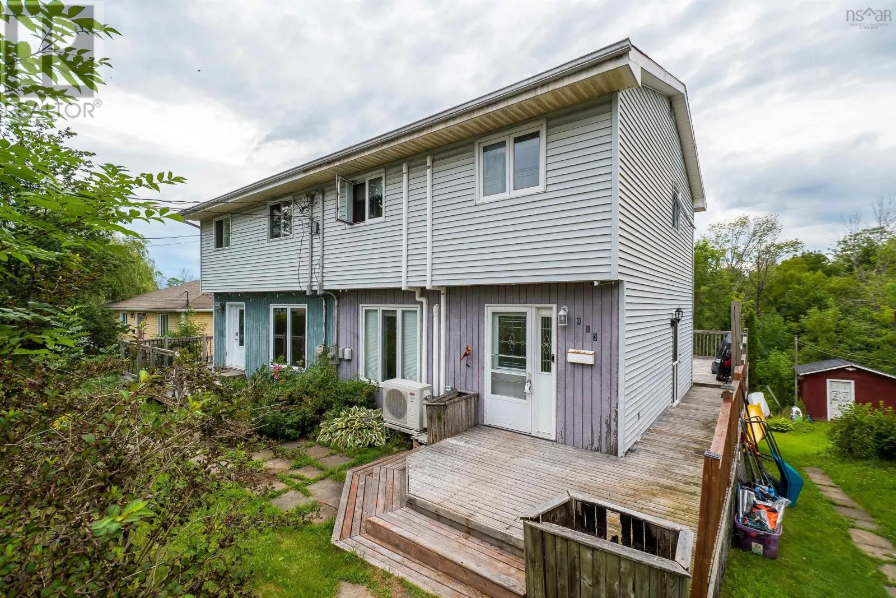
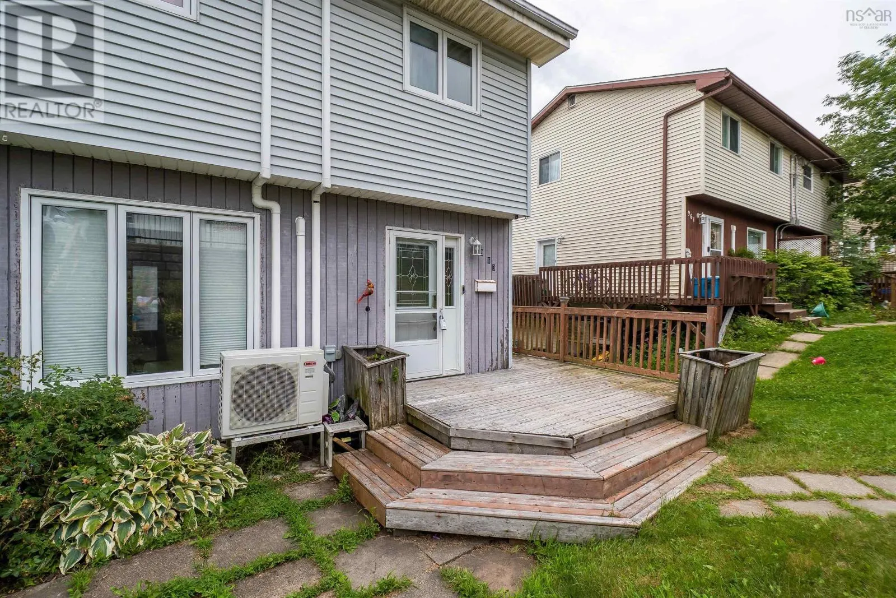
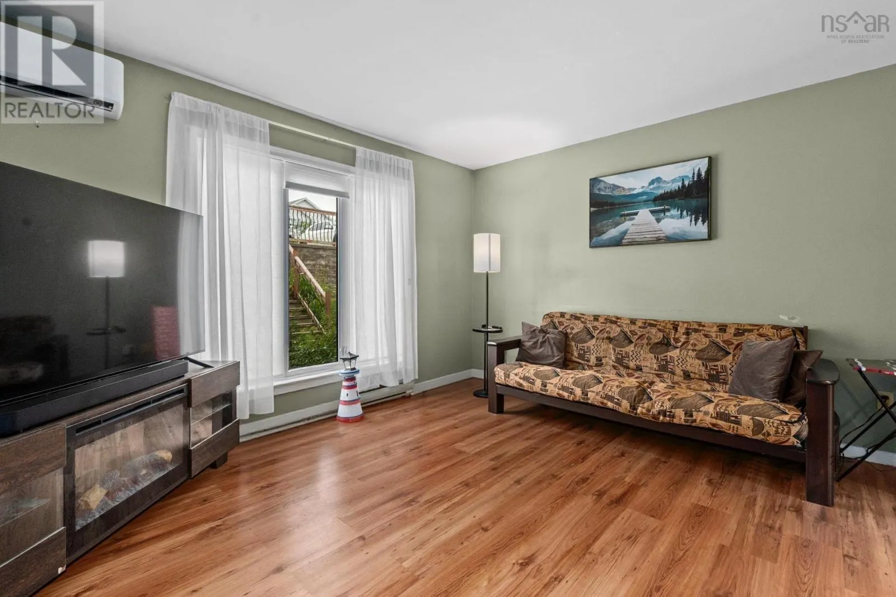
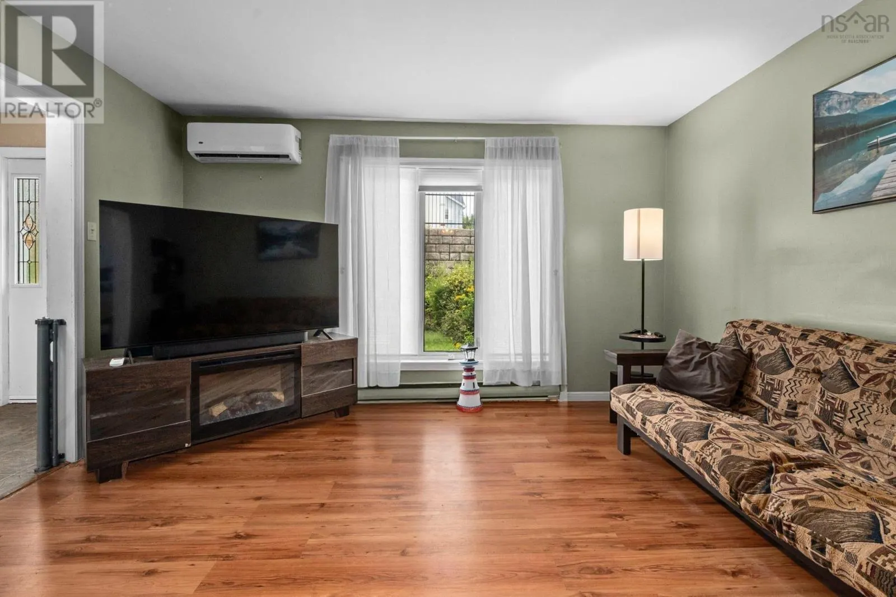
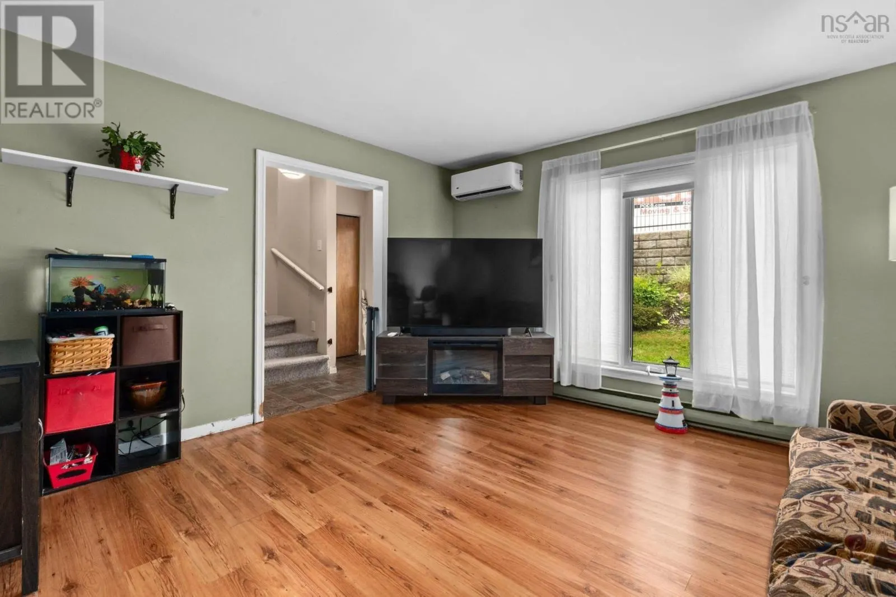
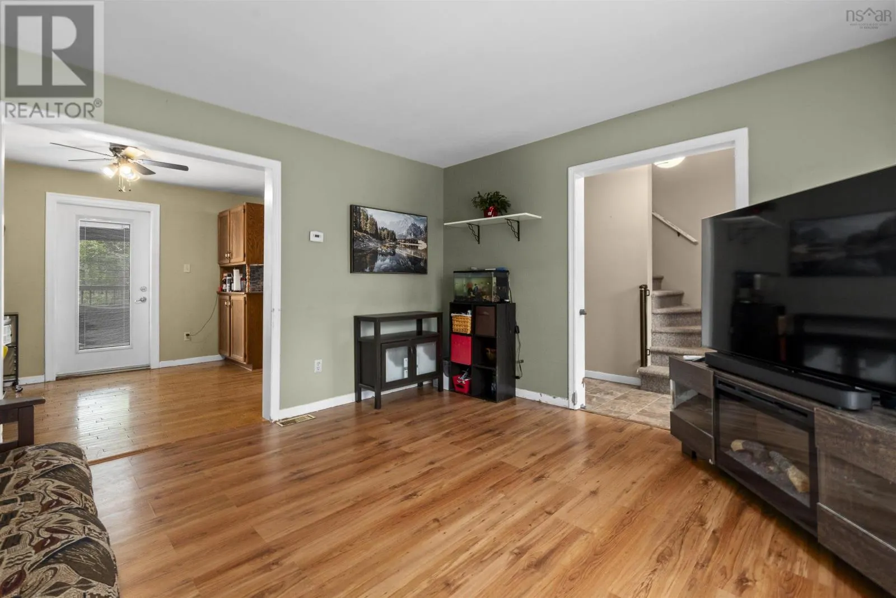
Opportunities like this dont come along often! Affordable family living under $350,000 in the heart of Middle Sackville! This well-located semi-detached home offers a functional layout, plenty of space, and the opportunity to add your own personal touch. Conveniently situated close to schools, grocery stores, shopping, the library, movie theatre, veterinary clinics, gas stations, and so much more, youll have everyday essentials right at your fingertips. The main level features a bright and functional layout with a spacious living room, dining area, and kitchen complete with a convenient corner island, perfect for meal prep and casual dining. Ductless heat pumps provide added comfort, while patio doors off the kitchen lead to the wrap-around back patio with a gazebo, ideal for summer BBQs and enjoying the warmer months. Upstairs, youll find three comfortable bedrooms and a full bathroom. The lower level offers even more living space, including a versatile landing area perfect for a reading nook, hobby space, or game area (dartboard included). A laundry room with utility and storage space, along with a spacious family room, provides plenty of room to relax, entertain, or create a dedicated kids hangout. The walkout leads directly to the backyard, complete with a private hot tub and room to enjoy the outdoors. This affordable home would benefit from some TLC and updates, offering buyers the opportunity to make it their own while enjoying a convenient location and plenty of indoor and outdoor space. Welcome to 963 Old Sackville Road! (id:10452)

Property Details

Full Property Details

Interior

Bedrooms
3
Bedrooms Plus
0
Washrooms
1.0
Square Footage
1622 sqft
Basement
Full
Heating Source
Electric
Heating Type
Baseboard heaters, Heat Pump, Ductless
Air Conditioning
Air Conditioned
Kitchens
1
Full Bathrooms
1
Half Bathrooms
0
Basement Features
Walk out
Flooring Type
Carpeted, Concrete, Hardwood, Laminate, Vinyl

Exterior

Acreage
0.0874 ac
Parking Spaces
0
Garage Spaces Y/N
No
Land Amenities
Park, Playground, Public Transit, Shopping, Place of Worship

Building Description

Home Type
House
Subtype
House
Year Built
1983
Exterior
Vinyl
Sewers
Municipal sewage system
Water Supply
Municipal water

Community

Community
Middle Sackville
Area Code
Middle Sackville
Features
Recreational Facilities, School Bus

Other

Virtual Tour Link

Room Types

Room Dimensions Area Description
4pc Bathroom 6.10 x 8.10 49.41 sqft -
Bedroom 10.6 x 9.1 96.46 sqft -
Bedroom 9.11 x 9.7 88.37 sqft -
Dining room 9.11 x 9.9 90.19 sqft -
Kitchen 10 x 11.7 117 sqft -
Laundry room 12.4 x 8.8 109.12 sqft -
Living room 12.8 x 13.7 175.36 sqft -
Other 12 x 7.11 85.32 sqft -
Primary Bedroom 14.1 x 11. 0 sqft -
Recreational, Games room 10.1 x 20.3 205.03 sqft -
Robert Scanlan & Andre Lajo
Royal LePage Atlantic (Dartmouth)
Listed by Lisa Purdy
96 days on site
Listing Broker
Royal LePage Atlantic
Courtesy
Royal LePage Atlantic

Similar homes for sale in Middle Sackville

Copyright 2026 All rights reserved. Canadian Real Estate Association assumes no responsibility for the accuracy of any information shown. The information provided herein must only be used by consumers that have a bona fide interest in the purchase, sale or lease of real estate and may not be used for any commercial purpose or any other purpose. The trademark DDF® is owned by The Canadian Real Estate Association (CREA) and identifies CREA’s Data Distribution Facility (DDF®). The trademarks REALTOR®, REALTORS®, and the REALTOR® logo are controlled by The Canadian Real Estate Association (CREA) and identify real estate professionals who are members of CREA. The trademarks MLS®, Multiple Listing Service®, and the associated logos are owned by CREA and identify the quality of services provided by real estate professionals who are members of CREA
Powered by AgentLocator







