579 Main Street, Lawrencetown
1 / 39
For Sale
$465,000
2 bd · 2.0 ba · 1,716 sq ft

579 Main Street, Lawrencetown B0S1M0

MLS®# 202620434

Est. mortgage
$1,764/mo

About This Home

Property Type
House, Chalet, Other
Parking
Garage: No, 0 parking
MLS #
202620434
Size
1716 sqft
Basement
None
Year Built
1844
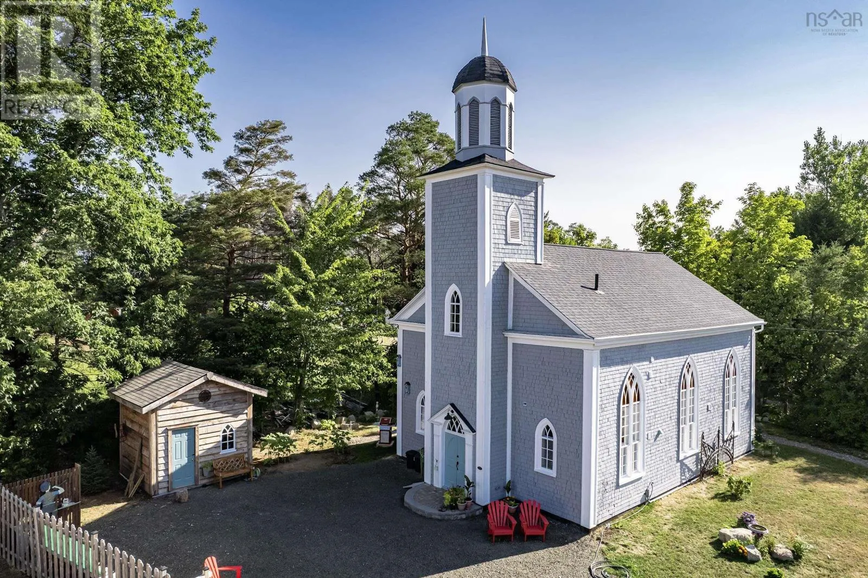
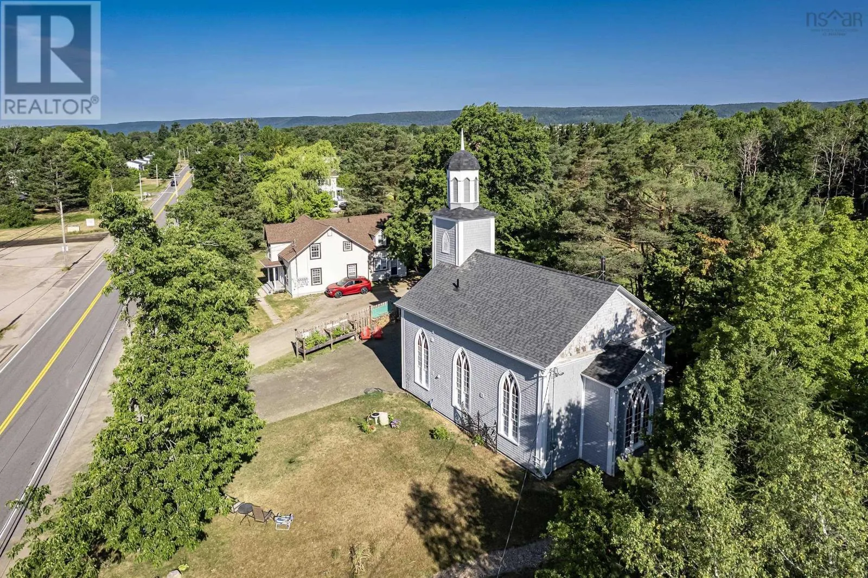
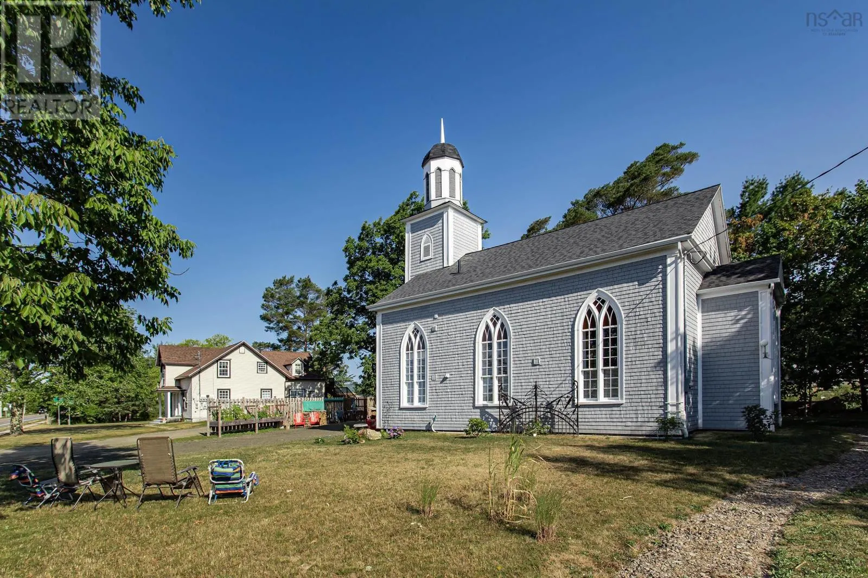
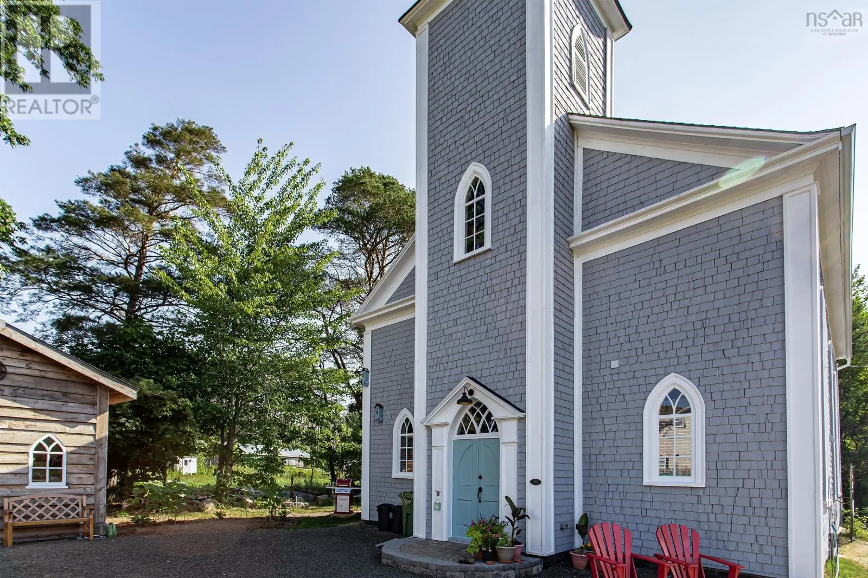
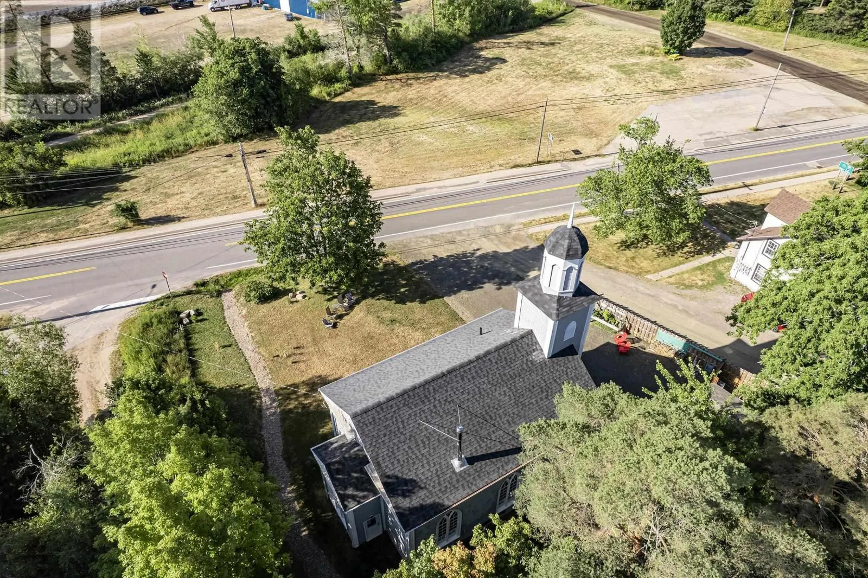
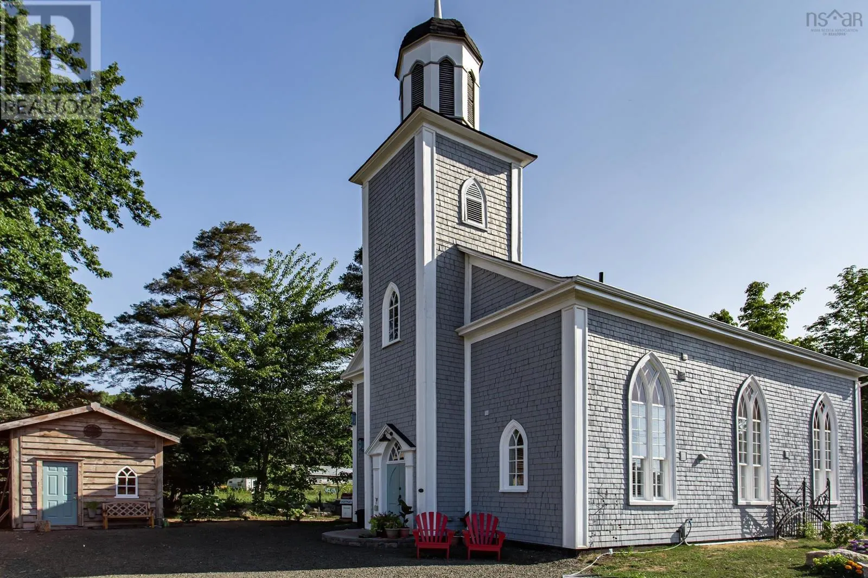
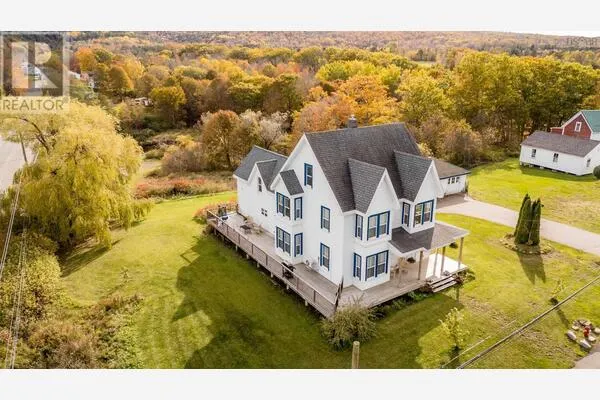
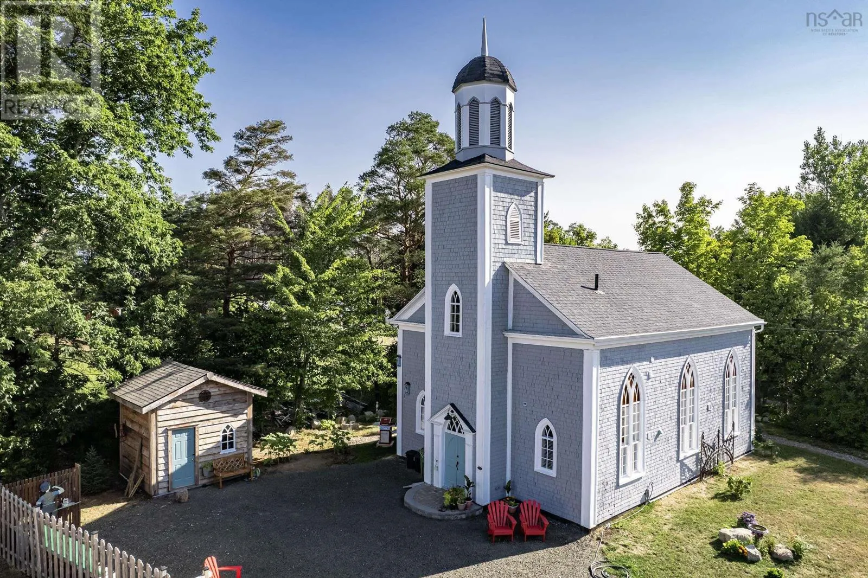
A fully reimagined historic church in the heart of the Annapolis Valley, taken back to the studs and rebuilt as a striking live-in work of art for anyone who wants their home to feel like a creative statement. Soaring ceilings and a wall of original stained glass wash the interior in shifting color through the day, giving painters, photographers, potters, and makers of every kind a naturally dramatic light-filled space that no ordinary house can offer. The rebuilt bell tower still rings, a working piece of history that instantly sets this property apart from anything else on the market. Every system behind the beauty has been done right: 200 amp electrical service, new plumbing, spray foam insulation, a modern heat pump, and a top-grade wood stove keep the soaring open interior comfortable and efficient year-round, while recent roof shingles and fresh exterior paint mean the hard work is already finished. The kitchen has been finished with quartz countertops and stylish tile work, and both full bathrooms feature tiled showers and quality fixtures throughout. Outside, mature trees and easy-care landscaping frame a generous yard with raised garden beds, an oversized driveway, and a detached workshop ready to become a studio, gallery, or dedicated creative space of its own. This is a rare chance to own a landmark structure with real architectural presence, soaring volume, and abundant natural light, all wrapped in a fully modernized, move-in ready package. For an artist, craftsperson, or anyone drawn to spaces with genuine character and history, this converted church offers a home unlike anything else in the Valley, where the bones tell a story and the finishes let you start living your own the moment you walk through the door. (id:10452)

Property Details

Full Property Details

Interior

Bedrooms
2
Bedrooms Plus
0
Washrooms
2.0
Square Footage
1716 sqft
Basement
None
Heating Source
Electric, Wood
Heating Type
Baseboard heaters, Heat Pump, Ductless, Stove
Air Conditioning
Air Conditioned
Kitchens
1
Full Bathrooms
2
Half Bathrooms
0
Flooring Type
Laminate, Tile

Exterior

Acreage
0.2224 ac
Parking Spaces
0
Garage Spaces Y/N
No
Land Amenities
Golf Course, Park, Playground, Public Transit, Shopping, Place of Worship, Beach

Building Description

Style
Chalet, Other
Home Type
House
Subtype
House
Year Built
1844
Exterior
Wood shingles
Sewers
Municipal sewage system
Water Supply
Municipal water
Architectural Style
Chalet, Other

Community

Community
Lawrencetown
Area Code
Lawrencetown
Features
Recreational Facilities, School Bus

Other

Virtual Tour Link

Room Types

Room Dimensions Area Description
3pc Bathroom 12.3 x 5.2 63.96 sqft -
3pc Bathroom 9.11 x 9.2 83.81 sqft -
Bedroom 10.10 x 12.5 126.25 sqft -
Dining nook 9.11 x 6.1 55.57 sqft -
Kitchen 23.6 x 10.5 247.8 sqft -
Living room 17.2 x 23.10 397.32 sqft -
Mud room 6.11 x 10.2 62.32 sqft -
Primary Bedroom 12.5 x 9.11 113.88 sqft -
Robert Scanlan & Andre Lajo
Royal LePage Atlantic (Dartmouth)
Listed by Colin Crowell
83 days on site
Listing Broker
RE/MAX Banner Real Estate(Greenwood)
Courtesy
RE/MAX Banner Real Estate(Greenwood)

Similar homes for sale in Lawrencetown

Explore Lawrencetown

Copyright 2026 All rights reserved. Canadian Real Estate Association assumes no responsibility for the accuracy of any information shown. The information provided herein must only be used by consumers that have a bona fide interest in the purchase, sale or lease of real estate and may not be used for any commercial purpose or any other purpose. The trademark DDF® is owned by The Canadian Real Estate Association (CREA) and identifies CREA’s Data Distribution Facility (DDF®). The trademarks REALTOR®, REALTORS®, and the REALTOR® logo are controlled by The Canadian Real Estate Association (CREA) and identify real estate professionals who are members of CREA. The trademarks MLS®, Multiple Listing Service®, and the associated logos are owned by CREA and identify the quality of services provided by real estate professionals who are members of CREA
Powered by AgentLocator