436 Bald Rock Road, Halifax
1 / 48
For Sale
$799,900
3 bd · 2.0 ba · 2,086 sq ft

436 Bald Rock Road, Halifax B3V1K9

MLS®# 202620422

Est. mortgage
$3,035/mo

About This Home

Property Type
House
Parking
Garage: Yes, 0 parking
MLS #
202620422
Size
2086 sqft
Basement
Finished, Full (Finished)
Year Built
1991
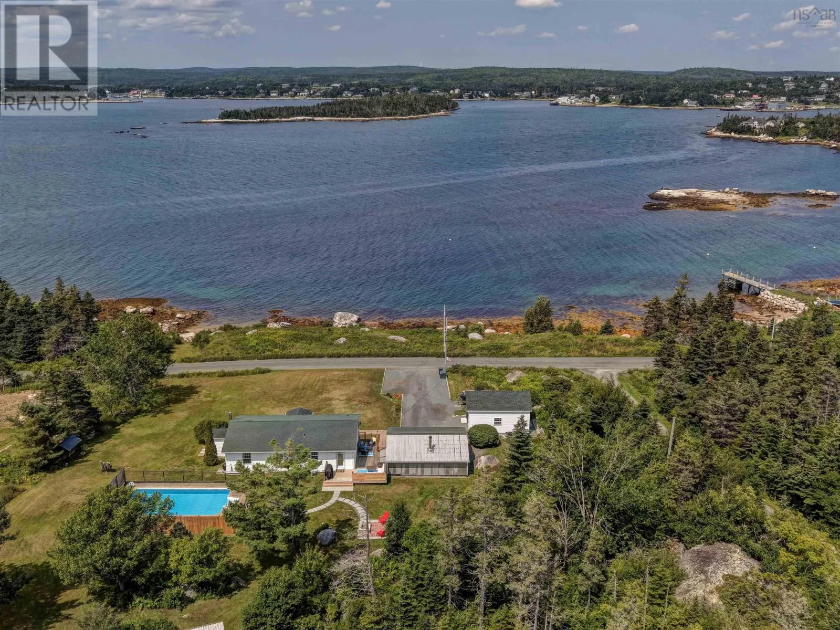
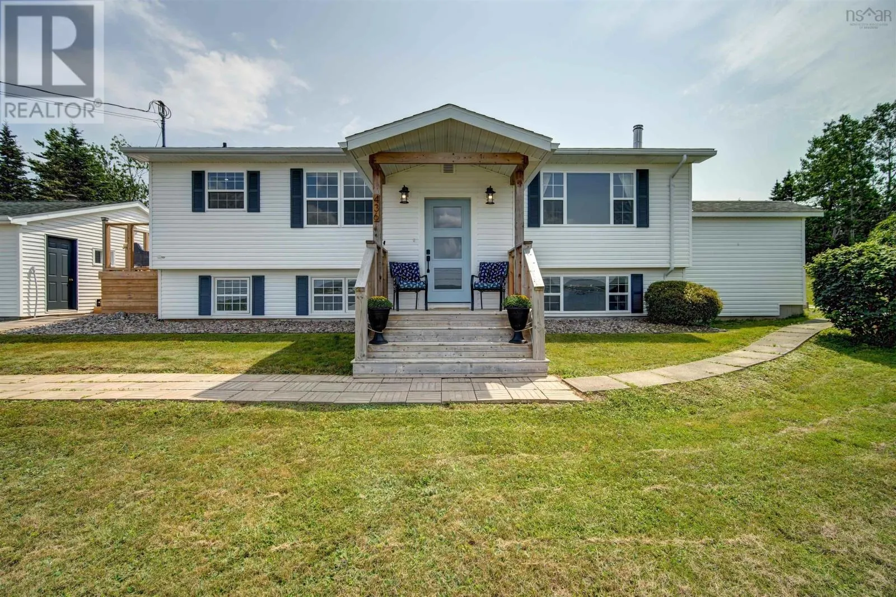
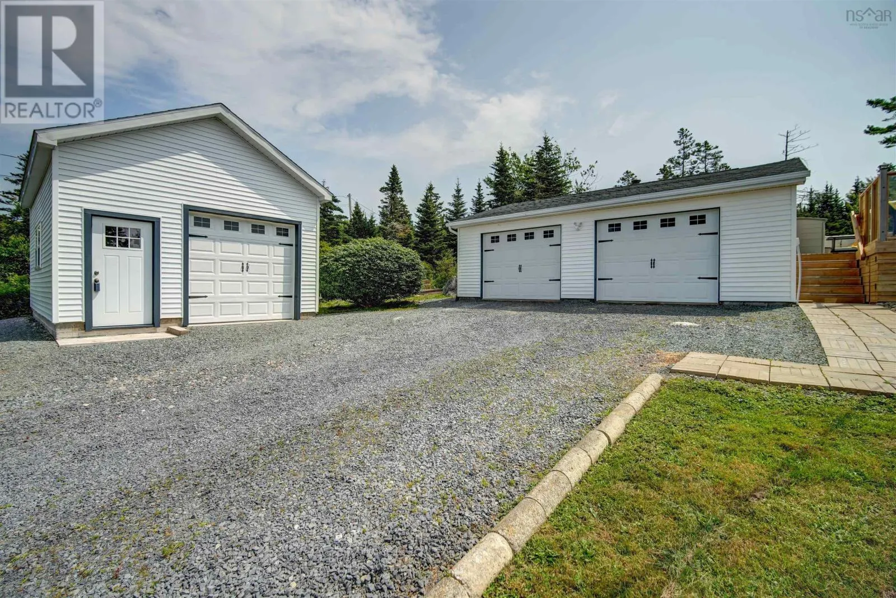
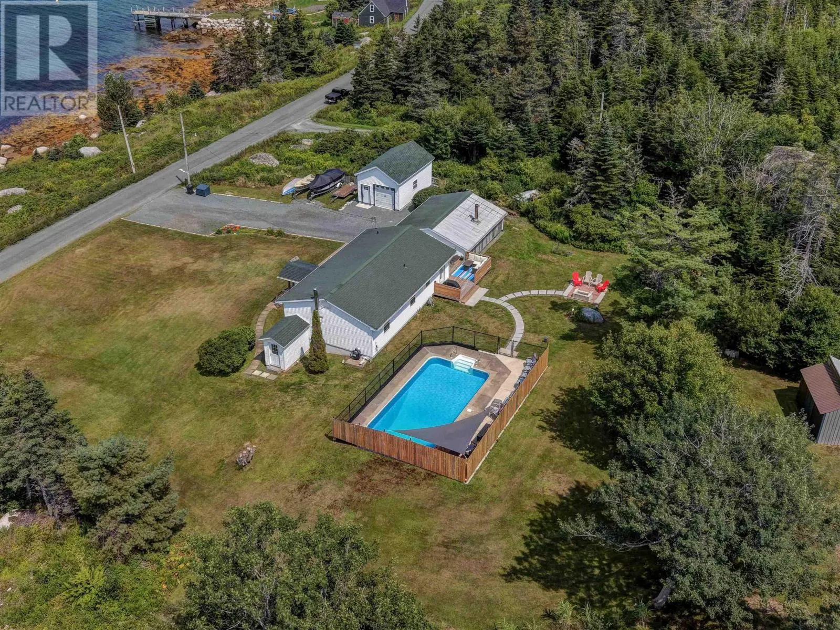
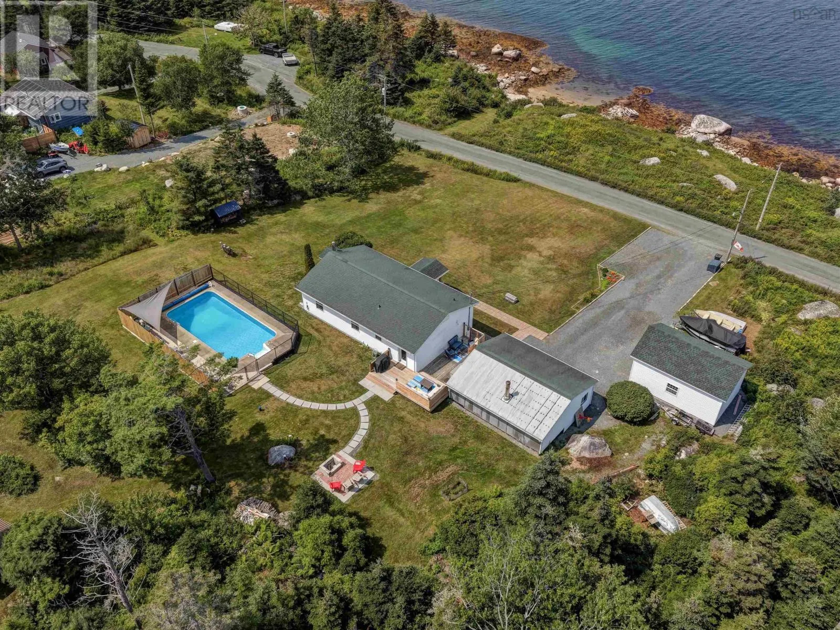
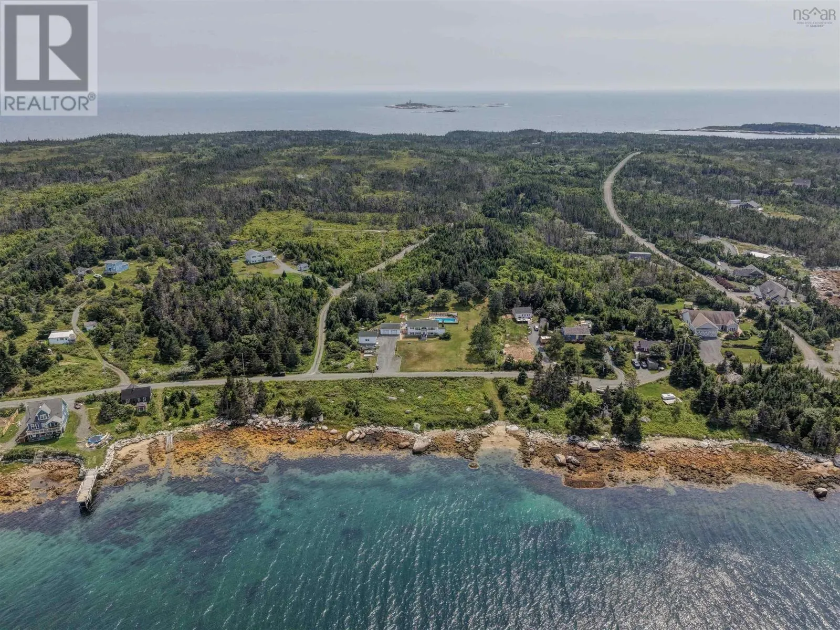
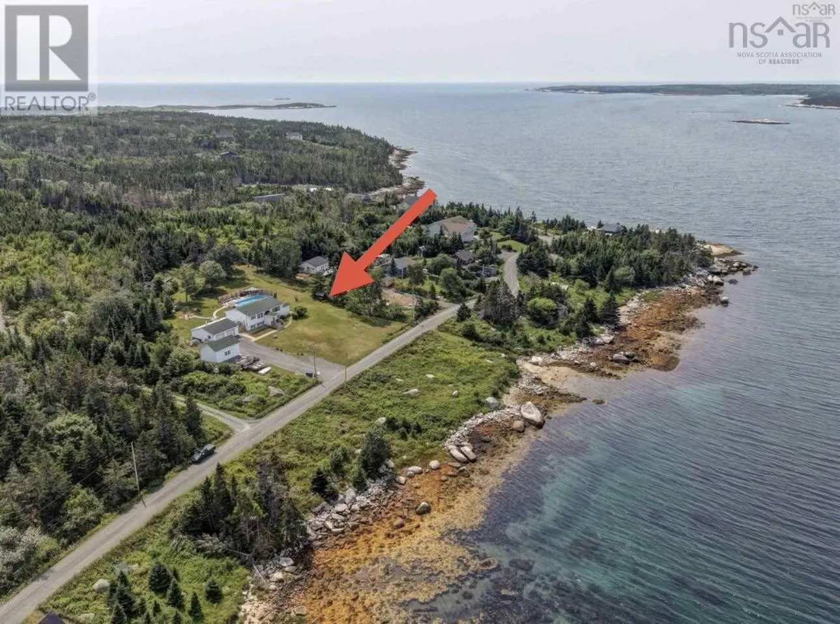
Enjoy coastal living at its finest, waking up to ocean views from almost every room in this tastefully renovated, move-in ready home, set on a private 1.5-acre lot on a quiet road just 25 minutes from central Halifax. This bright, airy two-level home features 3 bedrooms, 2 full baths, and an open-concept living, dining, and kitchen area designed for everyday comfort and entertaining. The beautifully updated kitchen offers an oversized pantry, while the spacious primary bedroom includes a walk-in closet. The bright lower level (with walk-out) features a cozy family room with a wood stove, 2 bedrooms with full-size windows, a full bath, a home office, studio, or hobby room, a laundry room, and abundant storage. Step outside to your own private retreat. Spend warm summer days cooling off in the in-ground swimming pool, gather with family and friends around the fire pit, or enjoy your morning coffee on the expansive deck while watching seabirds, seals, and the occasional bald eagle. Just 40 metres across the road, youll find shared community ocean access with a swimming area and boat launch. Crystal Crescent Beach is minutes away, with spectacular hiking trails and some of Nova Scotias most beautiful white-sand beaches. The homes fresh, light-filled décor evokes the feeling of a seaside cottage while offering the peace of mind that comes with extensive recent upgrades. Almost everything has been updated within the past three years, including the kitchen, both bathrooms, flooring throughout, four appliances, water treatment system and water softener, lower-level ERV, upper-level HRV motor, wood stove, well pump, 200-amp electrical service with generator panel (ready for connection), front porch and entry closet, side porch with wood storage, and an outdoor wood storage shelter. This home photographs beautifully, feels even better in person. Come see for yourself and experience the stunning views and peaceful surroundings, that can't be captured in film! (id:10452)

Property Details

Full Property Details

Interior

Bedrooms
3
Bedrooms Plus
0
Washrooms
2.0
Square Footage
2086 sqft
Basement
Finished, Full (Finished)
Heating Source
Electric, Wood
Heating Type
Baseboard heaters, Stove
Kitchens
1
Full Bathrooms
2
Half Bathrooms
0
Basement Features
Walk out
Flooring Type
Vinyl Plank

Exterior

Acreage
1 - 3 acres
Pool
Inground pool
Parking Spaces
0
Garage Spaces Y/N
Yes
Land Amenities
Place of Worship, Beach

Building Description

Home Type
House
Subtype
House
Year Built
1991
Exterior
Vinyl
Sewers
Septic System
Water Supply
Drilled Well

Community

Community
Halifax
Area Code
Halifax
Features
School Bus

Other

Virtual Tour Link

Room Types

Room Dimensions Area Description
3pc Bathroom 8.1 x 7.11 57.59 sqft -
4pc Bathroom 6.3 x 8.7 54.81 sqft -
Bedroom 10.5 x 10.4 109.2 sqft -
Bedroom 10.5 x 11.6 121.8 sqft -
Den 6.8 x 13.4 91.12 sqft -
Family room 14.9 x 30.3 451.47 sqft -
Kitchen 11.10 x 18.11 201.02 sqft -
Laundry room 6.2 x 8.1 50.22 sqft -
Living room 11.10 x 15.11 167.72 sqft -
Other 12 Pantry x 8.1 0 sqft -
Primary Bedroom 12 x 15.11 181.32 sqft -
Utility room 7 x 11.1 77.7 sqft -
Robert Scanlan & Andre Lajo
Royal LePage Atlantic (Dartmouth)
Listed by Allison MacPherson
98 days on site
Listing Broker
Keller Williams Select Realty
Courtesy
Keller Williams Select Realty

Similar homes for sale in Halifax

Explore Halifax

Copyright 2026 All rights reserved. Canadian Real Estate Association assumes no responsibility for the accuracy of any information shown. The information provided herein must only be used by consumers that have a bona fide interest in the purchase, sale or lease of real estate and may not be used for any commercial purpose or any other purpose. The trademark DDF® is owned by The Canadian Real Estate Association (CREA) and identifies CREA’s Data Distribution Facility (DDF®). The trademarks REALTOR®, REALTORS®, and the REALTOR® logo are controlled by The Canadian Real Estate Association (CREA) and identify real estate professionals who are members of CREA. The trademarks MLS®, Multiple Listing Service®, and the associated logos are owned by CREA and identify the quality of services provided by real estate professionals who are members of CREA
Powered by AgentLocator