
46 Grenoble Court, Halifax
1 / 50
For Sale
$699,000
4 bd · 3.5 ba · 2,327 sq ft

46 Grenoble Court, Halifax B3P0J7

MLS®# 202620286

Est. mortgage
$2,652/mo

About This Home

Property Type
House
Parking
Garage: Yes, 0 parking
MLS #
202620286
Size
2327 sqft
Year Built
2019
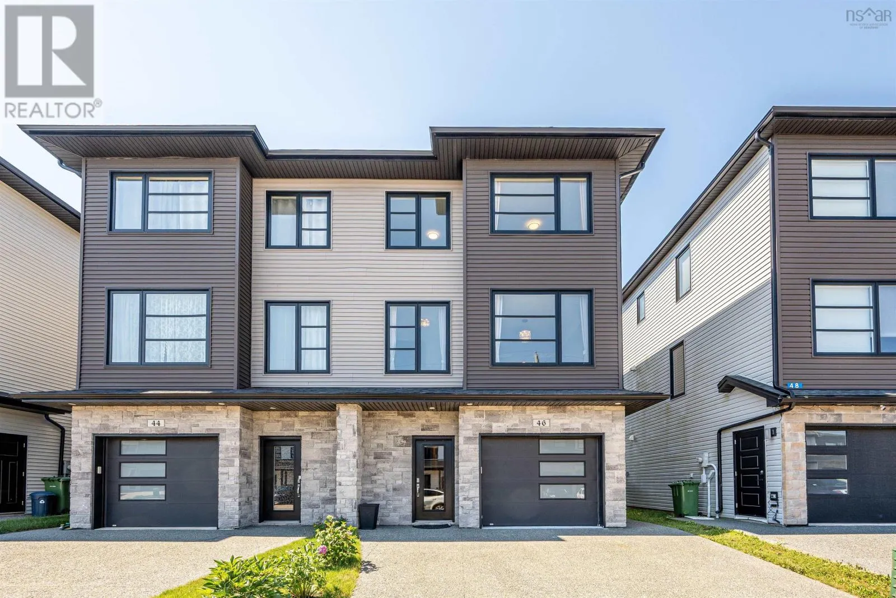
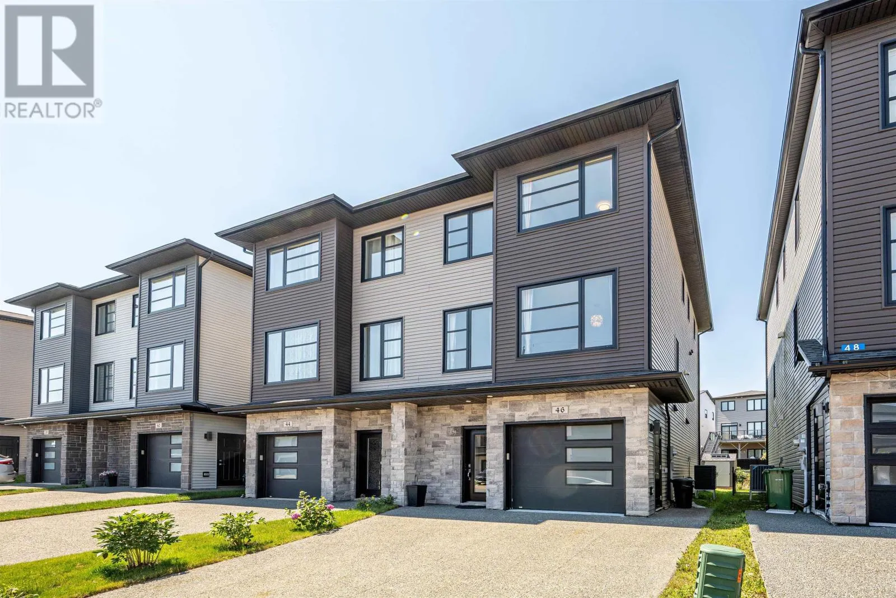
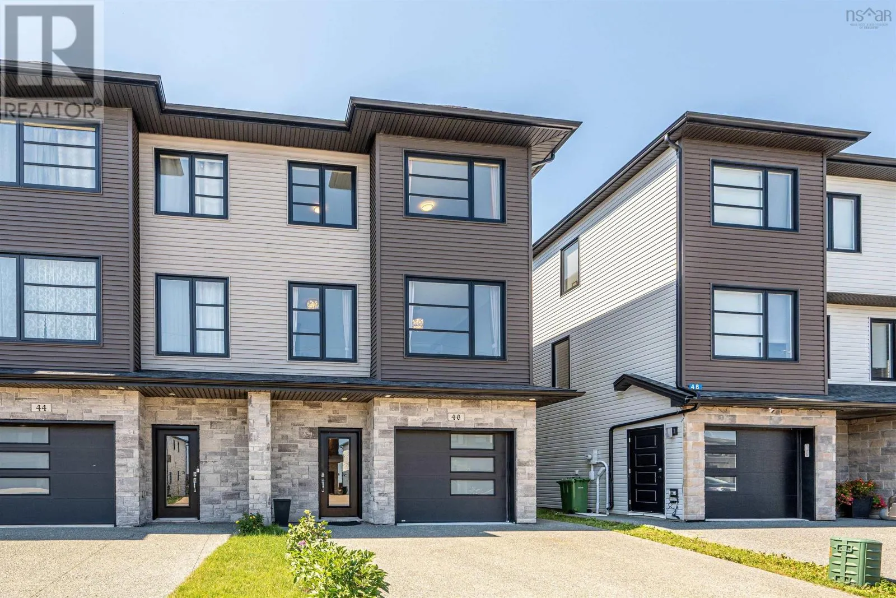
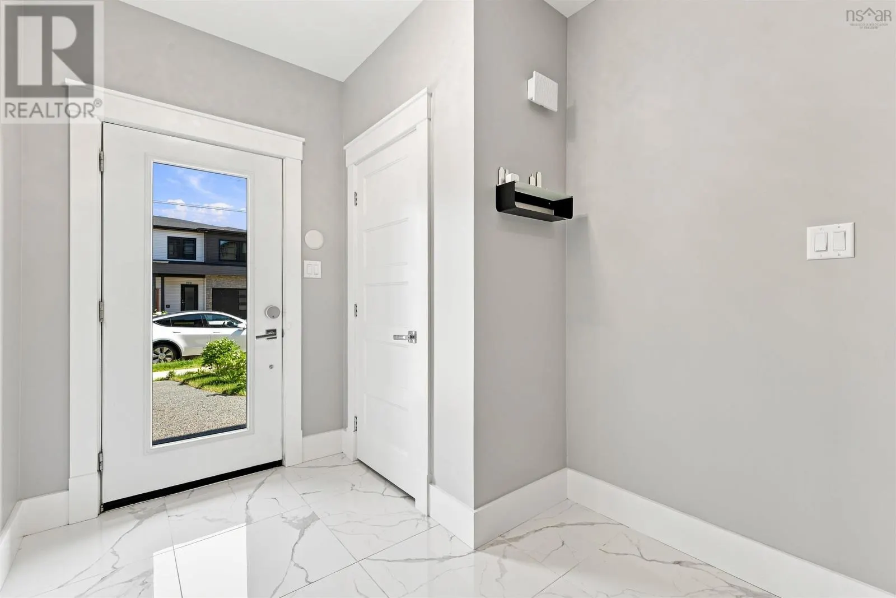
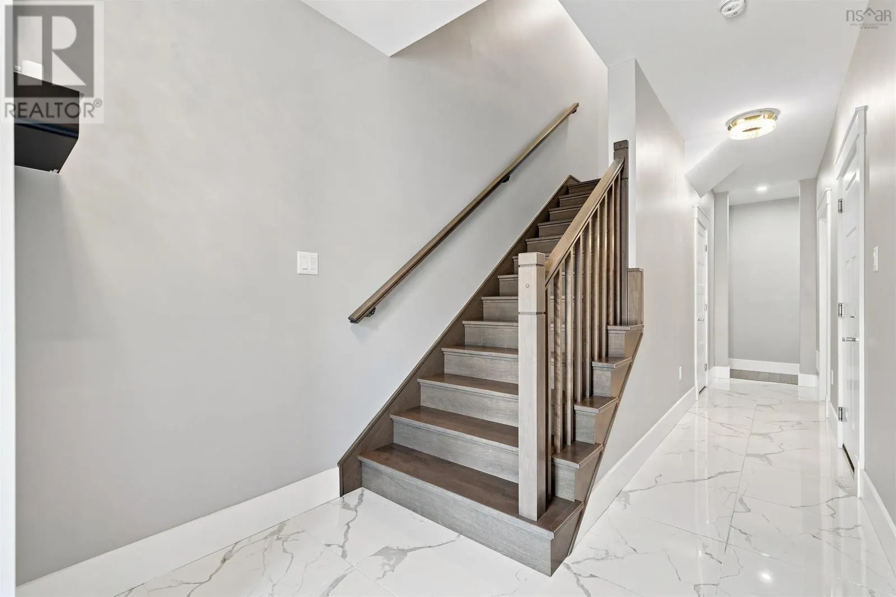
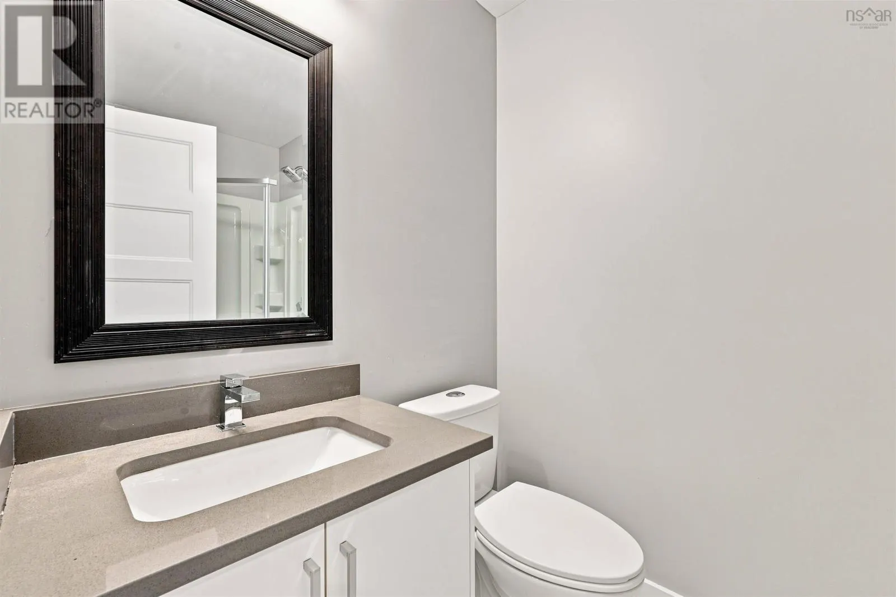
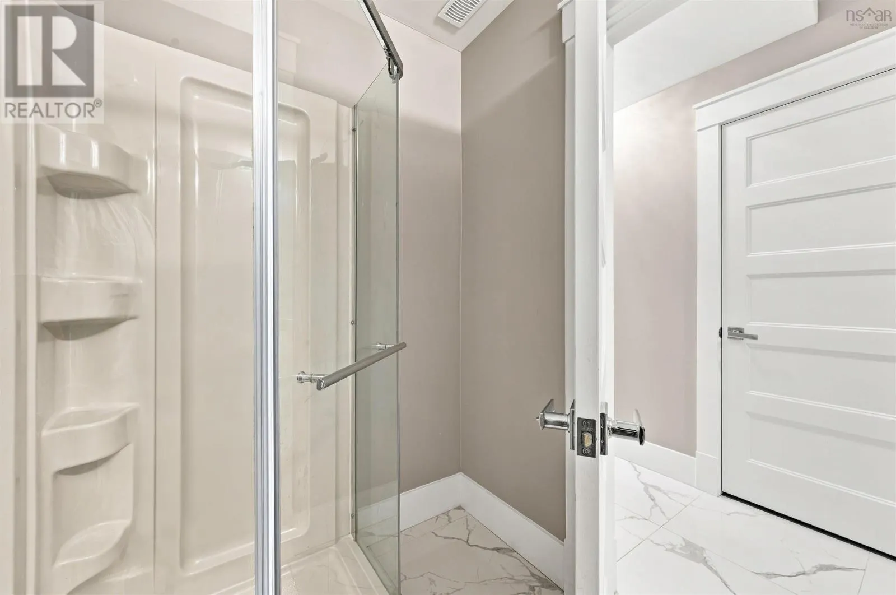
Welcome to 46 Grenoble Court, a stunning semi-detached home featuring 4 bedrooms and 3.5 bathrooms that has been newly and freshly painted throughout. The main level offers a bright, open-concept kitchen and family room that flows seamlessly onto a durable composite back deck, perfect for outdoor relaxation. Upstairs, you will find the primary bedroom complete with a walk-in closet and ensuite bathroom, alongside two additional bedrooms that share a full main bathroom. The walk-out lower level adds fantastic functional space with a large rec room, the fourth bedroom and a full bathroom,also a built-in single-car garage. Ideally situated just steps from Long Lake Provincial Park with quick access to Highways 102 and 103, this home is only 10 minutes from Bayers Lake Industrial Park and 20 minutes from the Halifax airport. (id:10452)

Property Details

Full Property Details

Interior

Bedrooms
4
Bedrooms Plus
0
Washrooms
3.5
Square Footage
2327 sqft
Heating Source
Electric
Heating Type
Heat Pump
Air Conditioning
Heat Pump
Kitchens
1
Full Bathrooms
4
Half Bathrooms
1
Flooring Type
Hardwood, Laminate, Tile

Exterior

Acreage
0.0622 ac
Parking Spaces
0
Garage Spaces Y/N
Yes
Land Amenities
Park, Playground, Public Transit, Beach

Building Description

Home Type
House
Subtype
House
Year Built
2019
Exterior
Stone, Vinyl
Sewers
Municipal sewage system
Water Supply
Municipal water

Community

Community
Halifax
Area Code
Halifax

Other

Virtual Tour Link

Room Types

Room Dimensions Area Description
3pc Bathroom 56 x 55 3080 sqft -
4pc Bathroom 81 x 410 33210 sqft -
4pc Bathroom 87 x 410 35670 sqft -
4pc Ensuite bath 1011 x 410 414510 sqft -
Bedroom 141 x 105 14805 sqft -
Bedroom 1611 x 95 153045 sqft -
Dining room 125 x 188 23500 sqft -
Family room 175 x 188 32900 sqft -
Kitchen 135 x 147 19845 sqft -
Laundry room 69 x 410 28290 sqft -
Primary Bedroom 143 x 13 1859 sqft -
Utility room 81 x 57 4617 sqft -
Robert Scanlan & Andre Lajo
Royal LePage Atlantic (Dartmouth)
Listed by Tao (Kevin) Song
100 days on site
Listing Broker
RE/MAX Nova
Courtesy
RE/MAX Nova

Similar homes for sale in Halifax

Explore Halifax

Copyright 2026 All rights reserved. Canadian Real Estate Association assumes no responsibility for the accuracy of any information shown. The information provided herein must only be used by consumers that have a bona fide interest in the purchase, sale or lease of real estate and may not be used for any commercial purpose or any other purpose. The trademark DDF® is owned by The Canadian Real Estate Association (CREA) and identifies CREA’s Data Distribution Facility (DDF®). The trademarks REALTOR®, REALTORS®, and the REALTOR® logo are controlled by The Canadian Real Estate Association (CREA) and identify real estate professionals who are members of CREA. The trademarks MLS®, Multiple Listing Service®, and the associated logos are owned by CREA and identify the quality of services provided by real estate professionals who are members of CREA
Powered by AgentLocator







