143 BRUNELLO Boulevard, Timberlea
1 / 35
For Sale
$739,900
4 bd · 3.5 ba · 2,410 sq ft

143 BRUNELLO Boulevard, Timberlea B3T0J3

MLS®# 202620222

Est. mortgage
$2,807/mo

About This Home

Property Type
House
Parking
Garage: Yes, 0 parking
MLS #
202620222
Size
2410 sqft
Year Built
2024
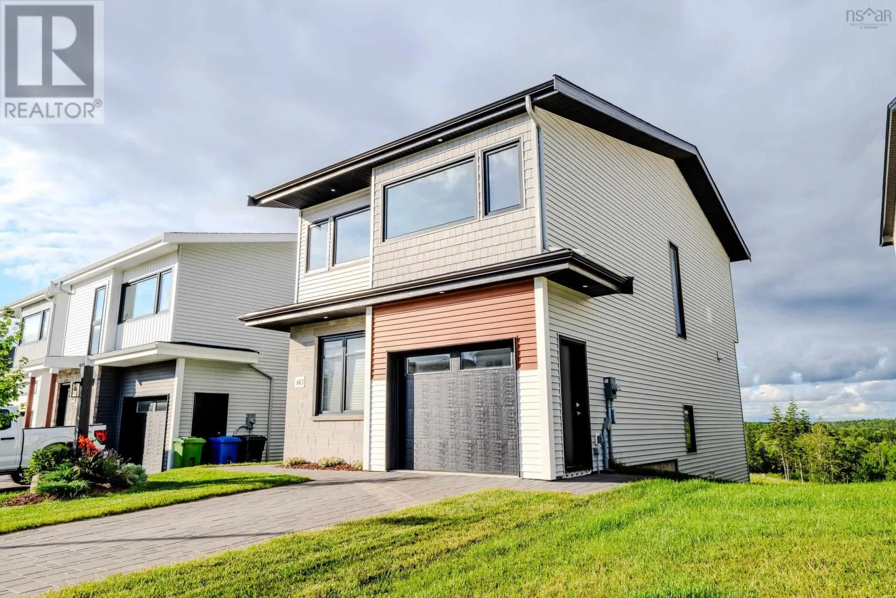
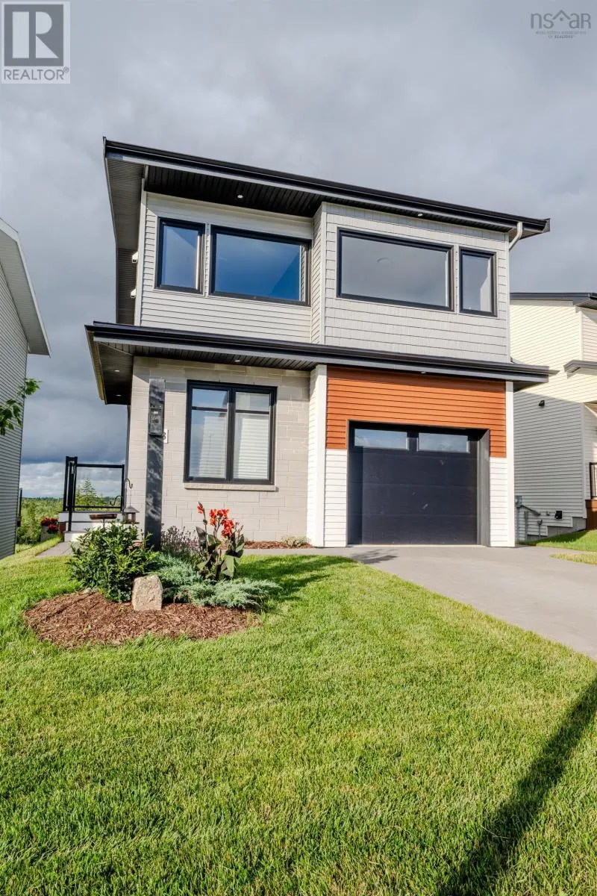
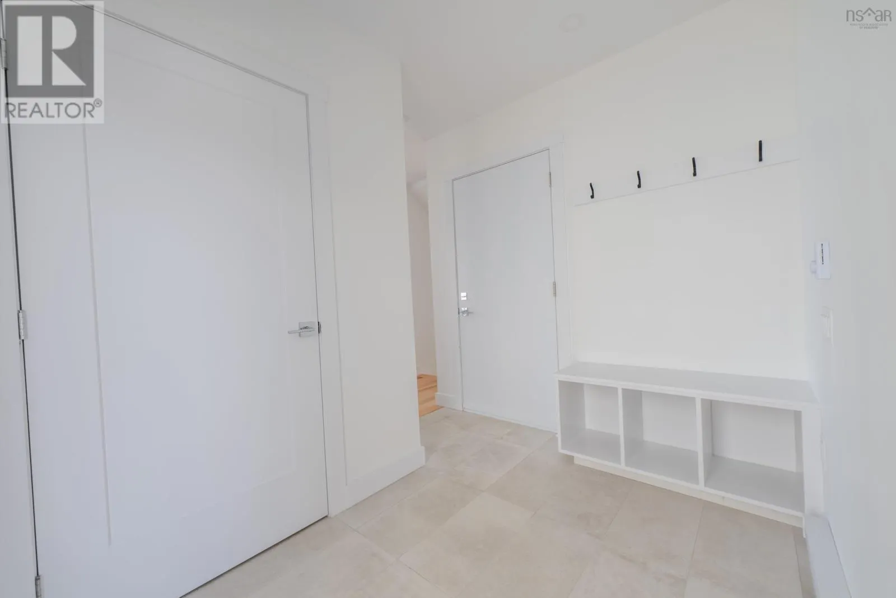
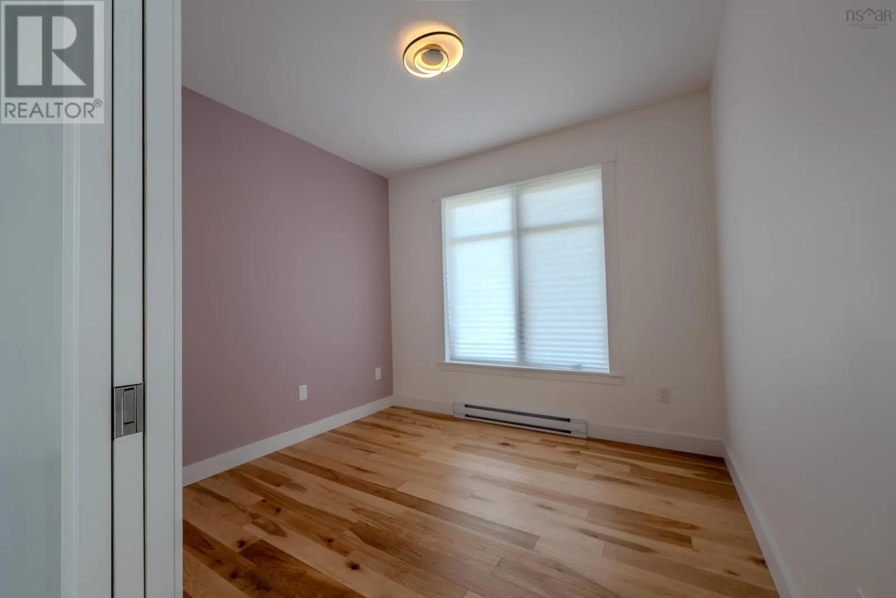
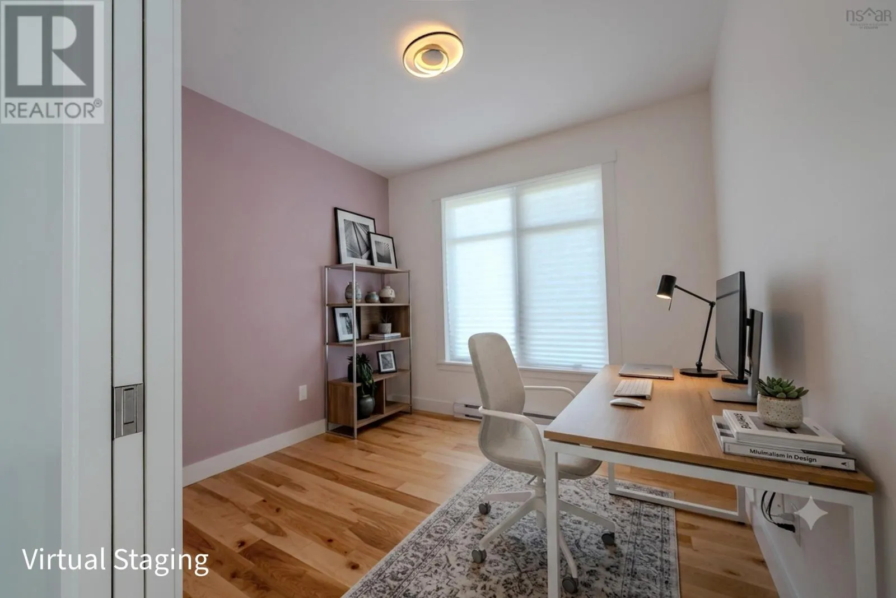
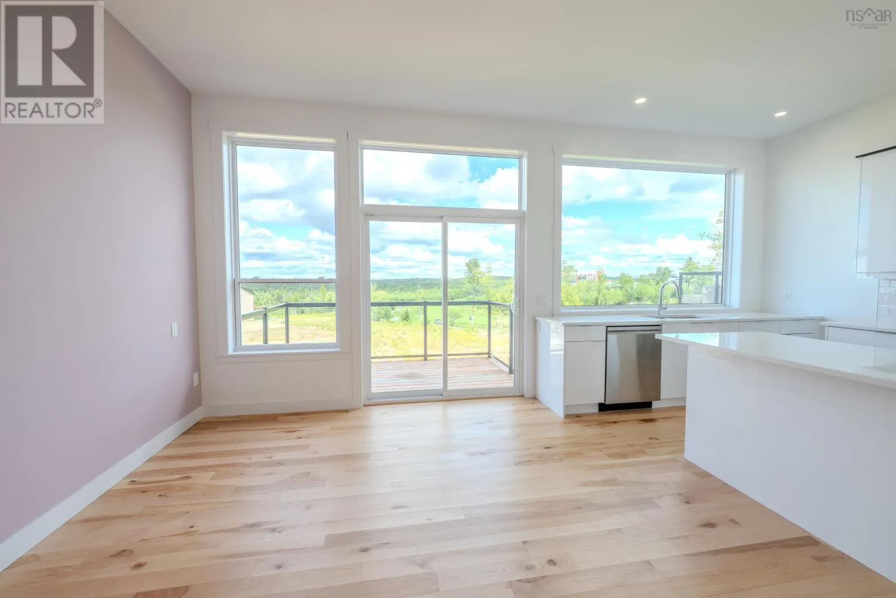
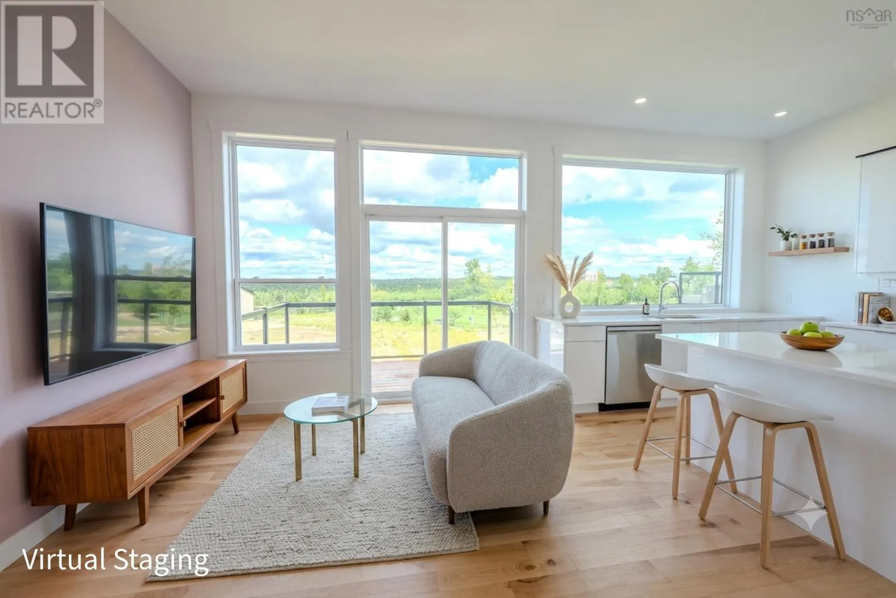
Discover Unmatched Luxury at 143 Brunello Blvd. Step into premium comfort in Timberleas premier golf community. A side entrance leads to a polished foyer and private main-floor denideal for remote work or a play area. Transition into a spectacular great room featuring soaring 10-foot ceilings and massive windows. The kitchen anchors this level, boasting sleek quartz countertops, a social island, and a pantry. Hardwood floors, designer tile, a powder room, and garage access complete this main level. Upstairs, the primary suite offers a walk-in closet and spa ensuite with an underlit double vanity, soaker tub, and tile shower. Two bright bedrooms, a secondary bath, and laundry room ensure family functionality. The walk-out lower level serves as a perfect guest wing with a finished rec room, 4th bedroom, full bath, plus an added heat pump and kitchen rough-in. Step outside to your level backyard opening to manicured views of the golf course. Price includes appliancesturnkey and ready! Zoned for BLT Elementary and Bay View High, the community will soon feature the relaxing luxury of the future Nordik Spa for four-season lifestyle fun. (id:10452)

Property Details

Full Property Details

Interior

Bedrooms
4
Bedrooms Plus
0
Washrooms
3.5
Square Footage
2410 sqft
Heating Source
Electric
Heating Type
Baseboard heaters, Heat Pump, Ductless
Air Conditioning
Heat Pump, Air Conditioned
Kitchens
1
Full Bathrooms
4
Half Bathrooms
1
Flooring Type
Carpeted, Hardwood, Laminate

Exterior

Acreage
0.0935 ac
Parking Spaces
0
Garage Spaces Y/N
Yes

Building Description

Home Type
House
Subtype
House
Year Built
2024
Exterior
Stone, Vinyl, Other
Sewers
Municipal sewage system
Water Supply
Municipal water

Community

Community
Timberlea
Area Code
Timberlea

Room Types

Room Dimensions Area Description
4pc Bathroom 4pc x 4pc 0 sqft -
5pc Ensuite bath 5pc x 5pc 0 sqft -
Bedroom 10 x 11 110 sqft -
Bedroom 8.6 x 14.8 127.28 sqft -
Bedroom 9.8 x 16.10 157.78 sqft -
Dining room comb w/ Great Rm x comb w/ Great Rm 0 sqft -
Great room 11 x 23.2 255.2 sqft -
Kitchen 10 x 15.6 156 sqft -
Laundry room 5.11 x 8.4 42.92 sqft -
Primary Bedroom 12.8 x 15.6 199.68 sqft -
Recreational, Games room 14 x 19.10 267.4 sqft -
Robert Scanlan & Andre Lajo
Royal LePage Atlantic (Dartmouth)
Listed by Jay Richards
100 days on site
Listing Broker
Holm Realty Limited
Courtesy
Holm Realty Limited

Similar homes for sale in Timberlea

Explore Timberlea

Copyright 2026 All rights reserved. Canadian Real Estate Association assumes no responsibility for the accuracy of any information shown. The information provided herein must only be used by consumers that have a bona fide interest in the purchase, sale or lease of real estate and may not be used for any commercial purpose or any other purpose. The trademark DDF® is owned by The Canadian Real Estate Association (CREA) and identifies CREA’s Data Distribution Facility (DDF®). The trademarks REALTOR®, REALTORS®, and the REALTOR® logo are controlled by The Canadian Real Estate Association (CREA) and identify real estate professionals who are members of CREA. The trademarks MLS®, Multiple Listing Service®, and the associated logos are owned by CREA and identify the quality of services provided by real estate professionals who are members of CREA
Powered by AgentLocator