32 Cyan Court, Middle Sackville
1 / 50
For Sale
$1,299,900
3+1 bd · 3.0 ba · 3,476 sq ft

32 Cyan Court, Middle Sackville B4A0R8

MLS®# 202619691

Est. mortgage
$4,931/mo

About This Home

Property Type
House, Bungalow
Parking
Garage: Yes, 0 parking
MLS #
202619691
Size
3476 sqft
Basement
Finished, Full (Finished)
Year Built
2024
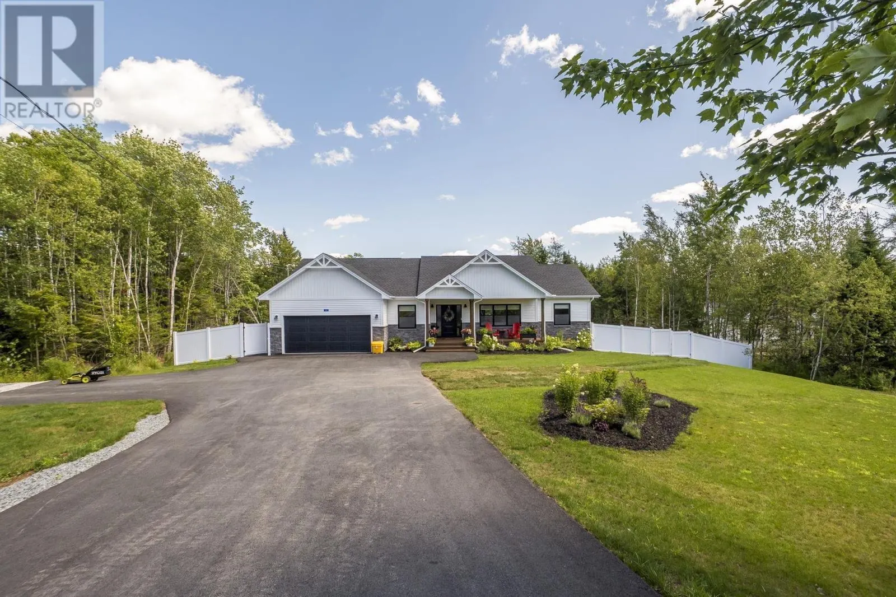
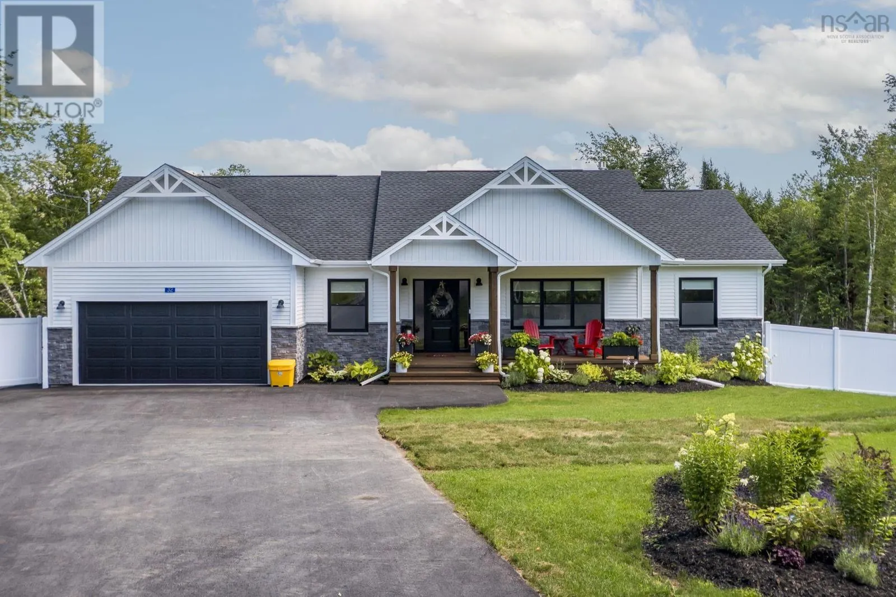
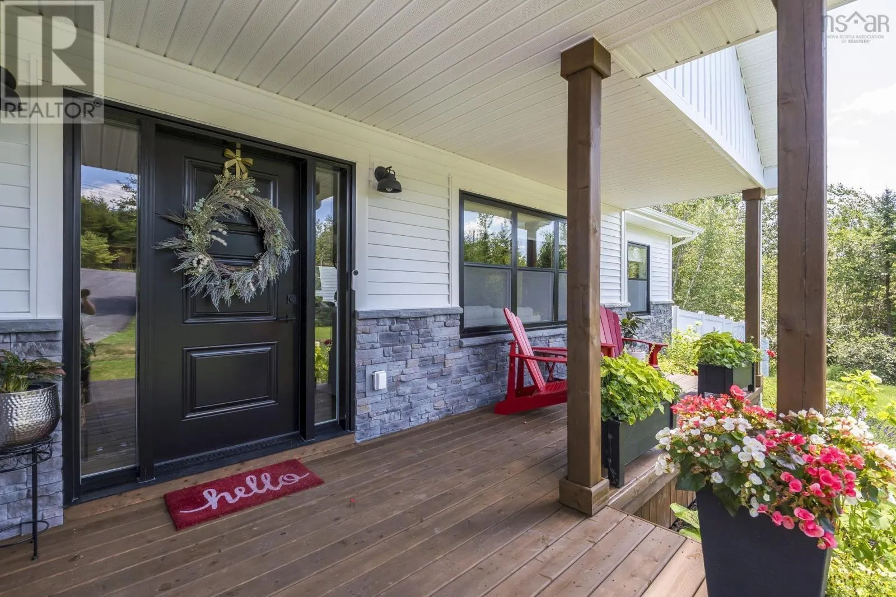
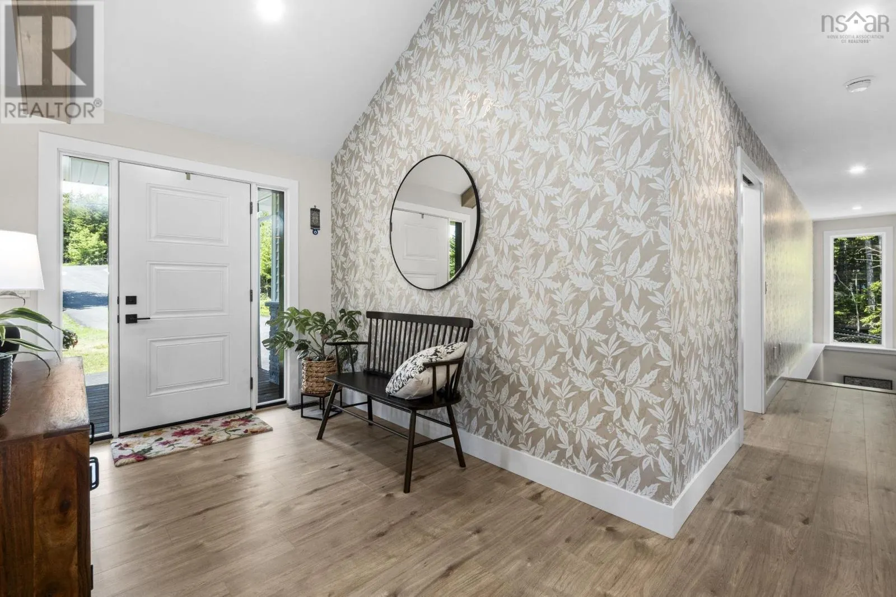
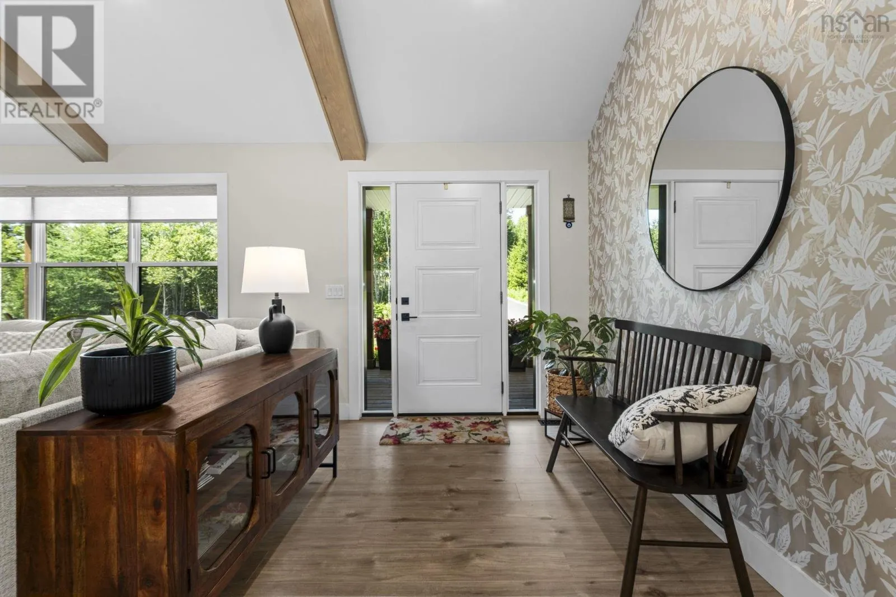
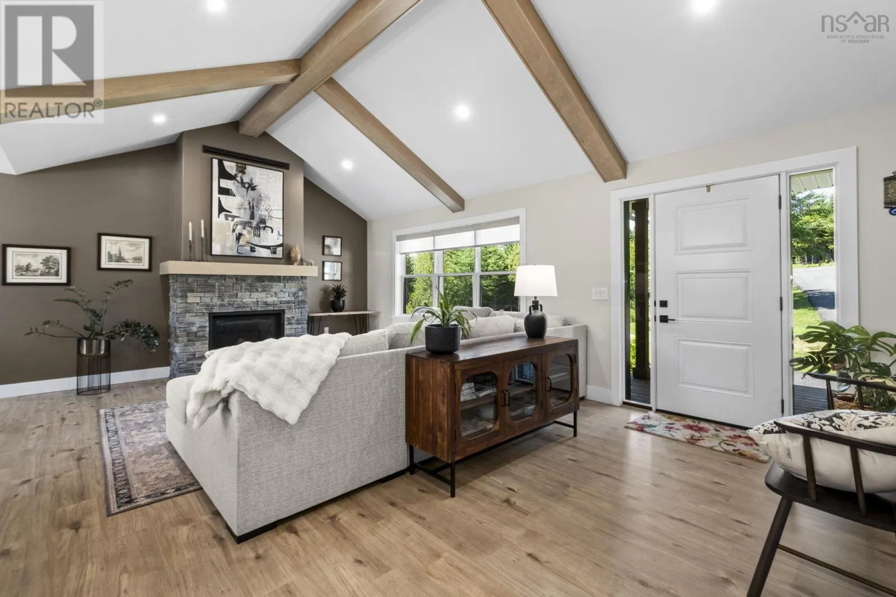
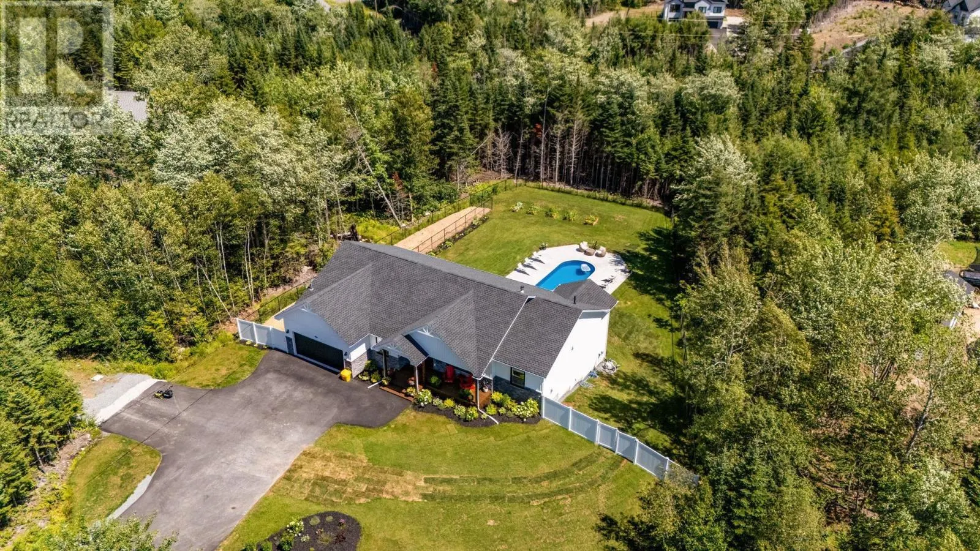
Welcome Home to Indigo Shores! Beautifully appointed and thoughtfully designed, this move-in ready home blends timeless style with luxurious finishes, offering elegant living spaces inside and out. Freshly painted throughout, the open-concept main level is sure to impress with soaring vaulted ceilings accented by wood beams, a custom fireplace, and expansive windows that fill the home with natural light. The stunning kitchen is designed for everyday living and entertaining, featuring KitchenAid stainless steel appliances, Elba White quartz countertops, 7-ft island, walk-in pantry, and seamless flow into the dining area, making it a natural gathering place for everything from quiet family dinners to memorable Nova Scotia kitchen parties. The main level features 3 spacious bedrooms, including a private primary suite complete with a walk-in closet featuring custom built-ins and a spa-inspired ensuite with a soaker tub, custom shower, and double vanity. A second full bathroom, functional mudroom, and convenient access to the garage complete this level. The fully finished walkout lower level expands your living space with a great rec room featuring a second cozy propane fireplace, custom built-in bookshelves, a dedicated media room with a wet bar, a 4th bedroom, full bathroom, and extra storage, ideal for entertaining, overnight guests, or simply unwinding. Step outside to your own private backyard retreat! The current owners transformed the outdoor space with an in-ground pool, professional landscaping, fencing, and concrete work, creating the perfect setting for relaxing or entertaining. Additional features include a fully ducted heat pump for year-round comfort, smart thermostats, and the added peace of mind of a generator panel with propane backup. Located in the prestigious Indigo Shores community, you'll enjoy spacious lots, walking trails, nearby amenities & easy commuter access. Luxury, comfort & an exceptional lifestyle all come together in one remarkable home! (id:10452)

Property Details

Full Property Details

Interior

Bedrooms
3
Bedrooms Plus
1
Washrooms
3.0
Square Footage
3476 sqft
Basement
Finished, Full (Finished)
Heating Source
Electric, Propane
Heating Type
Heat Pump, Ductless
Air Conditioning
Air Conditioned
Kitchens
1
Full Bathrooms
3
Half Bathrooms
0
Basement Features
Walk out
Flooring Type
Ceramic Tile, Engineered hardwood

Exterior

Acreage
1.9783 ac
Pool
Inground pool
Parking Spaces
0
Garage Spaces Y/N
Yes
Land Amenities
Park, Playground

Building Description

Style
Bungalow
Home Type
House
Subtype
House
Year Built
2024
Exterior
Stone, Vinyl
Sewers
Septic System
Water Supply
Drilled Well
Architectural Style
Bungalow

Community

Community
Middle Sackville
Area Code
Middle Sackville

Other

Virtual Tour Link

Room Types

Room Dimensions Area Description
3pc Bathroom 6.1 x 8.6 52.46 sqft -
5pc Ensuite bath 10.8 x 10.2 110.16 sqft -
Bedroom 11.3 x 11.4 128.82 sqft -
Bedroom 11.8 x 11.5 135.7 sqft -
Dining room 10.2 x 10.0 102 sqft -
Great room 14.6 x 20.8 303.68 sqft -
Kitchen 10.2 x 12.4 126.48 sqft -
Media 11.8 x 14.5 171.1 sqft -
Primary Bedroom 15.2 x 13.6 206.72 sqft -
Recreational, Games room 20 x 23 460 sqft -
Utility room 15.6 x 7.11 110.92 sqft -
Robert Scanlan & Andre Lajo
Royal LePage Atlantic (Dartmouth)
Listed by Brenda K Kielbratowski
105 days on site
Listing Broker
Keller Williams Select Realty
Courtesy
Keller Williams Select Realty

Similar homes for sale in Middle Sackville

Copyright 2026 All rights reserved. Canadian Real Estate Association assumes no responsibility for the accuracy of any information shown. The information provided herein must only be used by consumers that have a bona fide interest in the purchase, sale or lease of real estate and may not be used for any commercial purpose or any other purpose. The trademark DDF® is owned by The Canadian Real Estate Association (CREA) and identifies CREA’s Data Distribution Facility (DDF®). The trademarks REALTOR®, REALTORS®, and the REALTOR® logo are controlled by The Canadian Real Estate Association (CREA) and identify real estate professionals who are members of CREA. The trademarks MLS®, Multiple Listing Service®, and the associated logos are owned by CREA and identify the quality of services provided by real estate professionals who are members of CREA
Powered by AgentLocator