
15 Oakdale Crescent, Dartmouth
1 / 50
For Sale
$849,900
2 bd · 1.0 ba · 1,720 sq ft

15 Oakdale Crescent, Dartmouth B3A2L7

MLS®# 202619550

Est. mortgage
$3,224/mo

About This Home

Property Type
House, Bungalow
Parking
Garage: Yes, 0 parking
MLS #
202619550
Size
1720 sqft
Year Built
1942
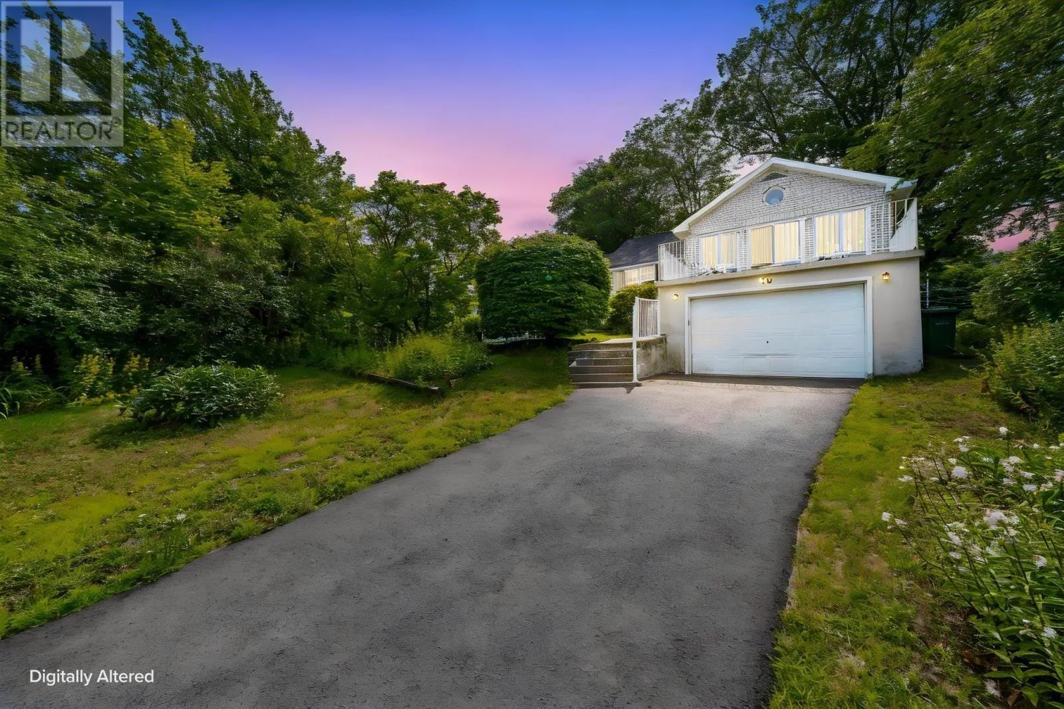
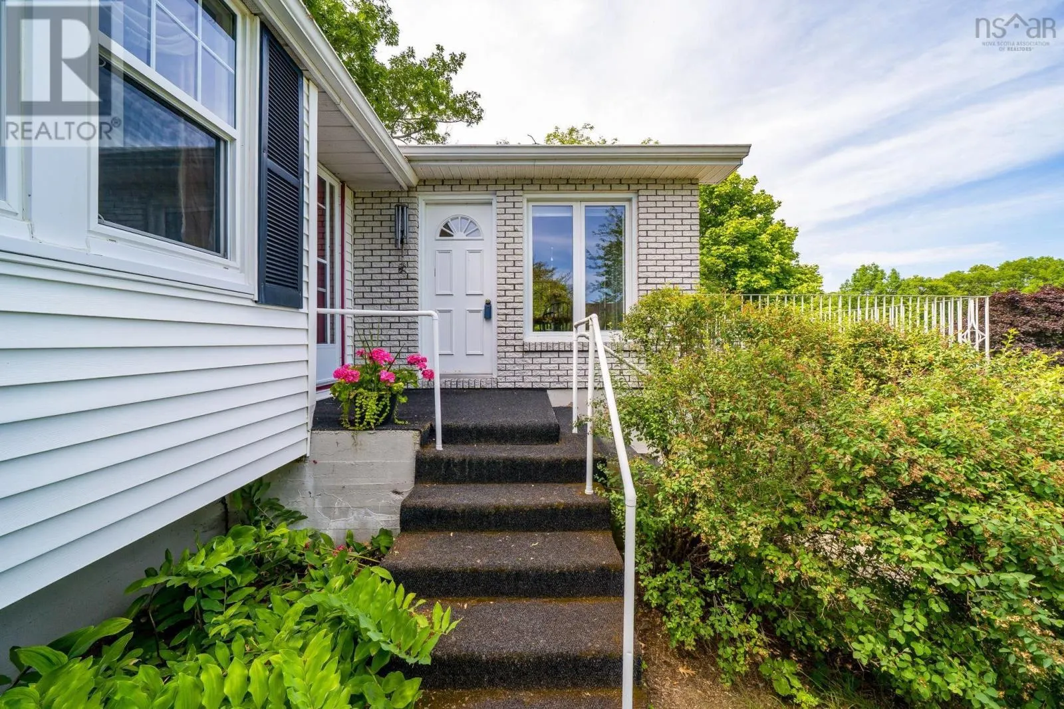
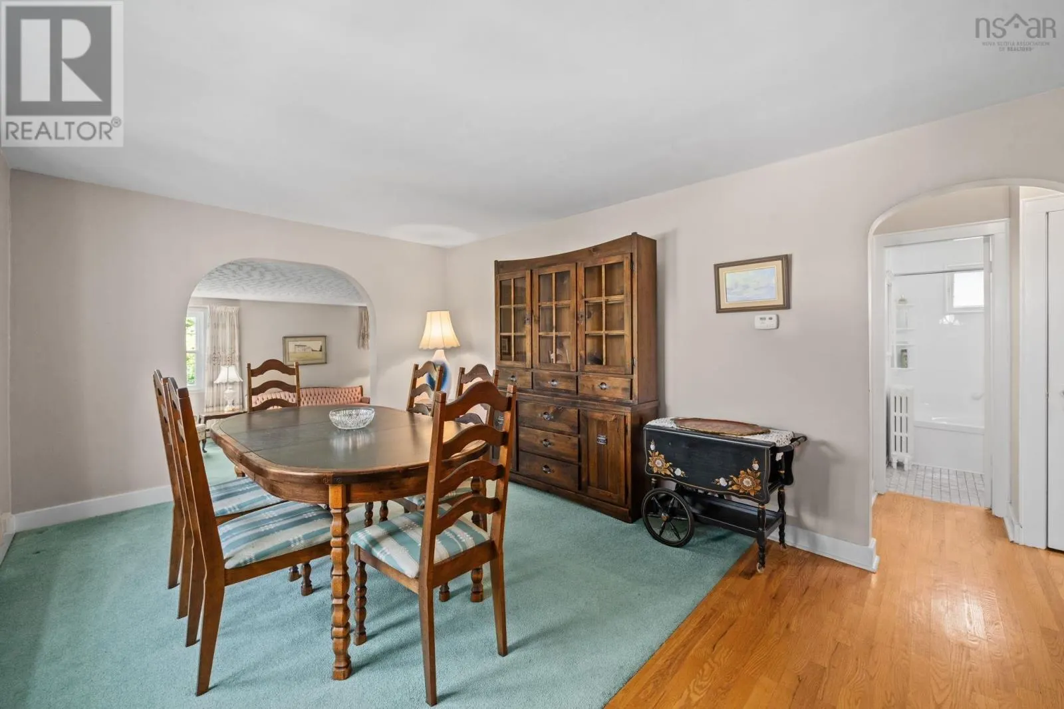
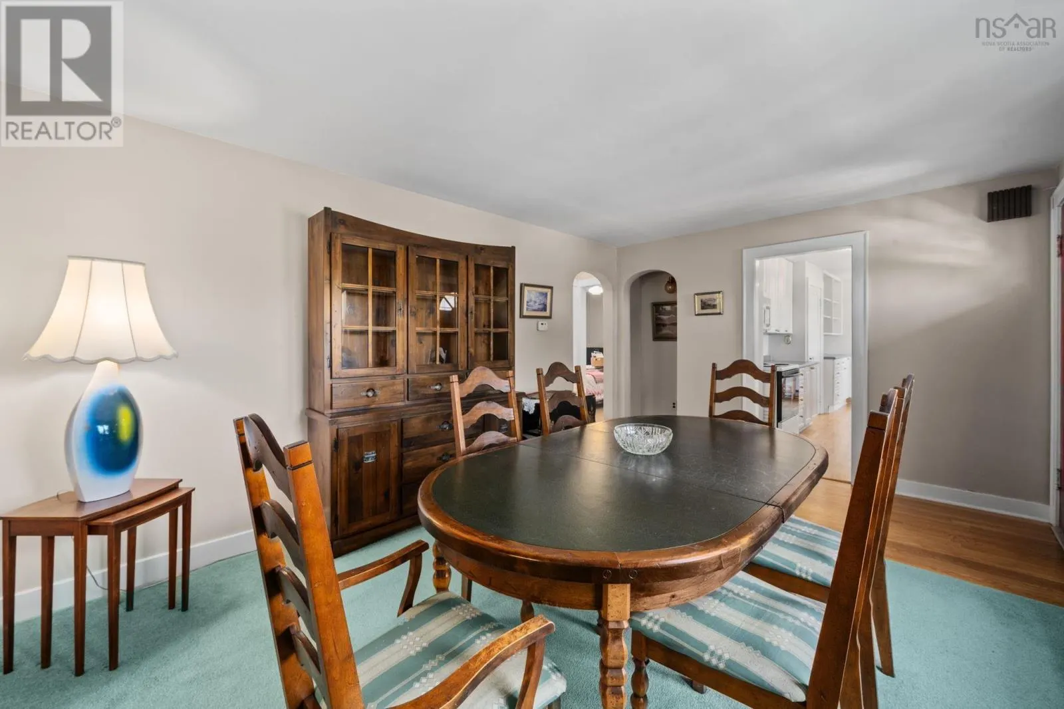
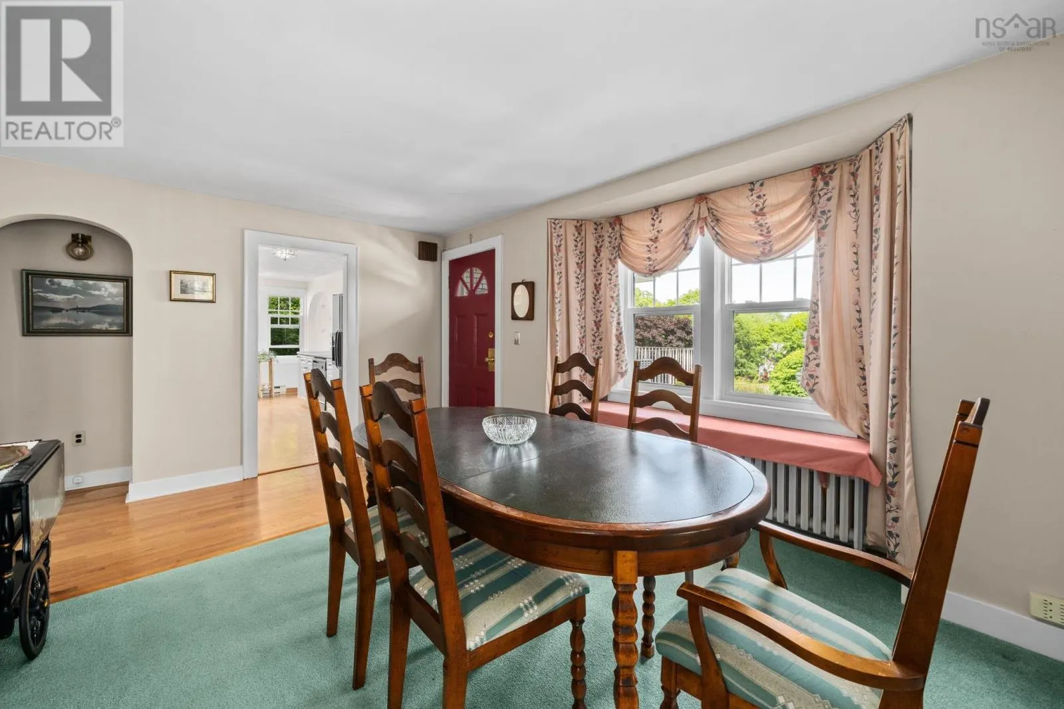
This is the opportunity you have been waiting for. Welcome to 15 Oakdale Crescent, a rare offering on one of Dartmouths most sought-after streets in the heart of Crichton Park. Set within the highly desirable Crichton Park Elementary School district, this charming raised bungalow offers more than 1700 square feet of living space and enjoys beautiful views of Lake Banook. The home features two bedrooms and is ideally situated just steps from Birch Cove Beach, local canoe and rowing clubs, walking trails, Mic Mac Mall, and a wide variety of amenities. Enjoy the bright sunroom at the front of the house that opens onto a large deck with lake views that is ideal for relaxing or entertaining. The property itself is truly exceptional, consisting of three separate lots, totalling over 9300 sq feet of land. The existing home occupies two of the lots, while the additional lot presents an exciting opportunity for future development. With zoning that permits up to four units, the possibilities are extensive, whether you are looking to build, invest, or simply enjoy an incredible property in one of Dartmouths most established neighbourhoods. Opportunities like this rarely become available in Crichton Park. (id:10452)

Property Details

Full Property Details

Interior

Bedrooms
2
Bedrooms Plus
0
Washrooms
1.0
Square Footage
1720 sqft
Heating Source
Electric, Oil
Heating Type
Baseboard heaters, Hot Water
Kitchens
1
Full Bathrooms
1
Half Bathrooms
0
Flooring Type
Carpeted, Hardwood, Laminate, Tile

Exterior

Acreage
0.1007 ac
Parking Spaces
0
Garage Spaces Y/N
Yes

Building Description

Style
Bungalow
Home Type
House
Subtype
House
Year Built
1942
Exterior
Vinyl
Sewers
Municipal sewage system
Water Supply
Municipal water
Architectural Style
Bungalow

Community

Community
Dartmouth
Area Code
Dartmouth

Other

Virtual Tour Link

Room Types

Room Dimensions Area Description
4pc Bathroom 6.6 x 4.11 27.13 sqft -
Bedroom 11.4 x 9.10 103.74 sqft -
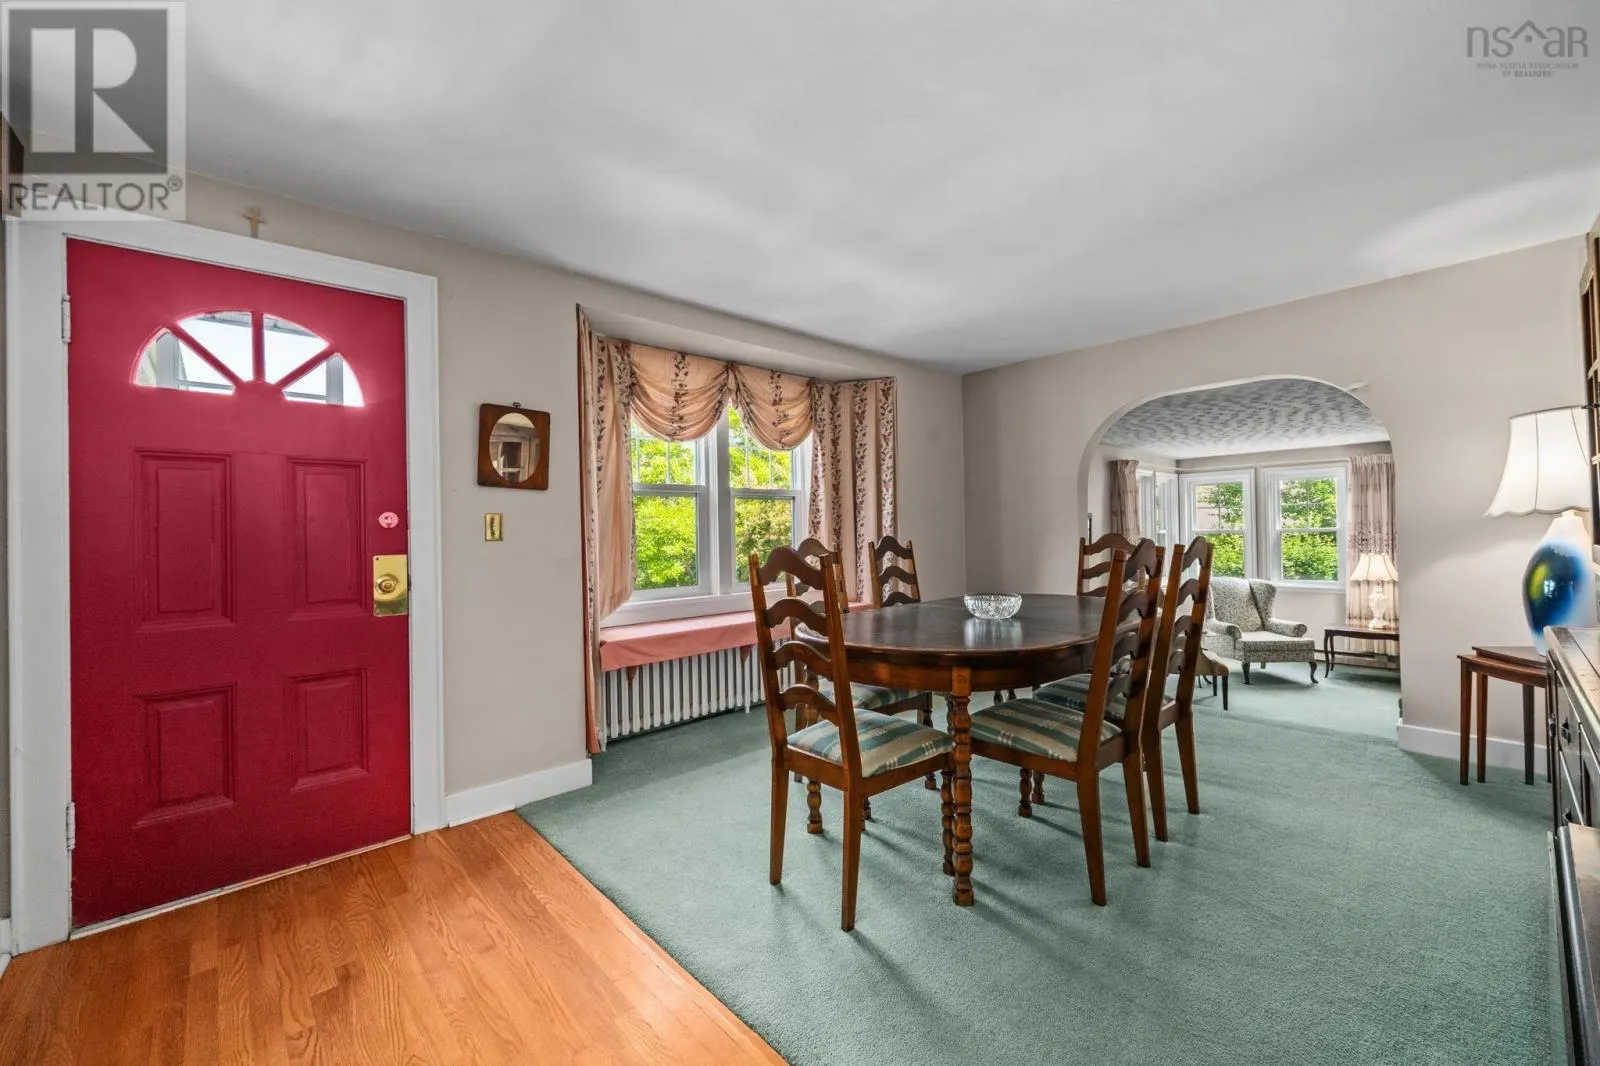
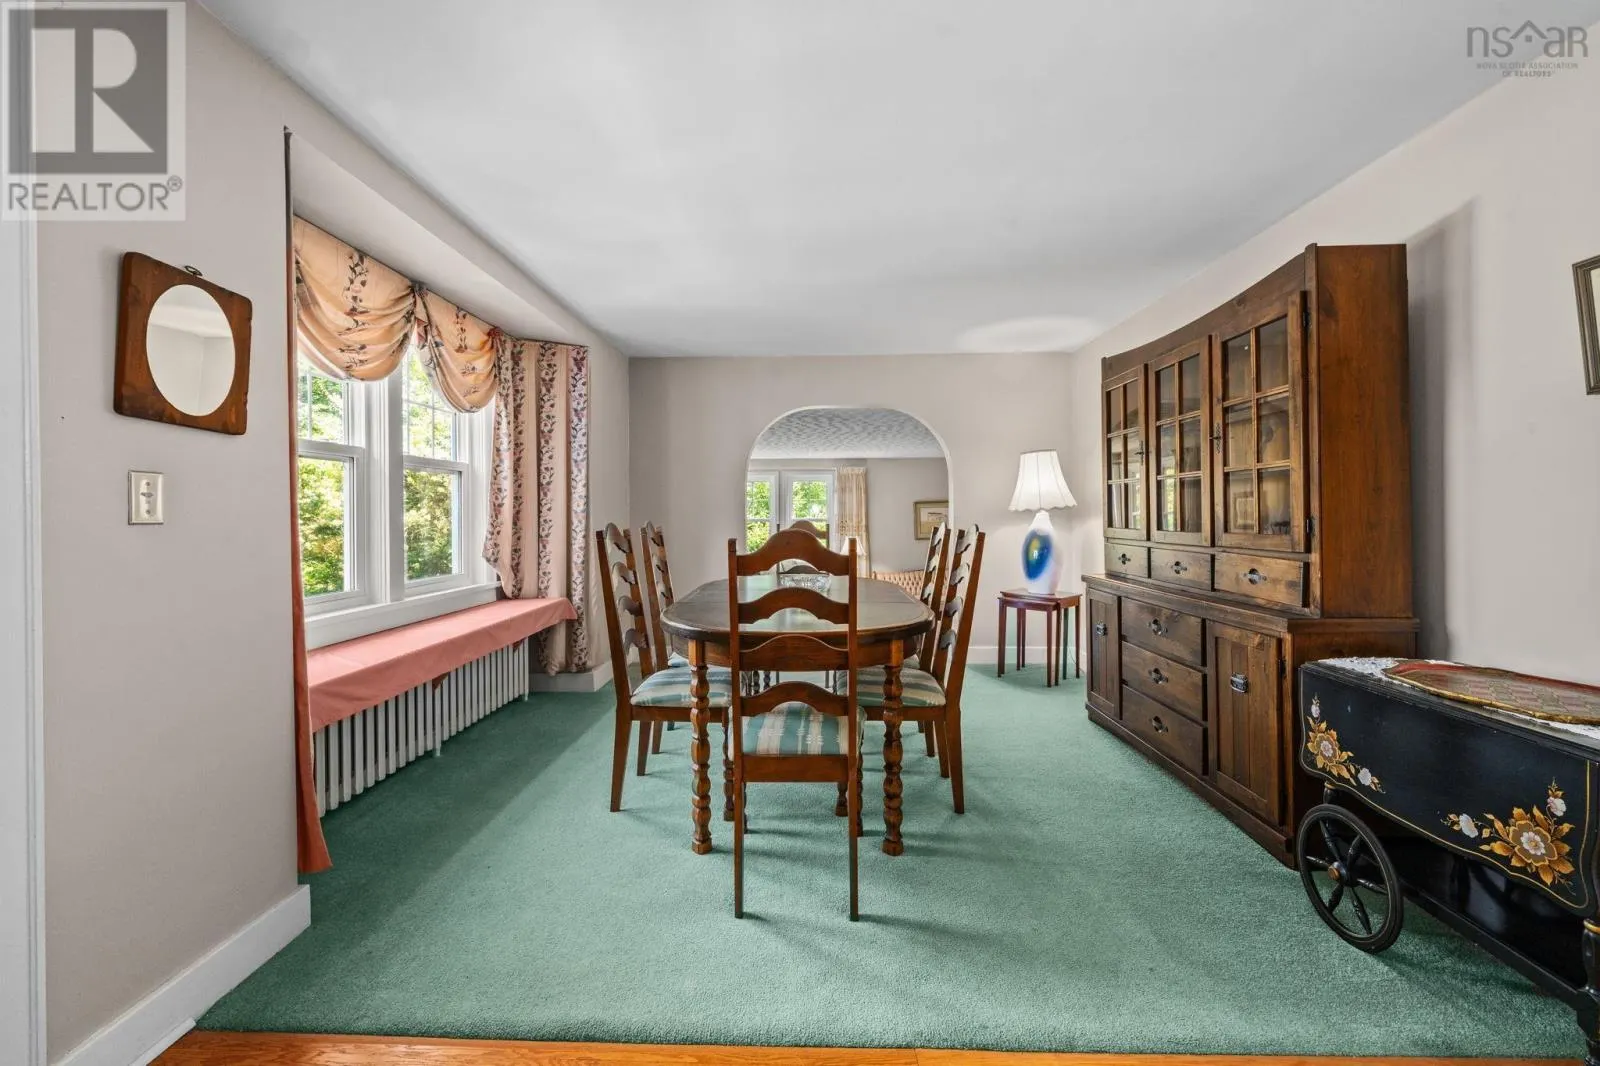
Dining room 11.2 x 15.11 169.23 sqft -
Family room 12.1 x 16.3 197.23 sqft -
Kitchen 7.11 x 17.8 126.56 sqft -
Laundry room 10.11 x 7.8 78.86 sqft -
Living room 22.9 x 15.10 345.79 sqft -
Primary Bedroom 11.4 x 15.9 181.26 sqft -
Recreational, Games room 10.11 x 19.1 193.1 sqft -
Utility room 11.2 x 22.6 253.12 sqft -
Robert Scanlan & Andre Lajo
Royal LePage Atlantic (Dartmouth)
Listed by Tamuno Cookey
106 days on site
Listing Broker
Royal LePage Atlantic
Courtesy
Royal LePage Atlantic

Similar homes for sale in Dartmouth

Explore Dartmouth

Copyright 2026 All rights reserved. Canadian Real Estate Association assumes no responsibility for the accuracy of any information shown. The information provided herein must only be used by consumers that have a bona fide interest in the purchase, sale or lease of real estate and may not be used for any commercial purpose or any other purpose. The trademark DDF® is owned by The Canadian Real Estate Association (CREA) and identifies CREA’s Data Distribution Facility (DDF®). The trademarks REALTOR®, REALTORS®, and the REALTOR® logo are controlled by The Canadian Real Estate Association (CREA) and identify real estate professionals who are members of CREA. The trademarks MLS®, Multiple Listing Service®, and the associated logos are owned by CREA and identify the quality of services provided by real estate professionals who are members of CREA
Powered by AgentLocator







