
17 Oakley Avenue, Halifax
1 / 50
For Sale
$1,150,000
4+2 bd · 3.5 ba · 3,655 sq ft

17 Oakley Avenue, Halifax B3M3G6

MLS®# 202619502

Est. mortgage
$4,363/mo

About This Home

Property Type
House
Parking
Garage: Yes, 0 parking
MLS #
202619502
Size
3655 sqft
Basement
Finished, Full (Finished)
Year Built
1993
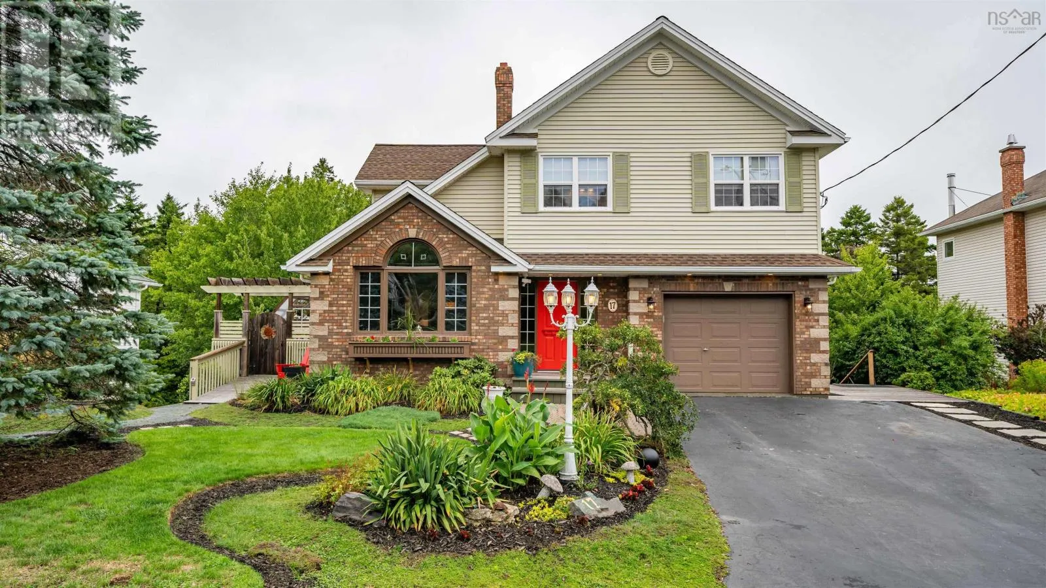
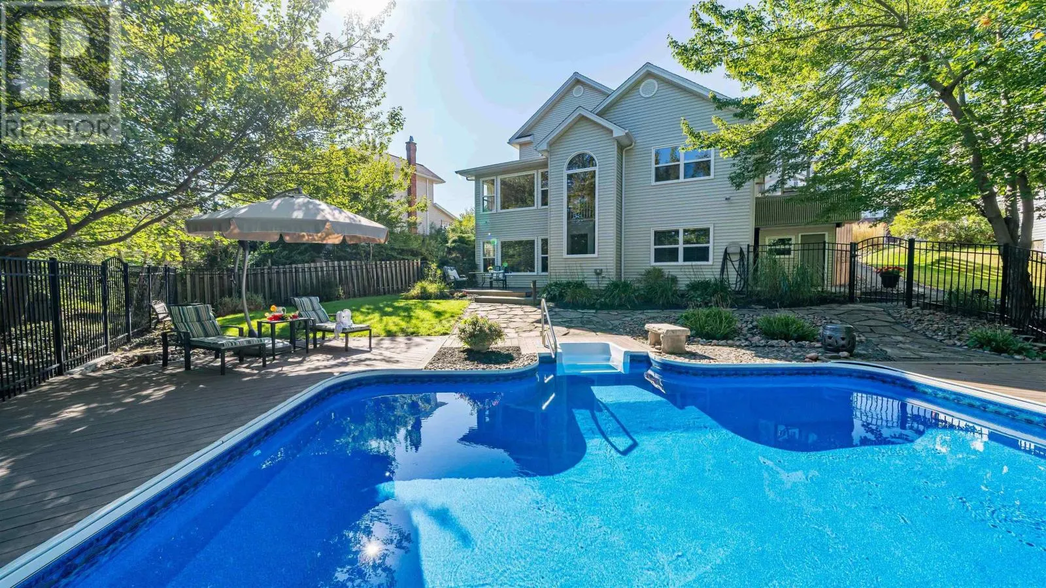
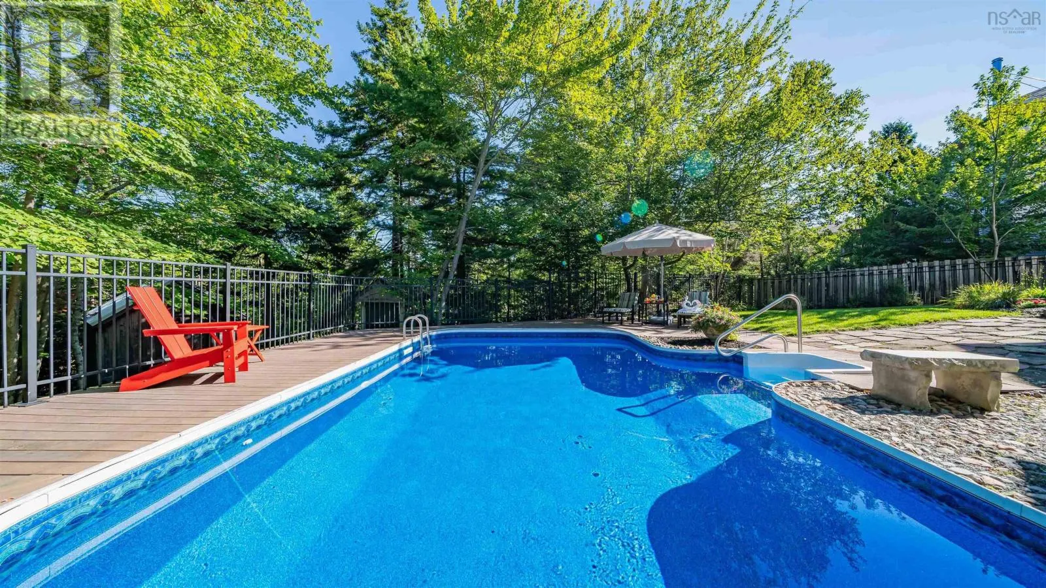
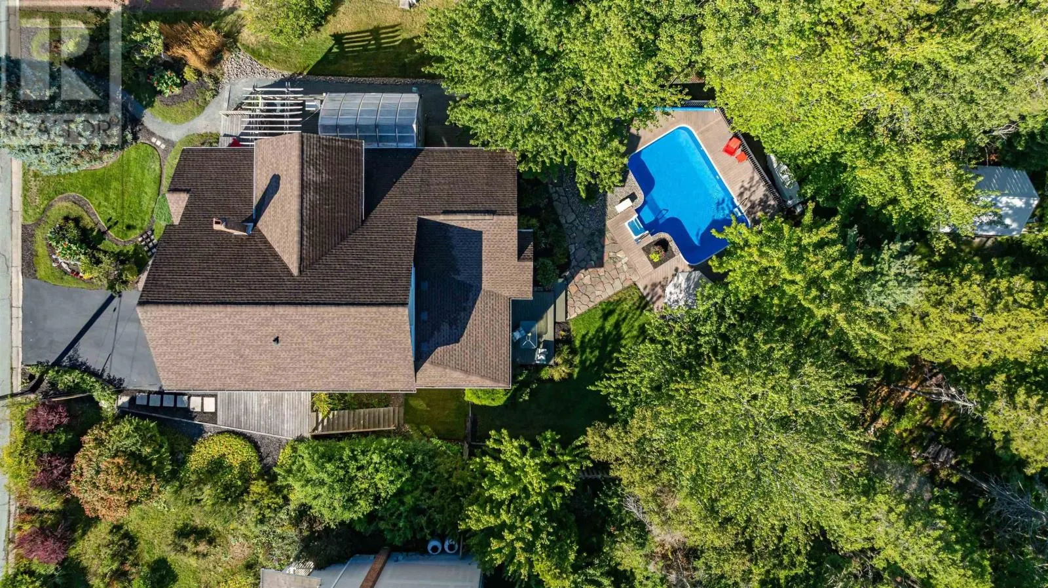
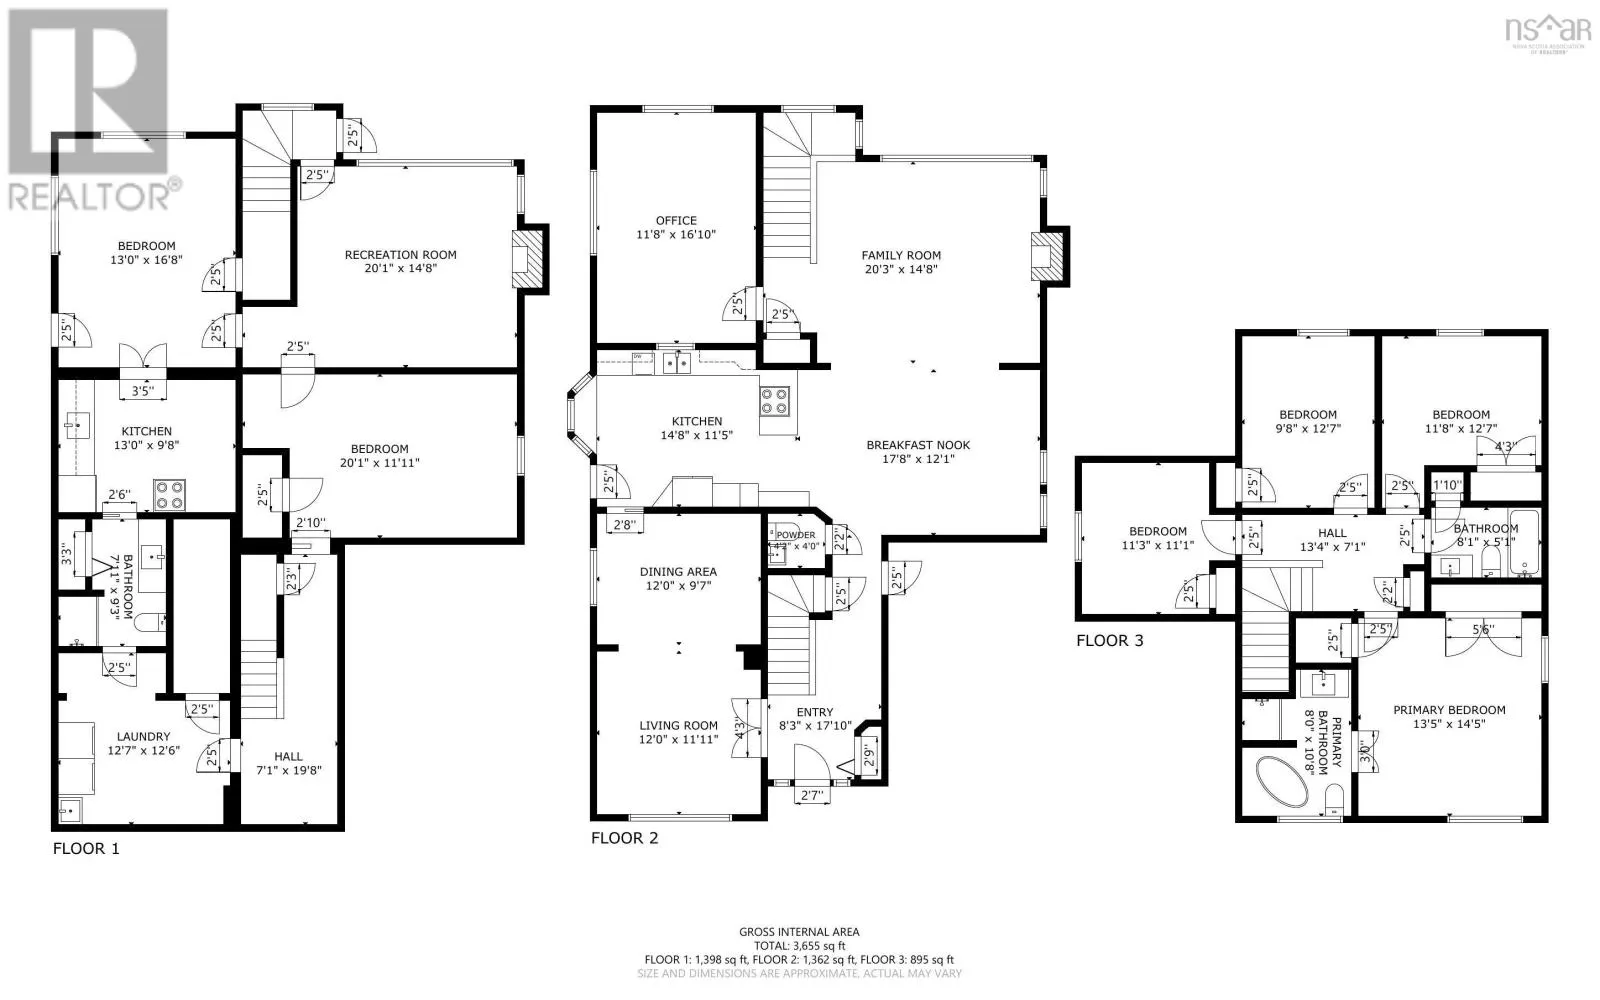
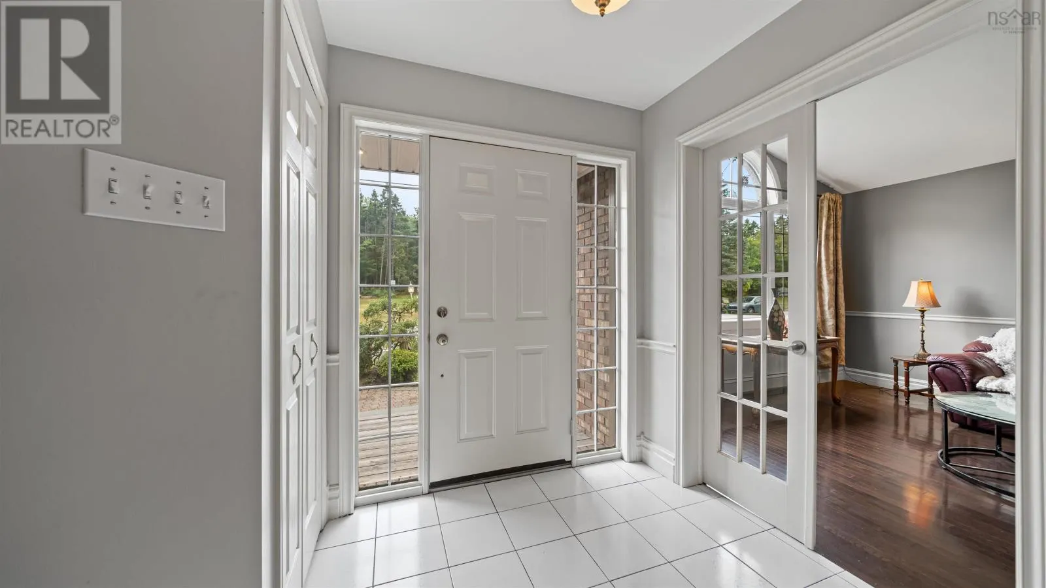
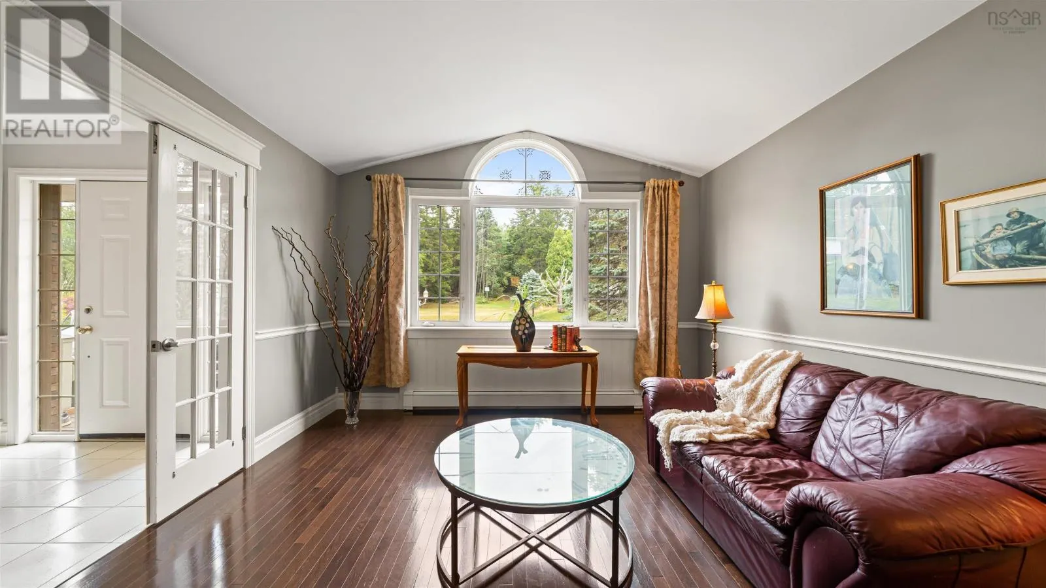
On a quiet cud de sac charming at the curb this expansive and meticulously maintained 6 bedroom 3.5 bath home on over a half an acre with a perfectly private estate like backyard has room for everyone. A functional floor plan that will support most any family dynamic with 4 bedrooms up and 2 on the lower level enjoying their own living space kitchen and bath along with separate entry. Main level hosts living and family rooms kitchen, formal and informal dining and a den all with generous proportions and great flow. Just outside the kitchen a greenhouse and BBQ area offer unique support to your culinary needs and then there is the backyard with inground pool green space and forest like backdrop where youll also find a fairytale like workshop. The land continues beyond that down to the brook. Across the street is a park and trail system so green space to explore is truly at your doorstep. Continually renovated and kept current this home enjoys a refreshed kitchen along with most of the baths new pool liner upgraded electrical & heating to name but a few recent improvements. Propane fireplaces on 2 levels ductless heat pumps appliances included. (id:10452)

Property Details

Full Property Details

Interior

Bedrooms
4
Bedrooms Plus
2
Washrooms
3.5
Square Footage
3655 sqft
Basement
Finished, Full (Finished)
Heating Source
Electric, Oil, Propane
Heating Type
Baseboard heaters, Heat Pump, Ductless, Hot Water
Air Conditioning
Air Conditioned
Kitchens
2
Full Bathrooms
4
Half Bathrooms
1
Basement Features
Walk out
Flooring Type
Carpeted, Ceramic Tile, Hardwood

Exterior

Acreage
0.5901 ac
Pool
Inground pool
Parking Spaces
0
Garage Spaces Y/N
Yes
Land Amenities
Park, Playground, Public Transit, Shopping, Place of Worship

Building Description

Home Type
House
Subtype
House
Year Built
1993
Exterior
Brick, Vinyl
Sewers
Municipal sewage system
Water Supply
Municipal water

Community

Community
Halifax
Area Code
Halifax
Features
Recreational Facilities

Other

Virtual Tour Link

Room Types

Room Dimensions Area Description
3pc Bathroom 7.6 x 9. 0 sqft -
4pc Bathroom 5 x 8. 0 sqft -
4pc Ensuite bath 7.6 x 10. 0 sqft -
Bedroom 10.+jog x 12. 0 sqft -
Bedroom 12 x 20.6 247.2 sqft -
Bedroom 12.6 x 16.6 209.16 sqft -
Bedroom 9 x 12.6 113.4 sqft -
Bedroom 11 x 11 121 sqft -
Kitchen 9.6 x 12. 0 sqft -
Laundry room 11.6-jog x 14. 0 sqft -
Living room 14.6 x 20.6 300.76 sqft -
Primary Bedroom 13 x 14. 0 sqft -
Robert Scanlan & Andre Lajo
Royal LePage Atlantic (Dartmouth)
Listed by Mary Clark
107 days on site
Listing Broker
Engel & Volkers
Courtesy
Engel & Volkers

Similar homes for sale in Halifax

Explore Halifax

Copyright 2026 All rights reserved. Canadian Real Estate Association assumes no responsibility for the accuracy of any information shown. The information provided herein must only be used by consumers that have a bona fide interest in the purchase, sale or lease of real estate and may not be used for any commercial purpose or any other purpose. The trademark DDF® is owned by The Canadian Real Estate Association (CREA) and identifies CREA’s Data Distribution Facility (DDF®). The trademarks REALTOR®, REALTORS®, and the REALTOR® logo are controlled by The Canadian Real Estate Association (CREA) and identify real estate professionals who are members of CREA. The trademarks MLS®, Multiple Listing Service®, and the associated logos are owned by CREA and identify the quality of services provided by real estate professionals who are members of CREA
Powered by AgentLocator







