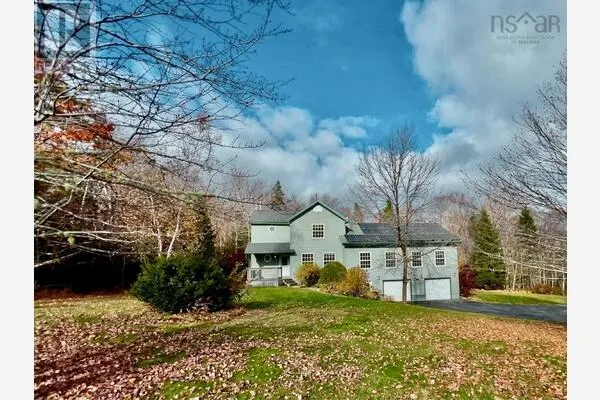
110 Gleneagles Drive, Hammonds Plains
1 / 38
For Sale
$724,950
4+1 bd · 3.5 ba · 3,310 sq ft

110 Gleneagles Drive, Hammonds Plains B4B1V8

MLS®# 202619404

Est. mortgage
$2,750/mo

About This Home

Property Type
House
Parking
Garage: Yes, 0 parking
MLS #
202619404
Size
3310 sqft
Basement
Finished, Full (Finished)
Year Built
2005
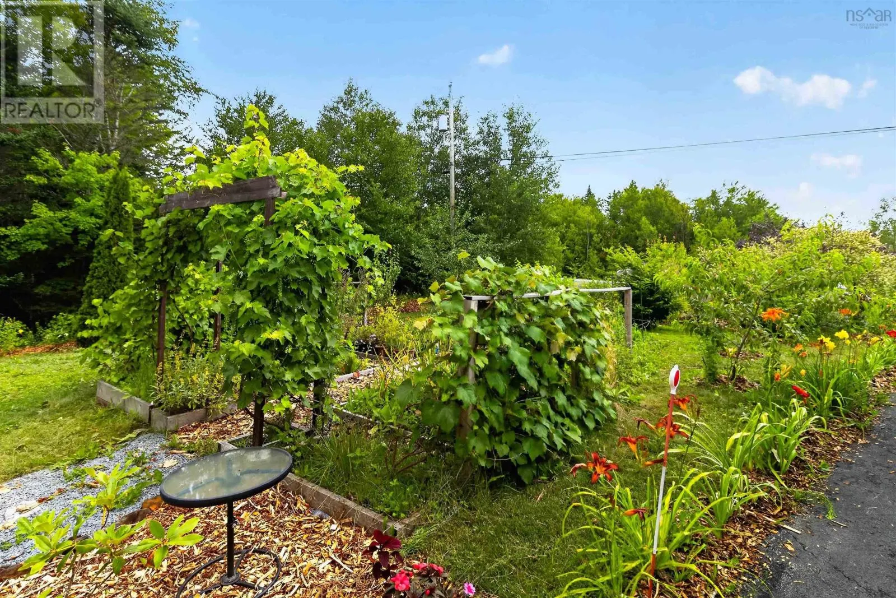
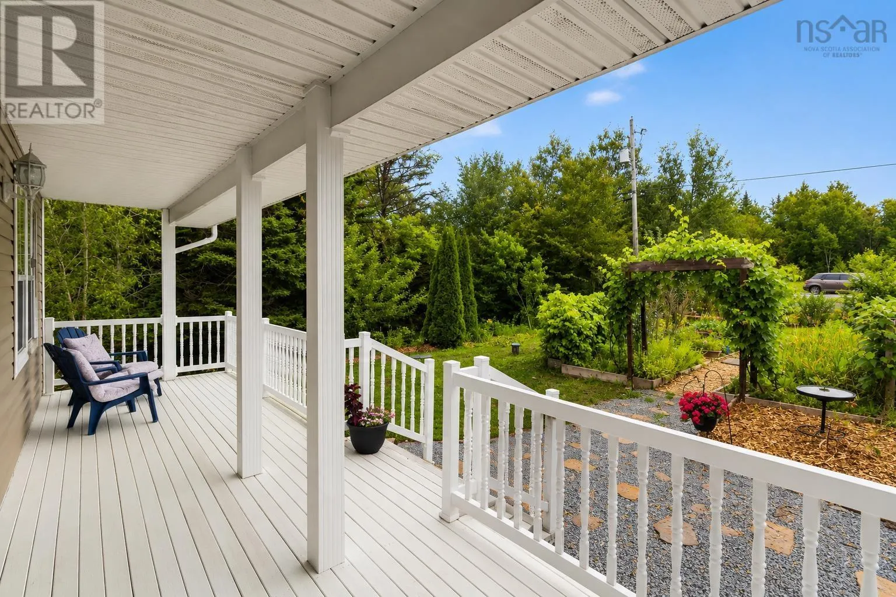
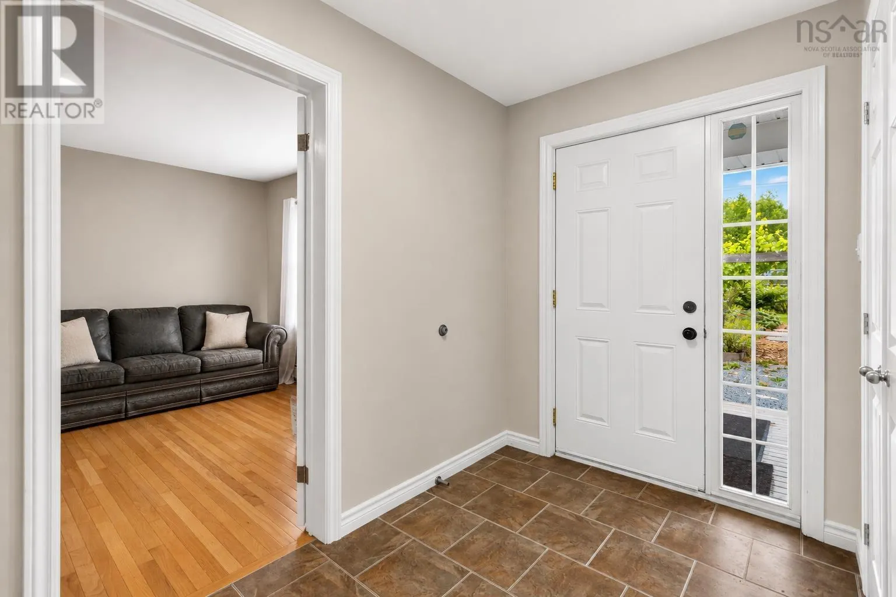
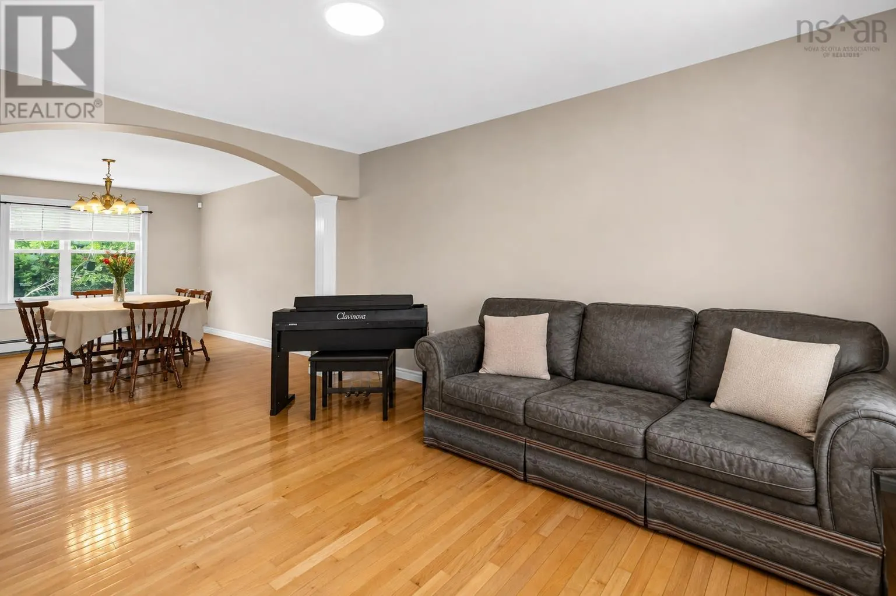
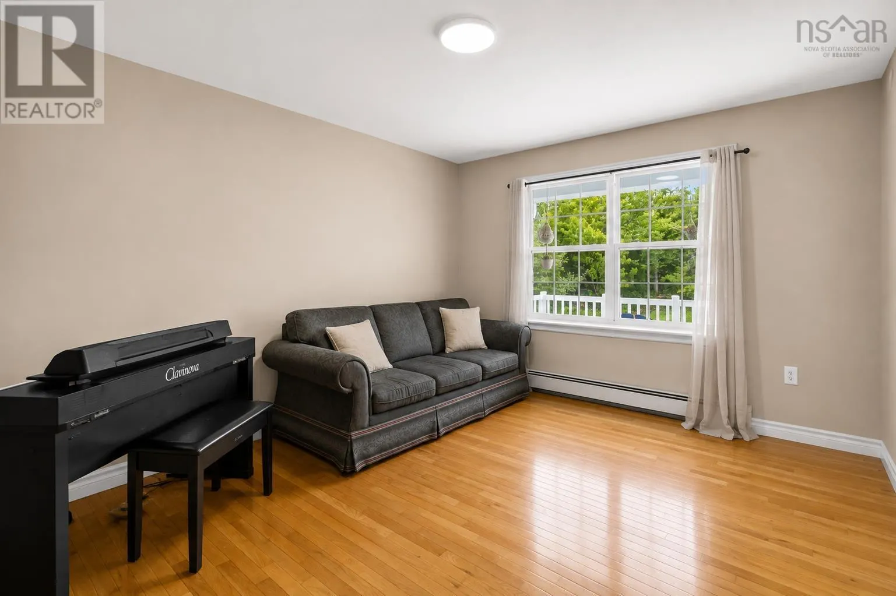
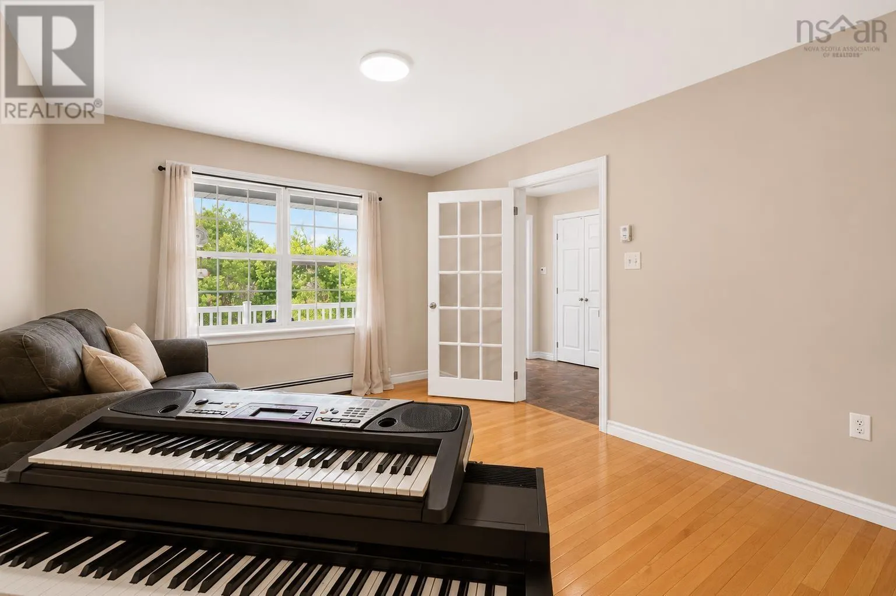
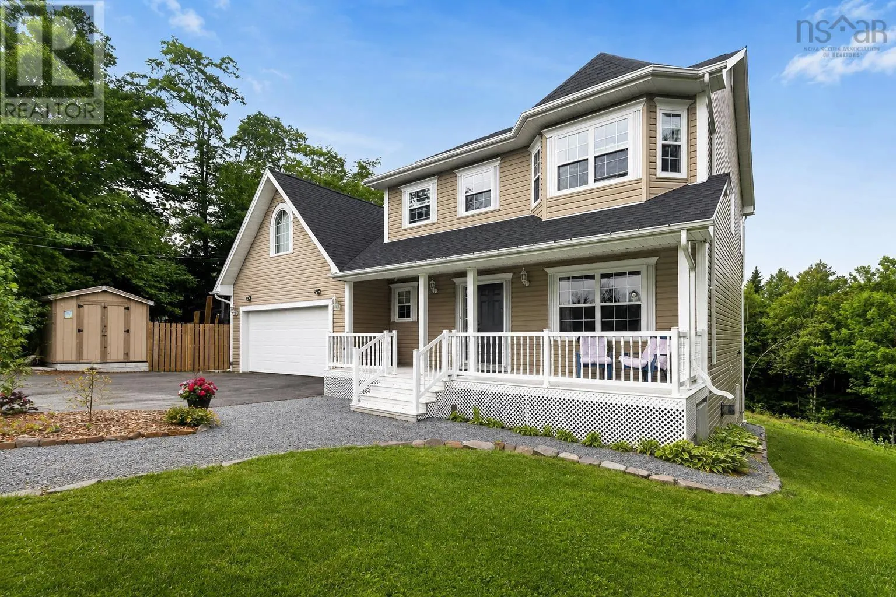
Discover a property where space, privacy, and the opportunity to grow your own food come together in the desirable White Hills community of Hammonds Plains. Situated on 1.91 beautifully landscaped acres, 110 Gleneagles Drive offers over 3,300 sq. ft. of finished living space, a versatile family-friendly layout, and an extraordinary established garden that truly sets it apart. Step outside and enjoy your own productive landscape featuring apple, peach, nectarine, and dwarf cherry trees, jostaberries, wild blueberries, four varieties of grapes, established herbs, and raised garden beds ready for planting. Inside, the spacious main level offers hardwood flooring, a bright eat-in kitchen with updated countertops and backsplash, a welcoming family room with vaulted ceilings and a propane fireplace, plus separate living and dining rooms ideal for entertaining. Upstairs, the generous primary suite features a large walk-in closet and private ensuite with a soaker tub, complemented by two additional bedrooms and a spacious bonus room that could serve as a fourth upstairs bedroom, playroom, or home office. The fully developed walkout basement provides even more flexibility with an expansive recreation room, additional bedroom, full bathroom, and plenty of storage, offering exciting possibilities for a future secondary suite, subject to necessary approvals. Notable improvements include updated roofing, a water treatment system, radon mitigation system, newer upstairs bedroom flooring, ductless heat pumps, and a 900L fibreglass oil tank. With walking trails, a neighbourhood playground, and nearby lake access, this property offers a wonderful balance of outdoor living and everyday convenience. Whether you're looking for room to grow, space for extended family, or the satisfaction of harvesting food from your own backyard, this unique property offers possibilities that are increasingly difficult to find. (id:10452)

Property Details

Full Property Details

Interior

Bedrooms
4
Bedrooms Plus
1
Washrooms
3.5
Square Footage
3310 sqft
Basement
Finished, Full (Finished)
Heating Source
Oil
Heating Type
Baseboard heaters, Heat Pump, Ductless, Hot Water
Air Conditioning
Air Conditioned
Kitchens
1
Full Bathrooms
4
Half Bathrooms
1
Basement Features
Walk out
Flooring Type
Carpeted, Ceramic Tile, Hardwood

Exterior

Acreage
1.9146 ac
Parking Spaces
0
Garage Spaces Y/N
Yes
Land Amenities
Golf Course, Park, Playground, Place of Worship

Building Description

Home Type
House
Subtype
House
Year Built
2005
Exterior
Vinyl
Sewers
Septic System
Water Supply
Drilled Well

Community

Community
Hammonds Plains
Area Code
Hammonds Plains

Other

Virtual Tour Link

Room Types

Room Dimensions Area Description
4pc Bathroom 6.7 x 11.1 74.37 sqft -
4pc Bathroom 7.9 x 8.8 69.52 sqft -
4pc Ensuite bath 11.9 x 13.7 163.03 sqft -
Bedroom 10.10 x 10.1 102.01 sqft -
Bedroom 15.10 x 10.2 154.02 sqft -
Bedroom 16.10 x 11.4 183.54 sqft -
Bedroom 8.6 x 14 120.4 sqft -
Other 8.3 (Closet) x 9.2 0 sqft -
Primary Bedroom 21.5 x 12 258 sqft -
Recreational, Games room 13.6 x 35.4 481.44 sqft -
Storage 5.1 x 7.1 36.21 sqft -
Storage 9.1 x 11.11 101.1 sqft -
Robert Scanlan & Andre Lajo
Royal LePage Atlantic (Dartmouth)
Listed by Keith Kenny
107 days on site
Listing Broker
Century 21 Optimum Realty
Courtesy
Century 21 Optimum Realty

Similar homes for sale in Hammonds Plains

Explore Hammonds Plains

Copyright 2026 All rights reserved. Canadian Real Estate Association assumes no responsibility for the accuracy of any information shown. The information provided herein must only be used by consumers that have a bona fide interest in the purchase, sale or lease of real estate and may not be used for any commercial purpose or any other purpose. The trademark DDF® is owned by The Canadian Real Estate Association (CREA) and identifies CREA’s Data Distribution Facility (DDF®). The trademarks REALTOR®, REALTORS®, and the REALTOR® logo are controlled by The Canadian Real Estate Association (CREA) and identify real estate professionals who are members of CREA. The trademarks MLS®, Multiple Listing Service®, and the associated logos are owned by CREA and identify the quality of services provided by real estate professionals who are members of CREA
Powered by AgentLocator