48 Gorsebud Close, Halifax
1 / 49
For Sale
$749,900
4+1 bd · 3.0 ba · 2,707 sq ft

48 Gorsebud Close, Halifax B3S1P6

MLS®# 202619276

Est. mortgage
$2,845/mo

About This Home

Property Type
House
Parking
Garage: Yes, 0 parking
MLS #
202619276
Size
2707 sqft
Year Built
2004
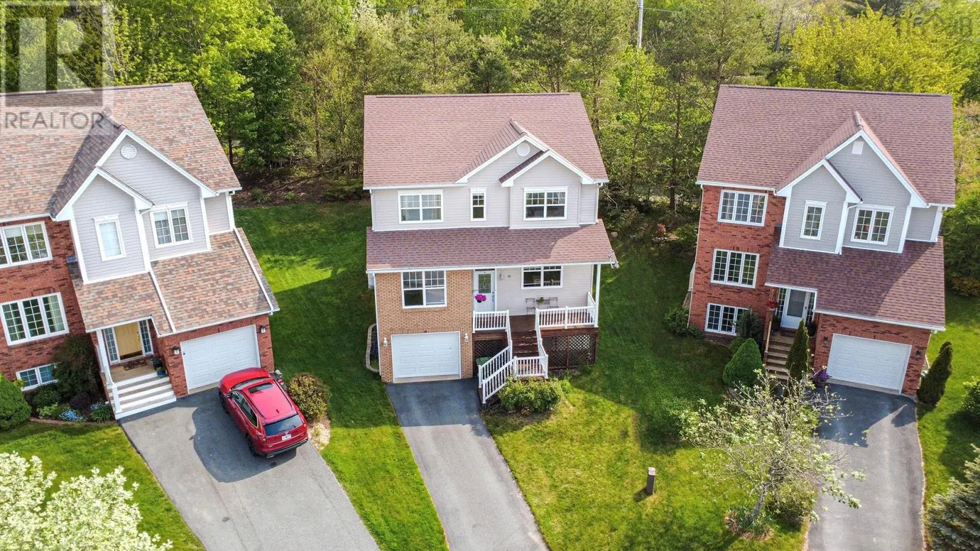
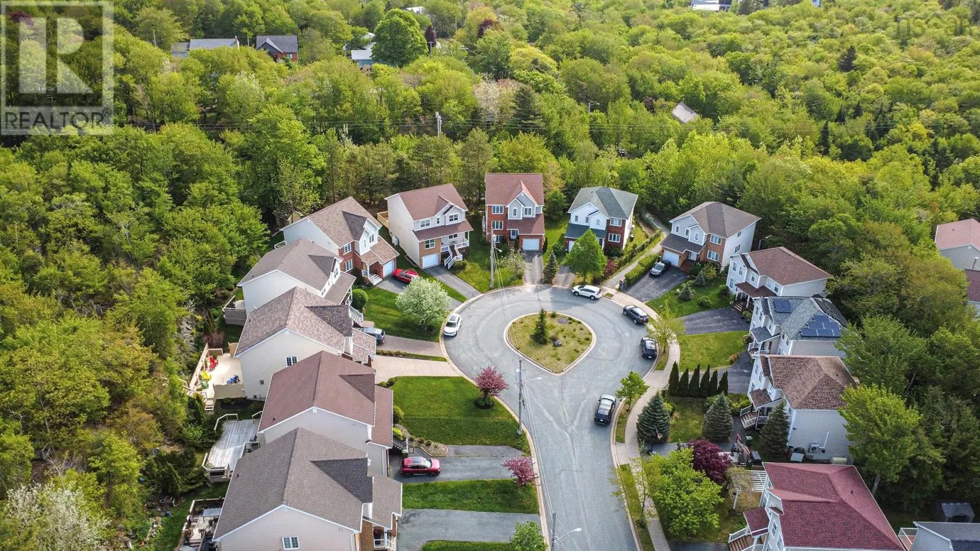
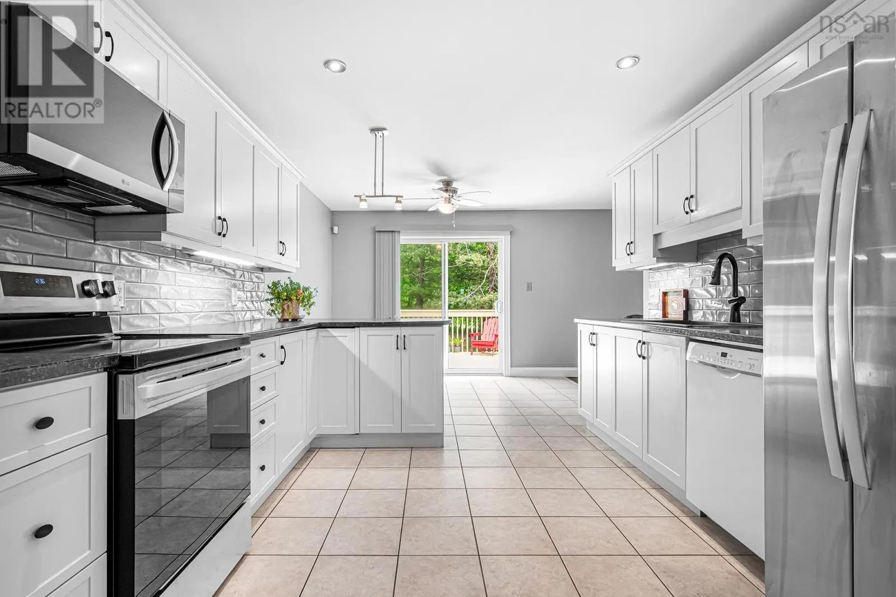
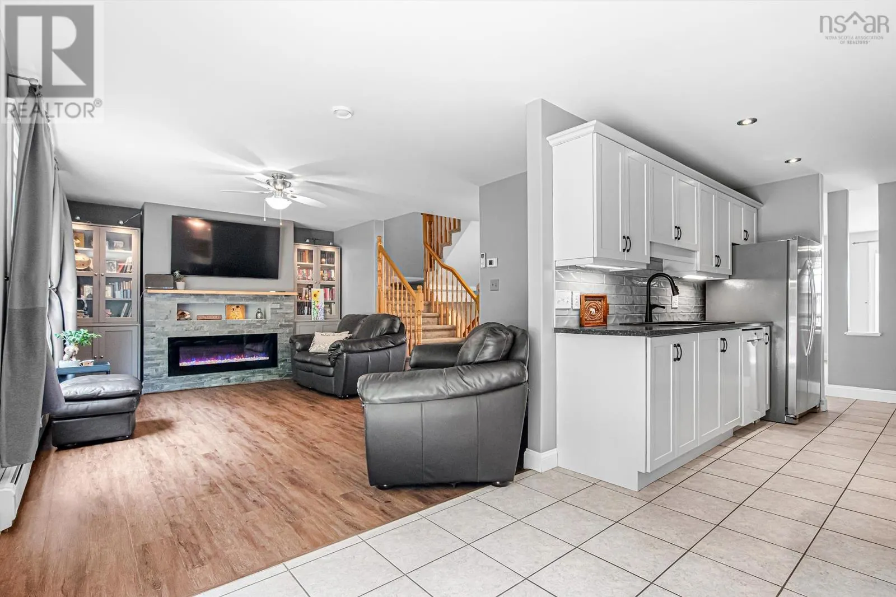
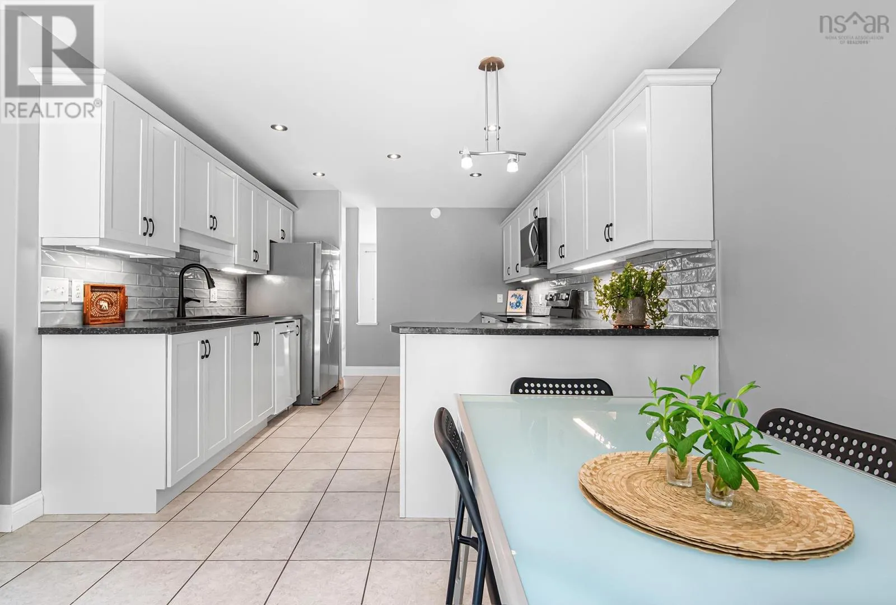
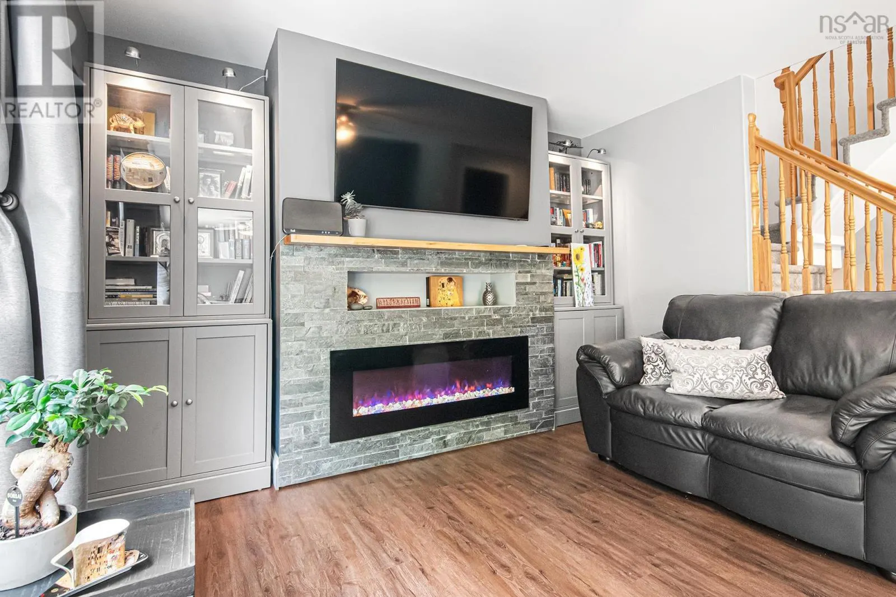
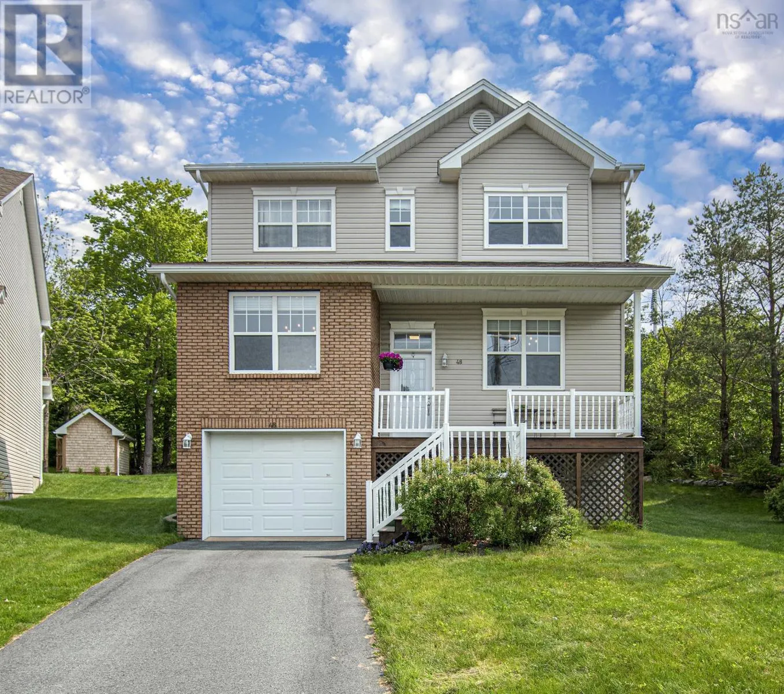
Four bedrooms upstairs, inviting spaces to gather, and everyday conveniences nearbywelcome to 48 Gorsebud Close in Clayton Park West. This well-maintained detached home with an attached garage offers five bedrooms, two full and two half bathrooms, and a versatile layout on a cul-de-sac. The main level features a beautifully updated eat-in kitchen with white shaker-style cabinetry, under-cabinet lighting and a subway tile backsplash. Patio doors open to a spacious deck for outdoor dining and relaxing. A comfortable family room with a decorative fireplace and included custom shelving, a sunny living room, a separate dining room with hardwood flooring, and a powder room provide space for both everyday living and entertaining. Upstairs, the spacious primary bedroom includes a walk-in closet and an ensuite with a double-sink vanity and jetted tub. Three additional bedrooms and a full bathroom with laundry facilities complete this level. The finished lower level offers a large recreation room with French doors and surround sound, a fifth bedroom or home office, a half bathroom, and access to the garage. A tidy workshop area and storage nook add practical space for hobbies and organization. Professionally painted throughout, this smoke-free home also features an updated kitchen, laminate flooring, a newer fibreglass oil tank, roof shingles replaced in 2017, and a ductless heat pump that provides heating and cooling. Enjoy convenient access to Costco, Canada Games Centre, Walmart, the library, shopping and recreation, along with direct bus service to Dalhousie, Saint Marys, hospitals and downtown. Nearby, the 4.5-kilometre Mainland North Linear Parkway and Glenbourne Park offer opportunities for walking, sports and outdoor enjoyment. Space, comfort and convenience in an established Halifax neighbourhood. (id:10452)

Property Details

Full Property Details

Interior

Bedrooms
4
Bedrooms Plus
1
Washrooms
3.0
Square Footage
2707 sqft
Heating Source
Electric, Oil
Heating Type
Baseboard heaters, Furnace, Heat Pump, Ductless
Air Conditioning
Air Conditioned
Kitchens
1
Full Bathrooms
4
Half Bathrooms
2
Flooring Type
Carpeted, Ceramic Tile, Hardwood, Laminate

Exterior

Acreage
0.1709 ac
Parking Spaces
0
Garage Spaces Y/N
Yes
Land Amenities
Park, Playground, Public Transit, Shopping, Place of Worship

Building Description

Home Type
House
Subtype
House
Year Built
2004
Exterior
Brick, Vinyl
Sewers
Municipal sewage system
Water Supply
Municipal water

Community

Community
Halifax
Area Code
Halifax
Features
Recreational Facilities, School Bus

Other

Virtual Tour Link

Room Types

Room Dimensions Area Description
2pc Bathroom 5.0 x 5.8 29 sqft -
4pc Bathroom 7.11 x 12.3 87.45 sqft -
4pc Ensuite bath 6.1 x 11.5 70.15 sqft -
Bedroom 12.1 x 12.1 146.41 sqft -
Bedroom 12.4 x 11.1 137.64 sqft -
Bedroom 9.10 x 10.9 99.19 sqft -
Bedroom 9.6 x 12.4 119.04 sqft -
Dining room 13.9 x 11.10 154.29 sqft -
Laundry room 6 x 3 18 sqft -
Living room 12.1 x 12.5 151.25 sqft -
Primary Bedroom 11.9 x 15.2 180.88 sqft -
Recreational, Games room 11.6 x 17.6 204.16 sqft -
Robert Scanlan & Andre Lajo
Royal LePage Atlantic (Dartmouth)
Listed by Janna Fertsman
111 days on site
Listing Broker
RE/MAX Nova (Halifax)
Courtesy
RE/MAX Nova (Halifax)

Similar homes for sale in Halifax

Explore Halifax

Copyright 2026 All rights reserved. Canadian Real Estate Association assumes no responsibility for the accuracy of any information shown. The information provided herein must only be used by consumers that have a bona fide interest in the purchase, sale or lease of real estate and may not be used for any commercial purpose or any other purpose. The trademark DDF® is owned by The Canadian Real Estate Association (CREA) and identifies CREA’s Data Distribution Facility (DDF®). The trademarks REALTOR®, REALTORS®, and the REALTOR® logo are controlled by The Canadian Real Estate Association (CREA) and identify real estate professionals who are members of CREA. The trademarks MLS®, Multiple Listing Service®, and the associated logos are owned by CREA and identify the quality of services provided by real estate professionals who are members of CREA
Powered by AgentLocator